

$634,116
Casa DI 11 Locali DI 308 M² A Mitry Mory
- 6 Camere
- 1 Bagni
- 3,316 Sqft
- 7,654 Sqft lot
- Aggiornato: Ieri
Informazioni sulla proprietà
La descrizione è stata tradotta automaticamente.
La descrizione viene visualizzata nella lingua originale.
Discover this charming detached house, built around 1850 and renovated and expanded in 2014, which harmoniously combines old-world charm with modern comfort. Nestled in the heart of Mitry-Mory, this spacious 308 m² home sits on a generous 711 m² plot, offering the perfect setting for a large family or professional projects.
From the moment you arrive, you will be captivated by the spaciou
From the moment you arrive, you will be captivated by the spaciou
Discover this charming detached house, built around 1850 and renovated and expanded in 2014, which harmoniously combines old-world charm with modern comfort. Nestled in the heart of Mitry-Mory, this spacious 308 m² home sits on a generous 711 m² plot, offering the perfect setting for a large family or professional projects.
From the moment you arrive, you will be captivated by the spacious volumes and the smooth layout of the living areas. The living room, bathed in natural light, opens onto a friendly dining room and a functional office, creating a warm and welcoming atmosphere. The two attics, ready to be converted, offer you the possibility to customize these spaces according to your needs and desires.
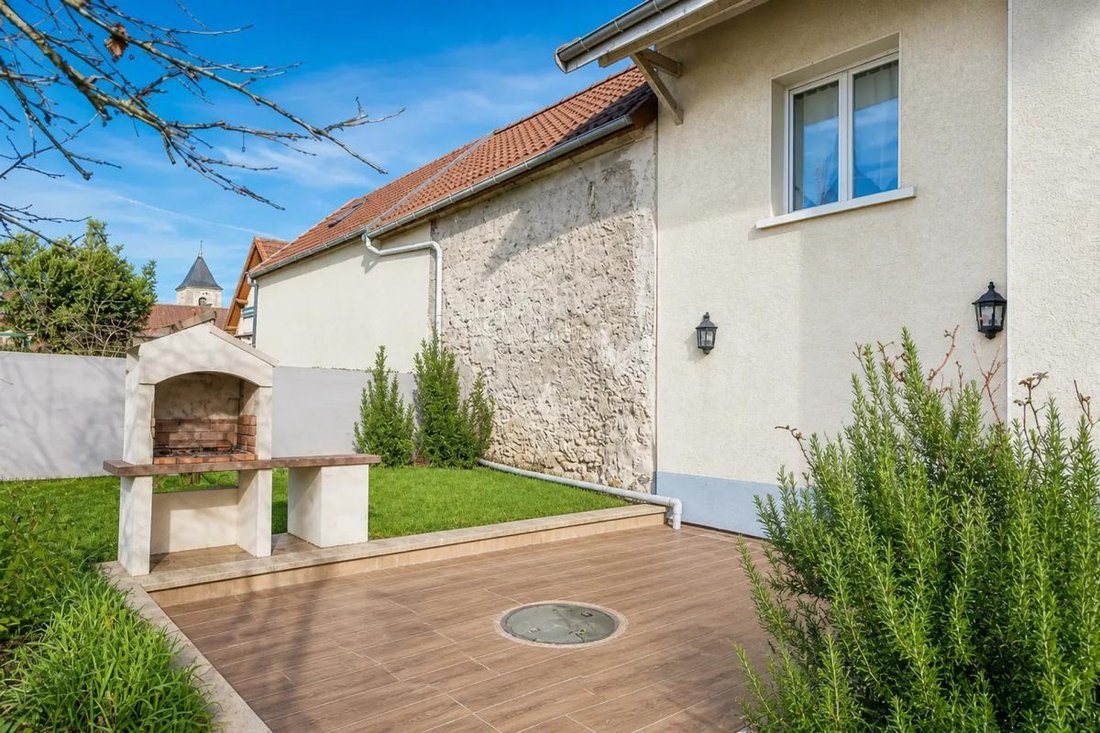
Outside, the large garden and terrace invite you to enjoy moments of relaxation and socializing in the open air. The fully equipped kitchen is designed to meet all your culinary aspirations. Additionally, the numerous parking spaces, including a garage, add a touch of convenience to your daily life.
The location of this house is a real asset. The train station, less than 200 meters away, makes daily commuting easy. Families will appreciate the proximity of a nursery and primary school about 400 meters away, ensuring easy access to educational facilities.
Technical features:
- Living area: 308 m²
- Number of rooms: 11
- Number of bedrooms: 6
- Number of bathrooms/shower rooms: 2
- Year built: 1850 (renovated and expanded in 2014)
- Number of floors: 2
- Garden size: 711 m²
- Number of parking spaces: 4
- Heating: Individual electric
- Hot water: Electric tank
- Energy performance rating: D
- Property tax: €2063
Legal notice:
To check risks, easements, and other constraints associated with this property, please visit ***. The information published in this listing is indicative and cannot replace mandatory diagnostics, technical assessments, or administrative verifications required before any transaction. Please contact qualified professionals for confirmation.
For any questions, contact Zefir at ***.
Le informazioni sui rischi a cui è esposta questa proprietà sono disponibili sul sito web di Géorisques: https://www.georisques.gouv.fr/
-
Tipo di proprietà
Casa
-
Piani
2
-
Anno di costruzione
1850
-
Prezzo/piede²
$191
-
Emissioni
C
-
Consumo
D
Caratteristiche
Esplora la zona
Iscritto da 1 mese
Hai chiesto informazioni su questa proprietà
L'agente La contatterà al più presto
Pubblicato da
799
Annunci
2026
Iscritto
Prenota una visita con the agent
Scegli una data e indica se preferisci un tour virtuale o di persona con l’agente.
Data preferita
Tipo di tour
Ultimo aggiornamento
Ieri
Prima pubblicazione
Ottobre 29
Riferimento annuncio
9a9b789d-b87f-48d0-834b-843e7e
La fiducia dei migliori broker del mondo
Gli agenti dietro le proprietà più straordinarie del mondo pubblicano su JamesEdition.
- Annunci di Sotheby's, Christie's, BARNES ed Engel & Völkers
- Ogni annuncio è verificato prima della pubblicazione
- Si metta in contatto diretto con agenti verificati
Continuando, accetta i nostri Termini e la nostra Informativa sulla privacy.