Repräsentativ I ~16km Da Mistelbach I Auch Mehrgenerationenhaus I Impianto Fotovoltaico I Solaranlage I Pool I
- 6 Camere
- 2 Bagni
- 2,584 Sqft
- 12,401 Sqft lot
- Aggiornato: Settembre 3
Informazioni sulla proprietà
Representative residential house with exceptional space – versatile use as a single- or two-family home as well as for living and working under one roof
This impressive property is located in Zistersdorf (only about 16 km from Mistelbach) and combines spacious living, flexible usage options, and representative architecture. With a total usable area of approximately 626 m² spread
Representative residential house with exceptional space – versatile use as a single- or two-family home as well as for living and working under one roof
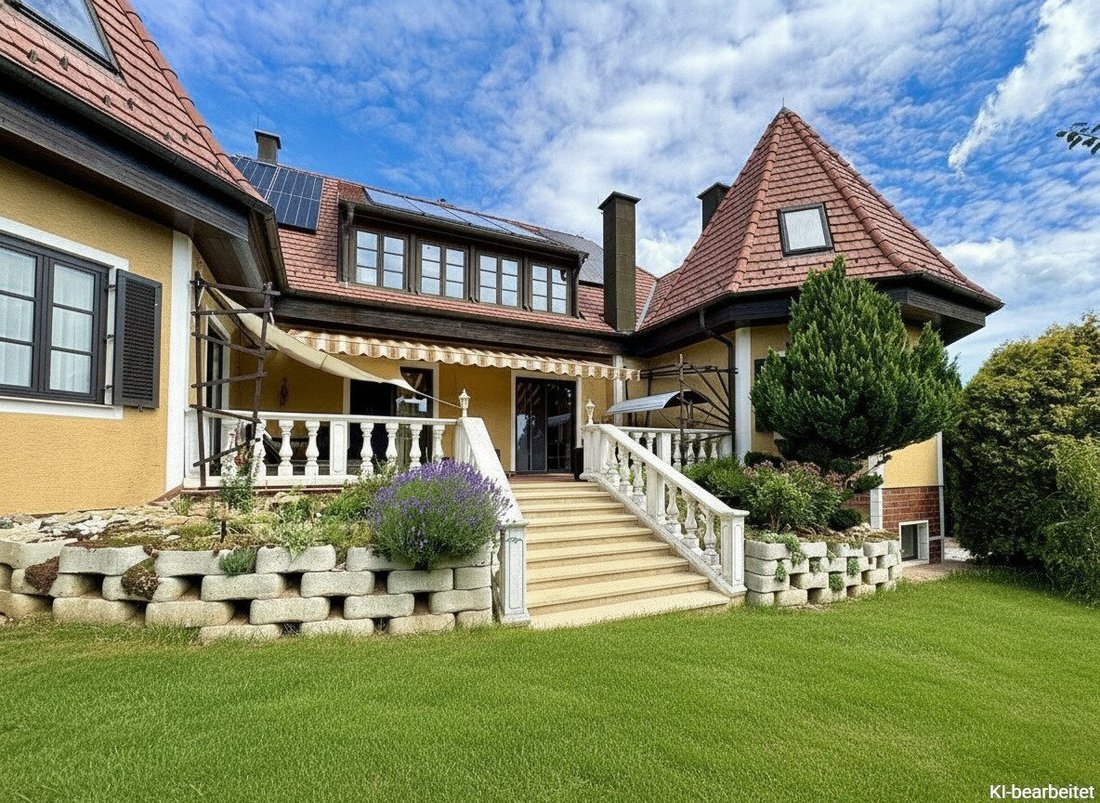
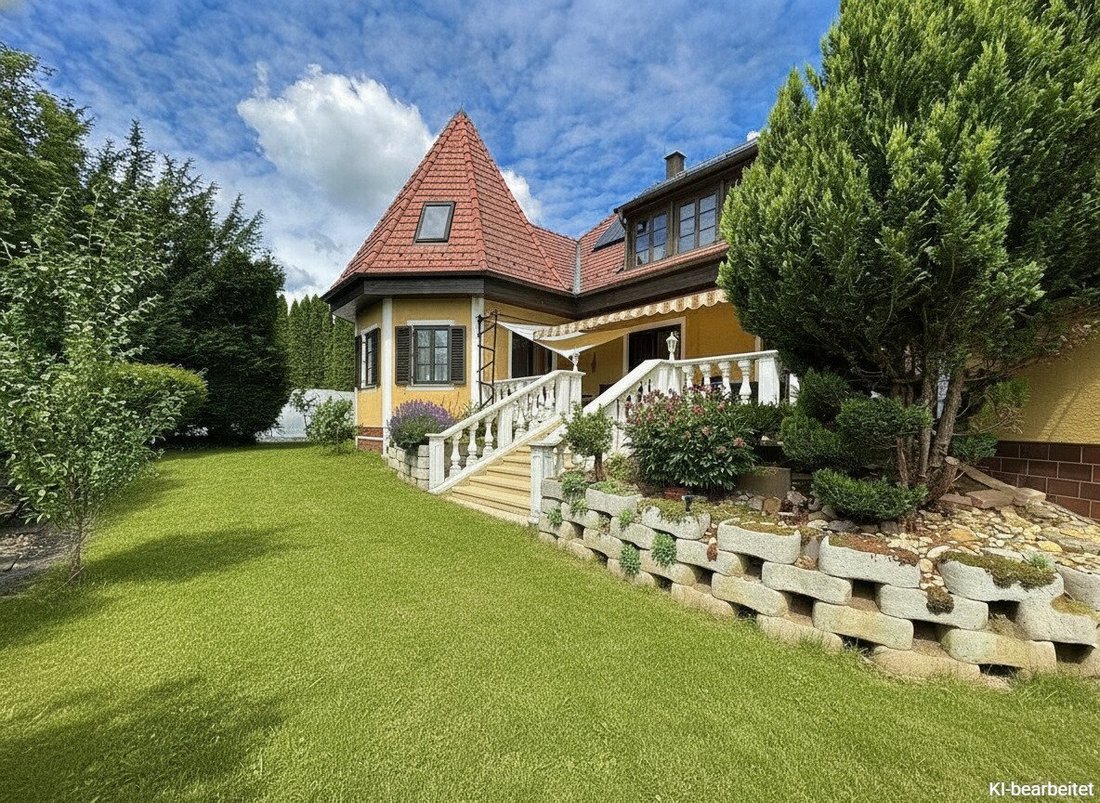
This impressive property is located in Zistersdorf (only about 16 km from Mistelbach) and combines spacious living, flexible usage options, and representative architecture. With a total usable area of approximately 626 m² spread over three levels, the house offers space for a wide range of lifestyles – from a generous family residence to a multi-generational home or a combination of living and business.
The stylish appearance of the house, reminiscent of a small castle, gives this property a special character.
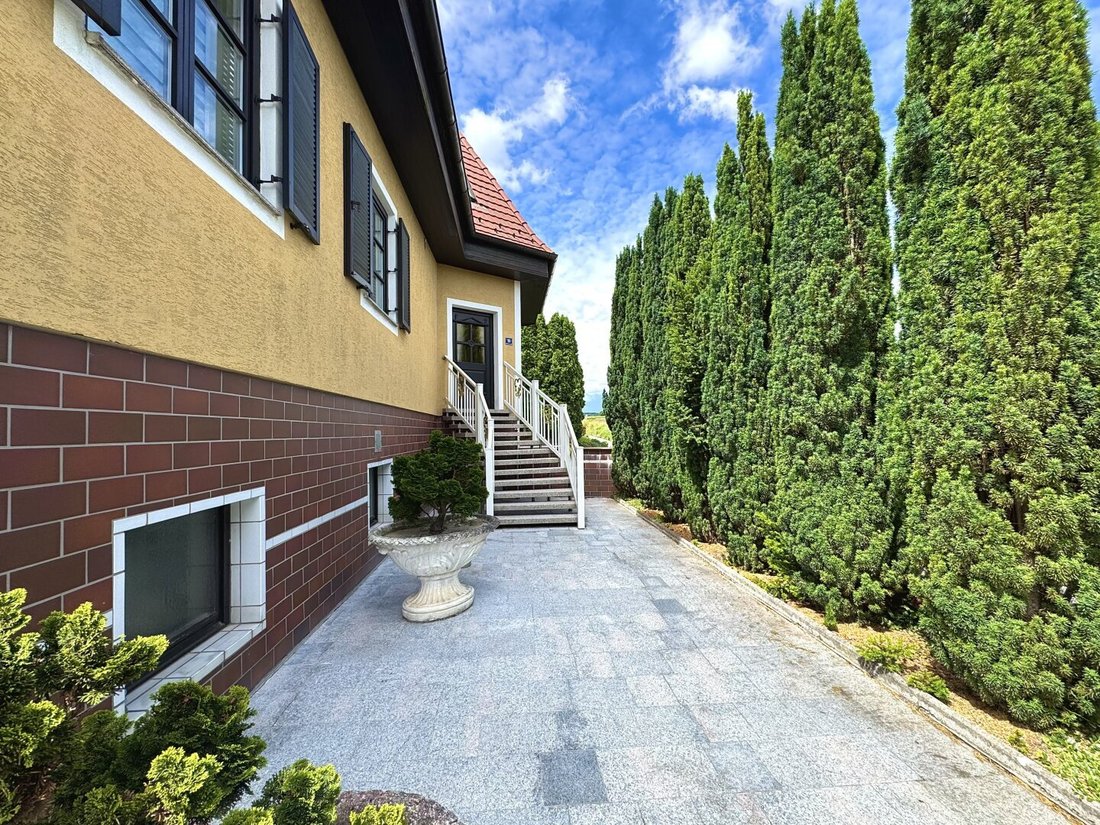
The ground floor and attic can be accessed separately via a separate entrance hall, making it ideal as a two-family house or for rental purposes.
The attic is currently in a shell condition, giving you the opportunity to incorporate your individual design ideas!
The basement also impresses with its size and versatile usability. It includes a wellness area with sauna, a spacious hobby or party room with bar, and a utility room with an additional kitchen.
Highlights at a glance:
- Approximately 1152 m² large plot
- Multiple usage possibilities
- Great living basement
- Photovoltaic system
- Solar system for hot water preparation and supplementary heating
- Fireplace and tiled stove

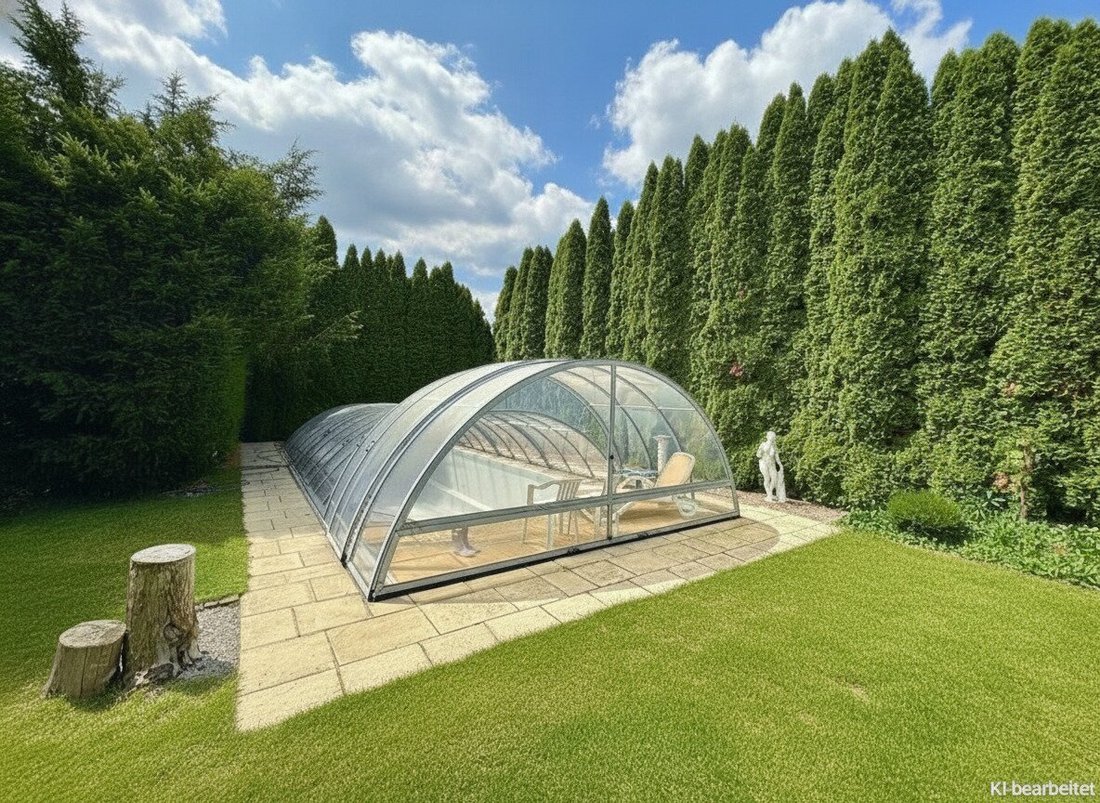
- Pool with cover
- Beautifully maintained garden
- Well (used for garden irrigation)
- Huge garage and additional parking spaces
The ground floor offers about 240 m² of living space with the following layout:
- Entrance hall
- Corridor with access to all rooms separately
- Separate, fully equipped kitchen with window
- Dining room
- Living room
- 5 additional rooms
- Daylight bathroom with shower and bathtub
- WC with bidet and hand basin
The basement has a usable area of about 201 m² with the following layout:
- Large entrance area
- Wellness room with sauna
- Utility room with a second kitchen
- Hobby room with bar
- Heating room
- 2 additional cellar rooms
- Storage
- 3 storage rooms
- Spacious garage
Location:
Zistersdorf is a lovely town nestled among vineyards at the foot of the Steinberg.
The house is located in a quiet cul-de-sac. The town center can be easily reached on foot.
Doctors, supermarkets, and restaurants are also nearby.
Only about 13 minutes to the A5 – quick connection to Vienna.
Hofer approx. 700 m
Billa approx. 850 m
Kindergarten approx. 700 m
Primary school approx. 800 m
Secondary school approx. 850 m
Ms. Maja Arsic is happy to assist you with further questions or flexible viewing appointments at 0699 180 47 130.
[hidden information]
Errors and changes excepted!
The agent acts as a dual agent.
Hofer approx. 700 m
Billa approx. 850 m
Kindergarten approx. 700 m
Primary school approx. 800 m
Secondary school approx. 850 m
-
Tipo di proprietà
Casa
-
Prezzo/piede²
$336
Esplora la zona
L'agente La contatterà al più presto
Pubblicato da
Prenota una visita con the agent
Scegli una data e indica se preferisci un tour virtuale o di persona con l’agente.
La fiducia dei migliori broker del mondo
Gli agenti dietro le proprietà più straordinarie del mondo pubblicano su JamesEdition.
- Annunci di Sotheby's, Christie's, BARNES ed Engel & Völkers
- Ogni annuncio è verificato prima della pubblicazione
- Si metta in contatto diretto con agenti verificati
Continuando, accetta i nostri Termini e la nostra Informativa sulla privacy.