
$2,866,563
Bungaloft Su Misura
- 3 Camere
- 4 Bagni
- 3,650 Sqft
- 18,296 Sqft lot
-
11
Visualizzazioni degli ultimi 30 giorni
- MLS#W12890184
Informazioni sulla proprietà
La descrizione è stata tradotta automaticamente.
La descrizione viene visualizzata nella lingua originale.
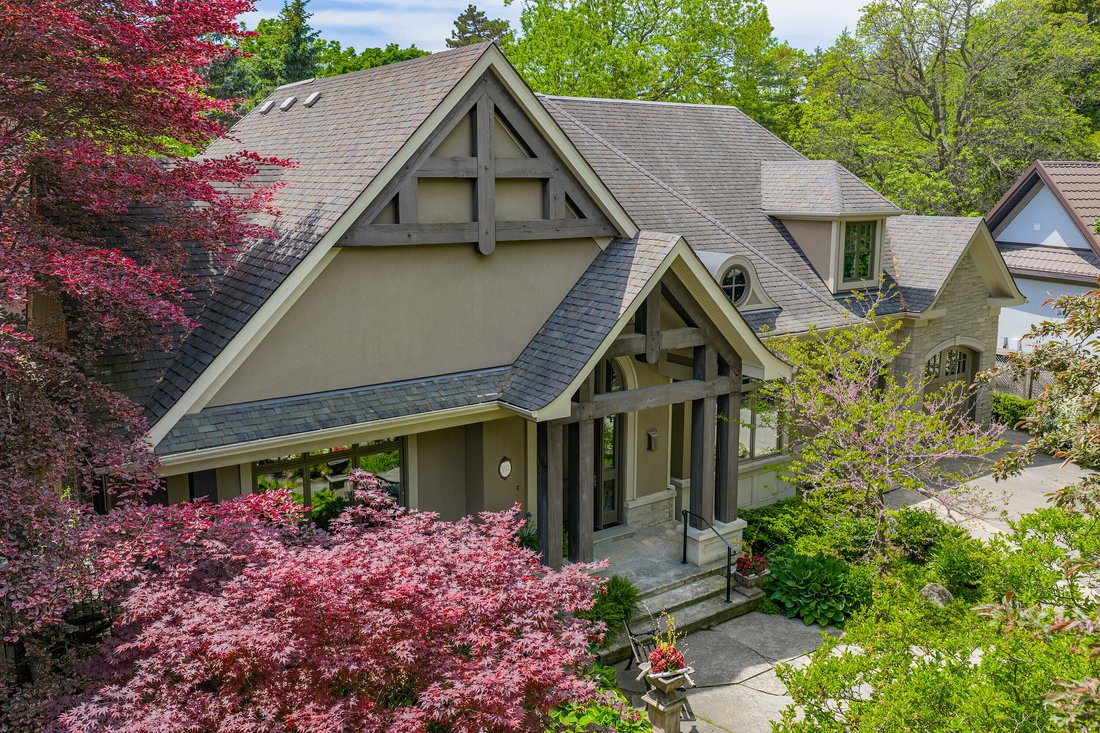
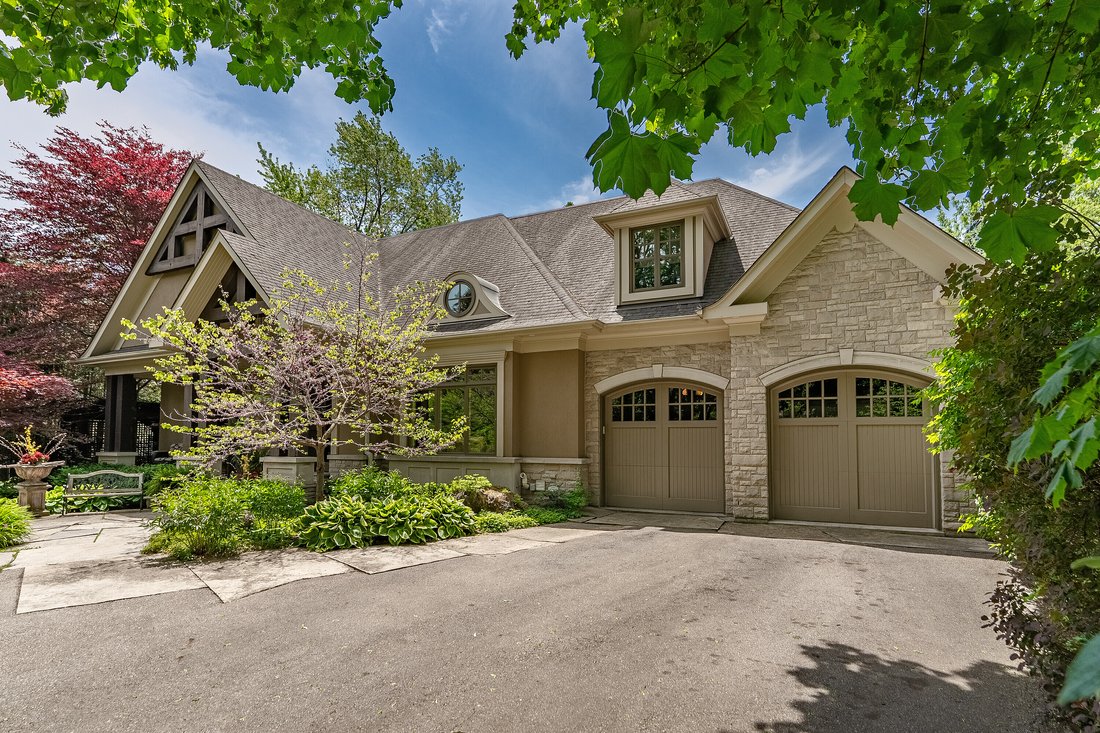
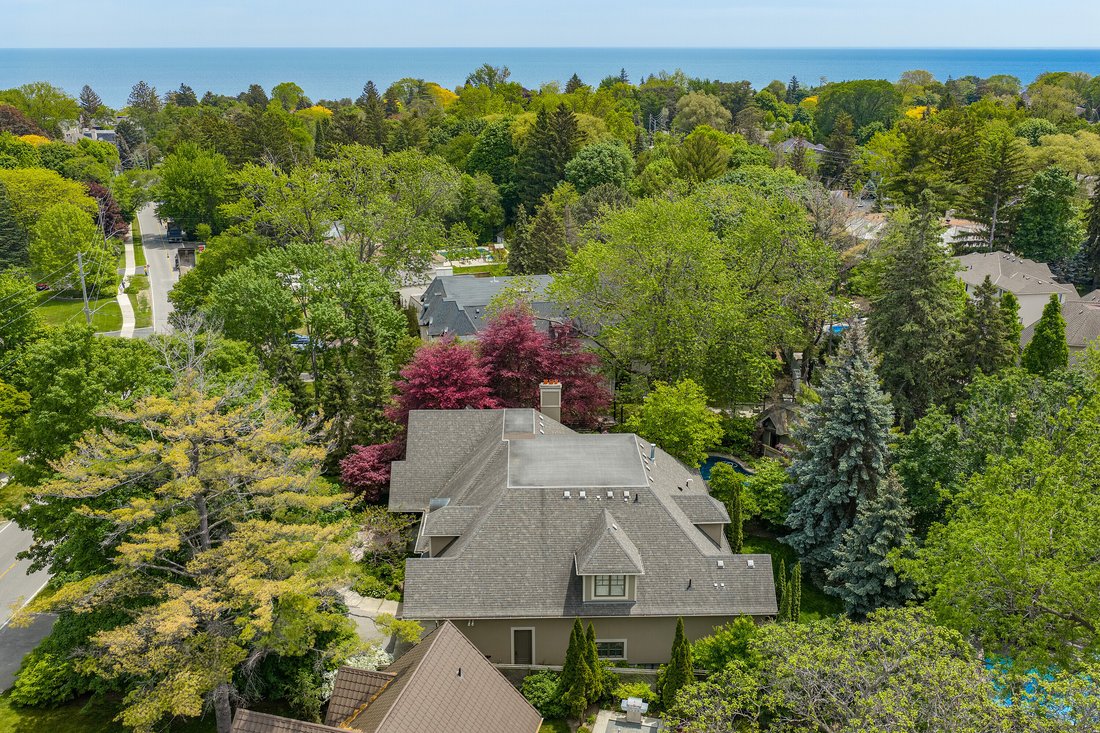
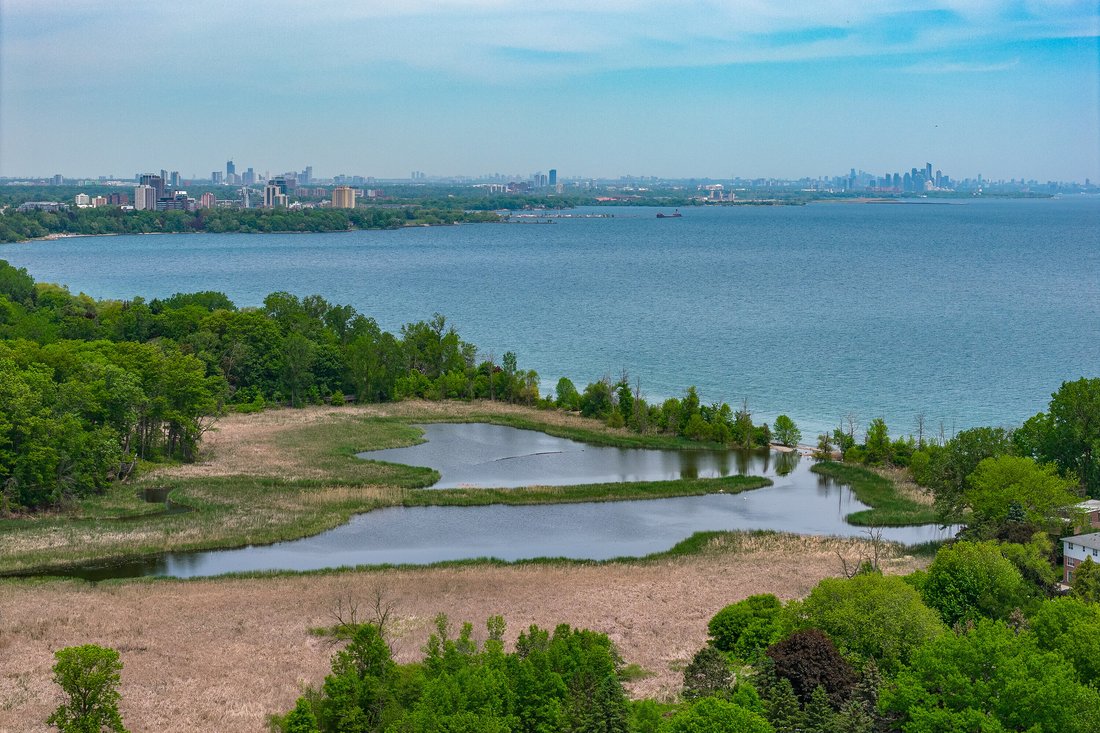
This Rattray Park Estate home offers one-floor living at its finest! Steps from the lake, Rattray Marsh, creeks, and trails. The outdoor spaces have been meticulously designed. Mature trees were thoughtfully placed, a striking rock-boulder water feature blends seamlessly into the landscape, pristine gardens showcase carefully selected blooms that fill the property with stunning seasonal color and
This Rattray Park Estate home offers one-floor living at its finest! Steps from the lake, Rattray Marsh, creeks, and trails. The outdoor spaces have been meticulously designed. Mature trees were thoughtfully placed, a striking rock-boulder water feature blends seamlessly into the landscape, pristine gardens showcase carefully selected blooms that fill the property with stunning seasonal color and fragrance. Pergolas provide quiet shade beneath the trees, beside an outdoor wood-burning fireplace, generous seating areas surrounding the pool and sunken hot tub, and the rear Muskoka rm offers the perfect place to take it all in. Approaching the front, natural stone and Douglas Fir beams beautifully complement the surrounding landscape. The spacious foyer welcomes you with a large dining room with garden access on one side and an office with peaceful garden views on the other (easily the fourth bedroom). Moving forward, you arrive at the heart of the home. The great room features vaulted ceilings, dramatic stone-surround fireplace with mantle, 2 sets of double doors leading to the rear gardens, creating a warm and inviting atmosphere. Open to the great room is a chef’s dream kitchen with custom cabinetry, state-of-the-art appliances and a large island offering seating for four, with direct access to the Muskoka room. The hall off the kitchen features a pantry with wall-to-wall custom cabinetry, built-in freezer and bar. Across the hall is a 3 piece bathroom with beautiful decor. The Muskoka rm is a standout feature, complete with fireplace and ample space for both a lounge area & harvest table casual dining. Private double doors lead to a spacious primary bedroom with garden views, Muskoka rm access, a large walk-in closet with built-ins, and a spa-inspired 5-piece ensuite. The second level offers 2 generous bedrooms and a 5-piece bathroom. The lower level features a games room (easily converted into two large bedrooms), a recreation room with fireplace, gym, den and 4-piece bathroom. Nothing to do but move in and enjoy, just in time for summer!
-
Tipo di proprietà
Casa
-
Anno di costruzione
2004
-
Prezzo/piede²
$785
Caratteristiche
Caratteristiche
Lot
- Vista sull'acqua
- Privacy
Interni
- Soffitto alto
- Ufficio
- Camino
- Aria condizionata
- Isola della cucina
- Piano cottura a gas
- Idromassaggio
- Bar
- Lavanderia
- Sala giochi
- Seminterrato
- Controsoffitti in pietra
- Cabina armadio
- Centro Fitness / Palestra
Outdoor
Esplora la zona
552 Bobolink Rd, Mississauga, ON L5J 2P4, Ontario, Canada
Visualizza su Google Maps
Prezzo per sqft
Basso
Alto
Iscritto da 11 anni
Hai chiesto informazioni su questa proprietà
L'agente La contatterà al più presto
Pubblicato da
3
Annunci
2017
Iscritto
Prenota una visita con Lesley Cumming
Scegli una data e indica se preferisci un tour virtuale o di persona con l’agente.
Data preferita
Tipo di tour

Sotheby's International Realty Canada
309 Lakeshore Road East Suite A, Suite 200, L6J 1J3, Oakville, Ontario, Canada
Visualizza profilo agenzia
The Southern Ontario Collection: Oakville Regional Office Serving the
communities of Mississauga, Oakville, Bur
communities of Mississauga, Oakville, Bur
The Southern Ontario Collection: Oakville Regional Office Serving the
communities of Mississauga, Oakville, Burlington, Milton, Flamborough, Dundas,
Carlisle, Ancaster, Brantford, Paris and surrounding areas.
Our highly coveted market area is situated west of Toronto and extends northwest
from the shores of Lake Ontario, over picturesque farmland towards the
internationally renowned “Niagara Escarpment” (designated as a World Biosphere
Reserve by UNESCO in 1990). This thriving collection of diverse communities
includes sleepy villages, peaceful farming communities, and historic Ontario
towns complete with their lovingly restored and protected heritage districts.
Patrons of the arts flock from around the region to partake in internationally
recognized art and music festivals and to enjoy the many world-class restaurants
and fine shops.
Our lakefront communities boast scenic harbours teeming with small craft.
Visitors to the region admire the quaint maritime charm, the sculpted beauty of
spectacular waterfront estates, and the more cosmopolitan and vibrant cultural
vibe of Mississauga. A variety of community trail systems and recreational
walking trails (including the picturesque “Bruce Trail”) snake through pastoral
farmland and cozy residential neighbourhoods. World-class golf courses pepper
the region, including Glen Abbey, home to the Canadian Open.
Area residents enjoy fabulous access to public transit and Lester B. Pearson
International Airport, which is within 30 minutes to 1 hour away from most
locales. Our team of real estate professionals offers a vast wealth of local
market knowledge and experience. Our mission is to pamper you with exceptional
service and to provide you with a truly memorable and authentic real estate
experience.
communities of Mississauga, Oakville, Burlington, Milton, Flamborough, Dundas,
Carlisle, Ancaster, Brantford, Paris and surrounding areas.
Our highly coveted market area is situated west of Toronto and extends northwest
from the shores of Lake Ontario, over picturesque farmland towards the
internationally renowned “Niagara Escarpment” (designated as a World Biosphere
Reserve by UNESCO in 1990). This thriving collection of diverse communities
includes sleepy villages, peaceful farming communities, and historic Ontario
towns complete with their lovingly restored and protected heritage districts.
Patrons of the arts flock from around the region to partake in internationally
recognized art and music festivals and to enjoy the many world-class restaurants
and fine shops.
Our lakefront communities boast scenic harbours teeming with small craft.
Visitors to the region admire the quaint maritime charm, the sculpted beauty of
spectacular waterfront estates, and the more cosmopolitan and vibrant cultural
vibe of Mississauga. A variety of community trail systems and recreational
walking trails (including the picturesque “Bruce Trail”) snake through pastoral
farmland and cozy residential neighbourhoods. World-class golf courses pepper
the region, including Glen Abbey, home to the Canadian Open.
Area residents enjoy fabulous access to public transit and Lester B. Pearson
International Airport, which is within 30 minutes to 1 hour away from most
locales. Our team of real estate professionals offers a vast wealth of local
market knowledge and experience. Our mission is to pamper you with exceptional
service and to provide you with a truly memorable and authentic real estate
experience.
Ultimo aggiornamento
Luglio 22
Prima pubblicazione
Mar 17
Link annuncio
Riferimento annuncio
56CNVE
Proprietà simili nelle vicinanze
Nuovi annunci a Mississauga






Esplora più immobili in vendita
tipi di proprietà Mississauga, Canada
Mississauga, Canada ricerche popolari
- Proprietà immobiliari con Giardino a Mississauga, Canada
- Proprietà immobiliari con Terrazza a Mississauga, Canada
- Proprietà immobiliari con Piscina a Mississauga, Canada
- Proprietà immobiliari Lungomare a Mississauga, Canada
- Proprietà immobiliari Moderno a Mississauga, Canada
- Proprietà immobiliari Rinnovato a Mississauga, Canada
- Proprietà immobiliari Vista sul lago a Mississauga, Canada
- Proprietà immobiliari con Ascensore a Mississauga, Canada
- Proprietà immobiliari con Campo da tennis a Mississauga, Canada
- Proprietà immobiliari con Spiaggia Privata a Mississauga, Canada
- Proprietà immobiliari con Piscina coperta a Mississauga, Canada
- Proprietà immobiliari Vista sulle montagne a Mississauga, Canada
- Proprietà immobiliari Vista Golf a Mississauga, Canada
- Proprietà immobiliari Vista sul fiume a Mississauga, Canada
- Proprietà immobiliari Investimento immobiliare a Mississauga, Canada
Guide e storie correlate
La fiducia dei migliori broker del mondo
Gli agenti dietro le proprietà più straordinarie del mondo pubblicano su JamesEdition.
- Annunci di Sotheby's, Christie's, BARNES ed Engel & Völkers
- Ogni annuncio è verificato prima della pubblicazione
- Si metta in contatto diretto con agenti verificati
Continuando, accetta i nostri Termini e la nostra Informativa sulla privacy.