



$2,690,926
Capolavoro Architettonico Nel Prestigioso Lorne Park
- 6 Camere
- 5 Bagni
- Aggiornato: Giugno 19
-
3
Visualizzazioni degli ultimi 30 giorni
- 1
Informazioni sulla proprietà
La descrizione è stata tradotta automaticamente.
La descrizione viene visualizzata nella lingua originale.
Nestled in the highly prestigious Lorne Park neighbourhood of Mississauga, this extraordinary custom-built masterpiece, brilliantly designed by renowned architect Bill Hicks, offers an unparalleled blend of timeless elegance and modern luxury across over 5,000 square feet of meticulously crafted living space. Featuring six spacious bedrooms and five beautifully appointed bathrooms, the striking ex
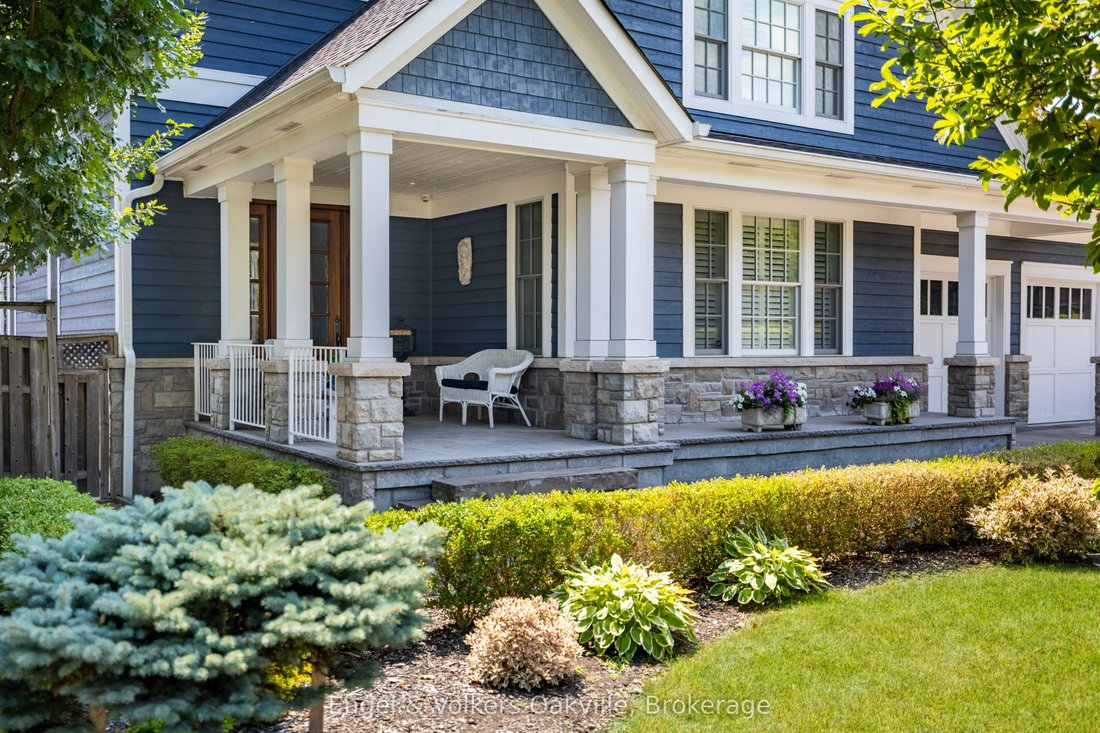
Nestled in the highly prestigious Lorne Park neighbourhood of Mississauga, this extraordinary custom-built masterpiece, brilliantly designed by renowned architect Bill Hicks, offers an unparalleled blend of timeless elegance and modern luxury across over 5,000 square feet of meticulously crafted living space. Featuring six spacious bedrooms and five beautifully appointed bathrooms, the striking exterior showcases rich blue siding, elegant stone accents, and a welcoming covered porch. The tranquil backyard oasis includes a large rear deck and a spacious stone patio perfectly surrounded by mature trees. Stepping inside, the open-concept main floor reveals gleaming hardwood floors and breathtaking coffered ceilings that flow seamlessly. Crestron system controls music and lighting and enjoy the music from built-in speakers in the main living areas and primary bedroom. This expansive living area features a sophisticated fireplace with a classic white mantel that elegantly anchors the inviting room. At the heart of the home, the gourmet kitchen boasts pristine white perimeter cabinetry, a contrasting dark island, luxurious granite countertops. Premium appliances; Wolf gas stove & warming tray, Sub-Zero panelled Fridge/Freezer & Bev Fridge, Miele tower containing convention/microwave, steamer and coffee machine, Miele dishwasher . Opulent primary suite offers a spa-like ensuite bathroom complete with a deep soaking tub encased in beautiful granite, a seamless glass walk-in shower, and a romantic fireplace. The impressive lower level is an entertainer’s dream, featuring a massive projector screen and rich hardwood floors. This walk-out basement also highlights a fully equipped wet bar, a cozy fireplace flanked by a rustic stone accent wall, and double French doors that open to the patio. Finally, wine enthusiasts will absolutely adore the magnificent custom Rosehill wine cellar, which is meticulously outfitted with extensive cedar racking to display a great collection.
-
Tipo di proprietà
Casa
Caratteristiche
Esplora la zona
1182 Streambank Drive, Mississauga, Ontario, Canada
Visualizza su Google Maps
Prezzo per sqft
Basso
Alto

Iscritto da 3 anni
Hai chiesto informazioni su questa proprietà
L'agente La contatterà al più presto
Pubblicato da
2
Annunci
2024
Iscritto
Prenota una visita con JO-ANNE COPELAND
Scegli una data e indica se preferisci un tour virtuale o di persona con l’agente.
Data preferita
Tipo di tour

Ultimo aggiornamento
Giugno 19
Prima pubblicazione
May 15
Licenza agente
Riferimento annuncio
W13126744
Proprietà simili nelle vicinanze
Nuovi annunci a Mississauga






Esplora più immobili in vendita
tipi di proprietà Mississauga, Canada
Mississauga, Canada ricerche popolari
- Proprietà immobiliari con Giardino a Mississauga, Canada
- Proprietà immobiliari con Terrazza a Mississauga, Canada
- Proprietà immobiliari con Piscina a Mississauga, Canada
- Proprietà immobiliari Rinnovato a Mississauga, Canada
- Proprietà immobiliari Lungomare a Mississauga, Canada
- Proprietà immobiliari Moderno a Mississauga, Canada
- Proprietà immobiliari Vista sul lago a Mississauga, Canada
- Proprietà immobiliari con Ascensore a Mississauga, Canada
- Proprietà immobiliari con Campo da tennis a Mississauga, Canada
- Proprietà immobiliari Vista sul fiume a Mississauga, Canada
- Proprietà immobiliari Investimento immobiliare a Mississauga, Canada
- Proprietà immobiliari con Spiaggia Privata a Mississauga, Canada
- Proprietà immobiliari Vista Golf a Mississauga, Canada
- Proprietà immobiliari con Piscina coperta a Mississauga, Canada
Guide e storie correlate
La fiducia dei migliori broker del mondo
Gli agenti dietro le proprietà più straordinarie del mondo pubblicano su JamesEdition.
- Annunci di Sotheby's, Christie's, BARNES ed Engel & Völkers
- Ogni annuncio è verificato prima della pubblicazione
- Si metta in contatto diretto con agenti verificati
Continuando, accetta i nostri Termini e la nostra Informativa sulla privacy.