$616,220
Casa DI 6 Stanze DI 145 M² E Un Sottotetto DI 105m2 Aux Echets (Miribel)
- 5 Camere
- 1 Bagni
- 1,561 Sqft
- 9,774 Sqft lot
- Aggiornato: Ottobre 19
Informazioni sulla proprietà
La descrizione è stata tradotta automaticamente.
La descrizione viene visualizzata nella lingua originale.
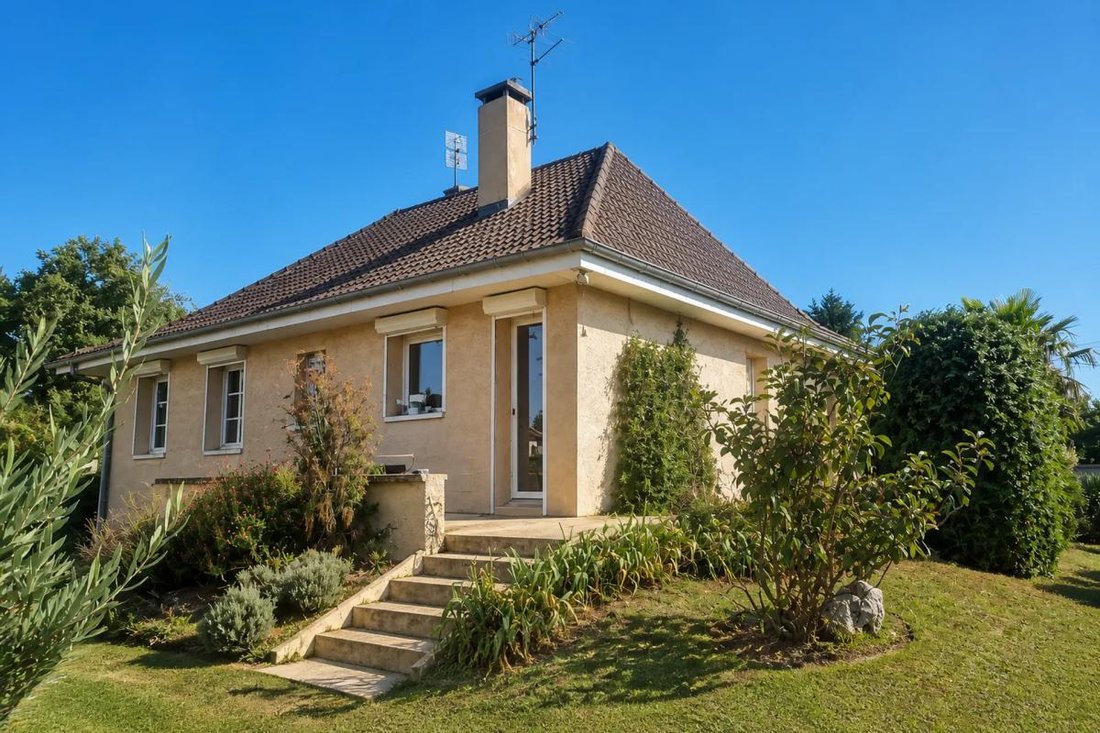
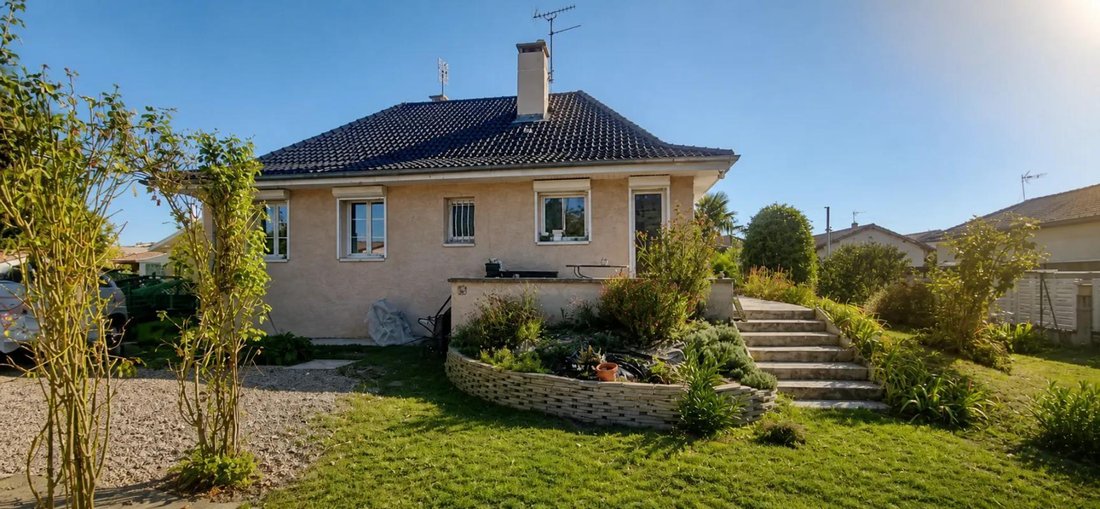
Located in the commune of Miribel, in the hamlet of Les Échets, this detached 6-room house offers approximately 145 m2 of living space, complemented by a large basement. Set on a plot of about 900 m2, it provides a family-friendly environment with several terraces facing east and west, and a pleasant garden that surrounds the entire house. The layout across two levels plus a basement clearly separ
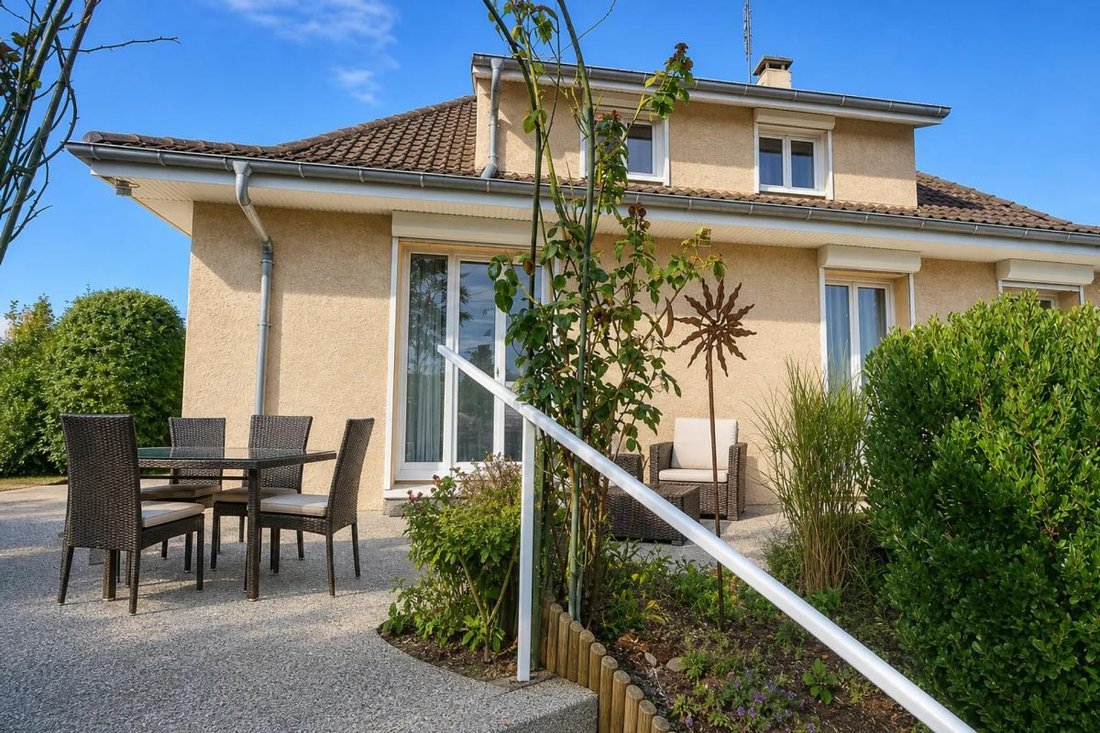
Located in the commune of Miribel, in the hamlet of Les Échets, this detached 6-room house offers approximately 145 m2 of living space, complemented by a large basement. Set on a plot of about 900 m2, it provides a family-friendly environment with several terraces facing east and west, and a pleasant garden that surrounds the entire house. The layout across two levels plus a basement clearly separates living, sleeping, and storage areas while allowing great flexibility in arrangement.
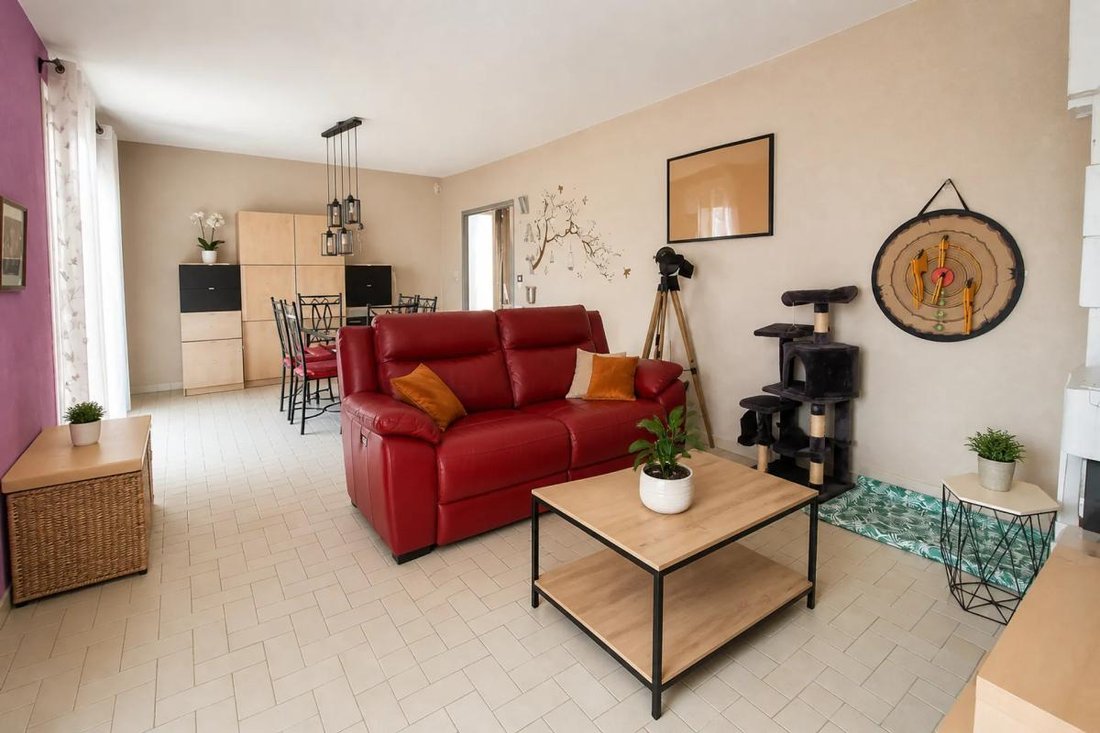
On the main level, the living room enjoys plenty of natural light and opens directly onto a terrace surrounded by trees and flower beds, creating an intimate and green atmosphere. The fully renovated separate kitchen also has access to a terrace, making it a true living space for cooking and sharing meals. This level also includes a renovated shower room with an extra-flat tray, three bedrooms—one of which opens onto the east-facing terrace—a second shower room, and separate toilets. The hallway leading to the sleeping area features a long stretch of built-in wardrobes, very practical for everyday storage.
The upper floor is accessible via a wooden staircase and opens onto a large landing with cupboards, serving two separate enclosed spaces, one of which is very spacious. This finished area offers many possibilities: additional bedrooms, offices, playroom, or multipurpose space according to your needs. There are also toilets and a room with water supply, allowing for the creation of a bathroom or another water-related space tailored to your requirements.
The basement, generously sized at about 105 m2, is particularly comprehensive: a large tandem parking area, a laundry room with natural light, a cellar, a boiler room, and a large additional room offer multiple uses and ample storage options. Parking is also facilitated by the presence of outdoor spaces.
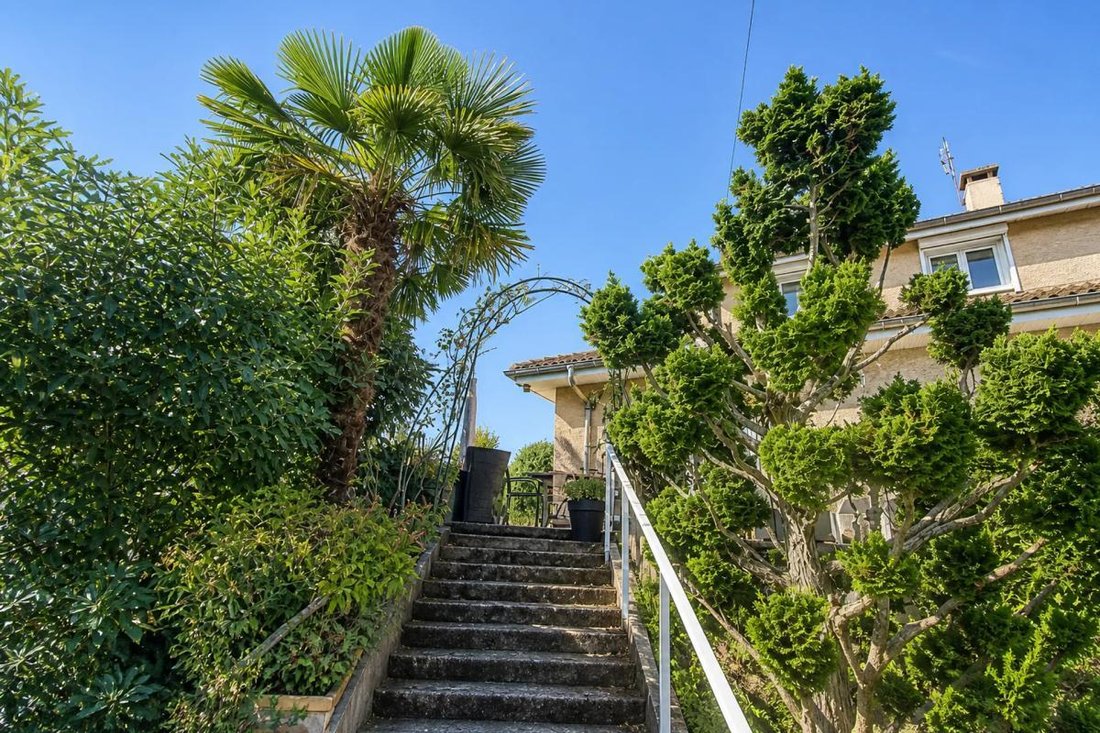
The outdoor areas greatly enhance the charm of this house. The garden features fruit trees, ornamental flowers, and more exotic species, creating a true holiday atmosphere. The east and west terraces allow you to enjoy the sun at different times of the day, while the flat plots leave room for many landscaping ideas. The lack of overlooking neighbors enhances the sense of privacy. The house also benefits from PVC joinery with motorized blinds, a renovated facade with insulation, insulated attic, and a chimney flue already installed for the possible addition of a stove.
Nearby, the Mini-Parc des Échets is about 300 m away, offering an easily accessible green space for relaxation or walks. Les Échets train station is approximately 700 m away, providing convenient train connections and enhancing the area’s accessibility. Road and highway access are close by, allowing you to reach Lyon in 20 minutes by car.
This hamlet enjoys a pleasant local life with nearby shops, restaurants, services, and associations.
Food lovers will appreciate the presence of several renowned restaurants, while numerous associations contribute to a dynamic local life rich in sports, cultural, and social activities.
Technical details:
- Energy Performance Certificate (DPE): E
Legal notice:
The information presented in this listing has been carefully gathered by Zefir from available sources at the time of writing to provide as accurate a view as possible. However, it is provided for informational purposes only and does not replace mandatory regulatory diagnostics or the usual technical and administrative checks related to a real estate transaction, such as reviewing urban planning rules or easements. For official data on natural, mining, or technological risks, please consult the Géorisques service, which centralizes this information. Zefir supports buyers throughout their project with transparency and rigor, remaining available to clarify each step. For any questions, contact Zefir at ***.
Le informazioni sui rischi a cui è esposta questa proprietà sono disponibili sul sito web di Géorisques: https://www.georisques.gouv.fr/
-
Tipo di proprietà
Casa
-
Piani
1
-
Anno di costruzione
1948
-
Prezzo/piede²
$394
-
Emissioni
B
-
Consumo
C
Esplora la zona
104, Chemin de Rosarge, Ouest, Miribel, Francia
Visualizza su Google Maps
Prezzo per sqft
Basso
Alto
Iscritto da 1 mese
Hai chiesto informazioni su questa proprietà
L'agente La contatterà al più presto
Pubblicato da
254
Annunci
2026
Iscritto
Prenota una visita con the agent
Scegli una data e indica se preferisci un tour virtuale o di persona con l’agente.
Data preferita
Tipo di tour
Ultimo aggiornamento
Ottobre 19
Prima pubblicazione
Ottobre 19
Riferimento annuncio
4f28ddca-0c95-4e60-aea9-bb3fc3
La fiducia dei migliori broker del mondo
Gli agenti dietro le proprietà più straordinarie del mondo pubblicano su JamesEdition.
- Annunci di Sotheby's, Christie's, BARNES ed Engel & Völkers
- Ogni annuncio è verificato prima della pubblicazione
- Si metta in contatto diretto con agenti verificati
Continuando, accetta i nostri Termini e la nostra Informativa sulla privacy.