$547,940
Casa A Schiera Miranda Do Corvo
- 3 Camere
- 2 Bagni
- 1,938 Sqft
- 23,756 Sqft lot
- Aggiornato: Maggio 29
- 3
Informazioni sulla proprietà
La descrizione è stata tradotta automaticamente.
La descrizione viene visualizzata nella lingua originale.
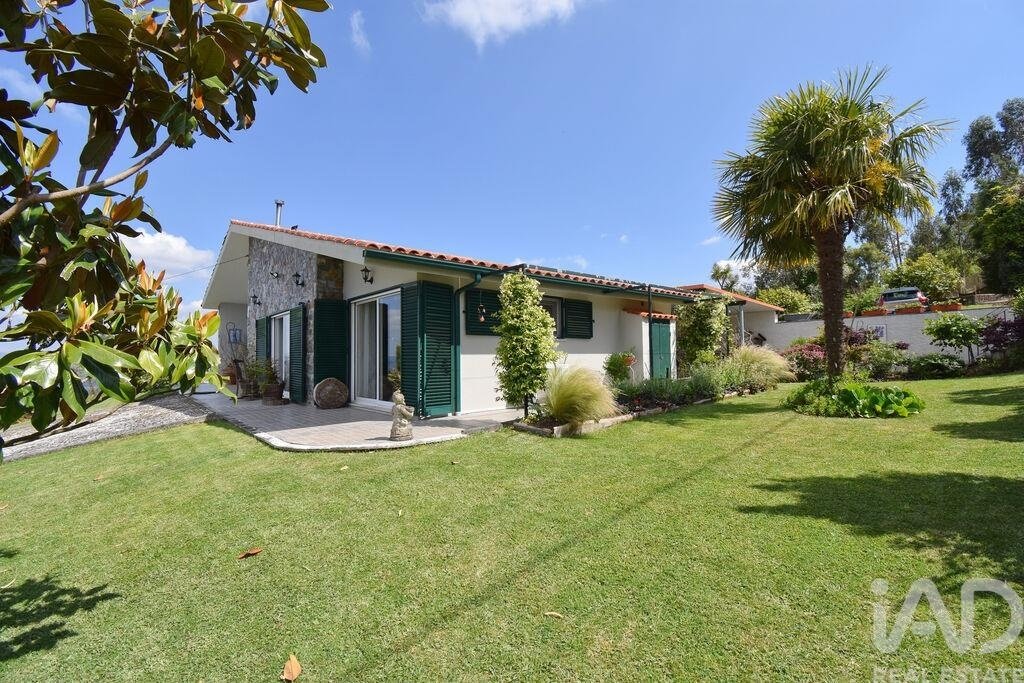
Magnifica casa su un unico piano a 15 minuti dalla città di Coimbra, con piscina e giardino.
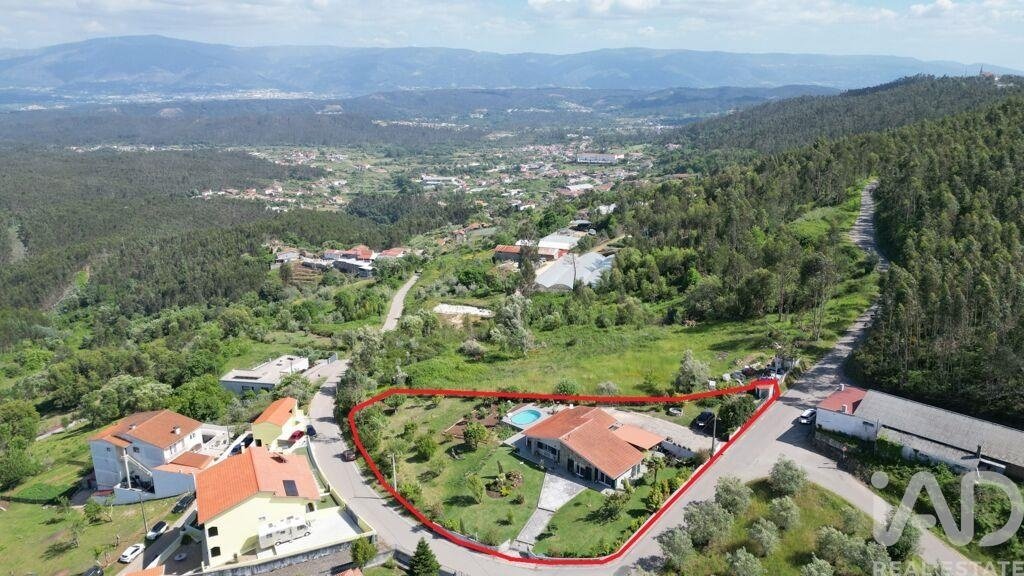
Posizione geografica eccellente: in cima al borgo, ultima casa della strada, offre privacy e una vista eccezionale sui dintorni e sulla catena montuosa della Serra da Lousã fino alla Serra da Estrela! Non si tratta di panorami da un punto specifico del giardino, ma di viste che si possono ammirare
Posizione geografica eccellente: in cima al borgo, ultima casa della strada, offre privacy e una vista eccezionale sui dintorni e sulla catena montuosa della Serra da Lousã fino alla Serra da Estrela! Non si tratta di panorami da un punto specifico del giardino, ma di viste che si possono ammirare
Magnificent single-story house 15 minutes from the city of Coimbra, with swimming pool and garden.
Geographically very well positioned: at the top of the village, the last house on the street, thus providing privacy and exceptional views of the surroundings and the Serra da Lousã mountain range all the way to Serra da Estrela! These aren’t views from a specific point in the garden; they a
Geographically very well positioned: at the top of the village, the last house on the street, thus providing privacy and exceptional views of the surroundings and the Serra da Lousã mountain range all the way to Serra da Estrela! These aren’t views from a specific point in the garden; they a
Magnifica casa su un unico piano a 15 minuti dalla città di Coimbra, con piscina e giardino.
Posizione geografica eccellente: in cima al borgo, ultima casa della strada, offre privacy e una vista eccezionale sui dintorni e sulla catena montuosa della Serra da Lousã fino alla Serra da Estrela! Non si tratta di panorami da un punto specifico del giardino, ma di viste che si possono ammirare dall’interno della casa, comodamente seduti sul divano o sdraiati a letto. Un privilegio!
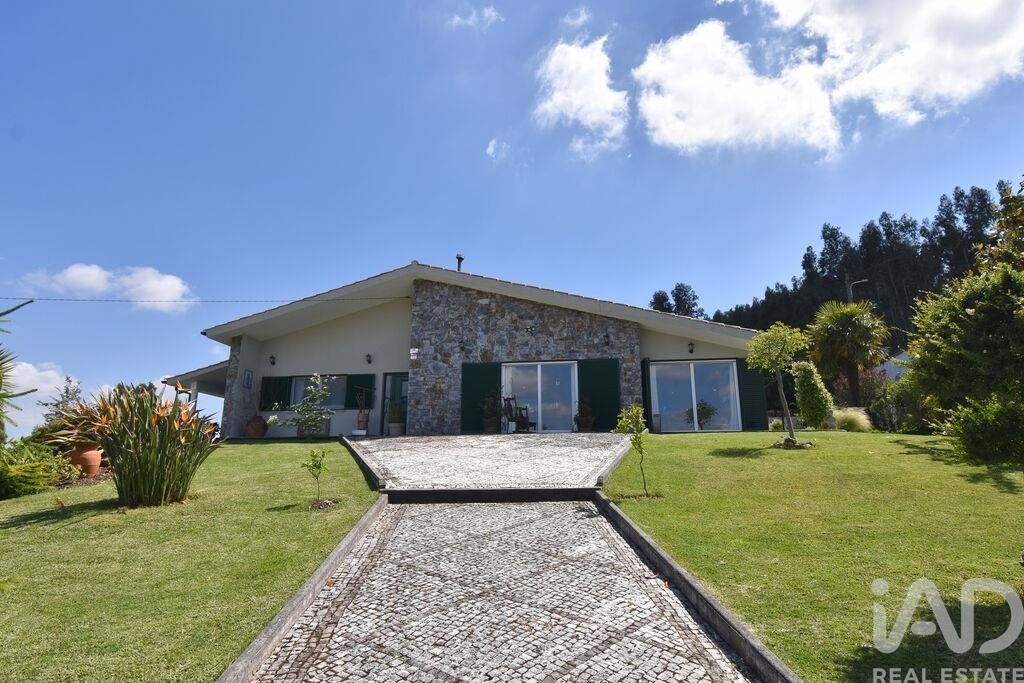
La proprietà ha due ingressi: uno pedonale e uno carrabile. Scegliendo l’ingresso pedonale, si apre il cancello e si sale una rampa immersa in un bellissimo e curato giardino, dove le diverse piante, alberi e il prato creano un’atmosfera straordinaria e piacevole.
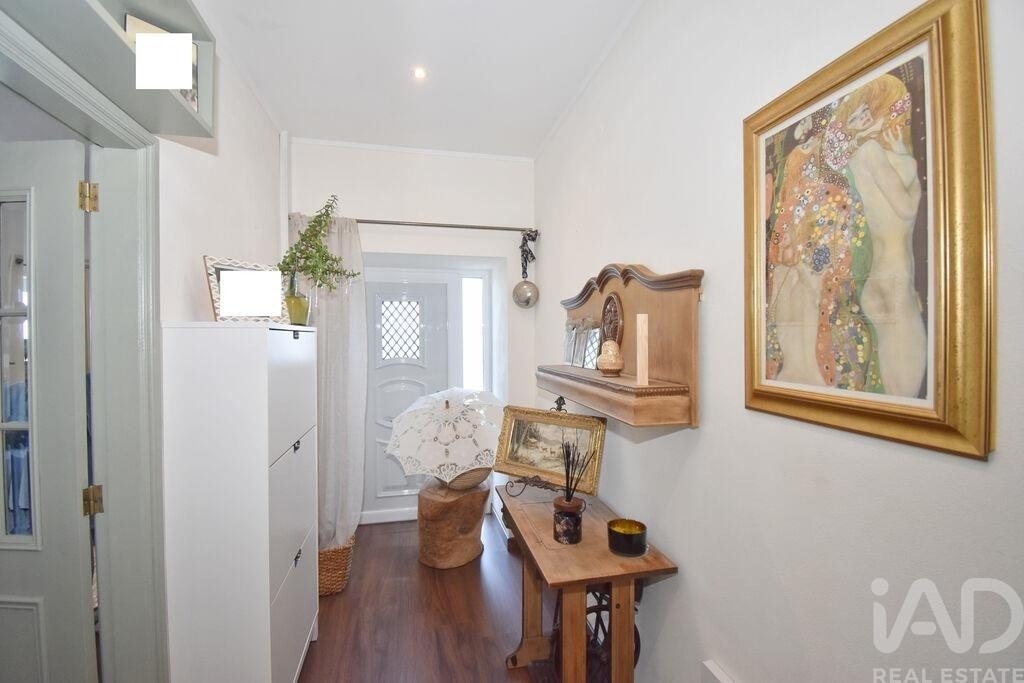
Entrando dalla porta principale, si accede a un ampio ingresso con un pratico armadio a muro e, girando subito a destra, si accede a una splendida cucina a vista con soggiorno/sala da pranzo. Tre spazi ben definiti, con abbondante luce naturale e funzionalità ideale.
La cucina è dotata di forno elettrico e piano cottura a gas, cappa aspirante e scaldabagno a gas. L’arredamento è in ottime condizioni e un bancone separa la zona cottura dai due soggiorni. Segue l’ampio soggiorno con zona relax, completa di divani e televisore, e zona pranzo.
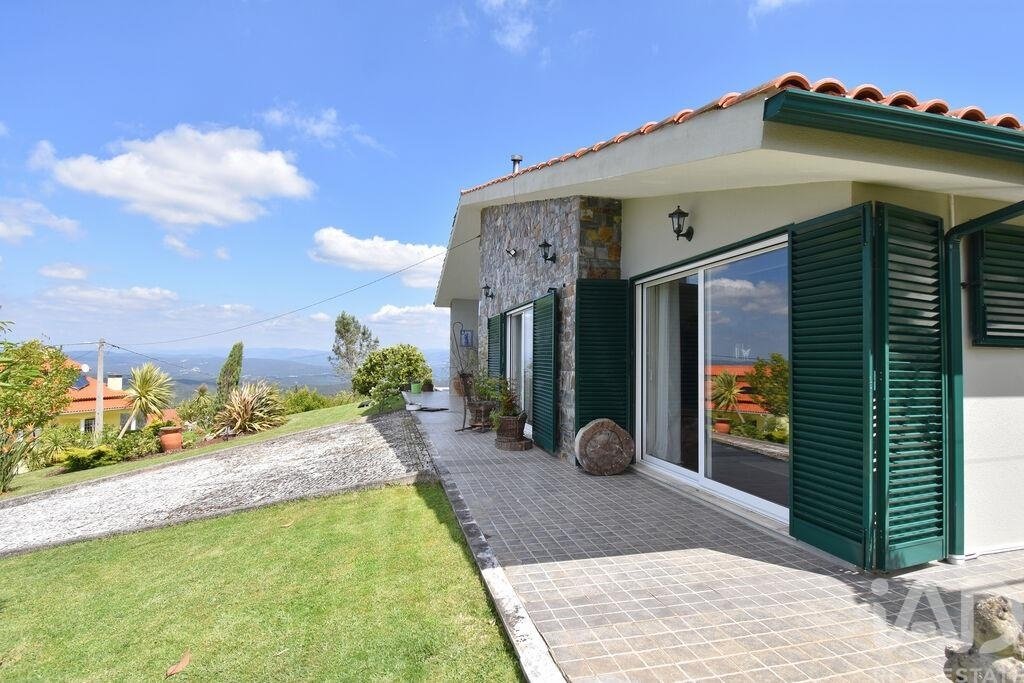
Spazi generosi, con tre grandi porte finestre che offrono splendide viste sul giardino, sull’intera area circostante e sulle montagne.
Questa zona della casa è dotata di aria condizionata, alimentata da una pompa di calore che fornisce sia riscaldamento che raffreddamento, e persino di una caldaia a pellet.
Nella zona cucina è presente anche una pratica dispensa dove è possibile riporre, ad esempio, alimenti e/o utensili da cucina. Sopra la zona pranzo si accede anche alla lavanderia, che si collega direttamente all’esterno della casa.
Le due grandi porte finestre sul davanti offrono una vista panoramica e un facile accesso al giardino. La terza porta finestra dà accesso a una bellissima terrazza esterna coperta con sedie e tavoli, ideale per rinfrescarsi nelle giornate estive e godersi il sole invernale.
Da questa terrazza si accede a un ripostiglio interrato.
Rientriamo all’interno della casa, all’ingresso principale, e questa volta giriamo a sinistra, dove ci attendono tre camere da letto, una delle quali con bagno privato.
Iniziamo dalla camera con bagno privato, dotata di una finestra che si affaccia sul giardino e di un’ampia porta a vetri che conduce a una seconda terrazza con barbecue, proprio di fronte a una splendida piscina, con una vista magnifica e un’ottima esposizione al sole. Non è solo una piscina! È uno spazio invitante per il riposo e il relax. Un paradiso!
Questa camera dispone di un bagno completo con finestra e ventilazione meccanica.
Entriamo di nuovo e, a separare la prima camera dalla seconda, troviamo un bagno completo con doccia e ventilazione meccanica.
Entriamo nella seconda camera da letto, con armadio a muro e vista sul giardino sul retro della casa.
Vale la pena notare che tutte le porte e le finestre sono in alluminio bianco, con doppi vetri e isolamento termico e acustico. Tutte le stanze sono dotate di aria condizionata e ventilazione meccanica forzata.
Tornando all’esterno, dopo aver gustato il magnifico barbecue e assaporato il pasto servito sulla terrazza di fronte alla piscina, potrete passeggiare nel verde giardino con le sue immense aiuole fiorite e gli alberi da frutto. Tutto ciò, unito al panorama che questa casa offre, rende davvero impossibile non desiderare di viverci!
Arriviamo ora in auto ed entriamo nella proprietà. Parcheggiamo sotto una splendida pergola in legno e scendiamo sulla terrazza posteriore, con accesso coperto all’interno della casa.
Vale anche la pena menzionare che la proprietà dispone anche di un pozzo artesiano e di una cisterna con circa 6500 litri d’acqua.
Si trova a 10 minuti dal paese di Semide, dove troverete un centro sanitario, un bar, un ristorante, una farmacia, un supermercato e delle scuole.
È difficile rimanere indifferenti a questa proprietà. Per questo motivo, vi invito a visitarla e a provare la soddisfazione che offre la cura dedicata all’ambiente in questa casa e il panorama favoloso.
Descrizione dell’immobile:
- Superficie totale del terreno: 2.207 m²
- Superficie lorda edificata: 180 m²
Caratteristiche:
- 3 camere da letto
- 2 bagni
- 1 dispensa
- 1 cucina attrezzata
- 1 sala da pranzo
- 1 soggiorno
- 2 lavanderie
- 1 ripostiglio
- 1 zona barbecue
- 1 giardino
- 1 piscina
- 1 posto auto coperto
- 1 pozzo artesiano
- 1 serbatoio per l’acqua
- 2 terrazze coperte
Distanze rilevanti:
- Villaggio di Miranda do Corvo: 15 km
- Villaggio di Semide: 1,7 km
- Città di Coimbra: 11 km
- Città di Lisbona: 213 km
- Città di Porto: 133 km
- Spiagge: 67 km
#ref: 931371
Posizione geografica eccellente: in cima al borgo, ultima casa della strada, offre privacy e una vista eccezionale sui dintorni e sulla catena montuosa della Serra da Lousã fino alla Serra da Estrela! Non si tratta di panorami da un punto specifico del giardino, ma di viste che si possono ammirare dall’interno della casa, comodamente seduti sul divano o sdraiati a letto. Un privilegio!
La proprietà ha due ingressi: uno pedonale e uno carrabile. Scegliendo l’ingresso pedonale, si apre il cancello e si sale una rampa immersa in un bellissimo e curato giardino, dove le diverse piante, alberi e il prato creano un’atmosfera straordinaria e piacevole.
Entrando dalla porta principale, si accede a un ampio ingresso con un pratico armadio a muro e, girando subito a destra, si accede a una splendida cucina a vista con soggiorno/sala da pranzo. Tre spazi ben definiti, con abbondante luce naturale e funzionalità ideale.
La cucina è dotata di forno elettrico e piano cottura a gas, cappa aspirante e scaldabagno a gas. L’arredamento è in ottime condizioni e un bancone separa la zona cottura dai due soggiorni. Segue l’ampio soggiorno con zona relax, completa di divani e televisore, e zona pranzo.
Spazi generosi, con tre grandi porte finestre che offrono splendide viste sul giardino, sull’intera area circostante e sulle montagne.
Questa zona della casa è dotata di aria condizionata, alimentata da una pompa di calore che fornisce sia riscaldamento che raffreddamento, e persino di una caldaia a pellet.
Nella zona cucina è presente anche una pratica dispensa dove è possibile riporre, ad esempio, alimenti e/o utensili da cucina. Sopra la zona pranzo si accede anche alla lavanderia, che si collega direttamente all’esterno della casa.
Le due grandi porte finestre sul davanti offrono una vista panoramica e un facile accesso al giardino. La terza porta finestra dà accesso a una bellissima terrazza esterna coperta con sedie e tavoli, ideale per rinfrescarsi nelle giornate estive e godersi il sole invernale.
Da questa terrazza si accede a un ripostiglio interrato.
Rientriamo all’interno della casa, all’ingresso principale, e questa volta giriamo a sinistra, dove ci attendono tre camere da letto, una delle quali con bagno privato.
Iniziamo dalla camera con bagno privato, dotata di una finestra che si affaccia sul giardino e di un’ampia porta a vetri che conduce a una seconda terrazza con barbecue, proprio di fronte a una splendida piscina, con una vista magnifica e un’ottima esposizione al sole. Non è solo una piscina! È uno spazio invitante per il riposo e il relax. Un paradiso!
Questa camera dispone di un bagno completo con finestra e ventilazione meccanica.
Entriamo di nuovo e, a separare la prima camera dalla seconda, troviamo un bagno completo con doccia e ventilazione meccanica.
Entriamo nella seconda camera da letto, con armadio a muro e vista sul giardino sul retro della casa.
Vale la pena notare che tutte le porte e le finestre sono in alluminio bianco, con doppi vetri e isolamento termico e acustico. Tutte le stanze sono dotate di aria condizionata e ventilazione meccanica forzata.
Tornando all’esterno, dopo aver gustato il magnifico barbecue e assaporato il pasto servito sulla terrazza di fronte alla piscina, potrete passeggiare nel verde giardino con le sue immense aiuole fiorite e gli alberi da frutto. Tutto ciò, unito al panorama che questa casa offre, rende davvero impossibile non desiderare di viverci!
Arriviamo ora in auto ed entriamo nella proprietà. Parcheggiamo sotto una splendida pergola in legno e scendiamo sulla terrazza posteriore, con accesso coperto all’interno della casa.
Vale anche la pena menzionare che la proprietà dispone anche di un pozzo artesiano e di una cisterna con circa 6500 litri d’acqua.
Si trova a 10 minuti dal paese di Semide, dove troverete un centro sanitario, un bar, un ristorante, una farmacia, un supermercato e delle scuole.
È difficile rimanere indifferenti a questa proprietà. Per questo motivo, vi invito a visitarla e a provare la soddisfazione che offre la cura dedicata all’ambiente in questa casa e il panorama favoloso.
Descrizione dell’immobile:
- Superficie totale del terreno: 2.207 m²
- Superficie lorda edificata: 180 m²
Caratteristiche:
- 3 camere da letto
- 2 bagni
- 1 dispensa
- 1 cucina attrezzata
- 1 sala da pranzo
- 1 soggiorno
- 2 lavanderie
- 1 ripostiglio
- 1 zona barbecue
- 1 giardino
- 1 piscina
- 1 posto auto coperto
- 1 pozzo artesiano
- 1 serbatoio per l’acqua
- 2 terrazze coperte
Distanze rilevanti:
- Villaggio di Miranda do Corvo: 15 km
- Villaggio di Semide: 1,7 km
- Città di Coimbra: 11 km
- Città di Lisbona: 213 km
- Città di Porto: 133 km
- Spiagge: 67 km
#ref: 931371
Magnificent single-story house 15 minutes from the city of Coimbra, with swimming pool and garden.
Geographically very well positioned: at the top of the village, the last house on the street, thus providing privacy and exceptional views of the surroundings and the Serra da Lousã mountain range all the way to Serra da Estrela! These aren’t views from a specific point in the garden; they are views you can admire from inside the house, sitting comfortably on your sofa or lying in bed. A privilege!
The property has two entrances: one for pedestrians and one for cars. If you choose the pedestrian entrance, you open the gate and climb a ramp surrounded by a beautiful and well-maintained garden, where the various plants, trees, and lawn create an extraordinary and pleasant beauty.
Entering through the main door, you enter a widened hall with a useful wardrobe at the top and, turning immediately to the right, you enter a beautiful open-plan kitchen and living/dining room. Three very well-defined spaces, with abundant natural light and ideal functionality.
The kitchen is equipped with an electric oven and gas stove, extractor fan, and gas water heater. Furniture is in excellent condition, and a counter separates the cooking area from the two living rooms. Next comes the spacious living room with a leisure area, including sofas and a television, and a dining area.
Ample space, with three large glass doors offering beautiful views of the garden, the entire surrounding area, and mountains.
This area of the house has air conditioning, powered by a heat pump that provides both heating and cooling, and even a pellet boiler.
In the kitchen area, there is also a useful pantry where you can store, for example, food and/or kitchen utensils. Above the dining area, you also have access to the laundry room, which connects directly to the exterior of the house.
The two large glass doors at the front provide views and easy access to the garden. The third glass door gives access to a beautiful covered outdoor terrace with chairs and tables, ideal for cooling off on summer days and enjoying the winter sun.
From this terrace, there is access to an underground storage room.
We return to the interior of the house, to the main entrance, and this time turn left, where three bedrooms await us, one of which is en-suite.
We start with the en-suite, with a window overlooking the garden and a large glass door leading to a second terrace with a barbecue, right in front of a beautiful swimming pool, with magnificent views and excellent sun exposure. It’s not just a pool! It’s an inviting space for rest and relaxation. A paradise!
This room has a full bathroom with a window and mechanical ventilation.
We enter again and, separating the first bedroom from the second, there is a full bathroom with a shower and mechanical ventilation.
We enter the second bedroom, with a built-in wardrobe and a view of the back garden of the house.
It is worth noting that all doors and windows are made of white aluminum, with double glazing and thermal and acoustic protection. All rooms have air conditioning and forced mechanical ventilation installed.
Returning outside, after enjoying the magnificent barbecue and savoring the meal served on the terrace in front of the pool, you can also stroll through the green garden with its immense flowerbeds and fruit trees. All this, combined with the views offered by this house, makes it truly impossible not to want to live here!
Now we arrive by car and enter the property. We park under a beautiful wooden pergola and descend to the back terrace, with covered access to the interior of the house.
It is also worth mentioning that the property also has an artesian well and a tank with approximately 6500 L of water.
It is 10 minutes from the village of Semide, where you will find a health center, cafe, restaurant, pharmacy, supermarket and schools.
It’s hard to remain indifferent to this property. For this reason, I invite you to visit and experience the satisfaction provided by the care given to the environment in this house and the fabulous views.
Property description:
- 2,207 m² total land area
- 180 m² gross construction area
Features:
- 3 bedrooms
- 2 bathrooms
- 1 pantry
- 1 equipped kitchen
- 1 dining room
- 1 living room
- 2 laundry rooms
- 1 storage room
- 1 barbecue area
- 1 garden
- 1 swimming pool
- 1 carport
- 1 artesian well
- 1 water storage tank
- 2 covered terraces
Relevant distances:
- Miranda do Corvo village 15 km away
- Semide village 1.7 km away
- Coimbra city 11 km away
- Lisbon city 213 km away
- Porto city 133 km away
- Beaches 67 km away
#ref: 931371
Geographically very well positioned: at the top of the village, the last house on the street, thus providing privacy and exceptional views of the surroundings and the Serra da Lousã mountain range all the way to Serra da Estrela! These aren’t views from a specific point in the garden; they are views you can admire from inside the house, sitting comfortably on your sofa or lying in bed. A privilege!
The property has two entrances: one for pedestrians and one for cars. If you choose the pedestrian entrance, you open the gate and climb a ramp surrounded by a beautiful and well-maintained garden, where the various plants, trees, and lawn create an extraordinary and pleasant beauty.
Entering through the main door, you enter a widened hall with a useful wardrobe at the top and, turning immediately to the right, you enter a beautiful open-plan kitchen and living/dining room. Three very well-defined spaces, with abundant natural light and ideal functionality.
The kitchen is equipped with an electric oven and gas stove, extractor fan, and gas water heater. Furniture is in excellent condition, and a counter separates the cooking area from the two living rooms. Next comes the spacious living room with a leisure area, including sofas and a television, and a dining area.
Ample space, with three large glass doors offering beautiful views of the garden, the entire surrounding area, and mountains.
This area of the house has air conditioning, powered by a heat pump that provides both heating and cooling, and even a pellet boiler.
In the kitchen area, there is also a useful pantry where you can store, for example, food and/or kitchen utensils. Above the dining area, you also have access to the laundry room, which connects directly to the exterior of the house.
The two large glass doors at the front provide views and easy access to the garden. The third glass door gives access to a beautiful covered outdoor terrace with chairs and tables, ideal for cooling off on summer days and enjoying the winter sun.
From this terrace, there is access to an underground storage room.
We return to the interior of the house, to the main entrance, and this time turn left, where three bedrooms await us, one of which is en-suite.
We start with the en-suite, with a window overlooking the garden and a large glass door leading to a second terrace with a barbecue, right in front of a beautiful swimming pool, with magnificent views and excellent sun exposure. It’s not just a pool! It’s an inviting space for rest and relaxation. A paradise!
This room has a full bathroom with a window and mechanical ventilation.
We enter again and, separating the first bedroom from the second, there is a full bathroom with a shower and mechanical ventilation.
We enter the second bedroom, with a built-in wardrobe and a view of the back garden of the house.
It is worth noting that all doors and windows are made of white aluminum, with double glazing and thermal and acoustic protection. All rooms have air conditioning and forced mechanical ventilation installed.
Returning outside, after enjoying the magnificent barbecue and savoring the meal served on the terrace in front of the pool, you can also stroll through the green garden with its immense flowerbeds and fruit trees. All this, combined with the views offered by this house, makes it truly impossible not to want to live here!
Now we arrive by car and enter the property. We park under a beautiful wooden pergola and descend to the back terrace, with covered access to the interior of the house.
It is also worth mentioning that the property also has an artesian well and a tank with approximately 6500 L of water.
It is 10 minutes from the village of Semide, where you will find a health center, cafe, restaurant, pharmacy, supermarket and schools.
It’s hard to remain indifferent to this property. For this reason, I invite you to visit and experience the satisfaction provided by the care given to the environment in this house and the fabulous views.
Property description:
- 2,207 m² total land area
- 180 m² gross construction area
Features:
- 3 bedrooms
- 2 bathrooms
- 1 pantry
- 1 equipped kitchen
- 1 dining room
- 1 living room
- 2 laundry rooms
- 1 storage room
- 1 barbecue area
- 1 garden
- 1 swimming pool
- 1 carport
- 1 artesian well
- 1 water storage tank
- 2 covered terraces
Relevant distances:
- Miranda do Corvo village 15 km away
- Semide village 1.7 km away
- Coimbra city 11 km away
- Lisbon city 213 km away
- Porto city 133 km away
- Beaches 67 km away
#ref: 931371
-
Tipo di proprietà
Residenza
-
Prezzo/piede²
$282
-
Emissioni
C
-
Consumo
C
Caratteristiche
- Giardino
- Piscina
- Terrazza
- Camino
- Cucina esterna
- Cucina aperta
- Vista sulle montagne
- Pergola
- Lavasciuga
Caratteristiche
Lot
Interni
- Camino
- Aria condizionata
- Piano cottura a gas
- Lavasciuga
- Lavanderia
- Cucina aperta
Outdoor
- Terrazza
- Parcheggio
- Piscina
- Cucina esterna
- Cancello
- Pergola
- Giardino
Esplora la zona
Semide e Rio Vide, Coimbra, Miranda do Corvo, Distretto di Coimbra, Portogallo
Visualizza su Google Maps
Prezzo per sqft
Basso
Alto
Iscritto da 7 anni
Hai chiesto informazioni su questa proprietà
L'agente La contatterà al più presto
Pubblicato da
1724
Annunci
2019
Iscritto
Prenota una visita con the agent
Scegli una data e indica se preferisci un tour virtuale o di persona con l’agente.
Data preferita
Tipo di tour
Ultimo aggiornamento
Maggio 29
Prima pubblicazione
Maggio 29
Riferimento annuncio
931371
La fiducia dei migliori broker del mondo
Gli agenti dietro le proprietà più straordinarie del mondo pubblicano su JamesEdition.
- Annunci di Sotheby's, Christie's, BARNES ed Engel & Völkers
- Ogni annuncio è verificato prima della pubblicazione
- Si metta in contatto diretto con agenti verificati
Continuando, accetta i nostri Termini e la nostra Informativa sulla privacy.