$572,219
Dado
- 5 Camere
- 1 Bagni
- 3,076 Sqft
- 18,837 Sqft lot
- Aggiornato: Luglio 31
-
3
Visualizzazioni degli ultimi 30 giorni
Informazioni sulla proprietà
La descrizione è stata tradotta automaticamente.
La descrizione viene visualizzata nella lingua originale.
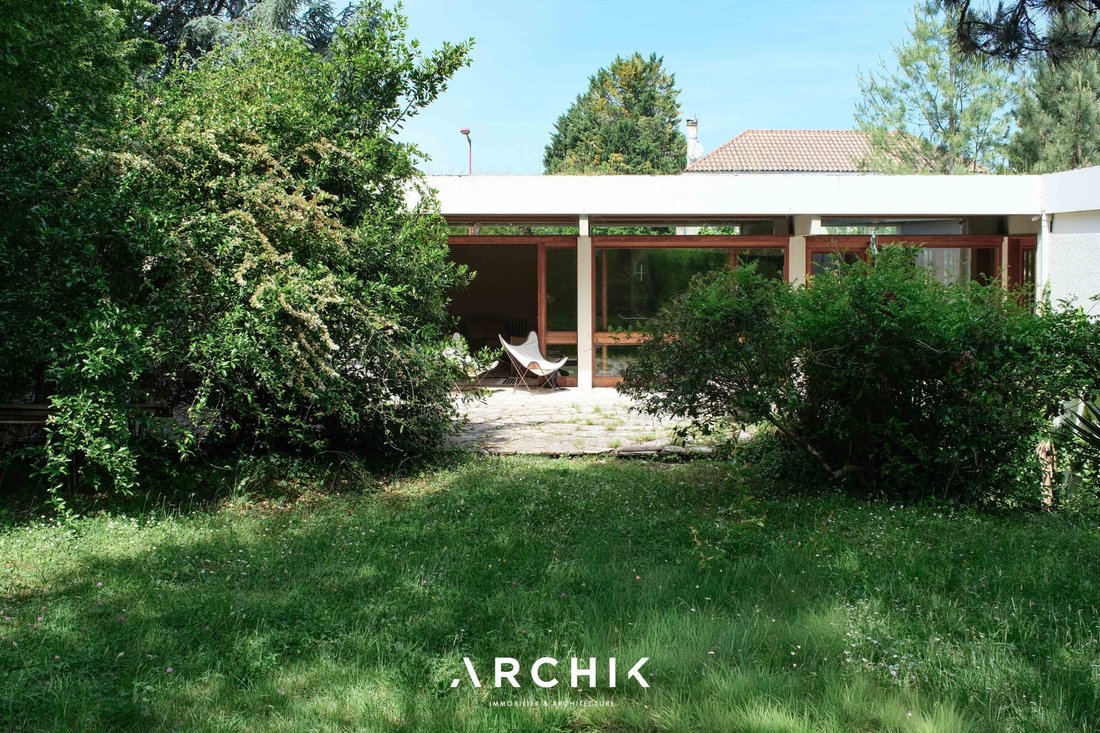
Remarkable 1960s architecture, this superb 285 m² house on its wooded 1,700 m² plot perfectly honors its era, located 20 minutes from Marmande train station.
Designed by architect Edgard Broutet in 1963, the house was originally commissioned by the village doctor and has since been well preserved and partially renovated. With its L-shaped plan, the house is spread over two levels followin
Designed by architect Edgard Broutet in 1963, the house was originally commissioned by the village doctor and has since been well preserved and partially renovated. With its L-shaped plan, the house is spread over two levels followin
Remarkable 1960s architecture, this superb 285 m² house on its wooded 1,700 m² plot perfectly honors its era, located 20 minutes from Marmande train station.
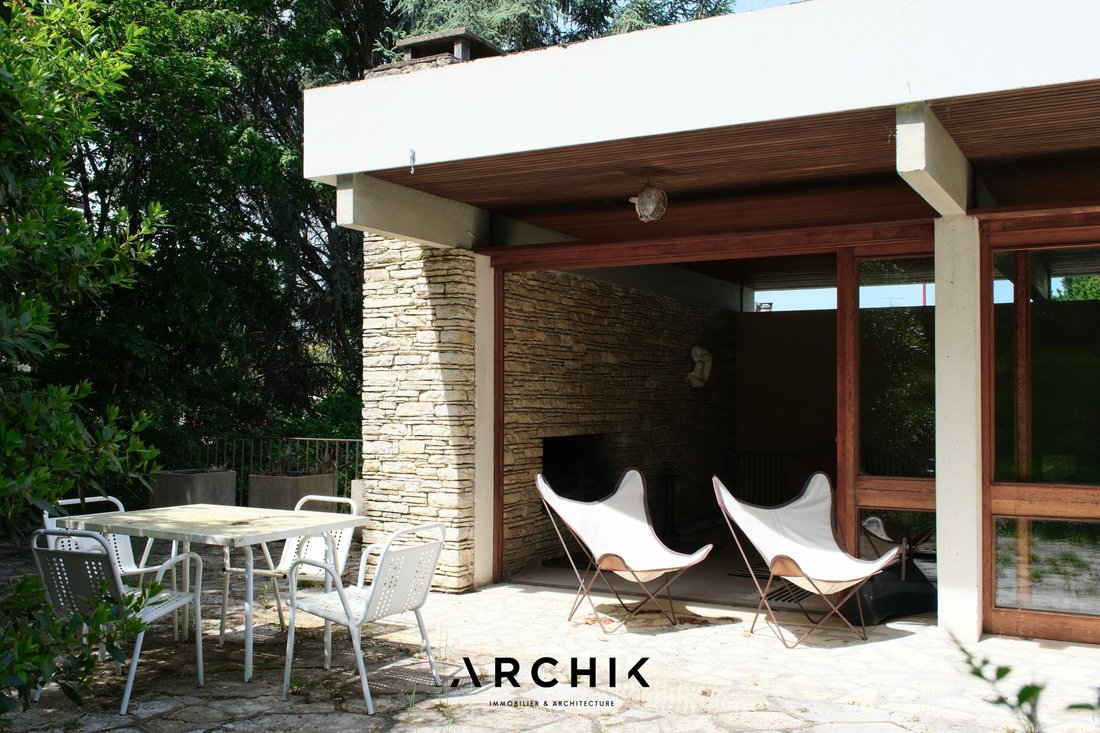
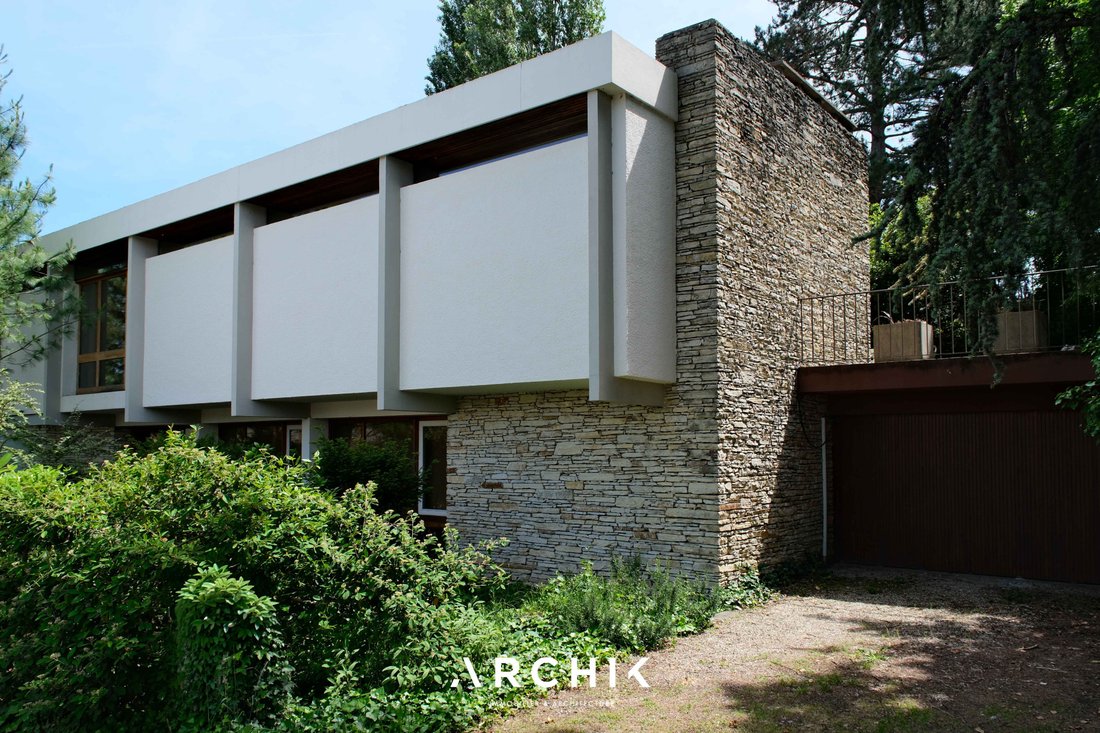
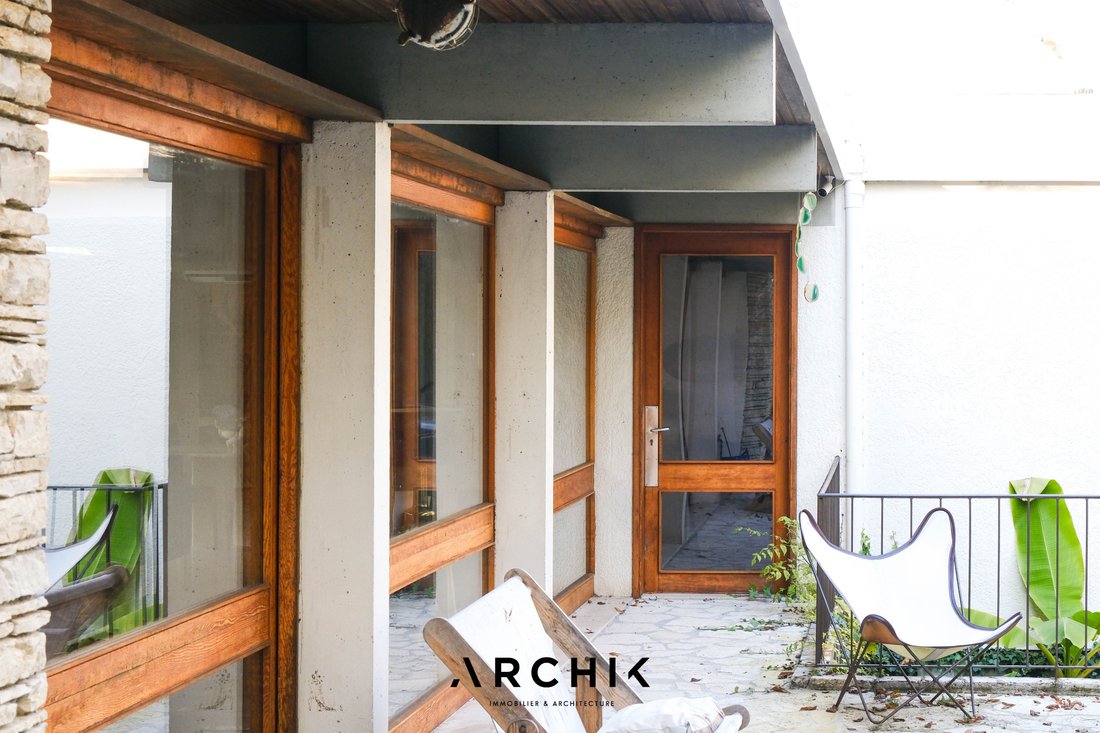
Designed by architect Edgard Broutet in 1963, the house was originally commissioned by the village doctor and has since been well preserved and partially renovated. With its L-shaped plan, the house is spread over two levels following the natural slope of the land. From the outside, it appears as two stacked volumes: a stone base and a white banded upper floor. These two volumes are juxtaposed and slightly offset to create projections and recesses on the facade and in height, partially covering the terraces.
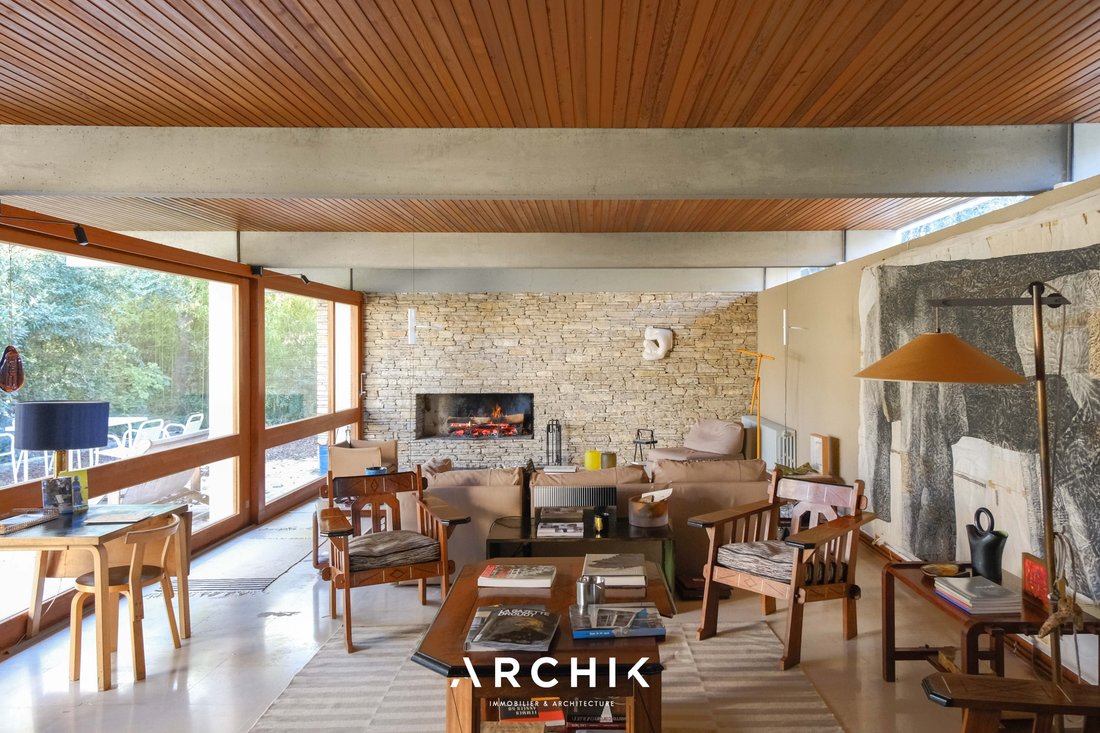
Access to the upper floor is from the entrance hall via an impressive steel and Angers slate staircase, with the living and sleeping areas centered around the landing. The impressive living space, with its pine wood-paneled ceiling resting on raw concrete beams, extends outdoors thanks to high-level windows running around the volume. The banded windows topped with fixed glass panels line the southeast facade and open onto the lush garden beyond the opus terrace.
In the living room, a Lot stone wall houses an open fireplace, creating a texture contrast with the smooth, shiny Comblanchien stone floor. The dining room, extending from the living room, is the only room on this floor with a street view. This more intimate space features visual openings toward the staircase and provides direct access to the kitchen, which retains its original suspended wooden cabinets, tiled countertops, and numerous clever storage solutions.
A corridor fitted with closets serves the wing dedicated to the sleeping area, which includes an office and three bedrooms, one of which can be divided to create a fourth. The bedrooms share two bathrooms, each with stunning black Angers slate floors.
On the semi-basement ground floor, there is a large garage with a workshop space and technical rooms, as well as an area arranged for the professional needs of the original owner. The former waiting room with its adjoining rooms has an independent entrance and offers several layout possibilities. The former doctor’s office is now a bright office that opens directly onto the main entrance.
A Mid-Century beauty, pleasant to live in down to every detail.
Le informazioni sui rischi a cui è esposta questa proprietà sono disponibili sul sito web di Géorisques: https://www.georisques.gouv.fr/
Designed by architect Edgard Broutet in 1963, the house was originally commissioned by the village doctor and has since been well preserved and partially renovated. With its L-shaped plan, the house is spread over two levels following the natural slope of the land. From the outside, it appears as two stacked volumes: a stone base and a white banded upper floor. These two volumes are juxtaposed and slightly offset to create projections and recesses on the facade and in height, partially covering the terraces.
Access to the upper floor is from the entrance hall via an impressive steel and Angers slate staircase, with the living and sleeping areas centered around the landing. The impressive living space, with its pine wood-paneled ceiling resting on raw concrete beams, extends outdoors thanks to high-level windows running around the volume. The banded windows topped with fixed glass panels line the southeast facade and open onto the lush garden beyond the opus terrace.
In the living room, a Lot stone wall houses an open fireplace, creating a texture contrast with the smooth, shiny Comblanchien stone floor. The dining room, extending from the living room, is the only room on this floor with a street view. This more intimate space features visual openings toward the staircase and provides direct access to the kitchen, which retains its original suspended wooden cabinets, tiled countertops, and numerous clever storage solutions.
A corridor fitted with closets serves the wing dedicated to the sleeping area, which includes an office and three bedrooms, one of which can be divided to create a fourth. The bedrooms share two bathrooms, each with stunning black Angers slate floors.
On the semi-basement ground floor, there is a large garage with a workshop space and technical rooms, as well as an area arranged for the professional needs of the original owner. The former waiting room with its adjoining rooms has an independent entrance and offers several layout possibilities. The former doctor’s office is now a bright office that opens directly onto the main entrance.
A Mid-Century beauty, pleasant to live in down to every detail.
Le informazioni sui rischi a cui è esposta questa proprietà sono disponibili sul sito web di Géorisques: https://www.georisques.gouv.fr/
-
Tipo di proprietà
Casa
-
Anno di costruzione
1963
-
Prezzo/piede²
$186
Caratteristiche
Esplora la zona
Miramont-de-Guyenne, Nuova Aquitania, Francia
Visualizza su Google Maps
Prezzo per sqft
Basso
Alto
Iscritto da 3 anni
Hai chiesto informazioni su questa proprietà
L'agente La contatterà al più presto
Pubblicato da
21
Annunci
2023
Iscritto
Prenota una visita con the agent
Scegli una data e indica se preferisci un tour virtuale o di persona con l’agente.
Data preferita
Tipo di tour
Ultimo aggiornamento
Luglio 31
Prima pubblicazione
Jul 31
Riferimento annuncio
BX1220JE
La fiducia dei migliori broker del mondo
Gli agenti dietro le proprietà più straordinarie del mondo pubblicano su JamesEdition.
- Annunci di Sotheby's, Christie's, BARNES ed Engel & Völkers
- Ogni annuncio è verificato prima della pubblicazione
- Si metta in contatto diretto con agenti verificati
Continuando, accetta i nostri Termini e la nostra Informativa sulla privacy.