$640,918
Villa D'architecte Con Vista, Piscina Spaziosa E Riscaldamento A Geotermia
- 4 Camere
- 1 Bagni
- 2,196 Sqft
- 1.1 Ac lot
- Aggiornato: Luglio 23
Informazioni sulla proprietà
La descrizione è stata tradotta automaticamente.
La descrizione viene visualizzata nella lingua originale.
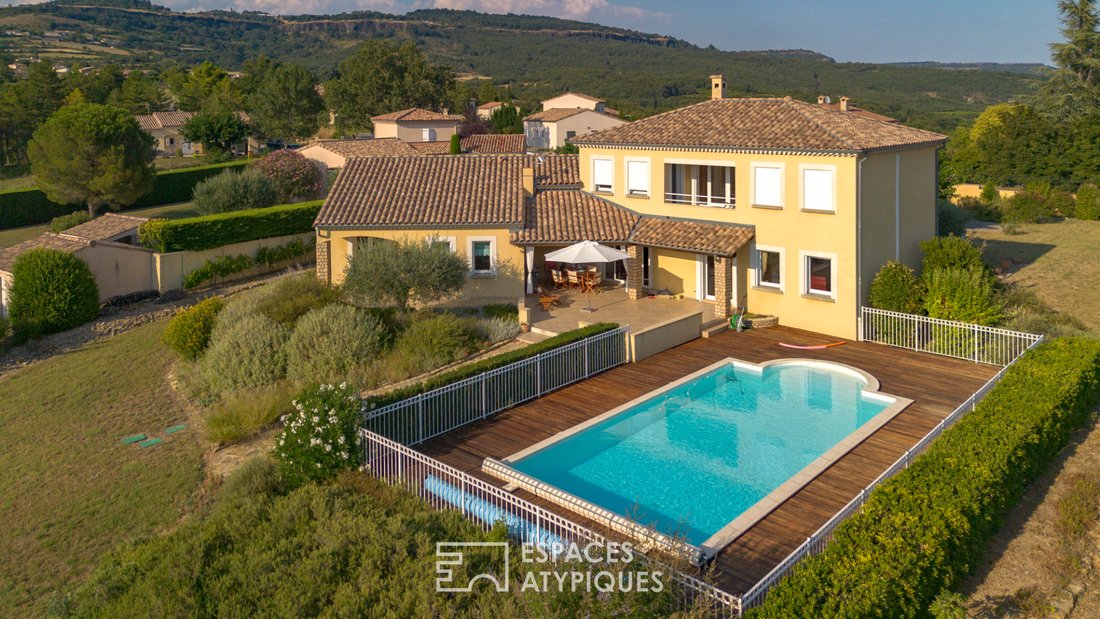
Located on the residential heights of the commune of Mirabel, at the foot of the basaltic relief of Coiron, this contemporary 204 m² villa, built in 2005, is revealed. Offering absolute tranquility, it enjoys a commanding position that unveils a spectacular and ever-changing panorama of the Tanargue massif.
A local connection between culture, nature, and connectivity:
Ideally sit
A local connection between culture, nature, and connectivity:
Ideally sit
Located on the residential heights of the commune of Mirabel, at the foot of the basaltic relief of Coiron, this contemporary 204 m² villa, built in 2005, is revealed. Offering absolute tranquility, it enjoys a commanding position that unveils a spectacular and ever-changing panorama of the Tanargue massif.
A local connection between culture, nature, and connectivity:
Ideally situated, the property is set in a preserved environment not far from Lussas village, known for its documentary film festival. Outdoor enthusiasts will appreciate the proximity to the greenway and numerous hiking trails that crisscross the bucolic Coiron plateau.
Accessibility remains a major asset: Montélimar train station, just 30 minutes away, connects this peaceful haven to the TGV network, allowing easy access to Lyon or Paris. For daily convenience, less than 10 minutes is enough to reach Villeneuve-de-Berg, with its food shops and all public and medical services.
The choice of energy independence: Geothermal and thermal comfort
This villa features a main heating system using horizontal ground geothermal energy. This installation ensures gentle and even warmth. Summer comfort has also been thoughtfully designed.
Sleeping areas: A fully integrated reversible ducted air conditioning system under the ceiling serves all bedrooms (both on the ground floor and upstairs), guaranteeing invisible, silent, and uniform coolness.
Living areas: The large living/dining room is independently tempered by its own air conditioning system.
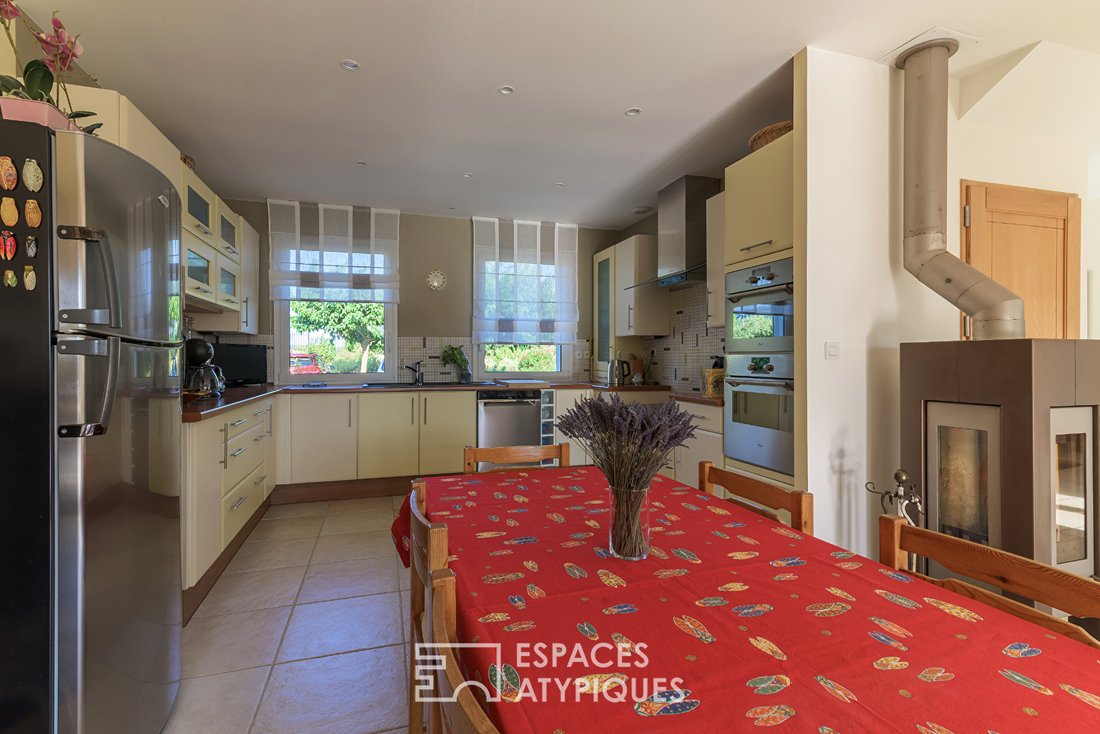
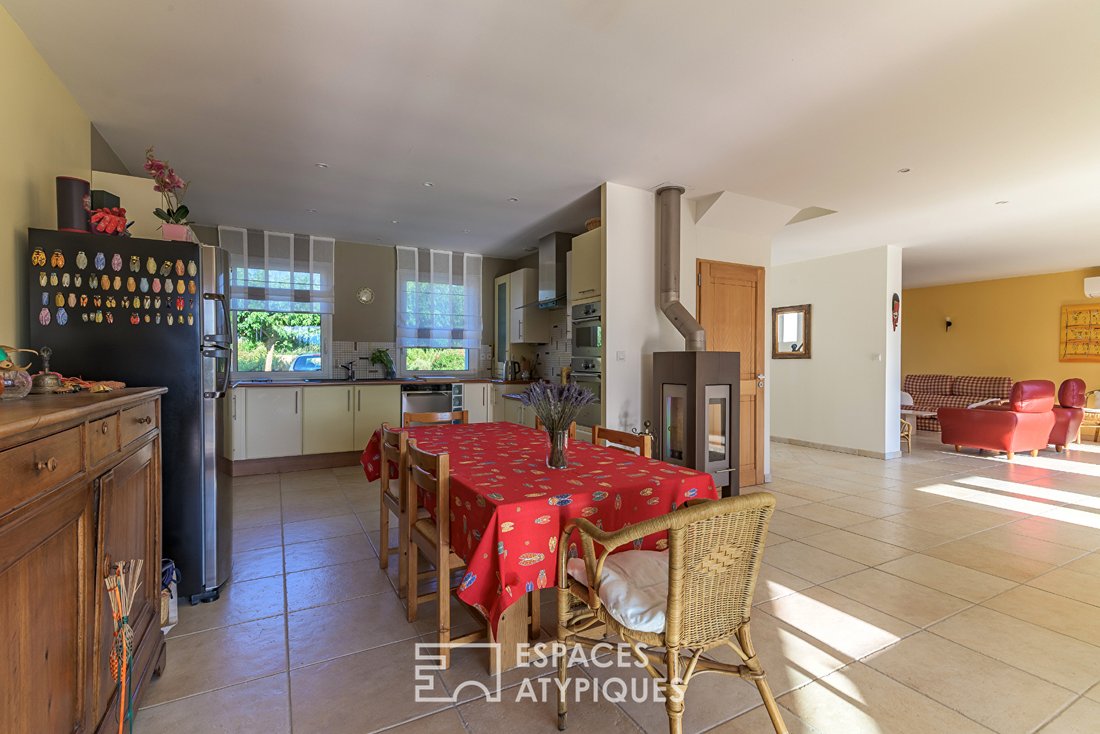
In winter, an efficient Scandinavian wood stove adds a pleasant warm atmosphere.
Transparency and refined volumes:
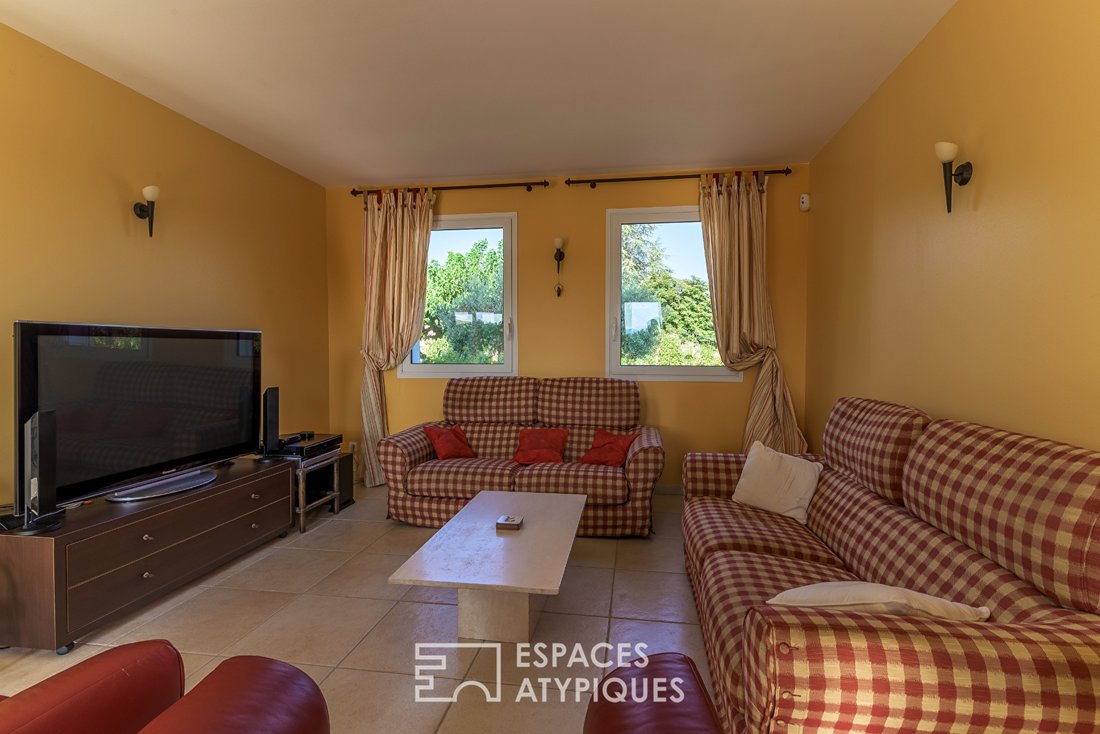
From the entrance, the architecture favors fluidity and clean lines. The spacious living area unfolds bathed in light, punctuated by large double-glazed aluminum windows that erase the boundary between inside and outside. This space features a comfortable living room, a convivial dining area, and a functional equipped kitchen, extended by an adjoining laundry room.
A beautiful staircase adorned with galvanized steel artistic ironwork leads upstairs.
The layout of the sleeping areas preserves everyone’s privacy:
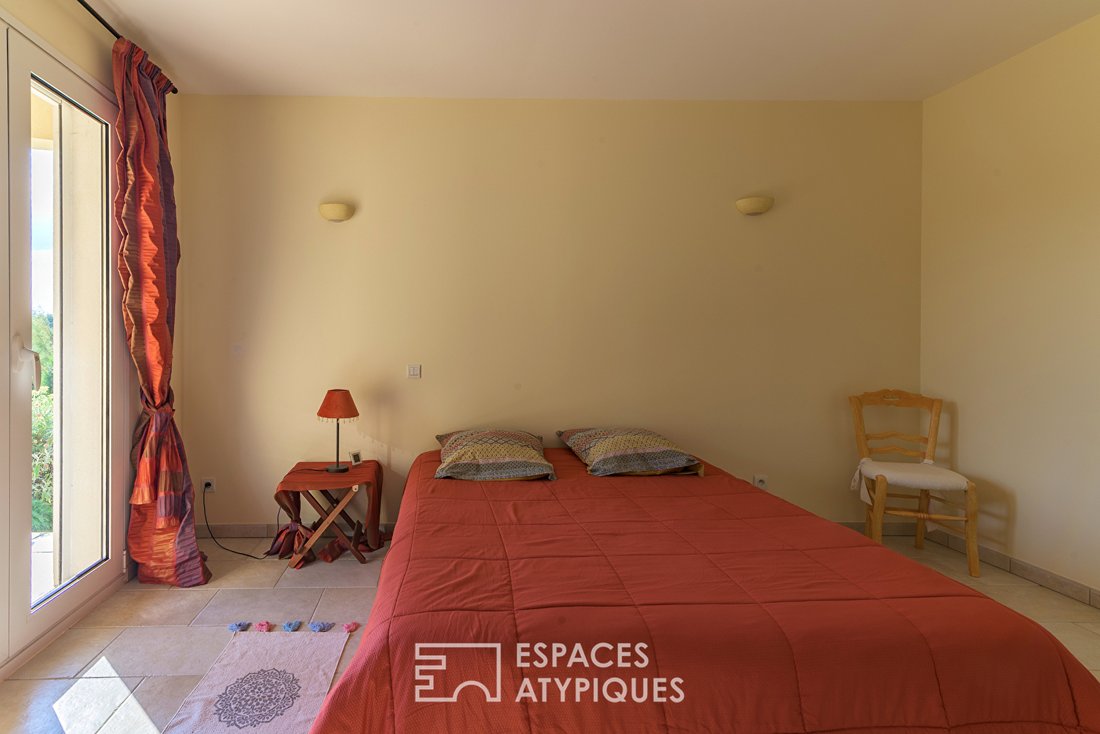
- On the ground floor: Two comfortable bedrooms with built-in storage, an independent bathroom, and a toilet.
- Upstairs: Two large bedrooms, including a family suite with a custom dressing room and a private shower room with toilet. From this level, an intimate Ipé wood terrace offers a suspended viewpoint over the Ardèche mountains.
A wooded park with Mediterranean species and virtuous water management:
The house thrives in the heart of a fenced 4,440 m² plot. Including a potentially buildable area (subject to urban planning permissions), this large parcel offers excellent prospects for patrimonial development while guaranteeing a preserved natural environment with no overlooking neighbors.
The garden offers a refined southern ambiance, planted with pines, olive trees, a fig tree, mulberries providing refreshing shade, and oleanders with summer blooms. The outdoor space invites relaxation with its saltwater pool surrounded by an Ipé wood deck and four outdoor terraces designed to follow the sun’s path.
Committed to an eco-responsible approach, the property has a private well and a rainwater recovery basin, allowing completely free and autonomous management of garden irrigation and pool water level.
Impeccable and maintenance-free technical design:
Behind its refined aesthetics, the villa hides top-quality features: aluminum joinery, electric roller shutters, electric gate, and exterior galvanized steel ironwork ensuring perfect durability over time.
A full basement completes the property’s features with a valuable wine cellar for enthusiasts, a workshop, and a well-kept technical room (boiler room and pool equipment). A large closed garage with a small storage mezzanine and several outdoor parking spaces within the property complete the ensemble.
A rare property where contemporary comfort harmoniously blends with the beauty of the landscapes of southern Ardèche.
Fabrice LECUELLE (EI) Commercial Agent - RSAC Number: - Aubenas.
Le informazioni sui rischi a cui è esposta questa proprietà sono disponibili sul sito web di Géorisques: https://www.georisques.gouv.fr/
A local connection between culture, nature, and connectivity:
Ideally situated, the property is set in a preserved environment not far from Lussas village, known for its documentary film festival. Outdoor enthusiasts will appreciate the proximity to the greenway and numerous hiking trails that crisscross the bucolic Coiron plateau.
Accessibility remains a major asset: Montélimar train station, just 30 minutes away, connects this peaceful haven to the TGV network, allowing easy access to Lyon or Paris. For daily convenience, less than 10 minutes is enough to reach Villeneuve-de-Berg, with its food shops and all public and medical services.
The choice of energy independence: Geothermal and thermal comfort
This villa features a main heating system using horizontal ground geothermal energy. This installation ensures gentle and even warmth. Summer comfort has also been thoughtfully designed.
Sleeping areas: A fully integrated reversible ducted air conditioning system under the ceiling serves all bedrooms (both on the ground floor and upstairs), guaranteeing invisible, silent, and uniform coolness.
Living areas: The large living/dining room is independently tempered by its own air conditioning system.
In winter, an efficient Scandinavian wood stove adds a pleasant warm atmosphere.
Transparency and refined volumes:
From the entrance, the architecture favors fluidity and clean lines. The spacious living area unfolds bathed in light, punctuated by large double-glazed aluminum windows that erase the boundary between inside and outside. This space features a comfortable living room, a convivial dining area, and a functional equipped kitchen, extended by an adjoining laundry room.
A beautiful staircase adorned with galvanized steel artistic ironwork leads upstairs.
The layout of the sleeping areas preserves everyone’s privacy:
- On the ground floor: Two comfortable bedrooms with built-in storage, an independent bathroom, and a toilet.
- Upstairs: Two large bedrooms, including a family suite with a custom dressing room and a private shower room with toilet. From this level, an intimate Ipé wood terrace offers a suspended viewpoint over the Ardèche mountains.
A wooded park with Mediterranean species and virtuous water management:
The house thrives in the heart of a fenced 4,440 m² plot. Including a potentially buildable area (subject to urban planning permissions), this large parcel offers excellent prospects for patrimonial development while guaranteeing a preserved natural environment with no overlooking neighbors.
The garden offers a refined southern ambiance, planted with pines, olive trees, a fig tree, mulberries providing refreshing shade, and oleanders with summer blooms. The outdoor space invites relaxation with its saltwater pool surrounded by an Ipé wood deck and four outdoor terraces designed to follow the sun’s path.
Committed to an eco-responsible approach, the property has a private well and a rainwater recovery basin, allowing completely free and autonomous management of garden irrigation and pool water level.
Impeccable and maintenance-free technical design:
Behind its refined aesthetics, the villa hides top-quality features: aluminum joinery, electric roller shutters, electric gate, and exterior galvanized steel ironwork ensuring perfect durability over time.
A full basement completes the property’s features with a valuable wine cellar for enthusiasts, a workshop, and a well-kept technical room (boiler room and pool equipment). A large closed garage with a small storage mezzanine and several outdoor parking spaces within the property complete the ensemble.
A rare property where contemporary comfort harmoniously blends with the beauty of the landscapes of southern Ardèche.
Fabrice LECUELLE (EI) Commercial Agent - RSAC Number: - Aubenas.
Le informazioni sui rischi a cui è esposta questa proprietà sono disponibili sul sito web di Géorisques: https://www.georisques.gouv.fr/
-
Tipo di proprietà
Villa
-
Prezzo/piede²
$291
Caratteristiche
- Giardino
- Piscina
- Terrazza
- Cabina armadio
- Vista sulle montagne
- Aria condizionata
Esplora la zona
Mirabel, Auvergne-Rodano-Alpi, Francia
Visualizza su Google Maps
Prezzo per sqft
Basso
Alto
Iscritto da 4 anni
Hai chiesto informazioni su questa proprietà
L'agente La contatterà al più presto
Pubblicato da
48
Annunci
2022
Iscritto
Prenota una visita con the agent
Scegli una data e indica se preferisci un tour virtuale o di persona con l’agente.
Data preferita
Tipo di tour
Ultimo aggiornamento
Luglio 23
Prima pubblicazione
Jul 23
Riferimento annuncio
765DA
La fiducia dei migliori broker del mondo
Gli agenti dietro le proprietà più straordinarie del mondo pubblicano su JamesEdition.
- Annunci di Sotheby's, Christie's, BARNES ed Engel & Völkers
- Ogni annuncio è verificato prima della pubblicazione
- Si metta in contatto diretto con agenti verificati
Continuando, accetta i nostri Termini e la nostra Informativa sulla privacy.