$528,809
Villa Miño
- 4 Camere
- 3 Bagni
- 3,187 Sqft
- 16,674 Sqft lot
- Aggiornato: Oggi
-
20
Visualizzazioni degli ultimi 30 giorni
- 1
Informazioni sulla proprietà
La descrizione è stata tradotta automaticamente.
La descrizione viene visualizzata nella lingua originale.
In the exclusive village of Carantoña, overlooking spectacular views of the Baxoi river valley, stands this extraordinary detached home inspired by Bauhaus design. A property created for those who value quality architecture, privacy, and the privilege of living surrounded by nature without sacrificing the comforts and connections of a strategic location. Located just five minutes from Miño and its
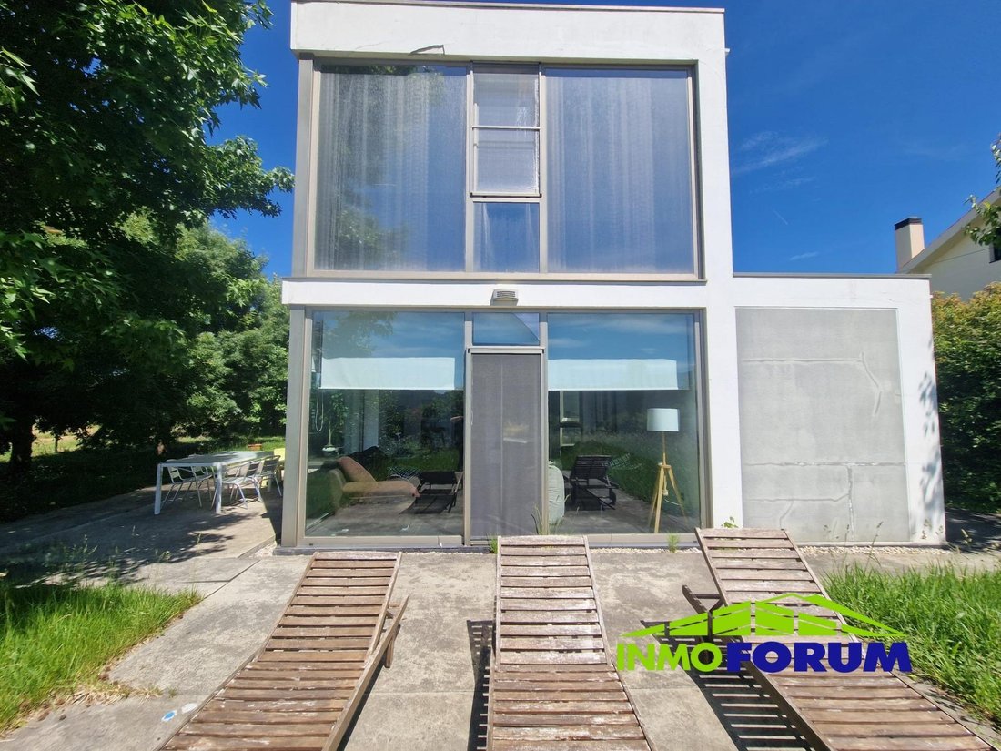
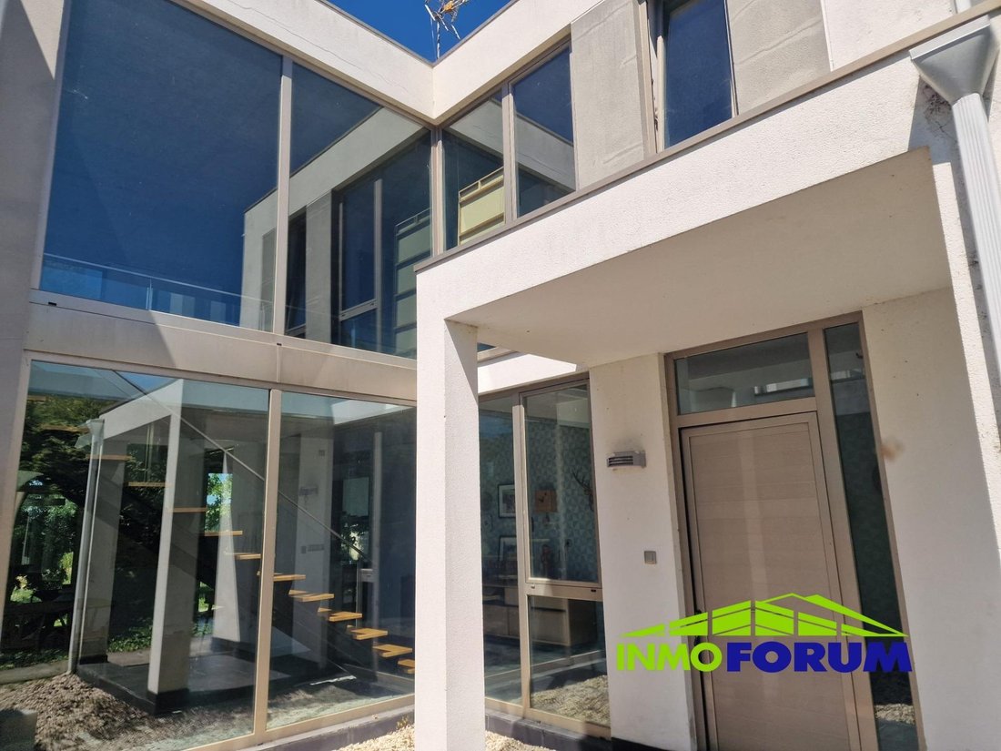
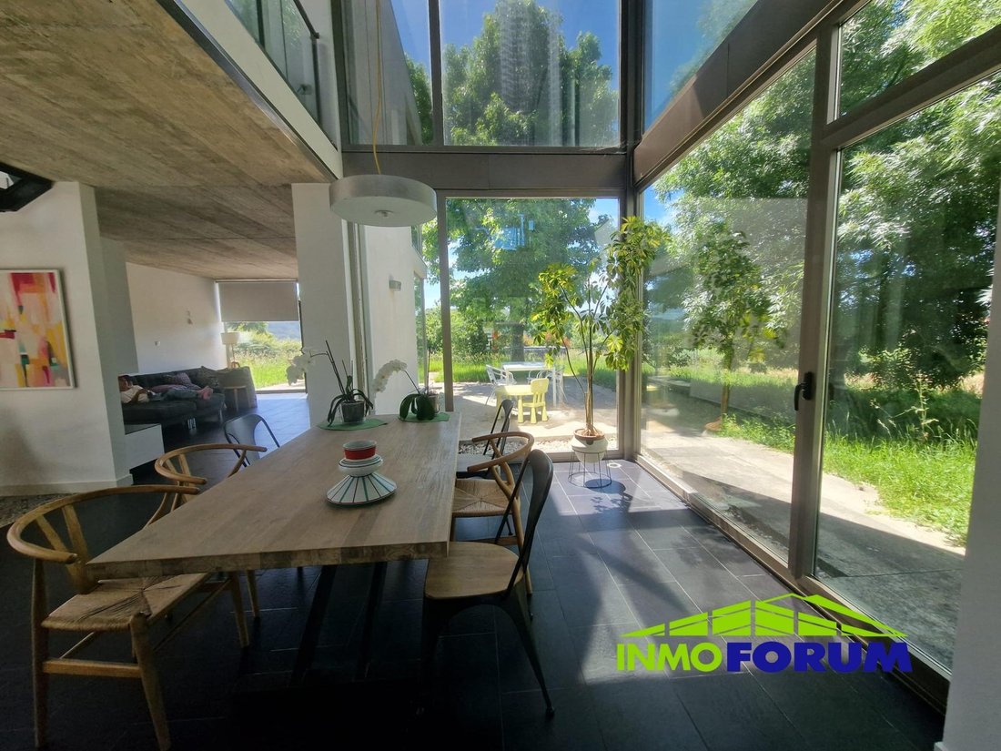
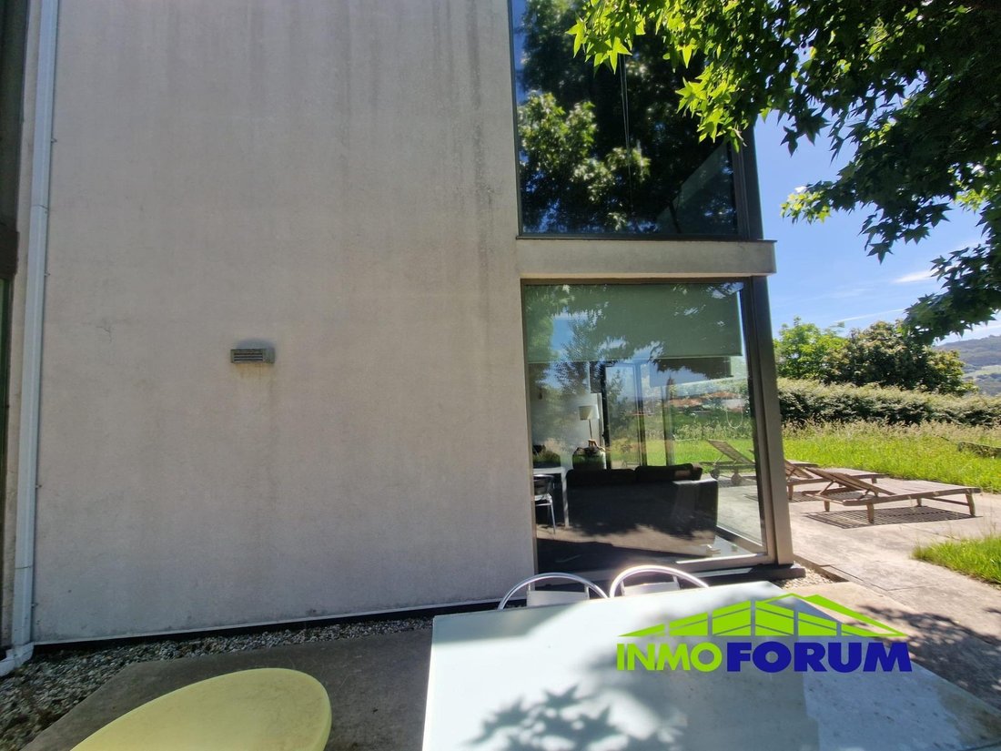
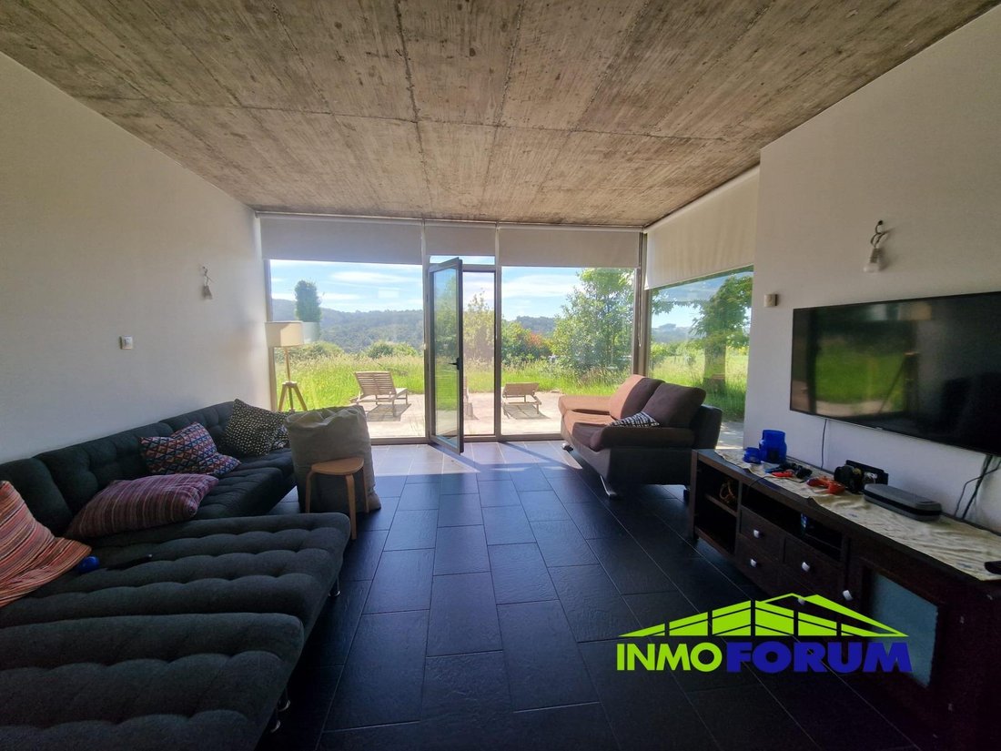
In the exclusive village of Carantoña, overlooking spectacular views of the Baxoi river valley, stands this extraordinary detached home inspired by Bauhaus design. A property created for those who value quality architecture, privacy, and the privilege of living surrounded by nature without sacrificing the comforts and connections of a strategic location. Located just five minutes from Miño and its beaches, halfway between A Coruña and Ferrol, this residence offers the serenity of a rural setting combined with proximity to the city and the sea. Built in 2010 on a magnificent 1,549 m2 plot, the house has 294 m2 of built space, plus an independent 16 m2 storage room. Its clean lines and perfect integration with the landscape reflect the essence of Bauhaus architecture, where functionality and beauty coexist in perfect balance. The interior captivates with spacious rooms and extraordinary brightness thanks to its orientation to all four cardinal points, allowing natural light throughout the day. The 2.70-meter exposed concrete ceilings, double-height areas, and large windows turn every room into a true lookout over the valley. The main floor features a spectacular 28.5 m2 kitchen with direct access to the garden, equipped with natural oak furniture, an impressive XXL Silestone central island, AEG extractor hood, and Siemens pyrolytic oven. The fully glazed, double-height dining room adds character and sophistication, while the 28 m2 living room, centered around an elegant Norwegian Jotul fireplace, offers panoramic views that transform everyday moments into unique experiences. This floor also includes a spacious bedroom and a full bathroom with a shower. The upper floor is designed as an intimate and versatile space. The master suite, measuring 20 m2, has a private bathroom and direct access to the roof, becoming a true personal retreat. This floor also includes a second bedroom, a full bathroom with a large bathtub, and a bright 24 m2 open study that can easily be adapted as a fourth bedroom, professional office, or multipurpose room. Outside, the property reveals one of its greatest attractions. A carefully designed contemporary garden combines sunny and shaded areas, ornamental trees, and spaces intended for relaxation and outdoor living. The pool invites you to enjoy tranquility and privileged views of the Baxoi valley, adding a unique value that is hard to match. The entrance area also offers outdoor parking for four vehicles and a large wood storage area. The home includes technical features typical of a high-end residence: - Underfloor heating via Vaillant aerothermal system - Aluminum exterior carpentry with double glazing - Fiber optic connection up to 1 Gb - Contracted electrical power of 9.2 kW - Selected materials for efficiency, comfort, and durability With four bedrooms, three bathrooms, orientation to all four cardinal points, and an exceptional location just minutes from the sea, this property represents a unique opportunity for those seeking a home where design, privacy, and quality of life take center stage. Because true luxury is not just what a home offers, but how it transforms the way of living. For more information or to schedule a visit, we are available at our office located at Calle Pastor Díaz, number 24. You can also contact us by phone at [hidden information] or via WhatsApp at . This announcement is not binding and may contain errors. It is shown for informational purposes only and is not contractual.
-
Tipo di proprietà
Villa
-
Anno di costruzione
2010
-
Prezzo/piede²
$165
-
Emissioni
D
-
Consumo
D
Caratteristiche
- Giardino
- Piscina
- Terrazza
- Camino
- Focolare
- Sala giochi
- Moderno
- Centro Fitness / Palestra
- Planimetria 2D
Caratteristiche
Lot
Interni
- Soffitto alto
- Ufficio
- Camino
- Isola della cucina
- Bar
- Lavanderia
- Sala giochi
- Controsoffitti in pietra
- Centro Fitness / Palestra
Outdoor
Esplora la zona
Carantoña, Miño, 15639, Spain
Visualizza su Google Maps
Prezzo per sqft
Basso
Alto
Iscritto da 2 anni
Hai chiesto informazioni su questa proprietà
L'agente La contatterà al più presto
Pubblicato da
5
Annunci
2025
Iscritto
Prenota una visita con the agent
Scegli una data e indica se preferisci un tour virtuale o di persona con l’agente.
Data preferita
Tipo di tour
Ultimo aggiornamento
Oggi
Prima pubblicazione
Jun 18
Riferimento annuncio
IF415/7275
La fiducia dei migliori broker del mondo
Gli agenti dietro le proprietà più straordinarie del mondo pubblicano su JamesEdition.
- Annunci di Sotheby's, Christie's, BARNES ed Engel & Völkers
- Ogni annuncio è verificato prima della pubblicazione
- Si metta in contatto diretto con agenti verificati
Continuando, accetta i nostri Termini e la nostra Informativa sulla privacy.