$880,000
Le Finiture DI Design Incontrano L'accessibilità Senza Sforzo
- 2 Camere
- 2 Bagni
- 2,292 Sqft
- 12,676 Sqft lot
- Aggiornato: Settembre 15
Informazioni sulla proprietà
La descrizione è stata tradotta automaticamente.
La descrizione viene visualizzata nella lingua originale.
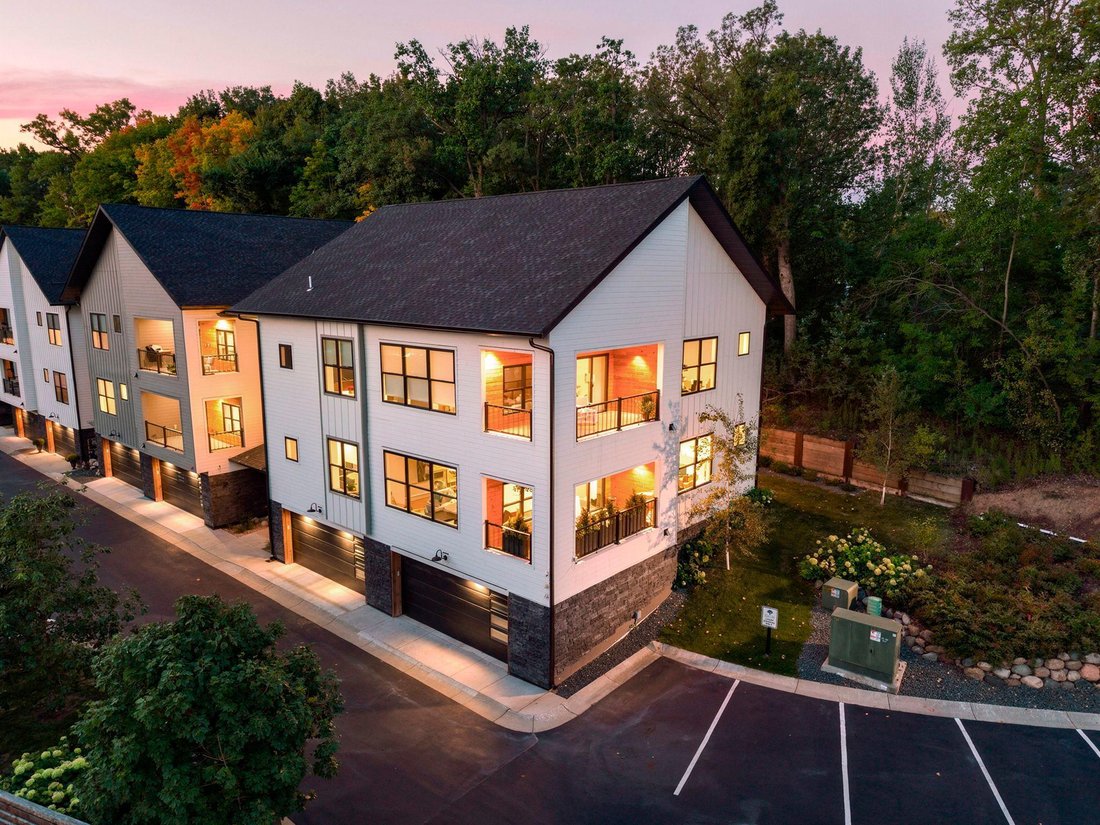
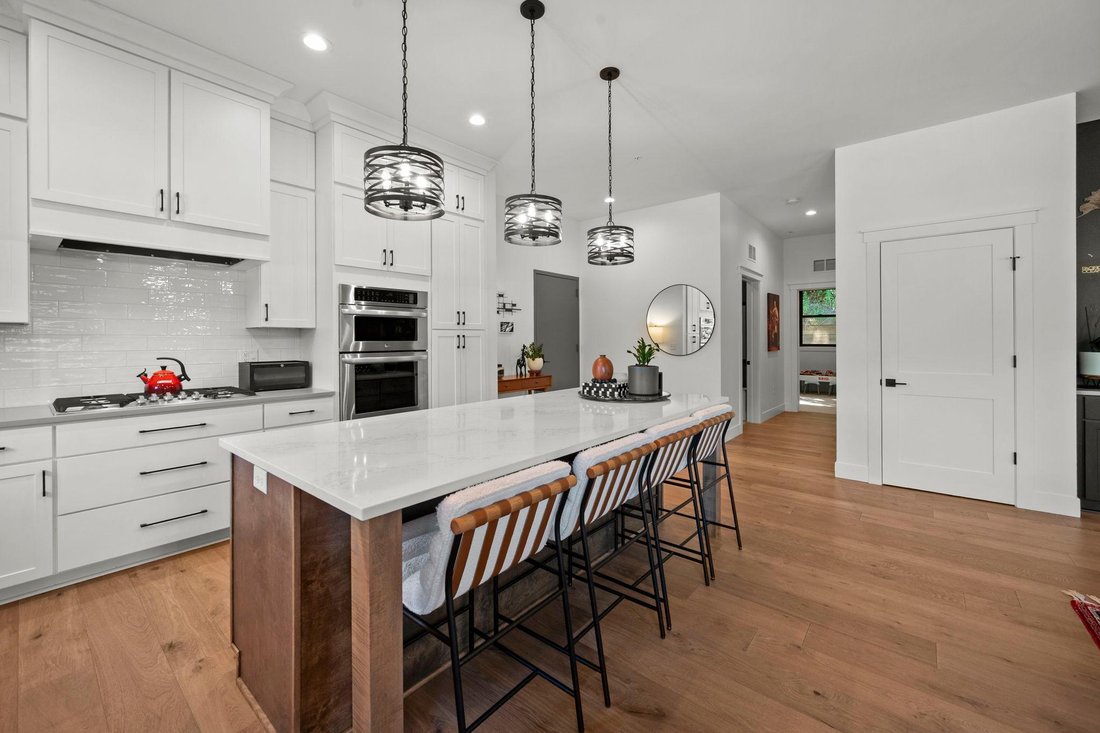
True one-level living in the building’s best corner. This 2-bedroom, 2-bath executive condo pairs effortless single-level design with a private corner position — no shared walls, abundance of windows and natural light from multiple directions. Inside you will find an open-concept plan that sits beneath soaring ceilings, with wide-plank hardwood floors and designer finishes throughout, all freshly
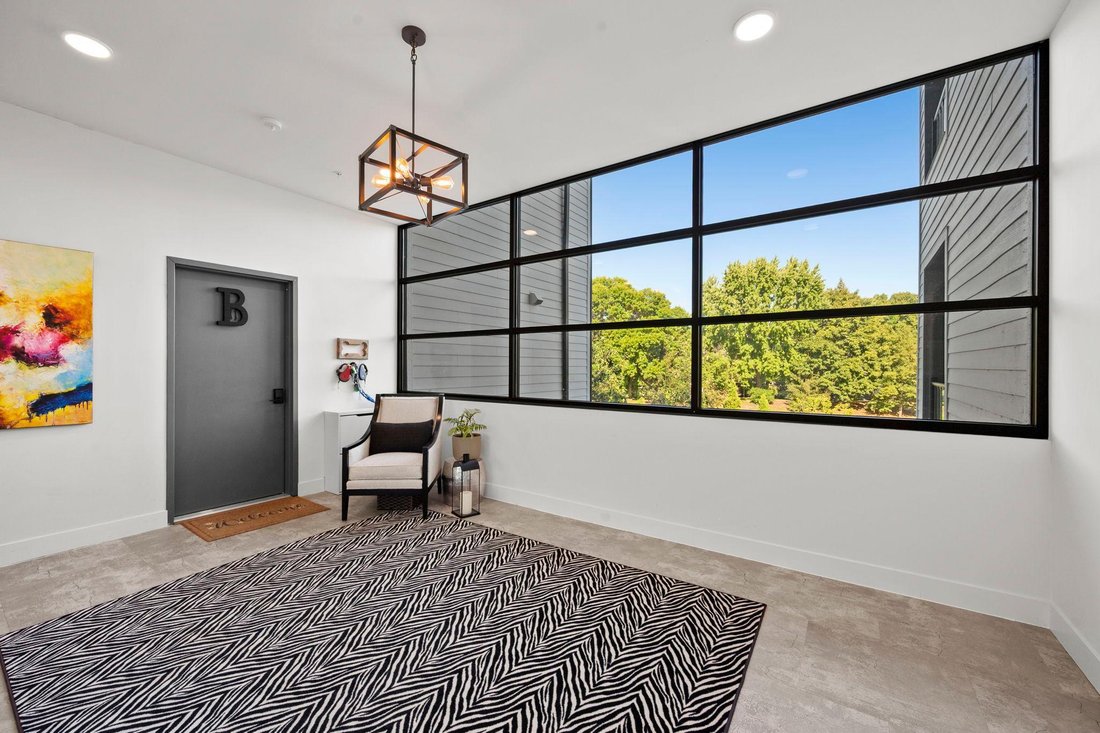
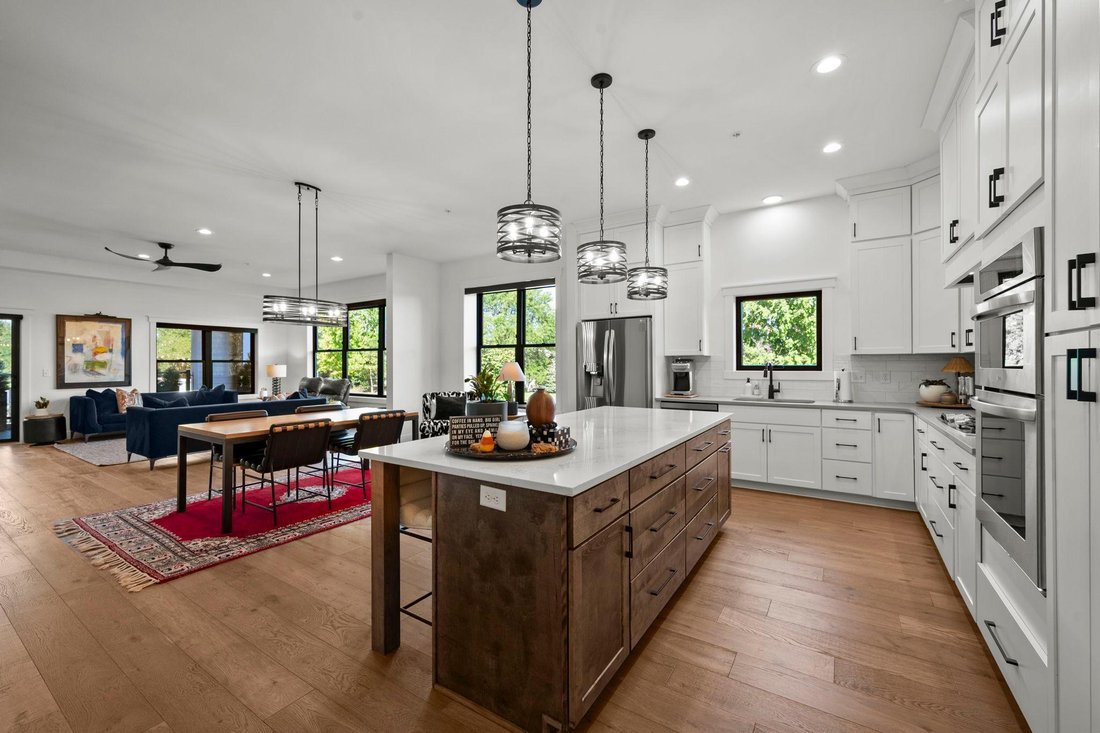
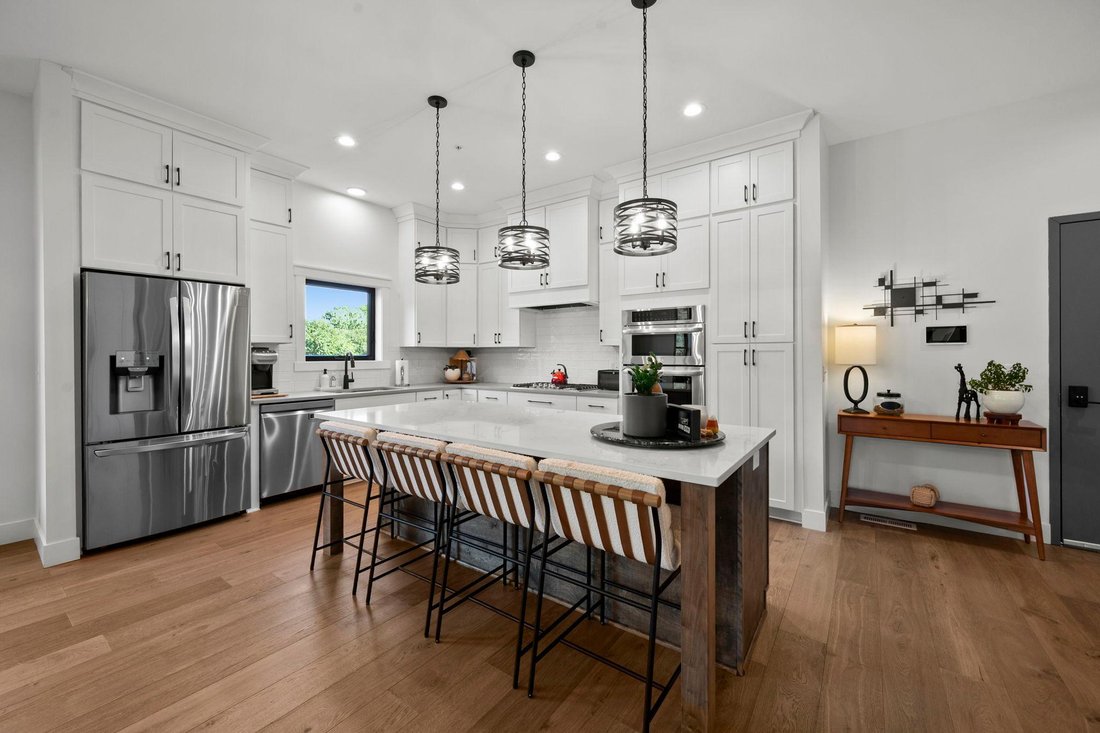
True one-level living in the building’s best corner. This 2-bedroom, 2-bath executive condo pairs effortless single-level design with a private corner position — no shared walls, abundance of windows and natural light from multiple directions. Inside you will find an open-concept plan that sits beneath soaring ceilings, with wide-plank hardwood floors and designer finishes throughout, all freshly painted in a clean, current palette. Custom motorized window shades operate at the touch of a button, adding privacy, light control, and quiet everyday luxury to every room. The gourmet kitchen anchors the living space with custom white cabinetry, quartz countertops, stainless steel appliances, a generous center island, and exceptional storage. The spacious primary suite is a retreat in its own right: a spa-inspired bath with dual vanities, huge walk-in tiled shower, plus a walk-in closet professionally outfitted by California Closets — custom shelving, drawers, and hanging systems already in place, so organization is built-in from day one. Across the hall from the attached two-car garage, the residence includes a large, fully finished mechanical room that doubles as clean, climate-controlled space for seasonal items, luggage, and all the things condo living usually asks you to give up. Designed with accessibility in mind, the home also offers seamless indoor-outdoor living through an oversized covered porch. Minutes from restaurants, shopping, highways 62 & 169, and the airport all within easy reach, this is low-maintenance luxury property without compromise. Every upgrade is complete. Simply move in.
-
Tipo di proprietà
Condominio
-
Anno di costruzione
2023
-
Prezzo/piede²
$383
Esplora la zona
5734 Shady Oak Road 11, Hopkins, Minnesota, Stati Uniti
Visualizza su Google Maps
Prezzo per sqft
Basso
Alto

Iscritto da 3 anni
Hai chiesto informazioni su questa proprietà
L'agente La contatterà al più presto
Pubblicato da
1
Annunci
2024
Iscritto
Prenota una visita con Matthew Ditzler
Scegli una data e indica se preferisci un tour virtuale o di persona con l’agente.
Data preferita
Tipo di tour

Ultimo aggiornamento
Settembre 15
Prima pubblicazione
Sep 13
Licenza agente
#40234559
Riferimento annuncio
7141918
Proprietà simili nelle vicinanze
Nuovi annunci a Hopkins

Esplora più immobili in vendita
tipi di proprietà Hopkins, MN, Stati Uniti
Hopkins, MN, Stati Uniti ricerche popolari
- Proprietà immobiliari con Terrazza a Hopkins, MN, Stati Uniti
- Proprietà immobiliari Privacy a Hopkins, MN, Stati Uniti
- Proprietà immobiliari con Balcone a Hopkins, MN, Stati Uniti
- Proprietà immobiliari Moderno a Hopkins, MN, Stati Uniti
- Proprietà immobiliari Vista Città a Hopkins, MN, Stati Uniti
- Proprietà immobiliari Vista sull'acqua a Hopkins, MN, Stati Uniti
- Proprietà immobiliari con Piscina a Hopkins, MN, Stati Uniti
Guide e storie correlate
La fiducia dei migliori broker del mondo
Gli agenti dietro le proprietà più straordinarie del mondo pubblicano su JamesEdition.
- Annunci di Sotheby's, Christie's, BARNES ed Engel & Völkers
- Ogni annuncio è verificato prima della pubblicazione
- Si metta in contatto diretto con agenti verificati
Continuando, accetta i nostri Termini e la nostra Informativa sulla privacy.
brokerages we
partnered with
partnered with