$1,690,000
Prezzo diminuito di $100,000 il Sep 17, 2026
Minnetonka Unifamiliare Indipendente
- 5 Camere
- 5 Bagni
- 5,080 Sqft
- 39,204 Sqft lot
- Aggiornato: Ottobre 7
- MLS#7132207
Informazioni sulla proprietà
La descrizione è stata tradotta automaticamente.
La descrizione viene visualizzata nella lingua originale.
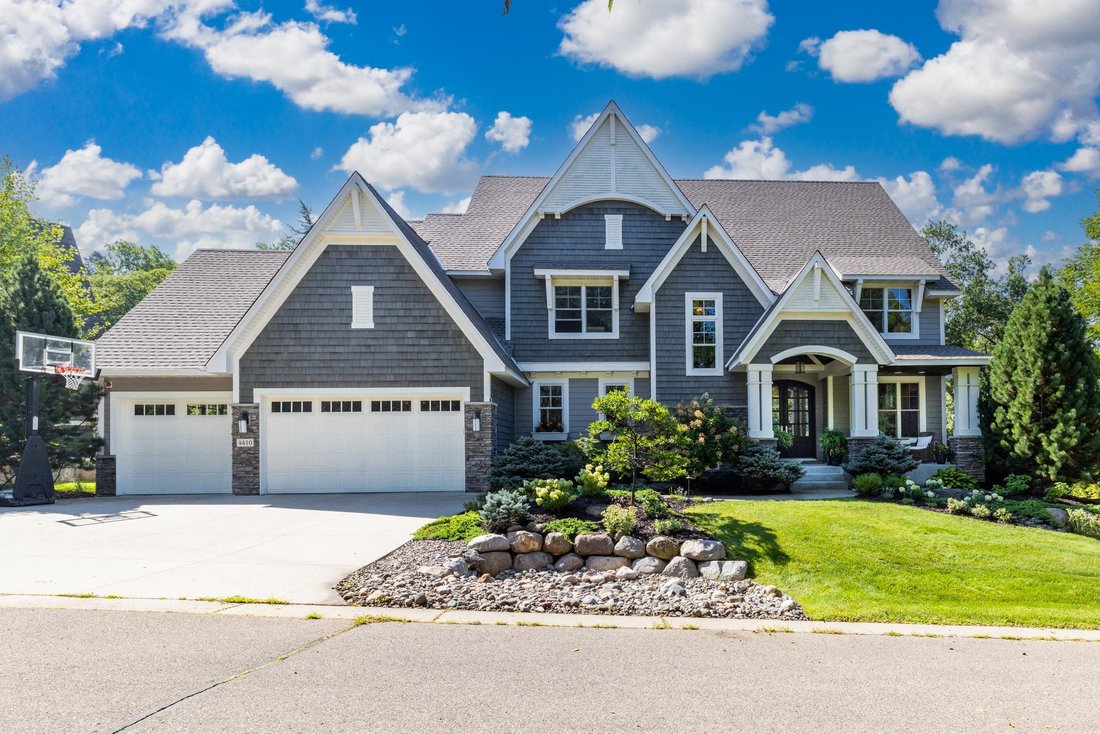
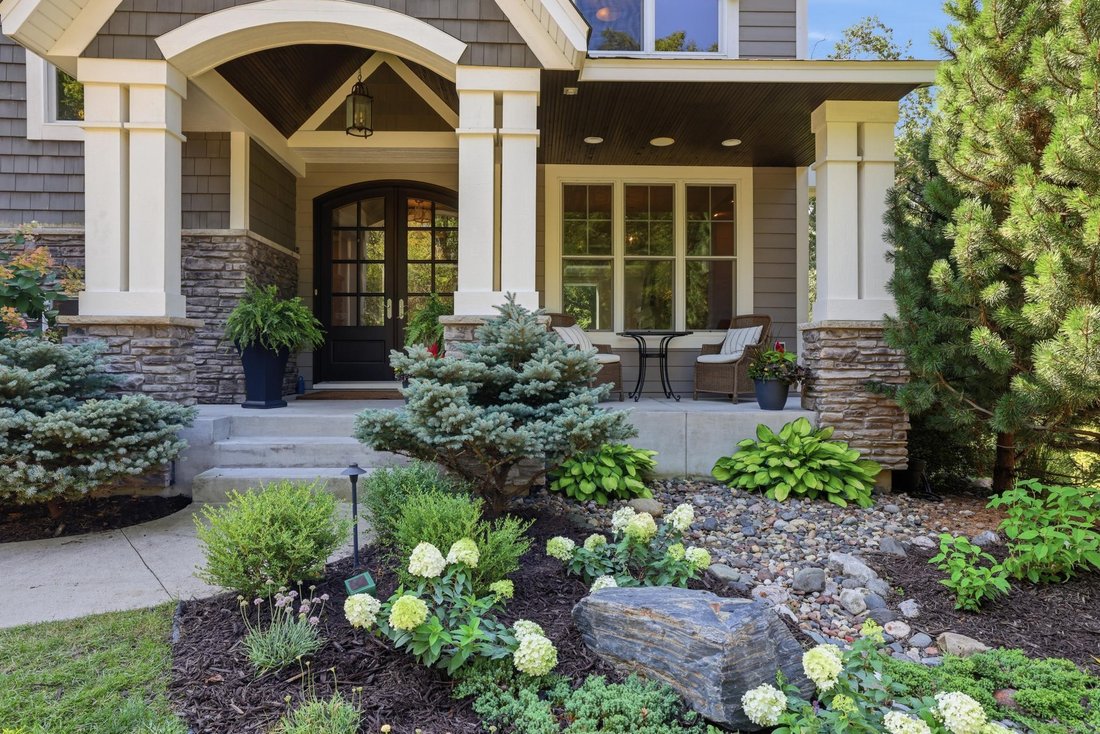
Exceptional custom-built Gonyea home nestled on a private, wooded and serene nearly one-acre lot in Minnetonka. With over 5,000 finished square feet, this meticulously maintained home offers five bedrooms, five bathrooms, chef’s kitchen, an upper-level bonus room, walk out basement and an ideal floor plan.
Enter to a wall of windows framing the beautiful park like backyard. Every level of
Enter to a wall of windows framing the beautiful park like backyard. Every level of
Exceptional custom-built Gonyea home nestled on a private, wooded and serene nearly one-acre lot in Minnetonka. With over 5,000 finished square feet, this meticulously maintained home offers five bedrooms, five bathrooms, chef’s kitchen, an upper-level bonus room, walk out basement and an ideal floor plan.
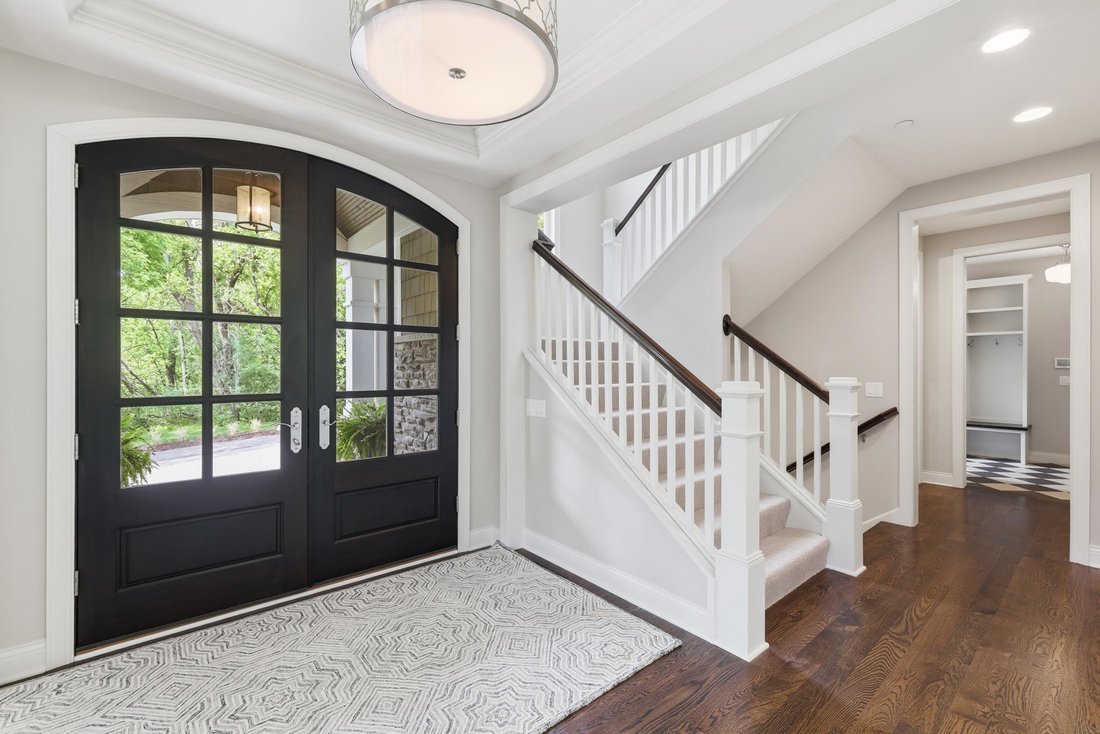
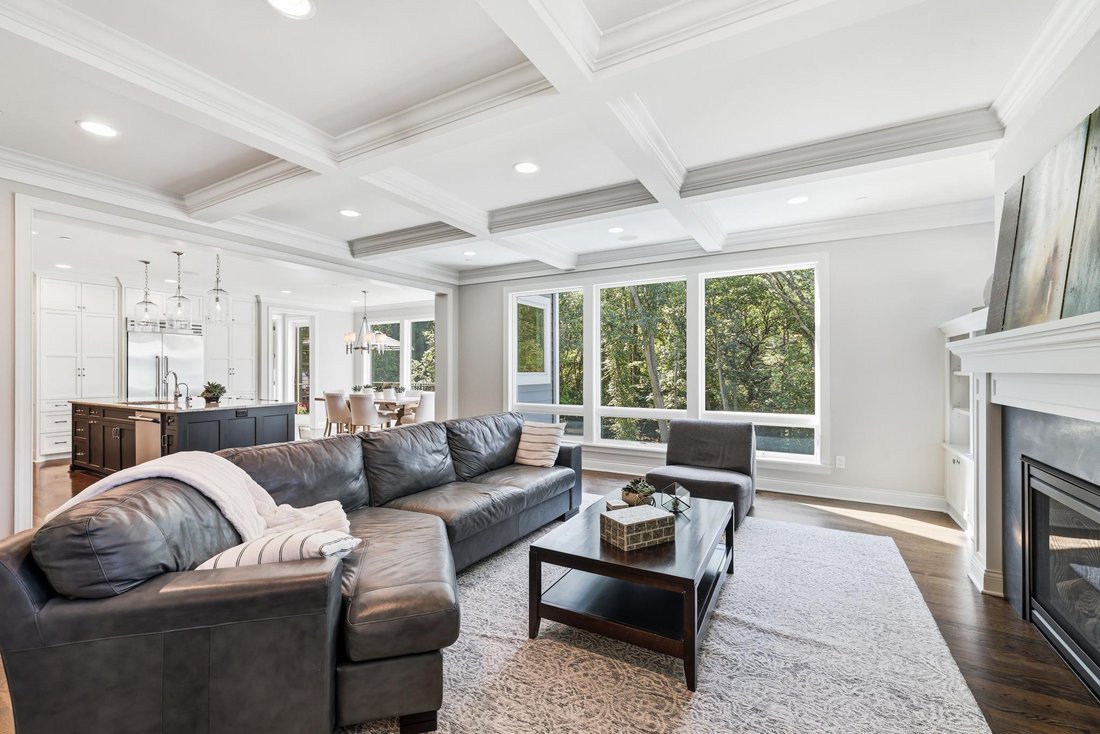
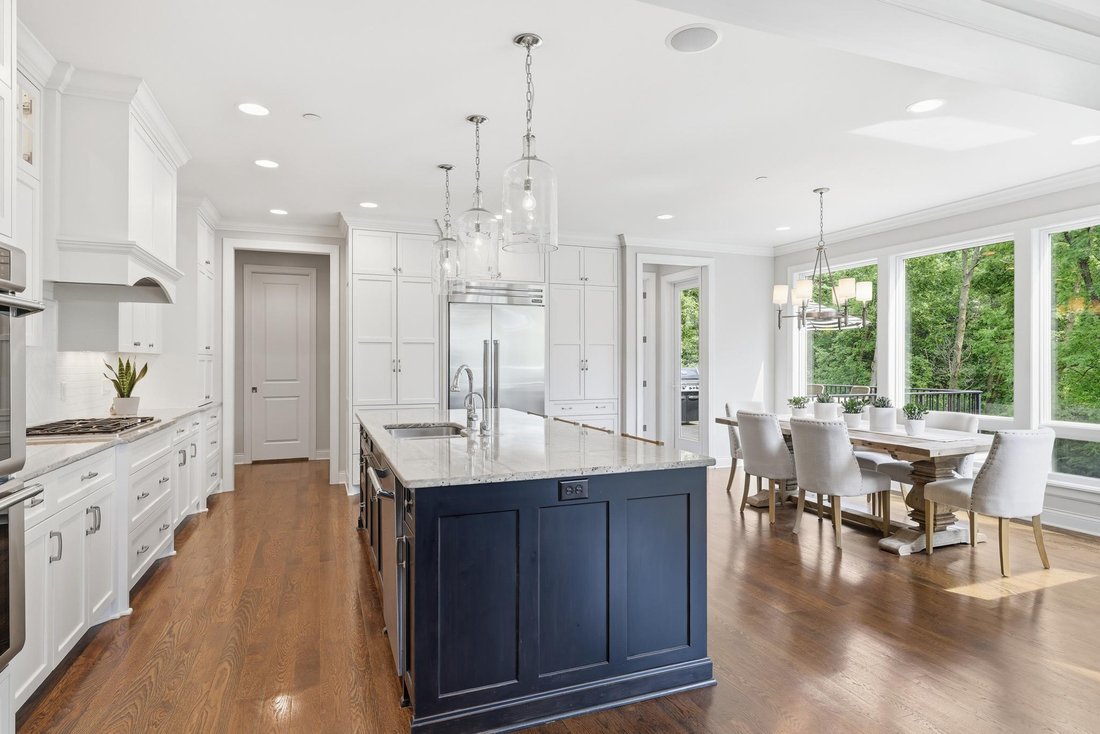
Enter to a wall of windows framing the beautiful park like backyard. Every level of this home offers large windows overlooking the private, wooded surroundings, filling the home with natural light. The main level features hardwood floors and a spacious kitchen with a large center island, Thermador stainless-steel appliances, floor to ceiling cabinetry and granite countertops. A dedicated office, dining room, sitting room, large mudroom and an inviting living room featuring a gas fireplace all provide exceptional space for everyday living, working and entertaining. Off the dining area and office, you are lead to a large deck that seems to hover in the trees.
Upstairs, the impressive primary suite features a luxury bathroom complete with rain shower, pedestal tub, heated floors and a spacious walk-in closet. One additional bedroom has its own private ensuite, while two bedrooms share a Jack-and-Jill bathroom. You’ll also find an efficiently designed laundry room and bonus room which provides flexible living space.
The finished walkout lower level includes a large family room, flex space, exercise room, fifth bedroom, bathroom and plenty of storage. The family room is already plumbed and ready for a future wet bar, while an unfinished space is ready to be converted to a built in sauna and wine room, if desired. Large glass doors lead to a paver patio, and hot tub.
Additional highlights include a new roof and all new carpet throughout the home (both in 2026), an oversized finished three-car garage and plenty of space for a poolside oasis in the backyard.
Located in the award-winning Minnetonka School District, this exceptional home offers abundant space, privacy and quality craftsmanship with a picturesque backdrop.
Enter to a wall of windows framing the beautiful park like backyard. Every level of this home offers large windows overlooking the private, wooded surroundings, filling the home with natural light. The main level features hardwood floors and a spacious kitchen with a large center island, Thermador stainless-steel appliances, floor to ceiling cabinetry and granite countertops. A dedicated office, dining room, sitting room, large mudroom and an inviting living room featuring a gas fireplace all provide exceptional space for everyday living, working and entertaining. Off the dining area and office, you are lead to a large deck that seems to hover in the trees.
Upstairs, the impressive primary suite features a luxury bathroom complete with rain shower, pedestal tub, heated floors and a spacious walk-in closet. One additional bedroom has its own private ensuite, while two bedrooms share a Jack-and-Jill bathroom. You’ll also find an efficiently designed laundry room and bonus room which provides flexible living space.
The finished walkout lower level includes a large family room, flex space, exercise room, fifth bedroom, bathroom and plenty of storage. The family room is already plumbed and ready for a future wet bar, while an unfinished space is ready to be converted to a built in sauna and wine room, if desired. Large glass doors lead to a paver patio, and hot tub.
Additional highlights include a new roof and all new carpet throughout the home (both in 2026), an oversized finished three-car garage and plenty of space for a poolside oasis in the backyard.
Located in the award-winning Minnetonka School District, this exceptional home offers abundant space, privacy and quality craftsmanship with a picturesque backdrop.
-
Tipo di proprietà
Casa
-
Anno di costruzione
2013
-
Prezzo/piede²
$332
Caratteristiche
- Camino
- Garage
- Giardino
- Cabina armadio
- Idromassaggio
- Centro Fitness / Palestra
- Focolare
- Terrazza
- Planimetria 2D
Caratteristiche
Lot
- Privacy
Interni
- Ufficio
- Camino
- Isola della cucina
- Piano cottura a gas
- Idromassaggio
- Bar
- Lavanderia
- Seminterrato
- Controsoffitti in pietra
- Cabina armadio
- Centro Fitness / Palestra
Outdoor
- Terrazza
- Balcone
- Focolare
- Garage
- Giardino
Esplora la zona
4410 Juleena Place, Minnetonka, MN 55345, Wayzata, Minnesota, Stati Uniti
Visualizza su Google Maps
Prezzo per sqft
Basso
Alto
Iscritto da 5 anni
Hai chiesto informazioni su questa proprietà
L'agente La contatterà al più presto
Pubblicato da
6
Annunci
2022
Iscritto
Prenota una visita con the agent
Scegli una data e indica se preferisci un tour virtuale o di persona con l’agente.
Data preferita
Tipo di tour

Ultimo aggiornamento
Ottobre 7
Prima pubblicazione
Agosto 26
Riferimento annuncio
2151557927910856
Stato dell'annuncio
Proprietà simili nelle vicinanze
Nuovi annunci a Wayzata






Esplora più immobili in vendita
tipi di proprietà Wayzata, MN, Stati Uniti
Wayzata, MN, Stati Uniti ricerche popolari
- Proprietà immobiliari Lungolago a Wayzata, MN, Stati Uniti
- Proprietà immobiliari con Cucina aperta a Wayzata, MN, Stati Uniti
- Proprietà immobiliari Moderno a Wayzata, MN, Stati Uniti
- Proprietà immobiliari Equestre a Wayzata, MN, Stati Uniti
- Proprietà immobiliari con Bagno turco a Wayzata, MN, Stati Uniti
- Proprietà immobiliari Investimento immobiliare a Wayzata, MN, Stati Uniti
Guide e storie correlate
La fiducia dei migliori broker del mondo
Gli agenti dietro le proprietà più straordinarie del mondo pubblicano su JamesEdition.
- Annunci di Sotheby's, Christie's, BARNES ed Engel & Völkers
- Ogni annuncio è verificato prima della pubblicazione
- Si metta in contatto diretto con agenti verificati
Continuando, accetta i nostri Termini e la nostra Informativa sulla privacy.
brokerages we
partnered with
partnered with