$1,250,000
5 Camere Da Letto Unifamiliare Indipendente
- 5 Camere
- 5 Bagni
- 5,430 Sqft
- 18,296 Sqft lot
- Aggiornato: Ieri
- MLS#7158526
Informazioni sulla proprietà
La descrizione è stata tradotta automaticamente.
La descrizione viene visualizzata nella lingua originale.
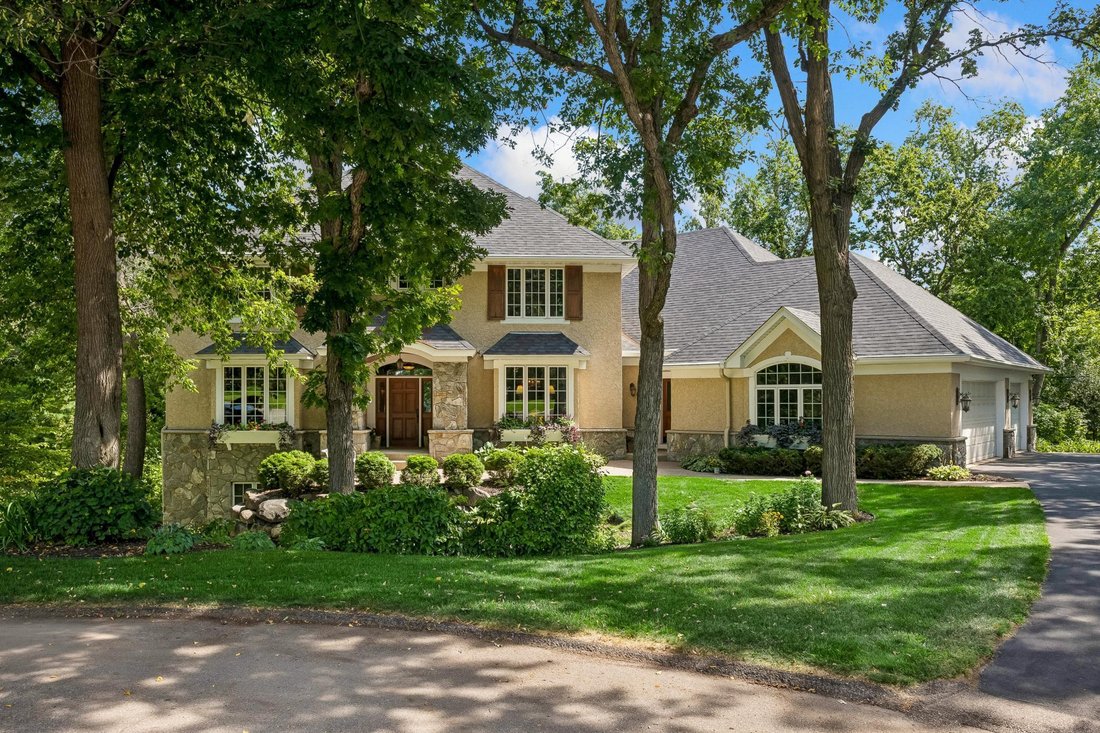
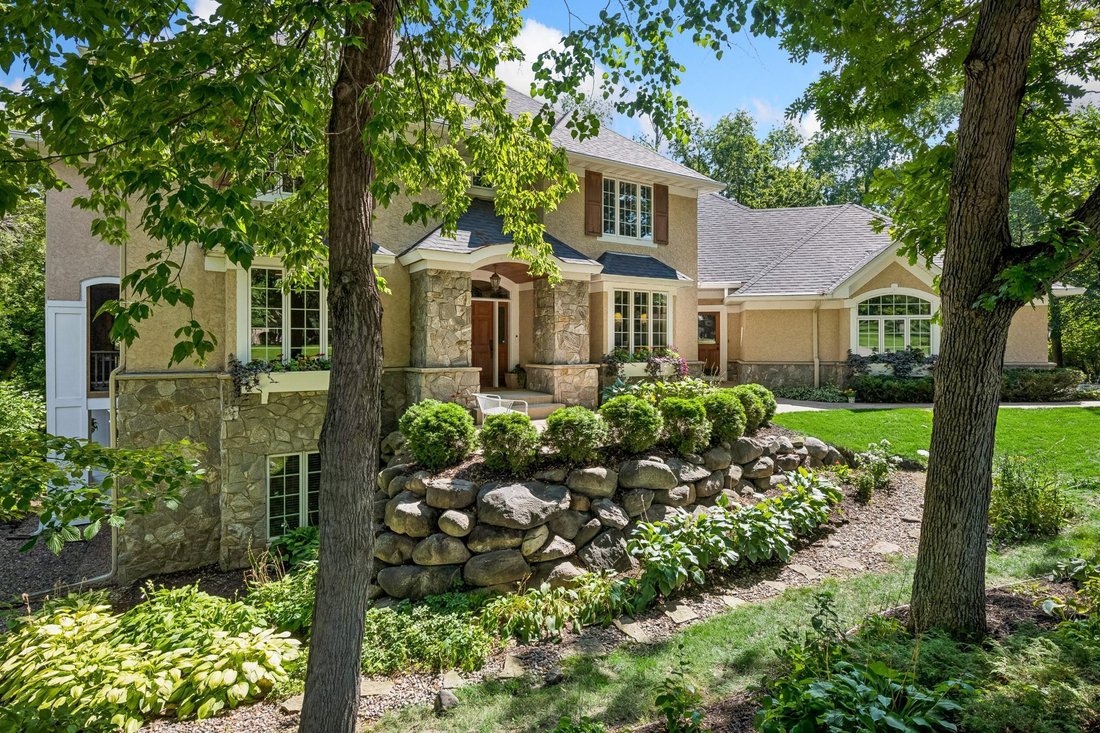
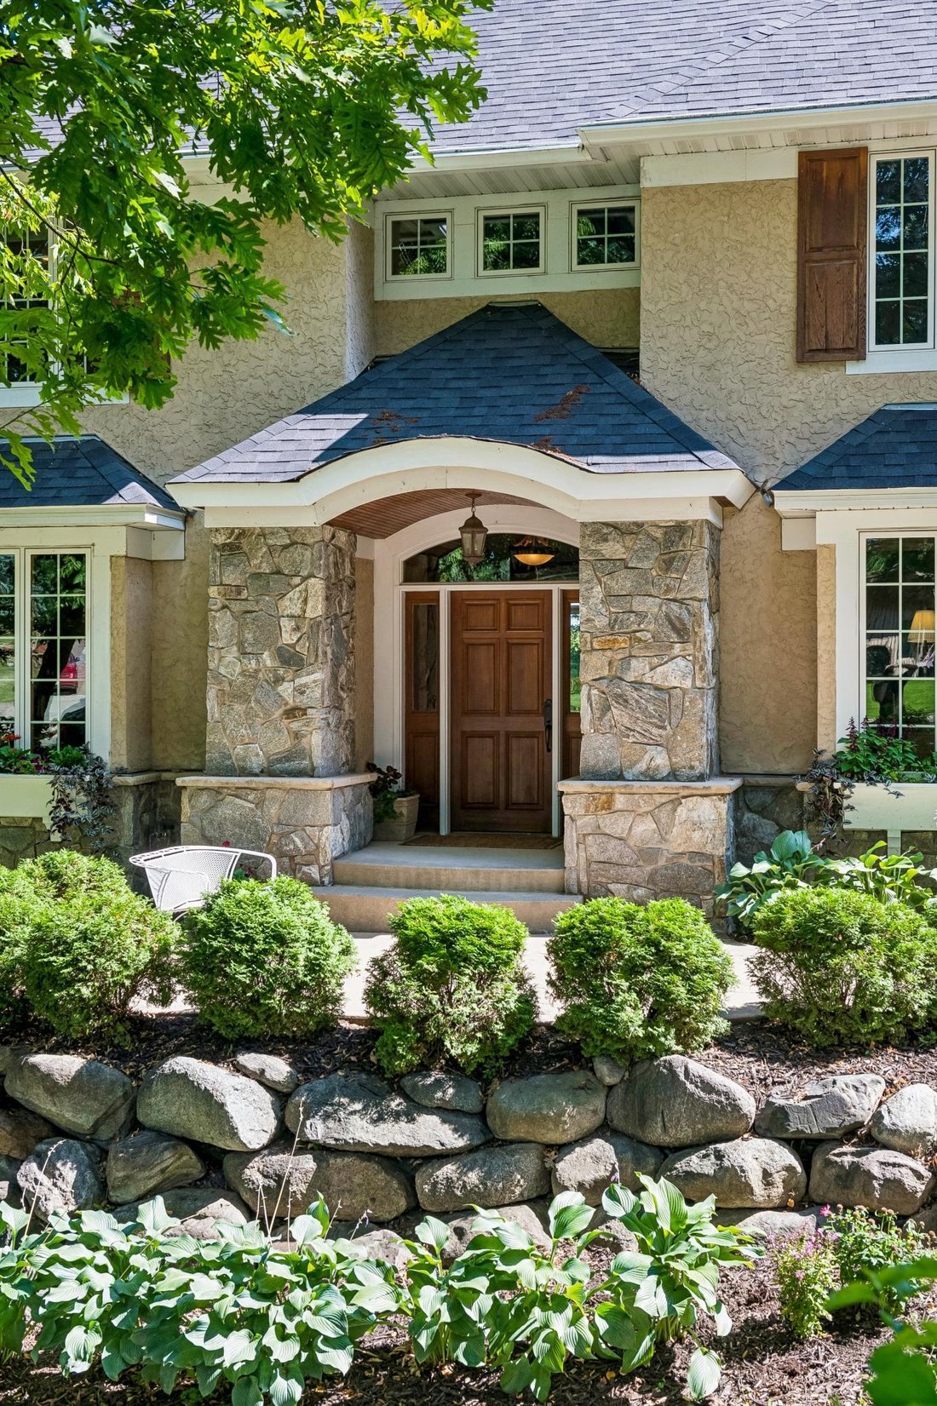
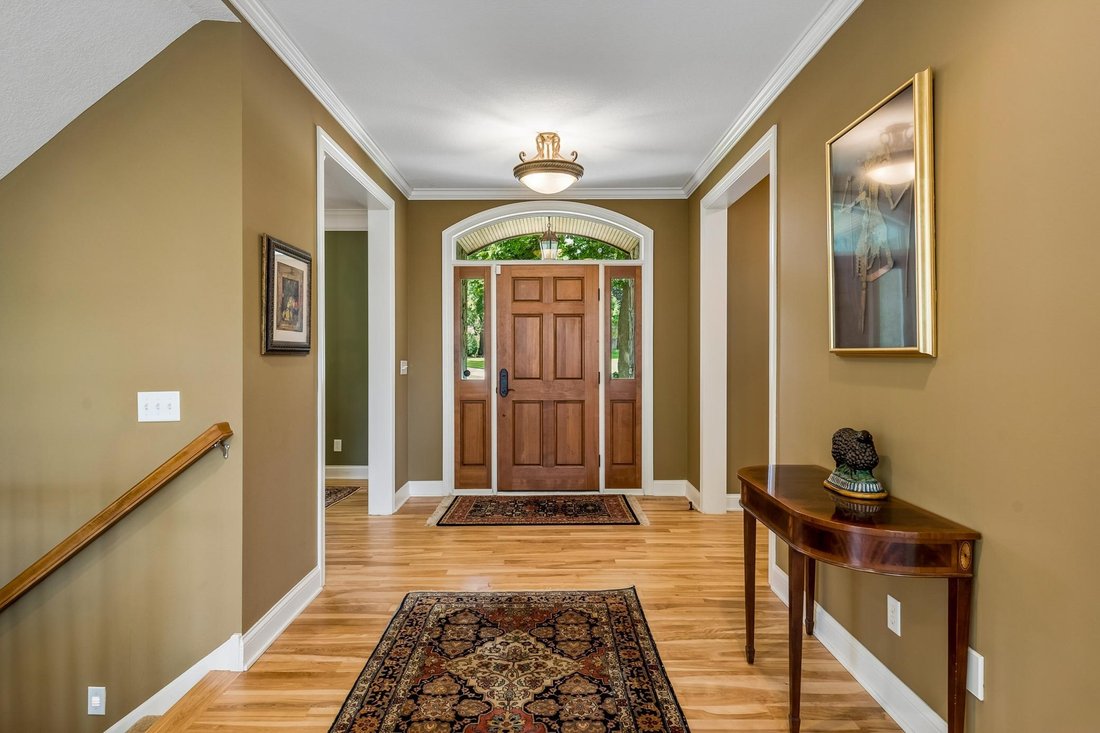
Discover exceptional craftsmanship in this custom 5,400+ sq ft residence on a .42-acre wooded cul-de-sac. Designed for effortless living and gracious entertaining, the generously proportioned interior boasts arched doorways, detailed millwork and expansive windows that blur the line between outside and in. The gourmet kitchen showcases a 12’x4’ granite island, Wolf gas range, premium appliances, w
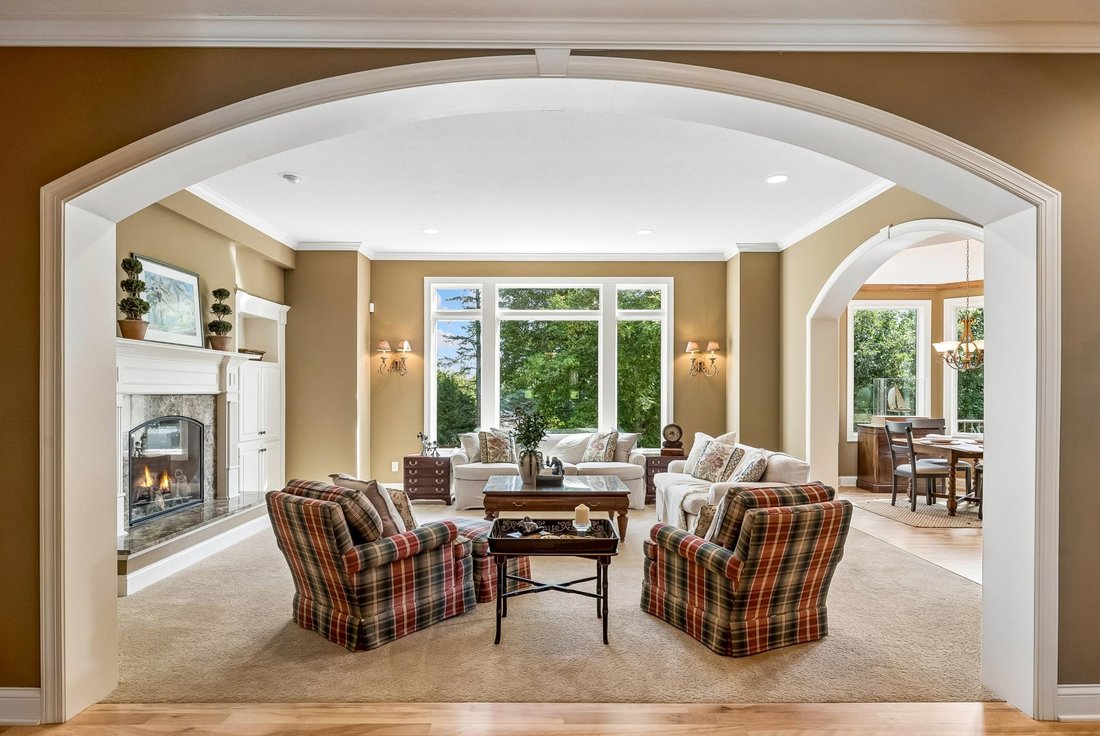
Discover exceptional craftsmanship in this custom 5,400+ sq ft residence on a .42-acre wooded cul-de-sac. Designed for effortless living and gracious entertaining, the generously proportioned interior boasts arched doorways, detailed millwork and expansive windows that blur the line between outside and in. The gourmet kitchen showcases a 12’x4’ granite island, Wolf gas range, premium appliances, walk-in pantry, informal dining opening to a new composite deck. Entertain in the formal dining room, fireside living room and fabulous screened porch. A beautifully appointed office with French doors, laundry and mudrooms complete the main level. Upstairs, an inviting gathering space is surrounded by four bedrooms with custom baths. The private primary suite overlooks treetops, features a tray ceiling, sitting room, a spa bath with heated floors, tiled shower, jetted tub and walk-in closets. The finished walkout lower level expands your living space with 10’ ceilings, stone fireplace, surround sound, bar and game areas, 5th bedroom, 3/4 bath and large storage. Step outside to the patio (wired for a future hot tub) and private backyard.
-
Tipo di proprietà
Casa
-
Anno di costruzione
2005
-
Prezzo/piede²
$230
Caratteristiche
- Camino
- Garage
- Sala giochi
- Seminterrato
- Soffitto alto
- Balcone
- Lavanderia
- Ufficio
- Terrazza
Caratteristiche
Interni
- Soffitto alto
- Ufficio
- Camino
- Aria condizionata
- Isola della cucina
- Piano cottura a gas
- Bar
- Lavanderia
- Sala giochi
- Seminterrato
- Controsoffitti in pietra
- Cabina armadio
Outdoor
- Terrazza
- Balcone
- Garage
- Giardino
Esplora la zona
14030 Stonegate Lane, Minnetonka, MN 55345, Wayzata, Minnesota, Stati Uniti
Visualizza su Google Maps
Prezzo per sqft
Basso
Alto
Iscritto da 6 anni
Hai chiesto informazioni su questa proprietà
L'agente La contatterà al più presto
Pubblicato da
23
Annunci
2021
Iscritto
Prenota una visita con the agent
Scegli una data e indica se preferisci un tour virtuale o di persona con l’agente.
Data preferita
Tipo di tour

Coldwell Banker Realty - Excelsior
19400 Highway 7, 55331, Excelsior, Minnesota, United States
Visualizza profilo agenzia
Driving from Minneapolis, our office is the gateway to the Lake Minnetonka area,
conveniently located on Highwa
conveniently located on Highwa
Driving from Minneapolis, our office is the gateway to the Lake Minnetonka area,
conveniently located on Highway 7. Our team of top notch Sales Associates are
serious about customer satisfaction. Given it`s rich history, our market is as
unique as the variety of people and properties we represent. To aid us in this
representation, our office is equipped with both state-of-the-art technology and
good, old fashioned, personal experience.
conveniently located on Highway 7. Our team of top notch Sales Associates are
serious about customer satisfaction. Given it`s rich history, our market is as
unique as the variety of people and properties we represent. To aid us in this
representation, our office is equipped with both state-of-the-art technology and
good, old fashioned, personal experience.
Ultimo aggiornamento
Ieri
Prima pubblicazione
Ottobre 13
Riferimento annuncio
m4c2qt
Proprietà simili nelle vicinanze
Nuovi annunci a Wayzata





Esplora più immobili in vendita
tipi di proprietà Wayzata, MN, Stati Uniti
Wayzata, MN, Stati Uniti ricerche popolari
- Proprietà immobiliari Lungolago a Wayzata, MN, Stati Uniti
- Proprietà immobiliari con Cucina aperta a Wayzata, MN, Stati Uniti
- Proprietà immobiliari Moderno a Wayzata, MN, Stati Uniti
- Proprietà immobiliari Equestre a Wayzata, MN, Stati Uniti
- Proprietà immobiliari con Bagno turco a Wayzata, MN, Stati Uniti
- Proprietà immobiliari Investimento immobiliare a Wayzata, MN, Stati Uniti
Guide e storie correlate
La fiducia dei migliori broker del mondo
Gli agenti dietro le proprietà più straordinarie del mondo pubblicano su JamesEdition.
- Annunci di Sotheby's, Christie's, BARNES ed Engel & Völkers
- Ogni annuncio è verificato prima della pubblicazione
- Si metta in contatto diretto con agenti verificati
Continuando, accetta i nostri Termini e la nostra Informativa sulla privacy.
brokerages we
partnered with
partnered with