$710,000

Residenza Unifamiliare A Minnesott Beach

  • 3 Camere
  • 3 Bagni
  • 2,943 Sqft
  • 1.16 Ac lot
  • Aggiornato: Ottobre 31
  • Fonte:
    Hive MLS (North Carolina Regional)  MLS#100613572

Informazioni sulla proprietà

La descrizione è stata tradotta automaticamente.
La descrizione viene visualizzata nella lingua originale.
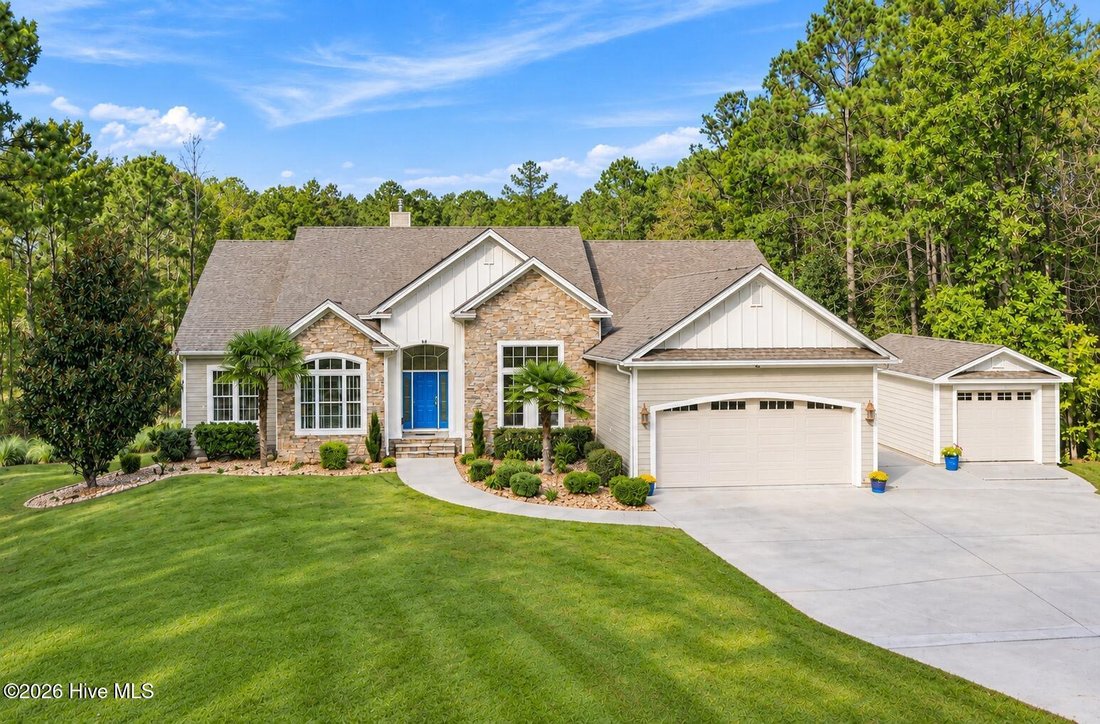
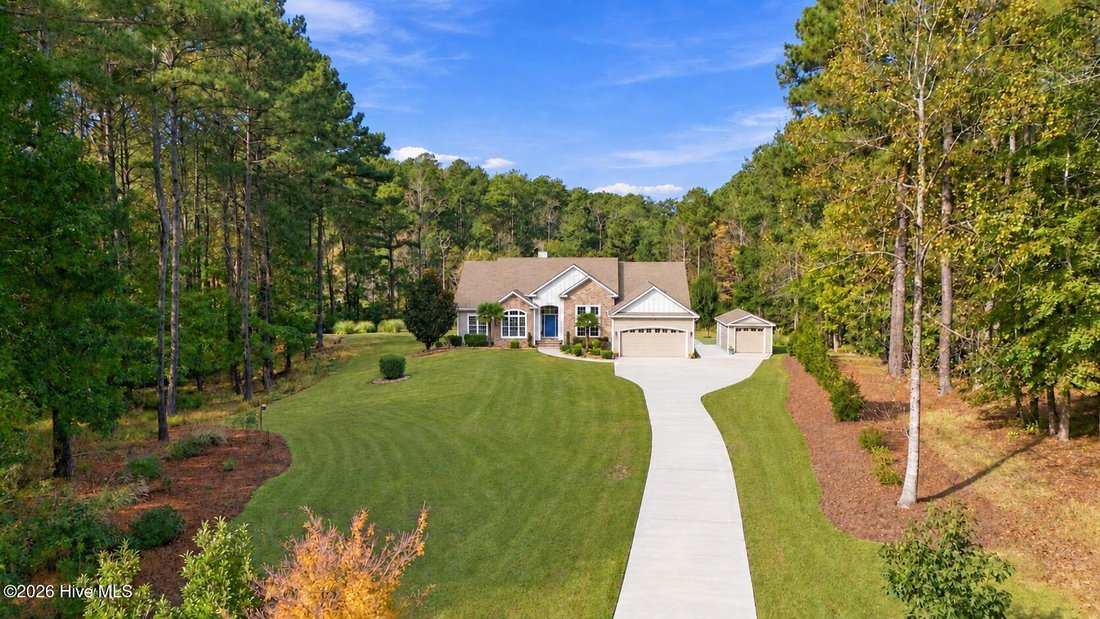
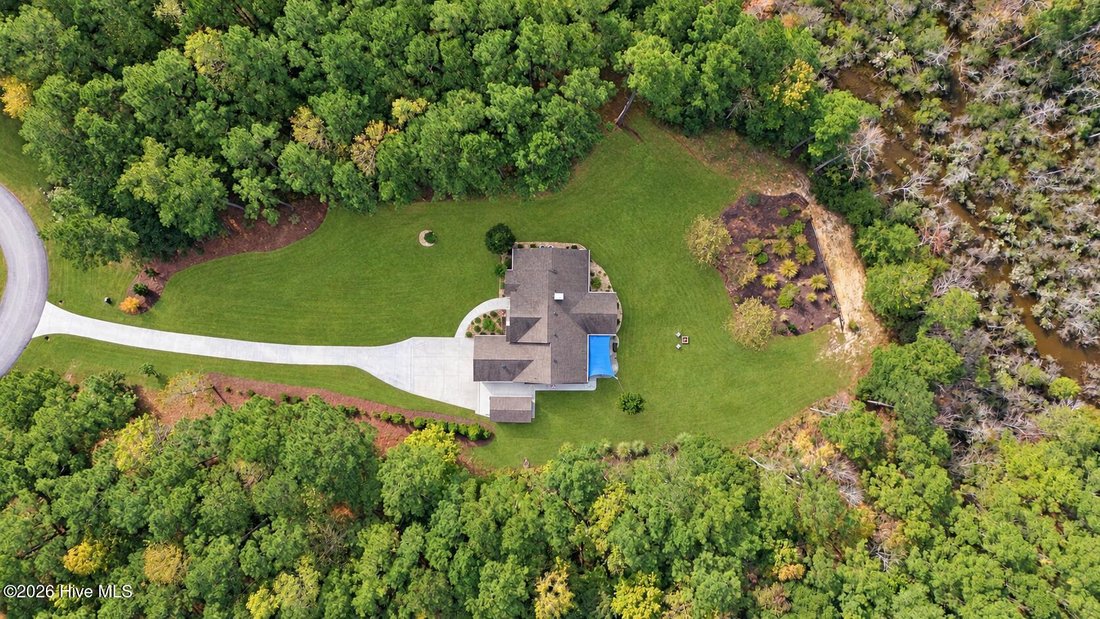
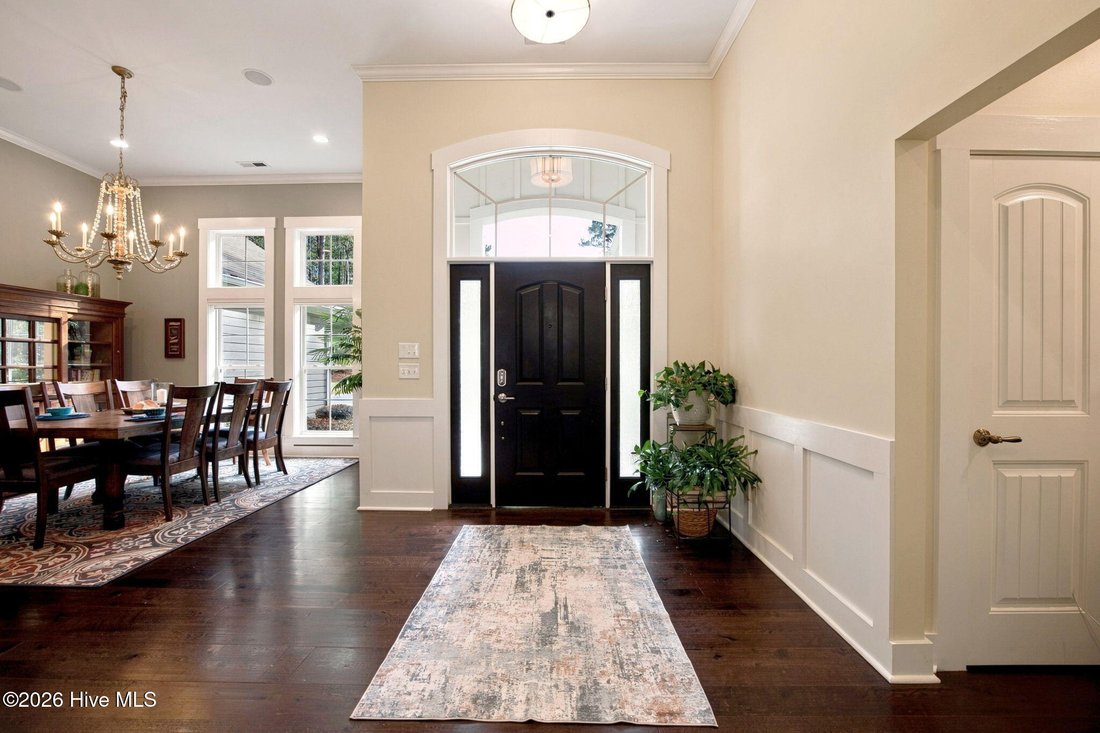
Tucked into a beautiful, mature wooded 1.16-acre lot in Arlington Place, this thoughtfully updated home offers space, privacy, and custom details you don’t find in every home. Inside, walnut hardwood floors, 12-foot ceilings in the living and dining rooms, and an open floor plan create a warm, inviting feel. The chef’s kitchen stands out, featuring a 10-foot solid granite island, Bosch SS gas rang
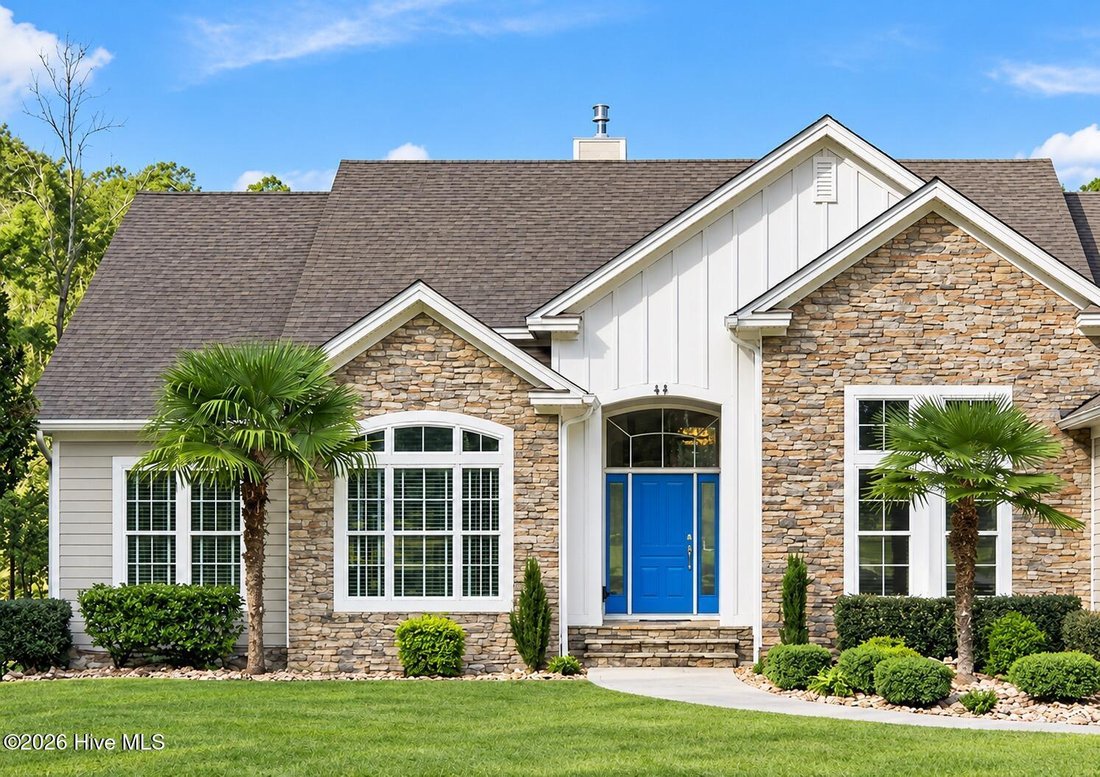
Tucked into a beautiful, mature wooded 1.16-acre lot in Arlington Place, this thoughtfully updated home offers space, privacy, and custom details you don’t find in every home. Inside, walnut hardwood floors, 12-foot ceilings in the living and dining rooms, and an open floor plan create a warm, inviting feel. The chef’s kitchen stands out, featuring a 10-foot solid granite island, Bosch SS gas range, dishwasher, built-in wall oven, GE Café refrigerator, stainless-steel sink with a touchless faucet, pot filler, wine refrigerator, soft-close cabinetry, and a walk-in pantry. The living room offers custom built-ins and a gas fireplace with a new granite surround and exterior venting. French doors with transom windows, updated stair railings, and added storage are just a few of the improvements that make this home feel polished and practical. The spacious primary suite features a custom walk-in closet and spa-style shower with double showerheads and a rain shower. A flexible study or workout room and an upstairs loft with a walk-in closet offer room for work, hobbies, or guests. Enjoy the outdoors from the 20’ x 18’ screened porch with vaulted ceilings or relax on the deck beneath the sunshade, surrounded by the privacy of mature trees and beautiful landscaping. The owners have continued to invest in the property, including a concrete driveway with French drains, fresh exterior paint, and a 12’ x 20’ shed with dedicated electrical service, lighting, and outlets. Additional features include dual-zone HVAC, Ecobee smart thermostats, Kinetico whole-house water filtration with an RO, Rinnai on-demand tankless hot water, whole-house Sonos surround sound, and a two-car garage with attic storage. Life in Arlington Place offers a wonderful blend of outdoor recreation and community, with amenities that include a community pool and clubhouse, walking trails, kayak launches, boating access, a riverfront beach and fishing pier, and courts for tennis, pickleball, basketball, and volleyball. It’s a great place to enjoy the coastal lifestyle while coming home to your own private, wooded retreat.
…
  • Tipo di proprietà

    Casa

  • Piani

    2

  • Anno di costruzione

    2013

  • Prezzo/piede²

    $241

Caratteristiche

Caratteristiche

Lot

Interni

Outdoor

Esplora la zona

44 Peppervine Court, Arapahoe, Carolina del Nord, Stati Uniti Visualizza su Google Maps
Prezzo per sqft
Basso
Alto

Vedi altri 7 annunci a Arapahoe

Karen Thomas Real Estate - Oriental

Iscritto da 5 mesi
Il tuo messaggio
Hai chiesto informazioni su questa proprietà

L'agente La contatterà al più presto

Pubblicato da

Karen Thomas Real Estate - Oriental
North Carolina, United States
Visualizza profilo agenzia
3
Annunci
2026
Iscritto

Prenota una visita con the agent

Scegli una data e indica se preferisci un tour virtuale o di persona con l’agente.

In-person tour
Data preferita
Tipo di tour
Karen Thomas Real Estate - Oriental
Oriental, North Carolina, United States
Visualizza profilo agenzia
Ultimo aggiornamento
Ottobre 31
Prima pubblicazione
Ottobre 31
Riferimento annuncio
100613572
Stato dell'annuncio
Chiamata

Avvia chiamata telefonica con:

Salve, chiamo per la proprietà con riferimento 100613572, che ho trovato su JamesEdition.

Dopo la chiamata, forniremo i tuoi contatti all'agente per una comunicazione facile.

brokerages we
partnered with