$1,100,000
Minneapolis Unifamiliare Indipendente
- 5 Camere
- 4 Bagni
- 3,529 Sqft
- 5,228 Sqft lot
- Aggiornato: Ieri
- MLS#7108715
Informazioni sulla proprietà
La descrizione è stata tradotta automaticamente.
La descrizione viene visualizzata nella lingua originale.
**Exceptional Fulton Location. Timeless Design. Room to Live Beautifully.**
Discover the perfect blend of modern comfort and classic neighborhood charm in this beautifully designed 2004-built home in
Southwest Minneapolis’ sought-after Fulton neighborhood. Offering 5 bedrooms, 4 bathrooms, and a thoughtfully designed floor
plan, this home combines the space and functionality of newer c
Discover the perfect blend of modern comfort and classic neighborhood charm in this beautifully designed 2004-built home in
Southwest Minneapolis’ sought-after Fulton neighborhood. Offering 5 bedrooms, 4 bathrooms, and a thoughtfully designed floor
plan, this home combines the space and functionality of newer c
**Exceptional Fulton Location. Timeless Design. Room to Live Beautifully.**
Discover the perfect blend of modern comfort and classic neighborhood charm in this beautifully designed 2004-built home in
Southwest Minneapolis’ sought-after Fulton neighborhood. Offering 5 bedrooms, 4 bathrooms, and a thoughtfully designed floor
plan, this home combines the space and functionality of newer construction with the character of an established
neighborhood.
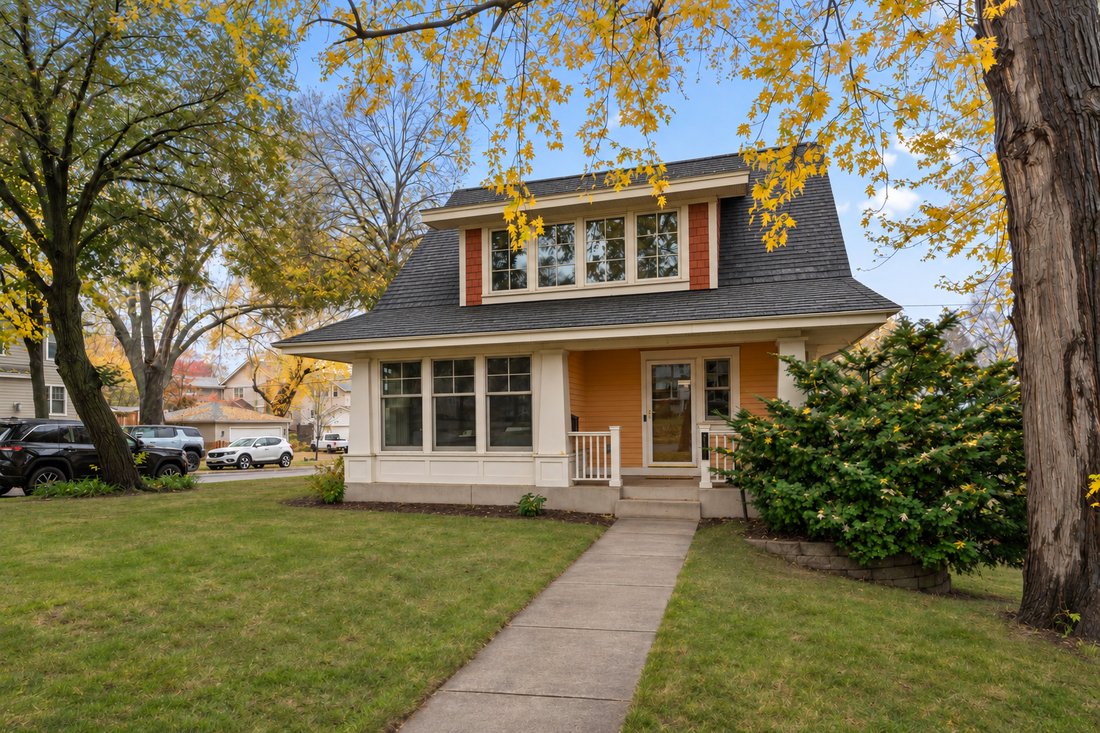
An inviting front porch welcomes you into a spacious foyer and light-filled main level designed for everyday living and
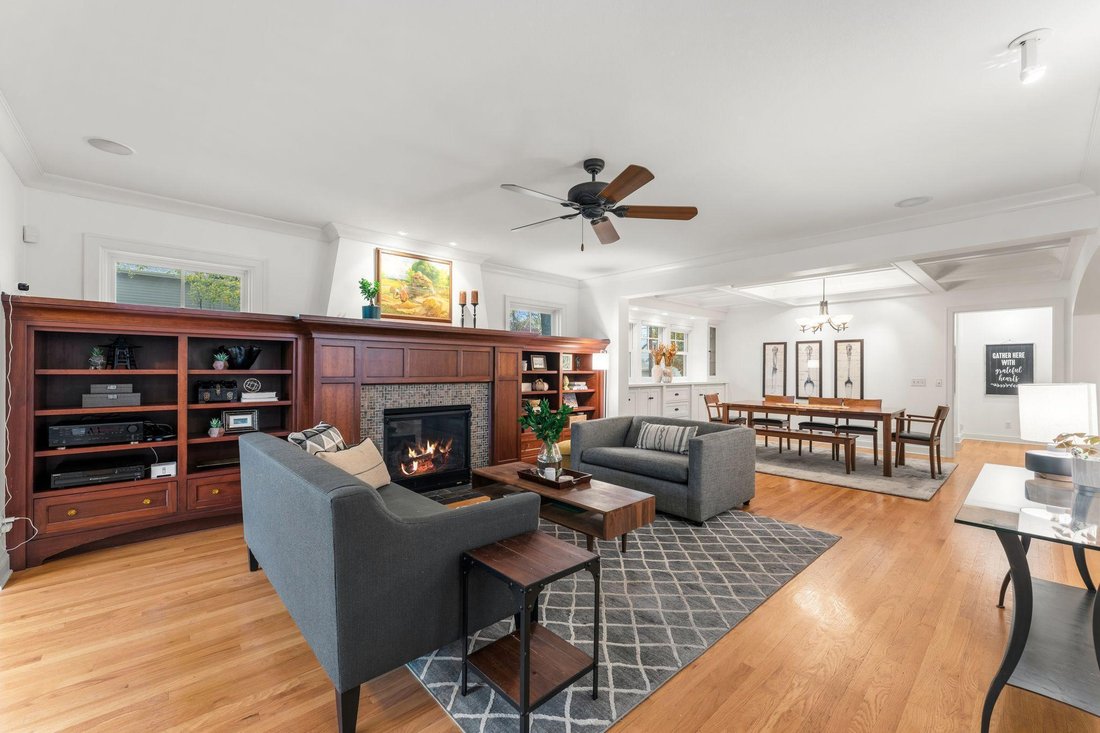
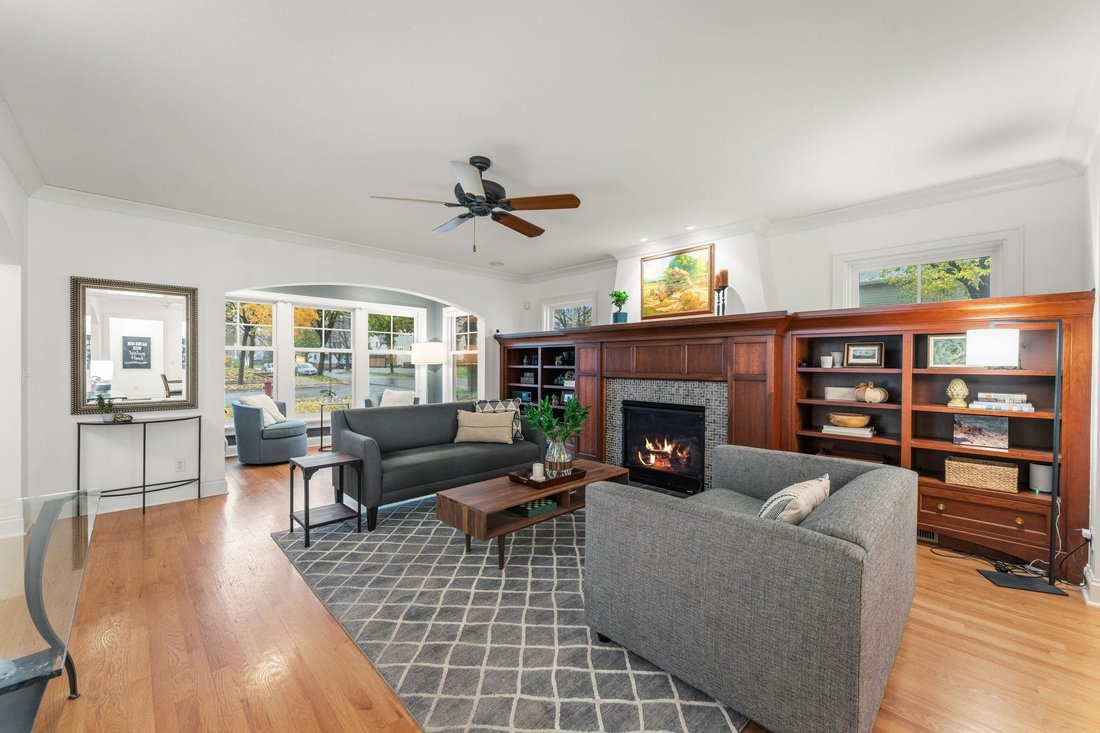
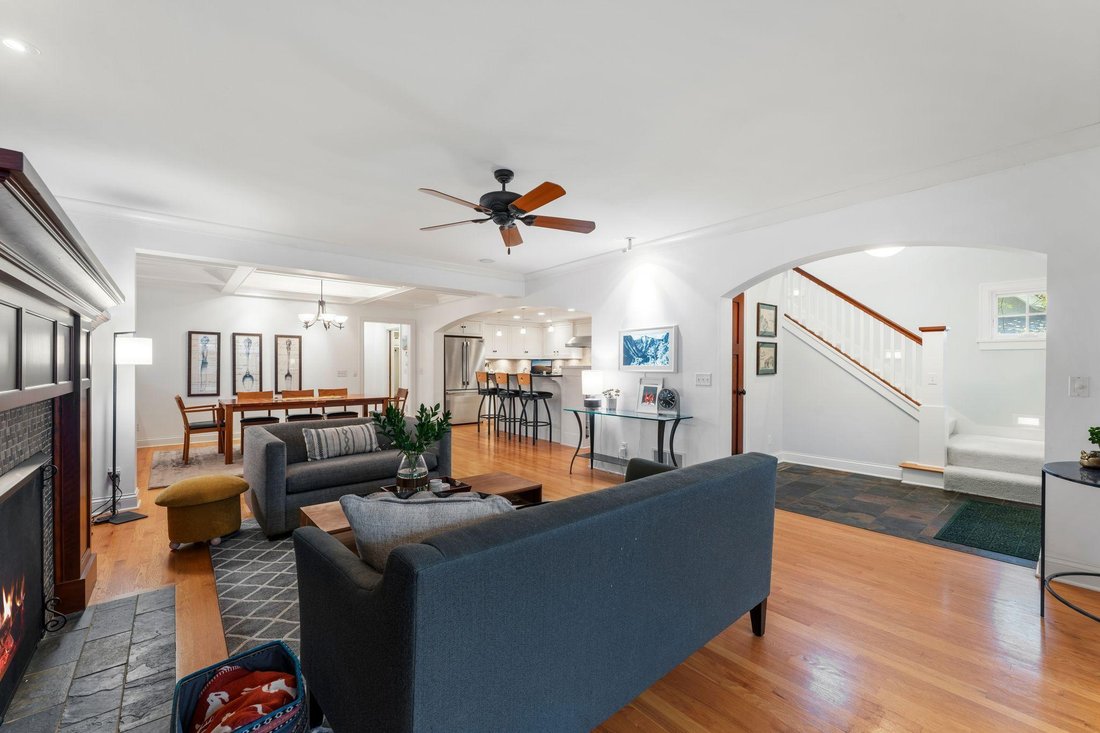
effortless entertaining. The open-concept living and dining areas feature beautiful hardwood floors, a cozy gas fireplace,
custom built-in cabinetry, and architectural details including coffered ceilings. The spacious kitchen offers a large center
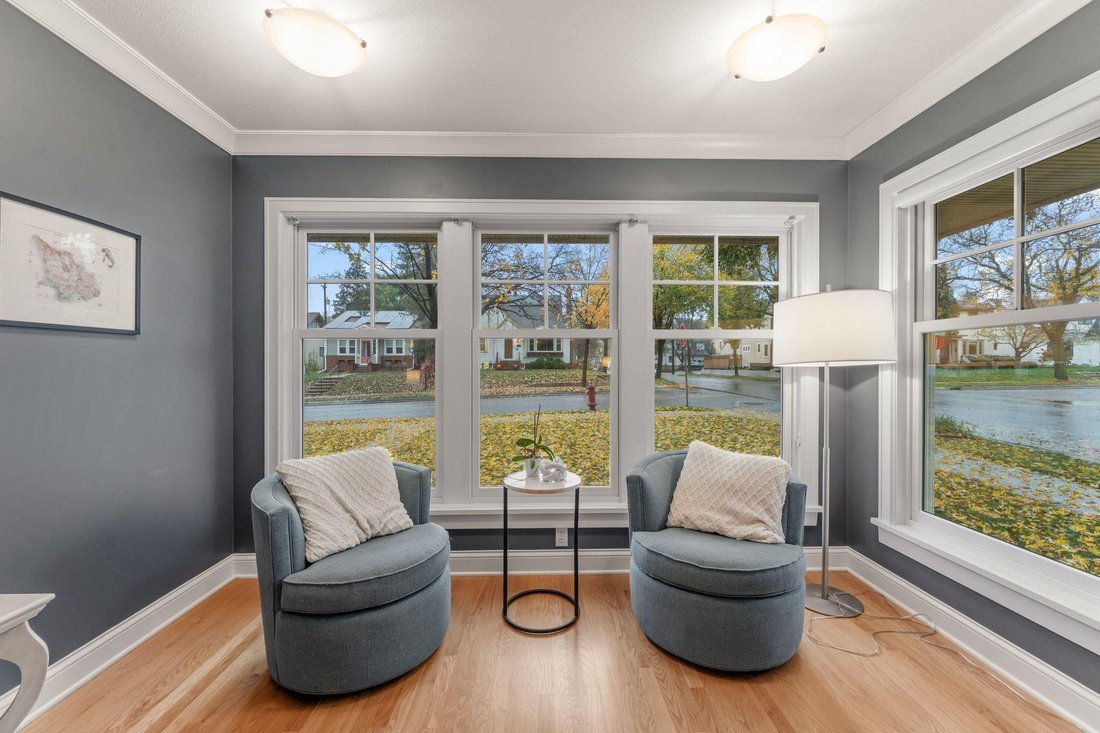
island with seating, abundant cabinetry, and a pantry, creating a natural gathering place. A sunroom surrounded by windows
provides a peaceful retreat, while the main-floor laundry/mudroom and powder room add everyday convenience.
Upstairs, you’ll find four generously sized bedrooms, including a spacious primary suite with a large walk-in closet and
private bath featuring dual vanities and a tiled shower. A versatile loft sitting area provides additional space for
relaxing, reading, or working from home. A second full bathroom with dual sinks completes this thoughtfully designed upper
level.
The finished lower level offers even more room to gather and entertain, featuring a large family room, built-in wet bar with
serving counter, fifth bedroom, three-quarter bathroom, and generous storage.
Outside, enjoy a private backyard patio, fenced yard, and attached two-car garage. Recent improvements include a new roof in
2025, new carpeting, fresh upstairs paint in 2026, and newer central air conditioning and water heater.
The location is equally exceptional! Enjoy easy access to the shops and restaurants of 50th & France, neighborhood parks,
and the Minneapolis Chain of Lakes—all part of the vibrant Southwest Minneapolis lifestyle.
**A rare opportunity to enjoy the space and convenience of newer construction in one of Minneapolis’ most beloved
neighborhoods. Welcome home!**
Discover the perfect blend of modern comfort and classic neighborhood charm in this beautifully designed 2004-built home in
Southwest Minneapolis’ sought-after Fulton neighborhood. Offering 5 bedrooms, 4 bathrooms, and a thoughtfully designed floor
plan, this home combines the space and functionality of newer construction with the character of an established
neighborhood.
An inviting front porch welcomes you into a spacious foyer and light-filled main level designed for everyday living and
effortless entertaining. The open-concept living and dining areas feature beautiful hardwood floors, a cozy gas fireplace,
custom built-in cabinetry, and architectural details including coffered ceilings. The spacious kitchen offers a large center
island with seating, abundant cabinetry, and a pantry, creating a natural gathering place. A sunroom surrounded by windows
provides a peaceful retreat, while the main-floor laundry/mudroom and powder room add everyday convenience.
Upstairs, you’ll find four generously sized bedrooms, including a spacious primary suite with a large walk-in closet and
private bath featuring dual vanities and a tiled shower. A versatile loft sitting area provides additional space for
relaxing, reading, or working from home. A second full bathroom with dual sinks completes this thoughtfully designed upper
level.
The finished lower level offers even more room to gather and entertain, featuring a large family room, built-in wet bar with
serving counter, fifth bedroom, three-quarter bathroom, and generous storage.
Outside, enjoy a private backyard patio, fenced yard, and attached two-car garage. Recent improvements include a new roof in
2025, new carpeting, fresh upstairs paint in 2026, and newer central air conditioning and water heater.
The location is equally exceptional! Enjoy easy access to the shops and restaurants of 50th & France, neighborhood parks,
and the Minneapolis Chain of Lakes—all part of the vibrant Southwest Minneapolis lifestyle.
**A rare opportunity to enjoy the space and convenience of newer construction in one of Minneapolis’ most beloved
neighborhoods. Welcome home!**
-
Tipo di proprietà
Casa
-
Anno di costruzione
2004
-
Prezzo/piede²
$311
Caratteristiche
- Camino
- Garage
- Giardino
- Cabina armadio
- Cucina aperta
- Planimetria 2D
- Vista sull'acqua
- Piano cottura a gas
- Lavanderia
Caratteristiche
Lot
Interni
- Camino
- Aria condizionata
- Isola della cucina
- Piano cottura a gas
- Bar
- Lavanderia
- Cucina aperta
- Controsoffitti in pietra
- Cabina armadio
Outdoor
Esplora la zona
5152 Abbott Avenue S, Minneapolis, MN 55410, Minnesota, Stati Uniti
Visualizza su Google Maps
Prezzo per sqft
Basso
Alto
Iscritto da 5 anni
Hai chiesto informazioni su questa proprietà
L'agente La contatterà al più presto
Pubblicato da
17
Annunci
2022
Iscritto
Prenota una visita con the agent
Scegli una data e indica se preferisci un tour virtuale o di persona con l’agente.
Data preferita
Tipo di tour

Ultimo aggiornamento
Ieri
Prima pubblicazione
Novembre 6
Riferimento annuncio
2177750972024080
Stato dell'annuncio
Proprietà simili nelle vicinanze
Nuovi annunci a Minneapolis








Esplora più immobili in vendita
tipi di proprietà Minneapolis, MN, Stati Uniti
Minneapolis, MN, Stati Uniti ricerche popolari
- Proprietà immobiliari con Camino a Minneapolis, MN, Stati Uniti
- Proprietà immobiliari con Garage a Minneapolis, MN, Stati Uniti
- Proprietà immobiliari con Giardino a Minneapolis, MN, Stati Uniti
- Proprietà immobiliari con Aria condizionata a Minneapolis, MN, Stati Uniti
- Proprietà immobiliari con Bar a Minneapolis, MN, Stati Uniti
- Proprietà immobiliari con Balcone a Minneapolis, MN, Stati Uniti
- Proprietà immobiliari con Terrazza a Minneapolis, MN, Stati Uniti
- Proprietà immobiliari Vista sull'acqua a Minneapolis, MN, Stati Uniti
- Proprietà immobiliari con Ufficio a Minneapolis, MN, Stati Uniti
- Proprietà immobiliari Privacy a Minneapolis, MN, Stati Uniti
- Proprietà immobiliari Vista Città a Minneapolis, MN, Stati Uniti
- Proprietà immobiliari con Piscina a Minneapolis, MN, Stati Uniti
- Proprietà immobiliari con Centro Fitness / Palestra a Minneapolis, MN, Stati Uniti
- Proprietà immobiliari con Ascensore a Minneapolis, MN, Stati Uniti
- Proprietà immobiliari Rinnovato a Minneapolis, MN, Stati Uniti
- Proprietà immobiliari Lungomare a Minneapolis, MN, Stati Uniti
- Proprietà immobiliari Nuove costruzioni a Minneapolis, MN, Stati Uniti
- Proprietà immobiliari con Sauna a Minneapolis, MN, Stati Uniti
- Proprietà immobiliari con Cucina aperta a Minneapolis, MN, Stati Uniti
- Proprietà immobiliari Vista panoramica / Scenica a Minneapolis, MN, Stati Uniti
- Proprietà immobiliari Vista sul lago a Minneapolis, MN, Stati Uniti
- Proprietà immobiliari con Libreria a Minneapolis, MN, Stati Uniti
- Proprietà immobiliari con Idromassaggio a Minneapolis, MN, Stati Uniti
- Proprietà immobiliari con Cantina a Minneapolis, MN, Stati Uniti
- Proprietà immobiliari Lungofiume a Minneapolis, MN, Stati Uniti
- Proprietà immobiliari Vista sul fiume a Minneapolis, MN, Stati Uniti
- Proprietà immobiliari con Cucina esterna a Minneapolis, MN, Stati Uniti
- Proprietà immobiliari Moderno a Minneapolis, MN, Stati Uniti
- Proprietà immobiliari con Bagno turco a Minneapolis, MN, Stati Uniti
- Proprietà immobiliari con Campo da tennis a Minneapolis, MN, Stati Uniti
- Proprietà immobiliari Lungolago a Minneapolis, MN, Stati Uniti
- Proprietà immobiliari con Piscina coperta a Minneapolis, MN, Stati Uniti
- Proprietà immobiliari con Sala giochi a Minneapolis, MN, Stati Uniti
- Proprietà immobiliari con Cinema a Minneapolis, MN, Stati Uniti
- Proprietà immobiliari Investimento immobiliare a Minneapolis, MN, Stati Uniti
- Proprietà immobiliari Vista Golf a Minneapolis, MN, Stati Uniti
- Proprietà immobiliari Duplex a Minneapolis, MN, Stati Uniti
- Proprietà immobiliari Residenza a Minneapolis, MN, Stati Uniti
- Proprietà immobiliari Vista sulle montagne a Minneapolis, MN, Stati Uniti
- Proprietà immobiliari Collina a Minneapolis, MN, Stati Uniti
Guide e storie correlate
La fiducia dei migliori broker del mondo
Gli agenti dietro le proprietà più straordinarie del mondo pubblicano su JamesEdition.
- Annunci di Sotheby's, Christie's, BARNES ed Engel & Völkers
- Ogni annuncio è verificato prima della pubblicazione
- Si metta in contatto diretto con agenti verificati
Continuando, accetta i nostri Termini e la nostra Informativa sulla privacy.
brokerages we
partnered with
partnered with