$1,400,000
Minneapolis Unifamiliare Indipendente
- 7 Camere
- 9 Bagni
- 10,502 Sqft
- 18,731 Sqft lot
- Aggiornato: Agosto 5
-
1
Visualizzazioni degli ultimi 30 giorni
- MLS#7021285
Informazioni sulla proprietà
La descrizione è stata tradotta automaticamente.
La descrizione viene visualizzata nella lingua originale.
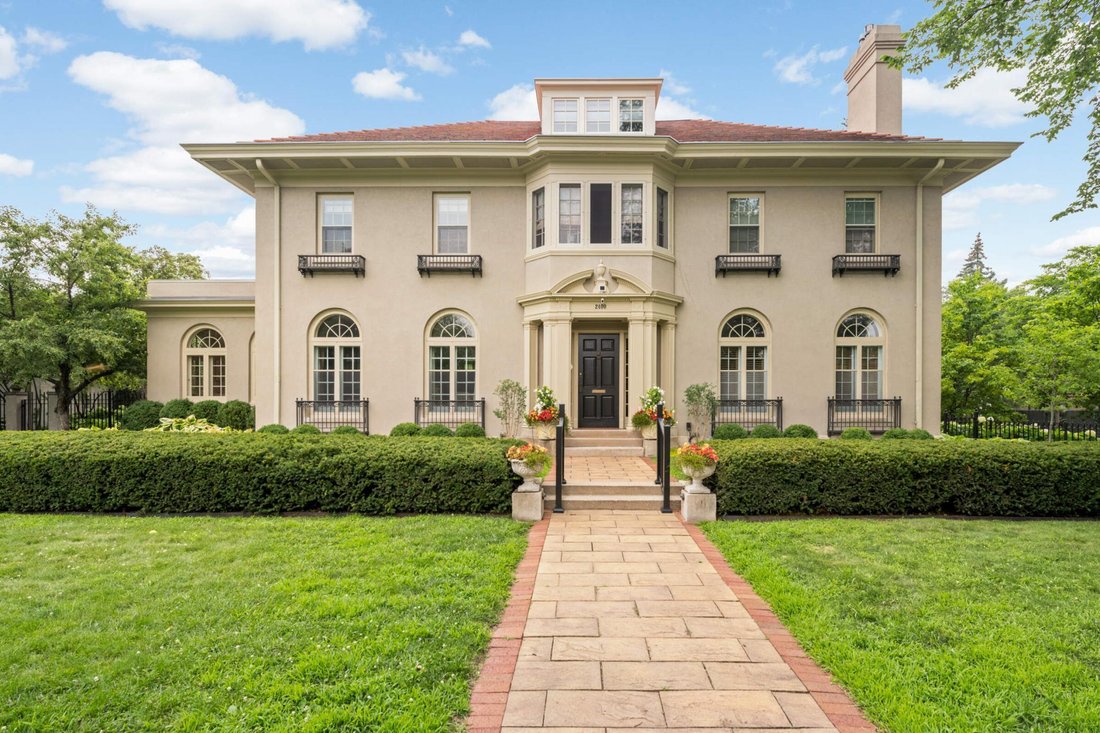
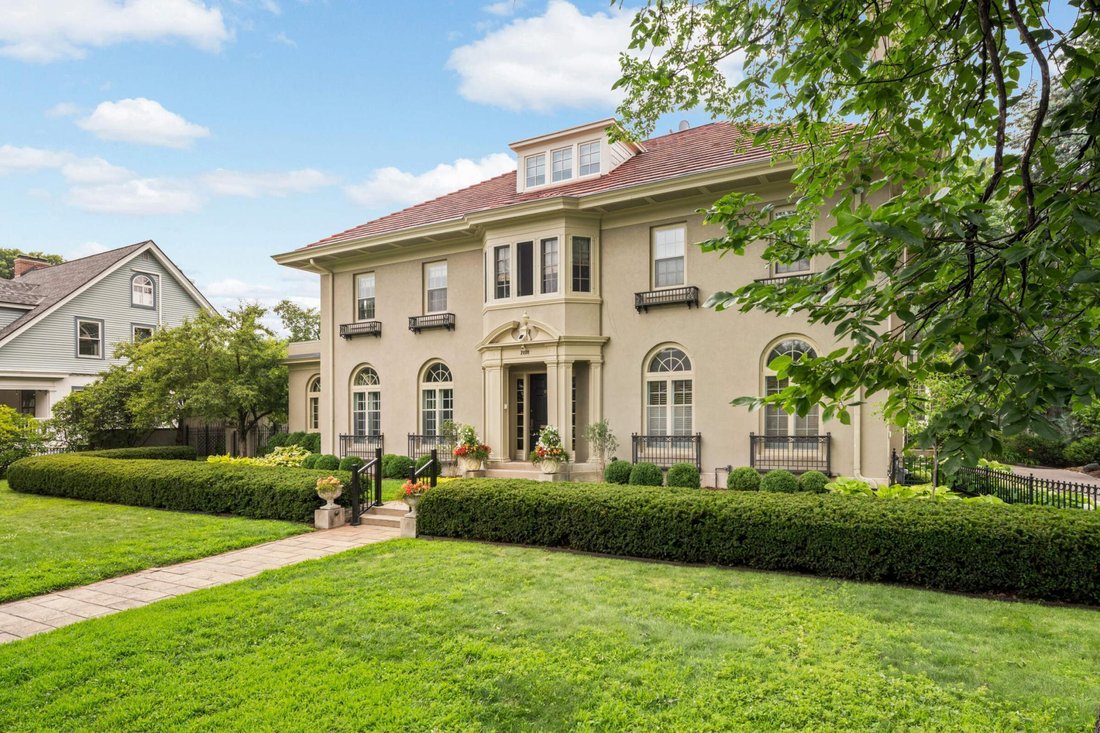
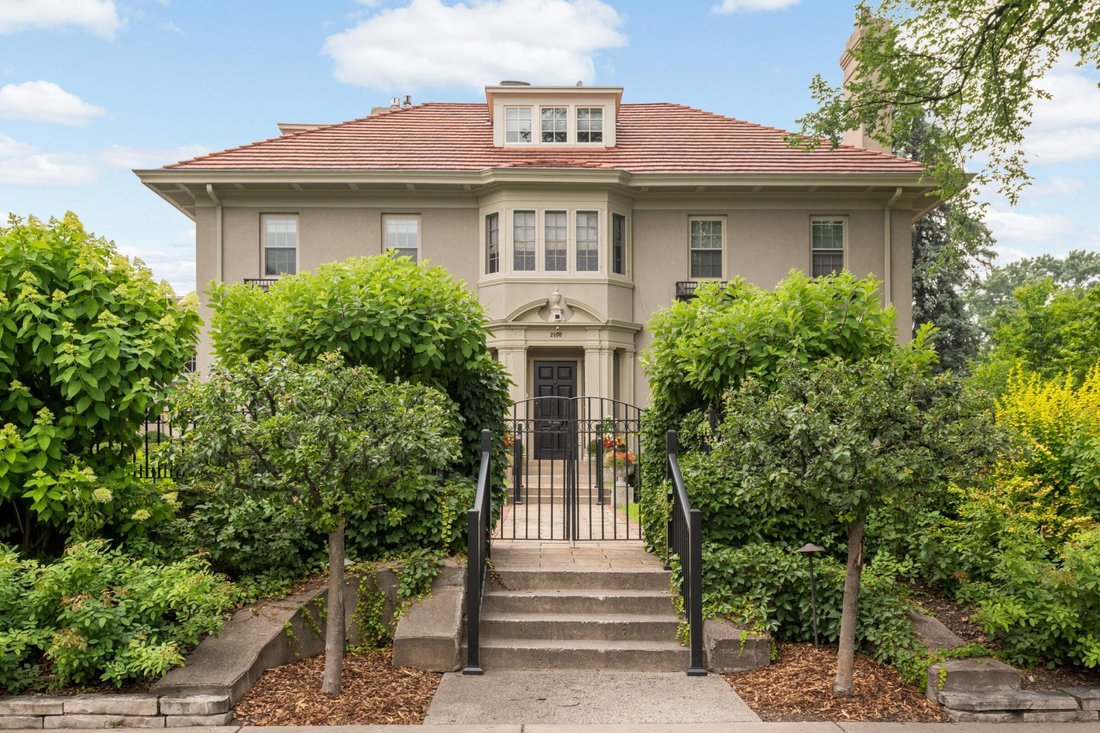
This home has returned to the market solely due to the buyer’s financing falling through at the last minute. The home had been through the inspection process and was all set for the new buyers. Presenting a second chance for a fortunate buyer. This historic residence offers exceptional multigenerational luxury, with three distinct living spaces that can function independently or as one cohesive ho
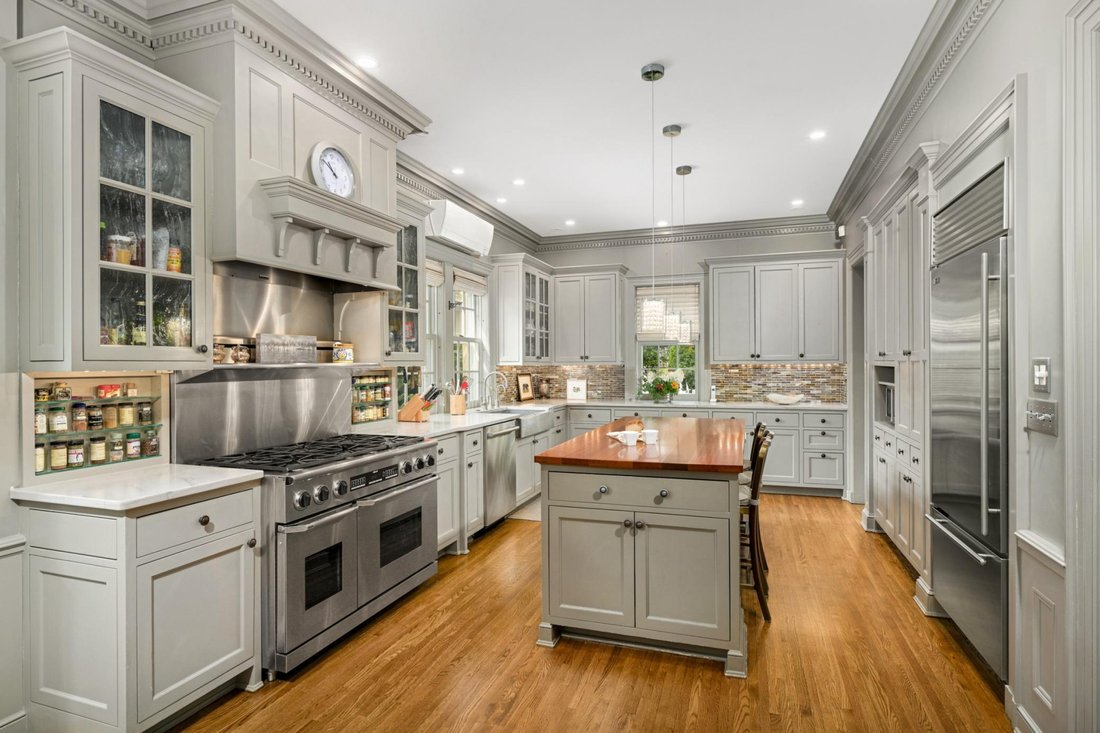
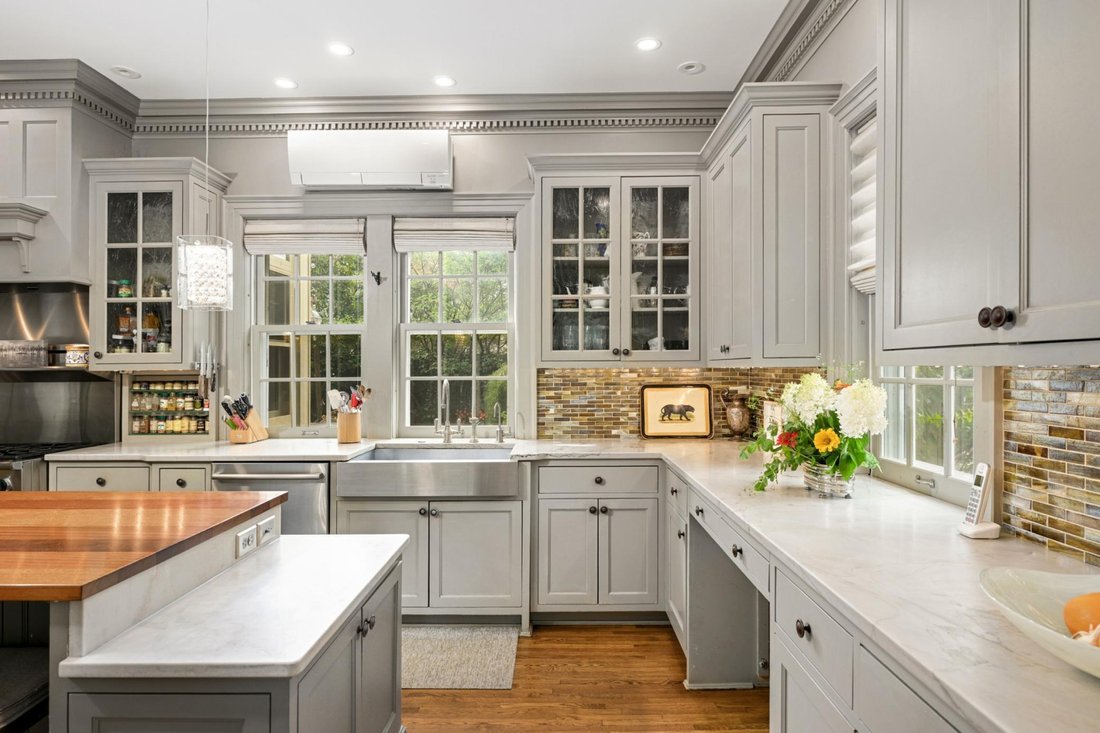
This home has returned to the market solely due to the buyer’s financing falling through at the last minute. The home had been through the inspection process and was all set for the new buyers. Presenting a second chance for a fortunate buyer. This historic residence offers exceptional multigenerational luxury, with three distinct living spaces that can function independently or as one cohesive home. The main level features a light filled eat-in kitchen with high end appliances and a gas fireplace, flowing seamlessly to a terrace ideal for outdoor dining and relaxation. Additional spaces include a formal dining room, butler’s pantry, sunroom, living room with gas fireplace, and a richly appointed library wrapped in Cuban mahogany built-in bookshelves and a gas fireplace. Two half baths complete this level.
The second floor includes four bedrooms, each with an ensuite bath. The primary suite offers a private
dressing room and an updated bath with heated floors and a steam shower. A den and a full laundry room complete the level.
The third floor, accessed from the second, offers approximately 1,500 square feet of flexible living
space. This level includes an updated kitchen, a spa-like bath with steam shower and soaking tub, living
room, bedroom, office space, dressing room, and walk-in closet. The garden level features a private entrance, with additional access from the main floor. This expansive space offers nine foot ceilings, two bedrooms, an updated kitchen, two bathrooms, a living room with gas fireplace, dining area, and laundry, making it ideal for guests or extended living.
Designed for both grand entertaining and intimate gatherings, this home combines timeless architecture with modern functionality. Located near Eat Street and Lyndale Avenue, it offers easy access to top restaurants, shops, the Minneapolis Institute of Art, The Jungle Theater, The Walker and the Children’s Theatre. Everyday conveniences including The Wedge Co-op, Kowalski’s, public transit, and the Midtown Greenway are close by, with MSP Airport approximately 20 minutes away.
The second floor includes four bedrooms, each with an ensuite bath. The primary suite offers a private
dressing room and an updated bath with heated floors and a steam shower. A den and a full laundry room complete the level.
The third floor, accessed from the second, offers approximately 1,500 square feet of flexible living
space. This level includes an updated kitchen, a spa-like bath with steam shower and soaking tub, living
room, bedroom, office space, dressing room, and walk-in closet. The garden level features a private entrance, with additional access from the main floor. This expansive space offers nine foot ceilings, two bedrooms, an updated kitchen, two bathrooms, a living room with gas fireplace, dining area, and laundry, making it ideal for guests or extended living.
Designed for both grand entertaining and intimate gatherings, this home combines timeless architecture with modern functionality. Located near Eat Street and Lyndale Avenue, it offers easy access to top restaurants, shops, the Minneapolis Institute of Art, The Jungle Theater, The Walker and the Children’s Theatre. Everyday conveniences including The Wedge Co-op, Kowalski’s, public transit, and the Midtown Greenway are close by, with MSP Airport approximately 20 minutes away.
-
Tipo di proprietà
Casa
-
Anno di costruzione
1917
-
Prezzo/piede²
$133
Caratteristiche
- Camino
- Giardino
- Cabina armadio
- Terrazza
- Libreria
- Ufficio
- Lavanderia
Esplora la zona
2400 Pillsbury Avenue S, Minneapolis, MN 55404, Minnesota, Stati Uniti
Visualizza su Google Maps
Prezzo per sqft
Basso
Alto
Iscritto da 4 anni
Hai chiesto informazioni su questa proprietà
L'agente La contatterà al più presto
Pubblicato da
1
Annunci
2023
Iscritto
Prenota una visita con Erin Sjoquist
Scegli una data e indica se preferisci un tour virtuale o di persona con l’agente.
Data preferita
Tipo di tour

Minneapolis Lakes
800 Washington Ave. N., Suite 460, 55408, Minneapolis, United States
Visualizza profilo agenzia
Ultimo aggiornamento
Agosto 5
Prima pubblicazione
Feb 14
Riferimento annuncio
2083684311766684
Stato dell'annuncio
Proprietà simili nelle vicinanze
Nuovi annunci a Minnesota





Esplora più immobili in vendita
Minnesota, Stati Uniti Città
- Case in vendita in Wayzata, MN, Stati Uniti
- Case in vendita in Mound, MN, Stati Uniti
- Case in vendita in 55391, MN, Stati Uniti
- Case in vendita in Rochester, MN, Stati Uniti
- Case in vendita in Eden Prairie, MN, Stati Uniti
- Case in vendita in Medina, MN, Stati Uniti
- Case in vendita in Credit River Township, MN, Stati Uniti
- Case in vendita in 55044, MN, Stati Uniti
- Case in vendita in 55340, MN, Stati Uniti
- Case in vendita in 55347, MN, Stati Uniti
- Case in vendita in 55331, MN, Stati Uniti
- Case in vendita in Woodbury, MN, Stati Uniti
- Case in vendita in Dahlgren Township, MN, Stati Uniti
- Case in vendita in 55410, MN, Stati Uniti
- Case in vendita in 55902, MN, Stati Uniti
- Case in vendita in 56472, MN, Stati Uniti
- Case in vendita in Breezy Point, MN, Stati Uniti
- Case in vendita in 55082, MN, Stati Uniti
- Case in vendita in Chanhassen, MN, Stati Uniti
- Case in vendita in Orono, MN, Stati Uniti
tipi di proprietà Minnesota, Stati Uniti
Minnesota, Stati Uniti ricerche popolari
- Proprietà immobiliari con Giardino a Minnesota, Stati Uniti
- Proprietà immobiliari con Piscina a Minnesota, Stati Uniti
- Proprietà immobiliari Lungomare a Minnesota, Stati Uniti
- Proprietà immobiliari con Balcone a Minnesota, Stati Uniti
- Proprietà immobiliari con Centro Fitness / Palestra a Minnesota, Stati Uniti
- Proprietà immobiliari Vista sul lago a Minnesota, Stati Uniti
- Proprietà immobiliari Vista panoramica / Scenica a Minnesota, Stati Uniti
- Proprietà immobiliari Lungolago a Minnesota, Stati Uniti
- Proprietà immobiliari Moderno a Minnesota, Stati Uniti
- Proprietà immobiliari con Sauna a Minnesota, Stati Uniti
- Proprietà immobiliari con Ascensore a Minnesota, Stati Uniti
- Proprietà immobiliari con Libreria a Minnesota, Stati Uniti
- Proprietà immobiliari Vista sul fiume a Minnesota, Stati Uniti
- Proprietà immobiliari con Cinema a Minnesota, Stati Uniti
- Proprietà immobiliari Equestre a Minnesota, Stati Uniti
- Proprietà immobiliari con Campo da tennis a Minnesota, Stati Uniti
- Proprietà immobiliari con Bagno turco a Minnesota, Stati Uniti
- Proprietà immobiliari Vista Golf a Minnesota, Stati Uniti
- Proprietà immobiliari con Piscina coperta a Minnesota, Stati Uniti
- Proprietà immobiliari Collina a Minnesota, Stati Uniti
- Proprietà immobiliari Vista sulle montagne a Minnesota, Stati Uniti
- Proprietà immobiliari Duplex a Minnesota, Stati Uniti
Guide e storie correlate
La fiducia dei migliori broker del mondo
Gli agenti dietro le proprietà più straordinarie del mondo pubblicano su JamesEdition.
- Annunci di Sotheby's, Christie's, BARNES ed Engel & Völkers
- Ogni annuncio è verificato prima della pubblicazione
- Si metta in contatto diretto con agenti verificati
Continuando, accetta i nostri Termini e la nostra Informativa sulla privacy.
brokerages we
partnered with
partnered with