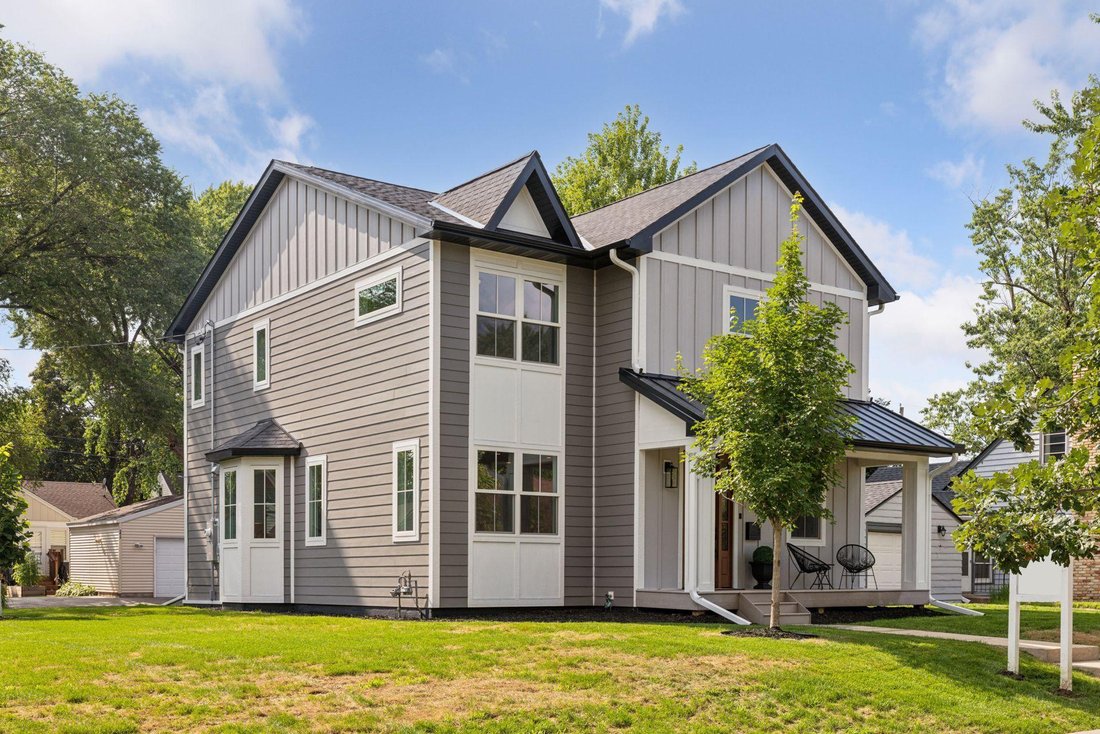
$1,100,000
Minneapolis Residenziale
- 5 Camere
- 4 Bagni
- 3,382 Sqft
- 8,277 Sqft lot
- Aggiornato: Giugno 6
-
1
Visualizzazioni degli ultimi 30 giorni
- MLS#7081673
Informazioni sulla proprietà
La descrizione è stata tradotta automaticamente.
La descrizione viene visualizzata nella lingua originale.
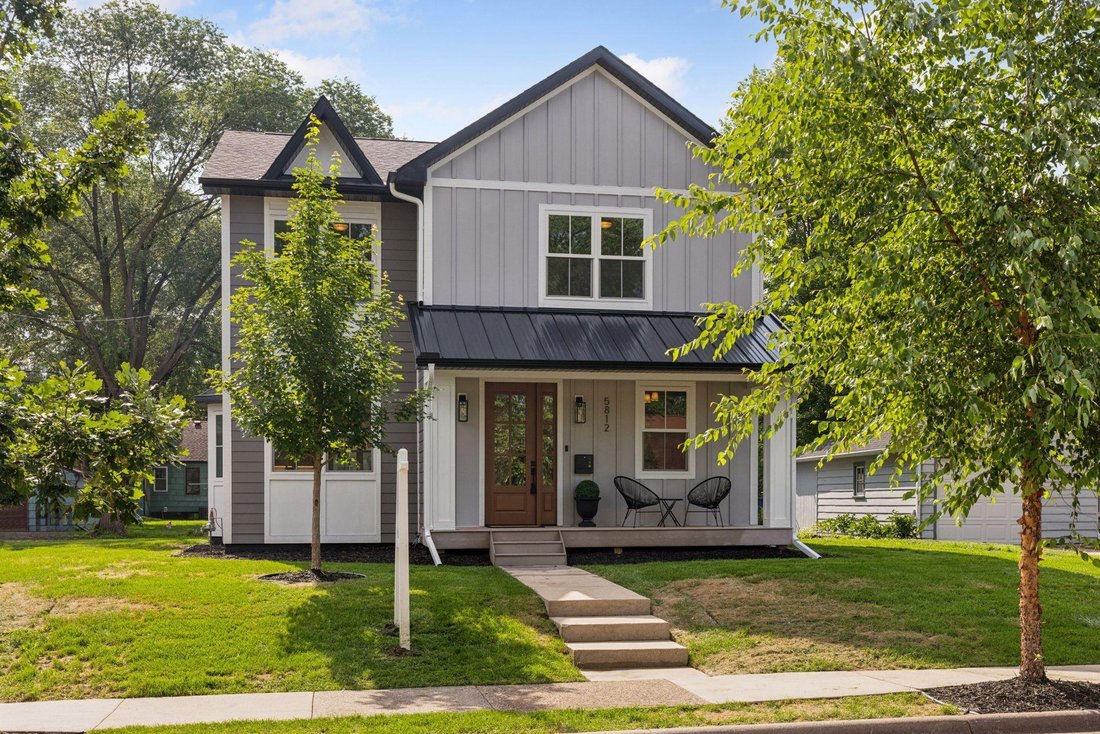
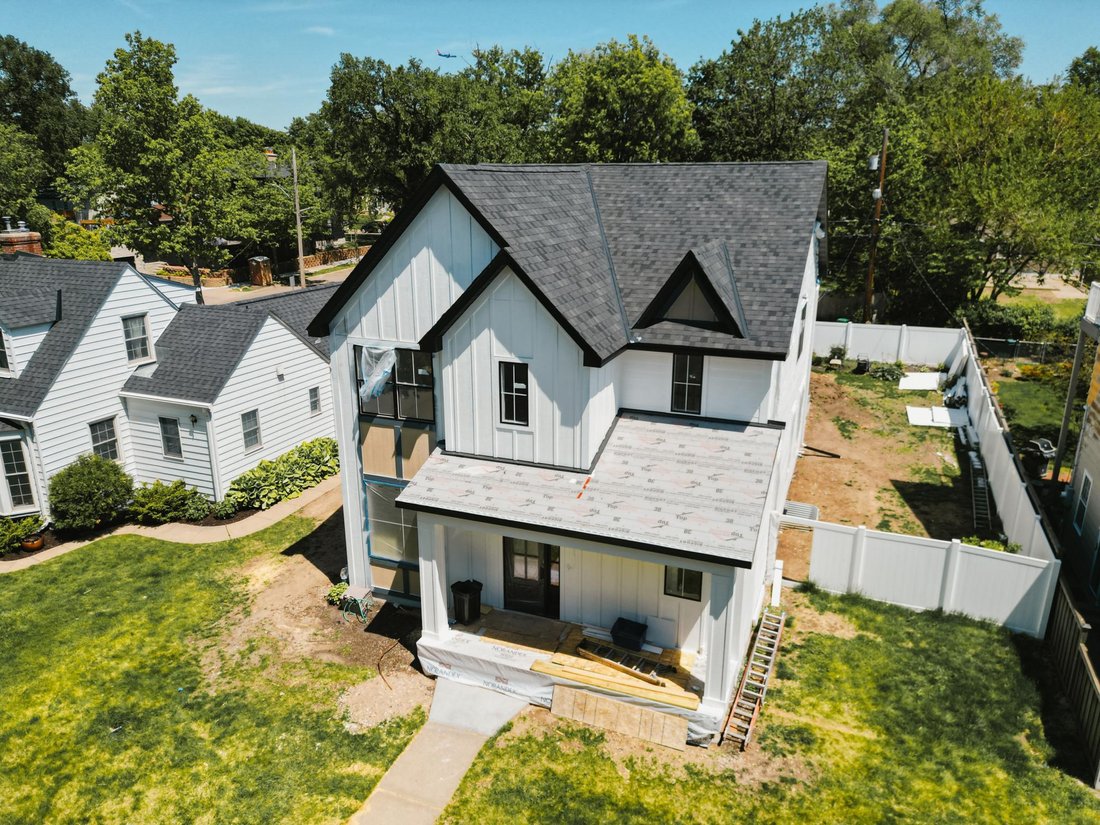
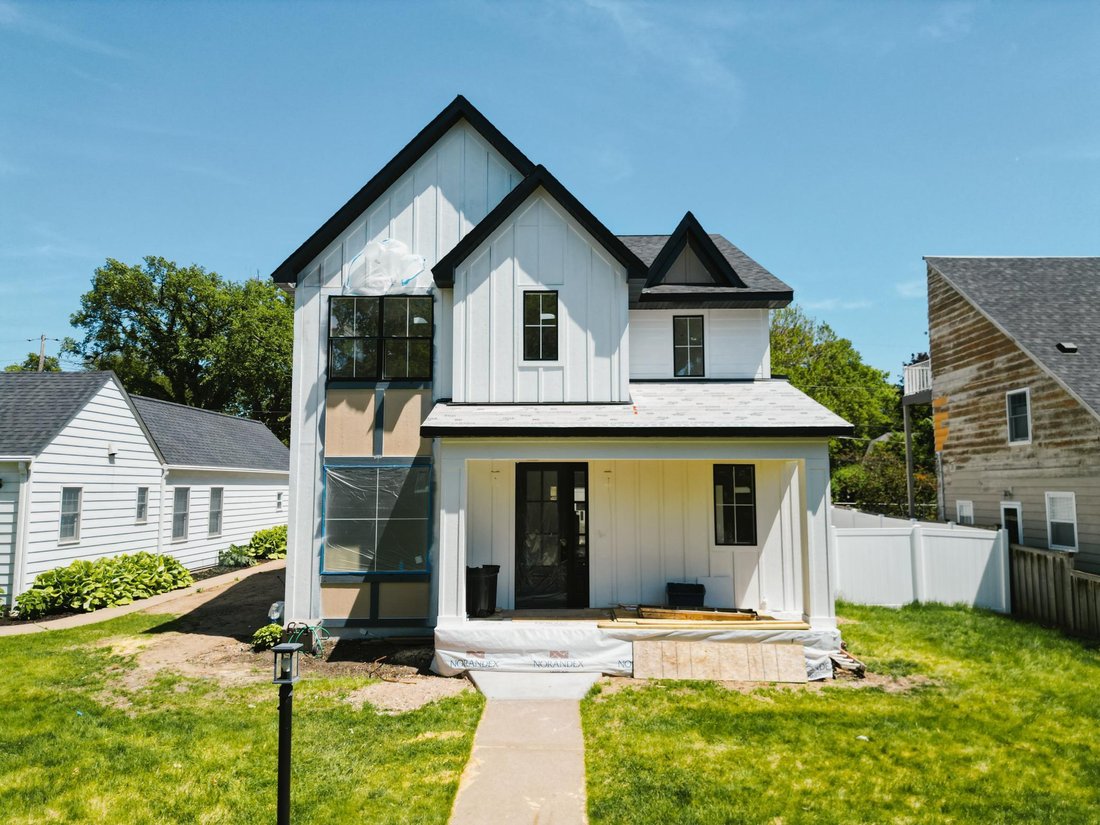
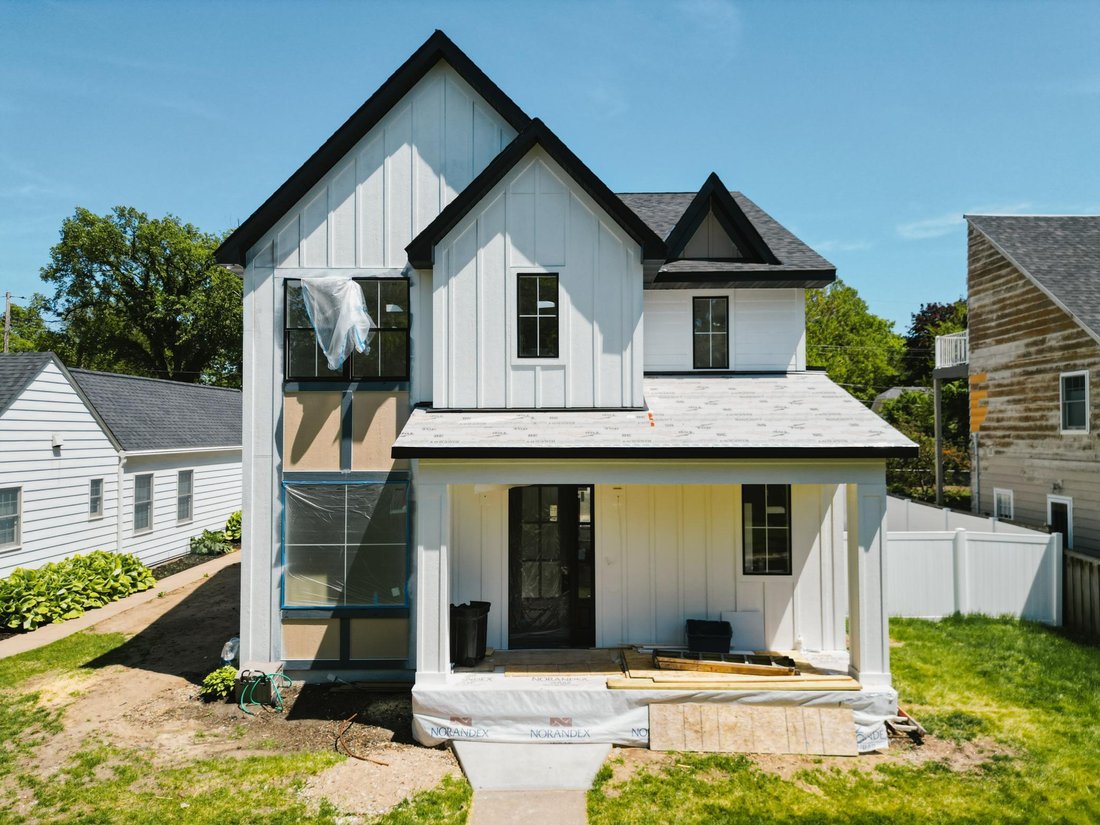
This is a spec home under construction completion by end of July 2026. Photos are from a previously sold home by the same builder at 5812 Knox Ave S in MPLS. Welcome to the heart of the desirable Kenny neighborhood in Southwest Minneapolis! This beautifully remodeled 5-bedroom, 4-bathroom custom home in southwest MPLS - a dream location for outdoor enthusiasts close to lakes, parks and walking pat
This is a spec home under construction completion by end of July 2026. Photos are from a previously sold home by the same builder at 5812 Knox Ave S in MPLS. Welcome to the heart of the desirable Kenny neighborhood in Southwest Minneapolis! This beautifully remodeled 5-bedroom, 4-bathroom custom home in southwest MPLS - a dream location for outdoor enthusiasts close to lakes, parks and walking paths. Step inside this stunning two-story residence and enjoy a bright, open-concept main level thoughtfully designed for today’s lifestyle. The main floor office can easily serve as a bedroom, offering flexible living options. The gourmet kitchen is a true showstopper, featuring a large center island with waterfall quartz countertops, stainless steel appliances, expansive prep space, and generous pantry storage - a chef’s dream! Upstairs, unwind in the luxurious primary suite, complete with a walk-in closet and a spa-like bathroom featuring dual sinks, a soaking tub, and a tiled walk-in shower with a glass enclosure. The upper level also includes two additional bedrooms plus a convenient laundry room and loft space for an extra space to unwind. The finished lower level is perfect for entertaining or relaxing, with a spacious family room, wet bar, fourth bedroom, and a full bathroom ideal for guests or a second home office. Natural light fills the home through oversized windows, highlighting the high ceilings and gleaming engineered oak hardwood floors. Enjoy outdoor living in the fully fenced backyard
and a private patio. Additional highlights include a welcoming mudroom with walk-in closet, forced-air
heating and cooling, and detached two-car garage. Located in the sought-after Southwest High School, plus popular local shops and cafes.
This home offers the perfect blend of location, comfort, and style an exceptional place to call home in Southwest Minneapolis!
and a private patio. Additional highlights include a welcoming mudroom with walk-in closet, forced-air
heating and cooling, and detached two-car garage. Located in the sought-after Southwest High School, plus popular local shops and cafes.
This home offers the perfect blend of location, comfort, and style an exceptional place to call home in Southwest Minneapolis!
-
Tipo di proprietà
Casa
-
Anno di costruzione
1937
-
Prezzo/piede²
$325
Caratteristiche
- Camino
- Garage
- Cabina armadio
- Giardino
- Cancello
- Spazio di vita all'aperto
- Soffitto alto
- Controsoffitti in pietra
- Isola della cucina
Caratteristiche
Interni
- Soffitto alto
- Camino
- Aria condizionata
- Isola della cucina
- Bar
- Lavanderia
- Controsoffitti in pietra
- Cabina armadio
Outdoor
- Garage
- Spazio di vita all'aperto
- Cancello
- Giardino
Esplora la zona
5705 Dupont Avenue S, Minneapolis, MN 55419, Minnesota, Stati Uniti
Visualizza su Google Maps
Prezzo per sqft
Basso
Alto
Iscritto da 4 anni
Hai chiesto informazioni su questa proprietà
L'agente La contatterà al più presto
Pubblicato da
36
Annunci
2022
Iscritto
Prenota una visita con the agent
Scegli una data e indica se preferisci un tour virtuale o di persona con l’agente.
Data preferita
Tipo di tour

Ultimo aggiornamento
Giugno 6
Prima pubblicazione
Jun 6
Riferimento annuncio
2123300362407462
Stato dell'annuncio
Proprietà simili nelle vicinanze
Nuovi annunci a Minnesota


Esplora più immobili in vendita
Minnesota, Stati Uniti Città
- Case in vendita in Mound, MN, Stati Uniti
- Case in vendita in Wayzata, MN, Stati Uniti
- Case in vendita in 55391, MN, Stati Uniti
- Case in vendita in Rochester, MN, Stati Uniti
- Case in vendita in Eden Prairie, MN, Stati Uniti
- Case in vendita in Credit River Township, MN, Stati Uniti
- Case in vendita in 55044, MN, Stati Uniti
- Case in vendita in Medina, MN, Stati Uniti
- Case in vendita in 55331, MN, Stati Uniti
- Case in vendita in 55347, MN, Stati Uniti
- Case in vendita in 55340, MN, Stati Uniti
- Case in vendita in Prior Lake, MN, Stati Uniti
- Case in vendita in 55082, MN, Stati Uniti
- Case in vendita in 55372, MN, Stati Uniti
- Case in vendita in Stillwater, MN, Stati Uniti
- Case in vendita in Dahlgren Township, MN, Stati Uniti
- Case in vendita in 55304, MN, Stati Uniti
- Case in vendita in Andover, MN, Stati Uniti
- Case in vendita in Plymouth, MN, Stati Uniti
- Case in vendita in Woodbury, MN, Stati Uniti
tipi di proprietà Minnesota, Stati Uniti
Minnesota, Stati Uniti ricerche popolari
- Proprietà immobiliari con Giardino a Minnesota, Stati Uniti
- Proprietà immobiliari con Piscina a Minnesota, Stati Uniti
- Proprietà immobiliari Lungomare a Minnesota, Stati Uniti
- Proprietà immobiliari con Centro Fitness / Palestra a Minnesota, Stati Uniti
- Proprietà immobiliari Vista sul lago a Minnesota, Stati Uniti
- Proprietà immobiliari con Balcone a Minnesota, Stati Uniti
- Proprietà immobiliari Vista panoramica / Scenica a Minnesota, Stati Uniti
- Proprietà immobiliari Lungolago a Minnesota, Stati Uniti
- Proprietà immobiliari Moderno a Minnesota, Stati Uniti
- Proprietà immobiliari con Sauna a Minnesota, Stati Uniti
- Proprietà immobiliari con Ascensore a Minnesota, Stati Uniti
- Proprietà immobiliari con Libreria a Minnesota, Stati Uniti
- Proprietà immobiliari con Cinema a Minnesota, Stati Uniti
- Proprietà immobiliari Vista sul fiume a Minnesota, Stati Uniti
- Proprietà immobiliari con Campo da tennis a Minnesota, Stati Uniti
- Proprietà immobiliari Equestre a Minnesota, Stati Uniti
- Proprietà immobiliari Vista Golf a Minnesota, Stati Uniti
- Proprietà immobiliari con Bagno turco a Minnesota, Stati Uniti
- Proprietà immobiliari con Piscina coperta a Minnesota, Stati Uniti
- Proprietà immobiliari Collina a Minnesota, Stati Uniti
- Proprietà immobiliari Duplex a Minnesota, Stati Uniti
- Proprietà immobiliari Vista sulle montagne a Minnesota, Stati Uniti
Guide e storie correlate
La fiducia dei migliori broker del mondo
Gli agenti dietro le proprietà più straordinarie del mondo pubblicano su JamesEdition.
- Annunci di Sotheby's, Christie's, BARNES ed Engel & Völkers
- Ogni annuncio è verificato prima della pubblicazione
- Si metta in contatto diretto con agenti verificati
Continuando, accetta i nostri Termini e la nostra Informativa sulla privacy.
brokerages we
partnered with
partnered with