$1,325,000
Minneapolis Unifamiliare Indipendente
- 6 Camere
- 5 Bagni
- 6,299 Sqft
- 9,584 Sqft lot
- Aggiornato: Agosto 7
-
1
Visualizzazioni degli ultimi 30 giorni
- MLS#7036814
Informazioni sulla proprietà
La descrizione è stata tradotta automaticamente.
La descrizione viene visualizzata nella lingua originale.
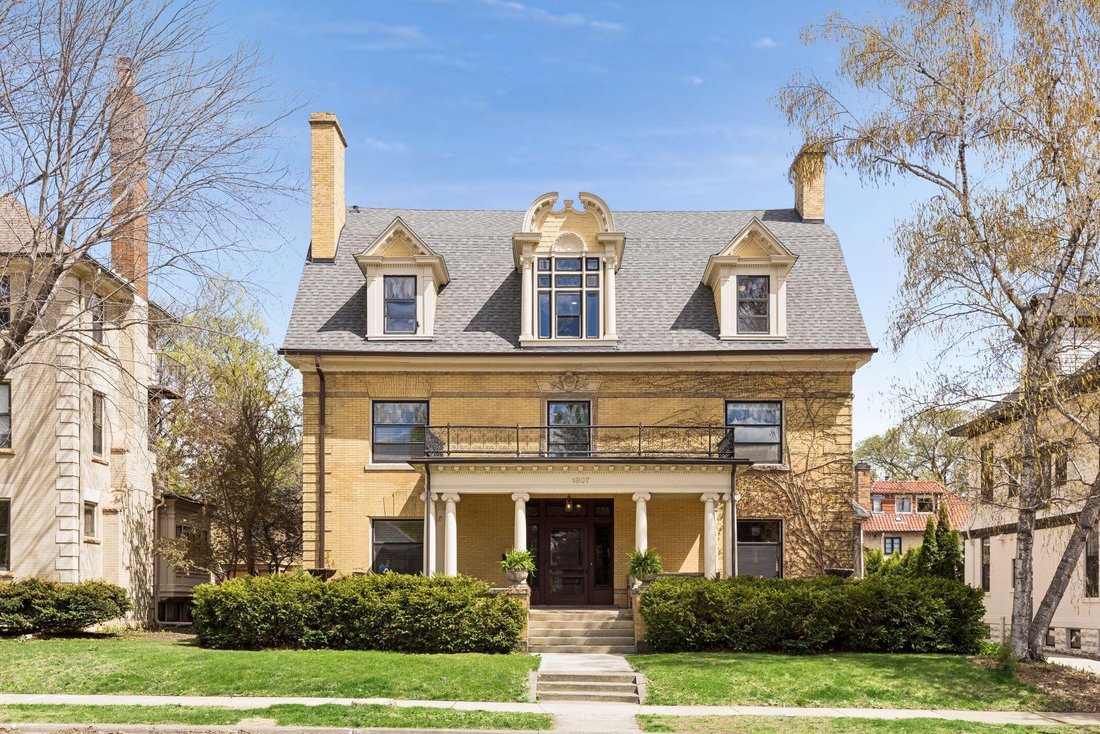
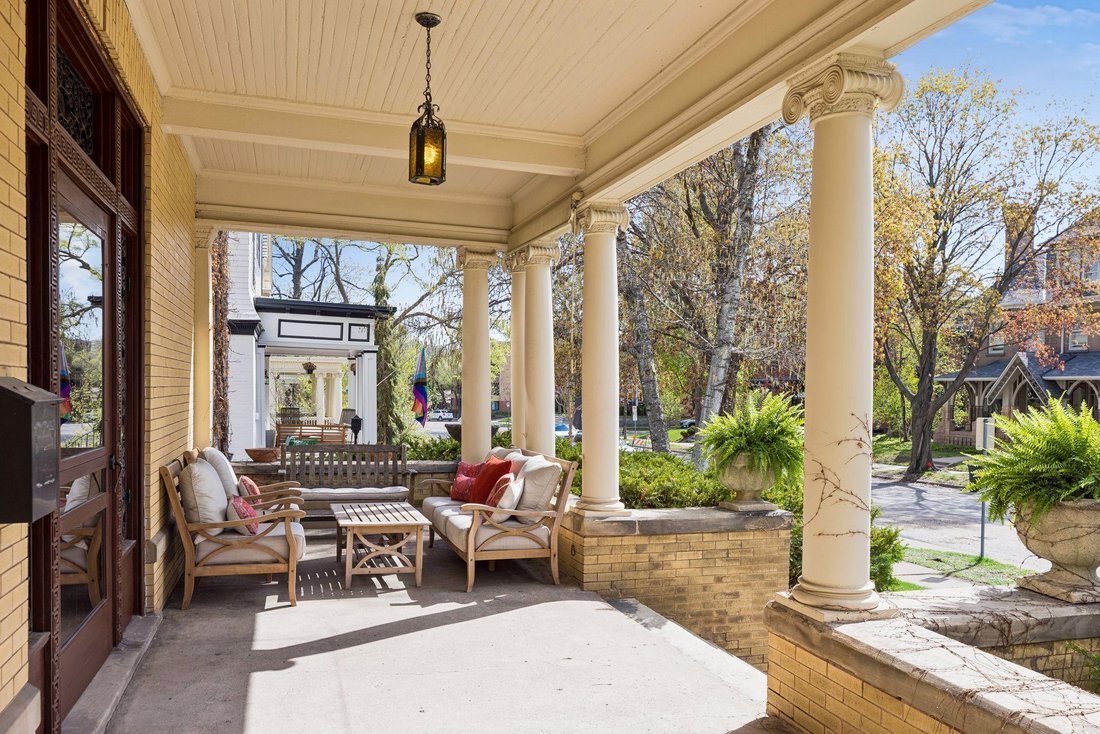
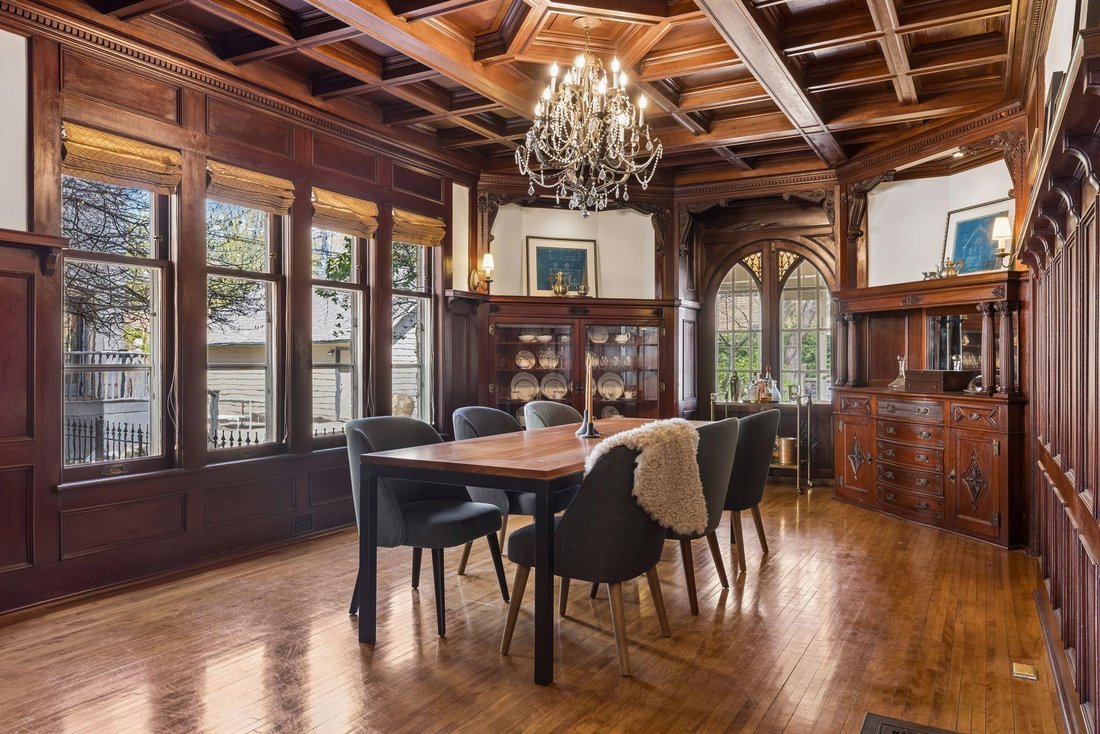
This exceptional Lowry Hill residence blends timeless craftsmanship with space, flexibility, and everyday livability. Built in 1902 by TP Healy. The current owners have carefully restored the home, preserving the original architectural integrity while making intentional updates to enhance both comfort and function.
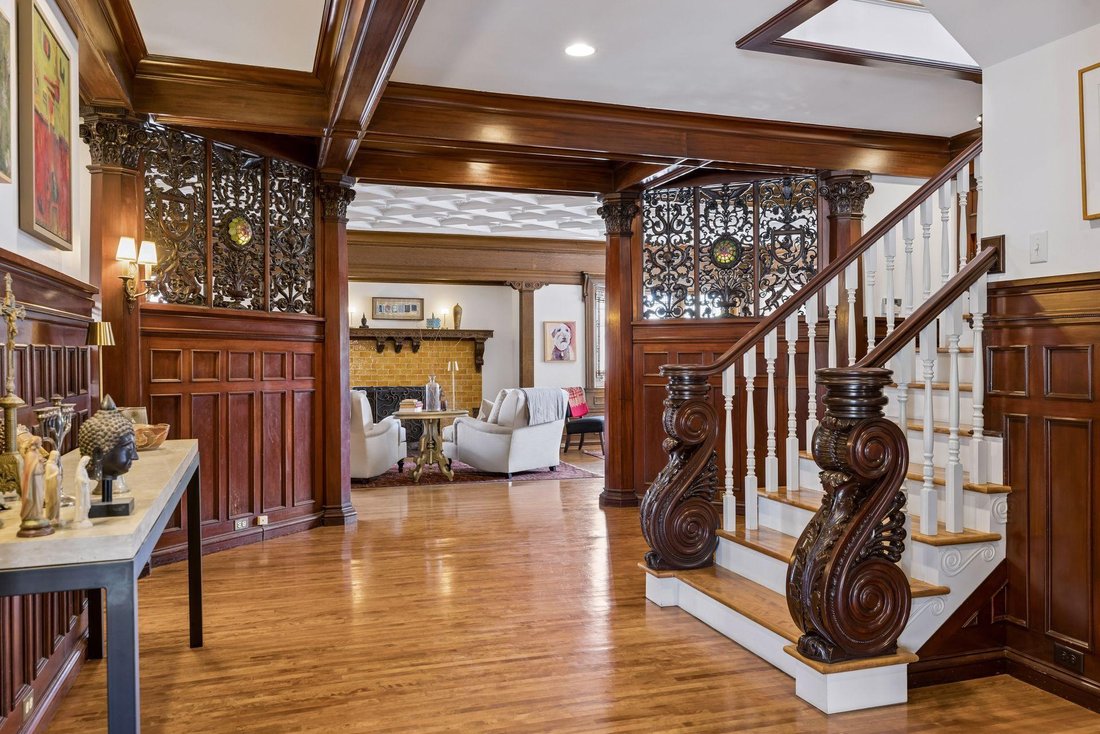
Beautiful fireplaces, rich millwork, and coffered ceilings carry throughout the
Beautiful fireplaces, rich millwork, and coffered ceilings carry throughout the
This exceptional Lowry Hill residence blends timeless craftsmanship with space, flexibility, and everyday livability. Built in 1902 by TP Healy. The current owners have carefully restored the home, preserving the original architectural integrity while making intentional updates to enhance both comfort and function.
Beautiful fireplaces, rich millwork, and coffered ceilings carry throughout the main level. The formal living room and expansive dining room are ideal for hosting. A stunningly updated, two-part chef’s kitchen with butcherblock center island, and adjacent butler’s pantry with marble counters, are both elegant and functional. All high-end appliances, including custom designed Blue-Star double wall oven, Blue-Star gas range with custom Prizer Hood, two Bosch dishwashers, and two refrigerators (Liebherr and Subzero brands).
A main-level bedroom currently serves as a study, with ceramic tile fireplace and convenient adjacent full bathroom. The second floor offers three bedrooms, including a primary suite with full bath and separate dressing room, an office with show-stopping stained glass detail, and a bright second floor family room with fireplace.
The third floor includes three additional bedrooms, an office with a closet, two bathrooms, and kitchenette, ideal as an in-law suite, private guest quarters, or a fully independent rental unit. Laundry on both the third floor and lower level. The lower level offers bonus living space with additional family room, flex space, abundant storage, and cedar sauna. The two-car detached garage was built in 2018. Fully-fenced backyard includes a fire pit and dedicated dog-run. Elevator potential has been evaluated at multiple locations throughout the home. Newer roof (2023).
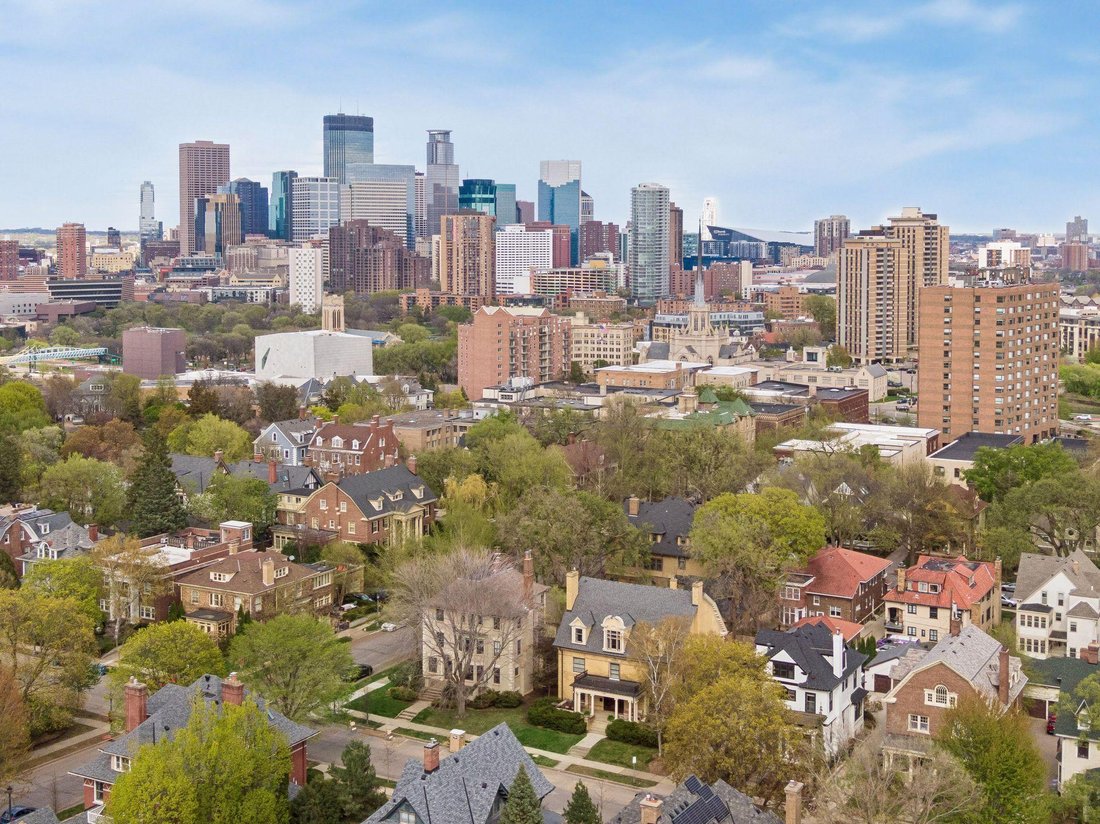
Situated in the heart of Lowry Hill, steps from Thomas Lowry Park, the Walker Art Center, and minutes from Lake of the Isles and Lake Bde Maka Ska, and great food options on Hennepin and Lyndale. A truly rare opportunity to own a home of this scale, character, and care.
Beautiful fireplaces, rich millwork, and coffered ceilings carry throughout the main level. The formal living room and expansive dining room are ideal for hosting. A stunningly updated, two-part chef’s kitchen with butcherblock center island, and adjacent butler’s pantry with marble counters, are both elegant and functional. All high-end appliances, including custom designed Blue-Star double wall oven, Blue-Star gas range with custom Prizer Hood, two Bosch dishwashers, and two refrigerators (Liebherr and Subzero brands).
A main-level bedroom currently serves as a study, with ceramic tile fireplace and convenient adjacent full bathroom. The second floor offers three bedrooms, including a primary suite with full bath and separate dressing room, an office with show-stopping stained glass detail, and a bright second floor family room with fireplace.
The third floor includes three additional bedrooms, an office with a closet, two bathrooms, and kitchenette, ideal as an in-law suite, private guest quarters, or a fully independent rental unit. Laundry on both the third floor and lower level. The lower level offers bonus living space with additional family room, flex space, abundant storage, and cedar sauna. The two-car detached garage was built in 2018. Fully-fenced backyard includes a fire pit and dedicated dog-run. Elevator potential has been evaluated at multiple locations throughout the home. Newer roof (2023).
Situated in the heart of Lowry Hill, steps from Thomas Lowry Park, the Walker Art Center, and minutes from Lake of the Isles and Lake Bde Maka Ska, and great food options on Hennepin and Lyndale. A truly rare opportunity to own a home of this scale, character, and care.
-
Tipo di proprietà
Casa
-
Anno di costruzione
1902
-
Prezzo/piede²
$210
Caratteristiche
- Camino
- Garage
- Focolare
- Sauna
- Ascensore
- Ufficio
- Lavanderia
Esplora la zona
1807 Dupont Avenue S, Minneapolis, MN 55403, Minnesota, Stati Uniti
Visualizza su Google Maps
Prezzo per sqft
Basso
Alto
Iscritto da 4 anni
Hai chiesto informazioni su questa proprietà
L'agente La contatterà al più presto
Pubblicato da
4
Annunci
2024
Iscritto
Prenota una visita con Lindsey Ronning
Scegli una data e indica se preferisci un tour virtuale o di persona con l’agente.
Data preferita
Tipo di tour

Ultimo aggiornamento
Agosto 7
Prima pubblicazione
May 5
Riferimento annuncio
2111975789350688
Stato dell'annuncio
Proprietà simili nelle vicinanze
Nuovi annunci a Minnesota





Esplora più immobili in vendita
Minnesota, Stati Uniti Città
- Case in vendita in Mound, MN, Stati Uniti
- Case in vendita in Wayzata, MN, Stati Uniti
- Case in vendita in 55391, MN, Stati Uniti
- Case in vendita in Rochester, MN, Stati Uniti
- Case in vendita in Eden Prairie, MN, Stati Uniti
- Case in vendita in Medina, MN, Stati Uniti
- Case in vendita in 55340, MN, Stati Uniti
- Case in vendita in 55347, MN, Stati Uniti
- Case in vendita in Credit River Township, MN, Stati Uniti
- Case in vendita in 55044, MN, Stati Uniti
- Case in vendita in 55331, MN, Stati Uniti
- Case in vendita in Dahlgren Township, MN, Stati Uniti
- Case in vendita in 55410, MN, Stati Uniti
- Case in vendita in 55902, MN, Stati Uniti
- Case in vendita in Woodbury, MN, Stati Uniti
- Case in vendita in 55304, MN, Stati Uniti
- Case in vendita in 56472, MN, Stati Uniti
- Case in vendita in Andover, MN, Stati Uniti
- Case in vendita in Breezy Point, MN, Stati Uniti
- Case in vendita in 55082, MN, Stati Uniti
tipi di proprietà Minnesota, Stati Uniti
Minnesota, Stati Uniti ricerche popolari
- Proprietà immobiliari con Giardino a Minnesota, Stati Uniti
- Proprietà immobiliari con Piscina a Minnesota, Stati Uniti
- Proprietà immobiliari Lungomare a Minnesota, Stati Uniti
- Proprietà immobiliari con Balcone a Minnesota, Stati Uniti
- Proprietà immobiliari con Centro Fitness / Palestra a Minnesota, Stati Uniti
- Proprietà immobiliari Vista sul lago a Minnesota, Stati Uniti
- Proprietà immobiliari Vista panoramica / Scenica a Minnesota, Stati Uniti
- Proprietà immobiliari Lungolago a Minnesota, Stati Uniti
- Proprietà immobiliari Moderno a Minnesota, Stati Uniti
- Proprietà immobiliari con Sauna a Minnesota, Stati Uniti
- Proprietà immobiliari con Ascensore a Minnesota, Stati Uniti
- Proprietà immobiliari con Libreria a Minnesota, Stati Uniti
- Proprietà immobiliari Vista sul fiume a Minnesota, Stati Uniti
- Proprietà immobiliari con Cinema a Minnesota, Stati Uniti
- Proprietà immobiliari Equestre a Minnesota, Stati Uniti
- Proprietà immobiliari con Campo da tennis a Minnesota, Stati Uniti
- Proprietà immobiliari con Bagno turco a Minnesota, Stati Uniti
- Proprietà immobiliari Vista Golf a Minnesota, Stati Uniti
- Proprietà immobiliari con Piscina coperta a Minnesota, Stati Uniti
- Proprietà immobiliari Collina a Minnesota, Stati Uniti
- Proprietà immobiliari Vista sulle montagne a Minnesota, Stati Uniti
- Proprietà immobiliari Duplex a Minnesota, Stati Uniti
Guide e storie correlate
La fiducia dei migliori broker del mondo
Gli agenti dietro le proprietà più straordinarie del mondo pubblicano su JamesEdition.
- Annunci di Sotheby's, Christie's, BARNES ed Engel & Völkers
- Ogni annuncio è verificato prima della pubblicazione
- Si metta in contatto diretto con agenti verificati
Continuando, accetta i nostri Termini e la nostra Informativa sulla privacy.
brokerages we
partnered with
partnered with