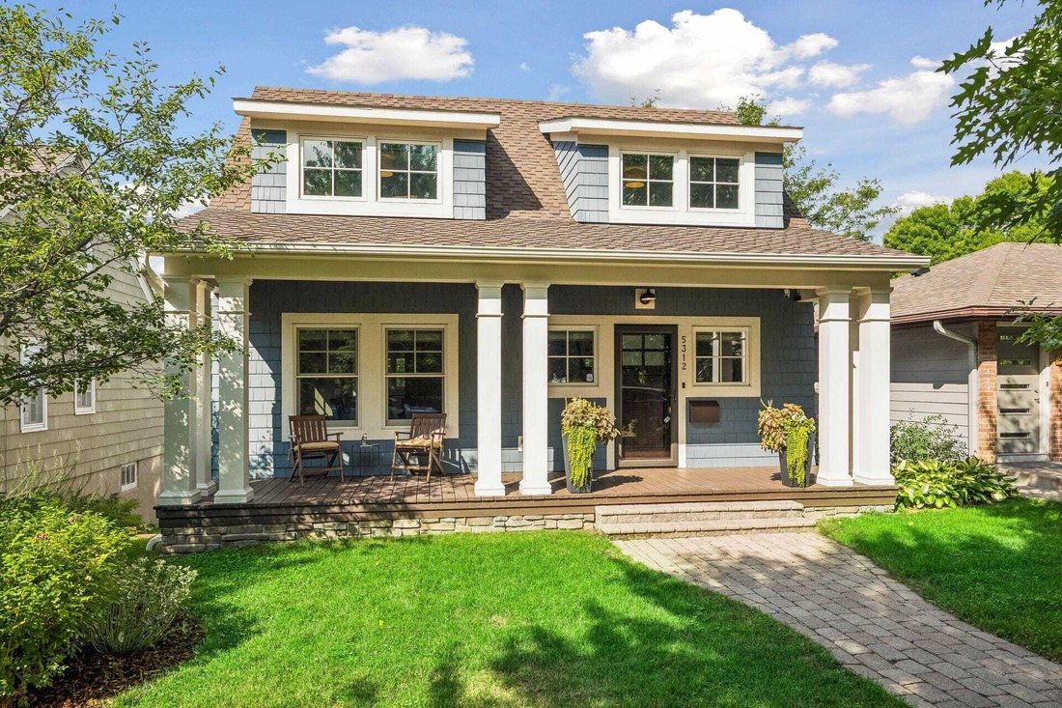
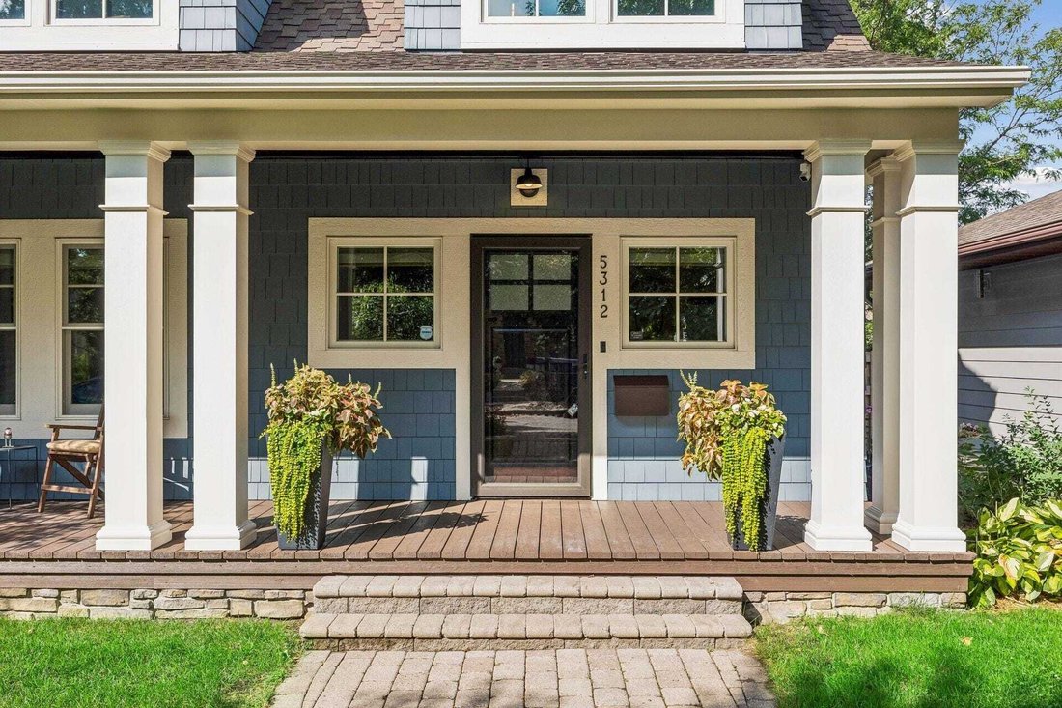
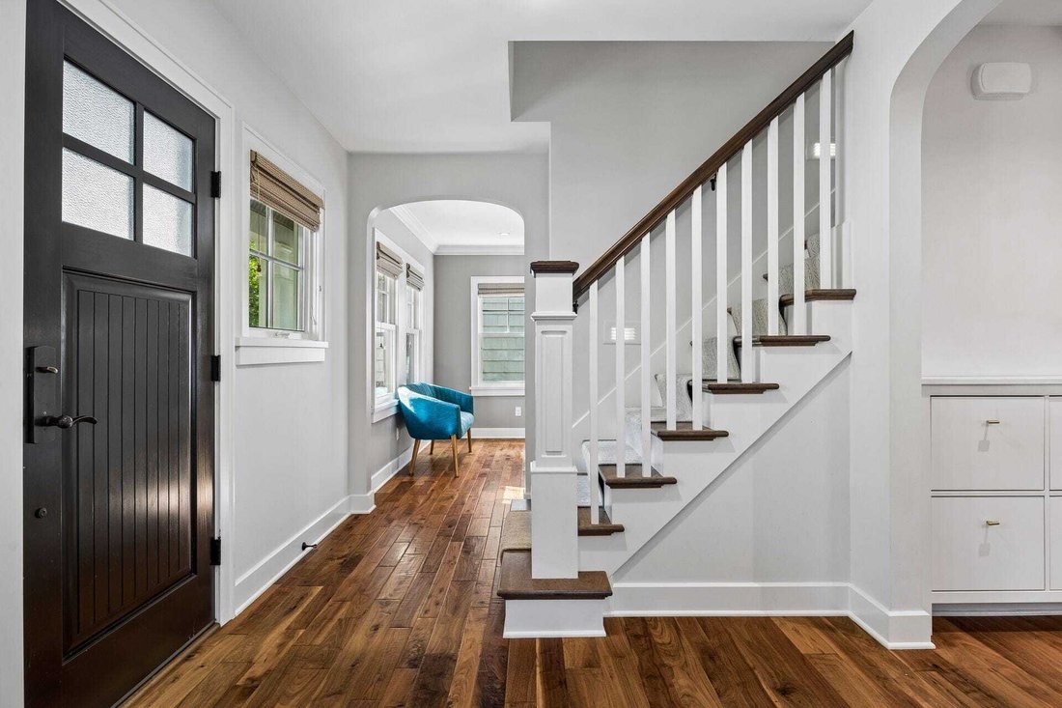
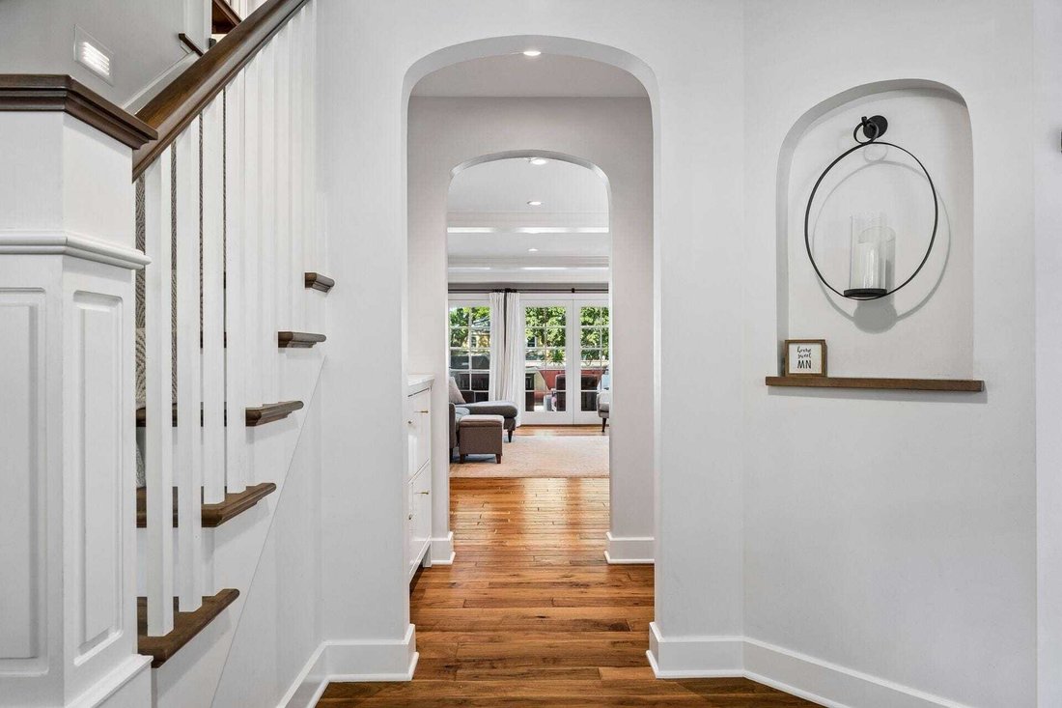
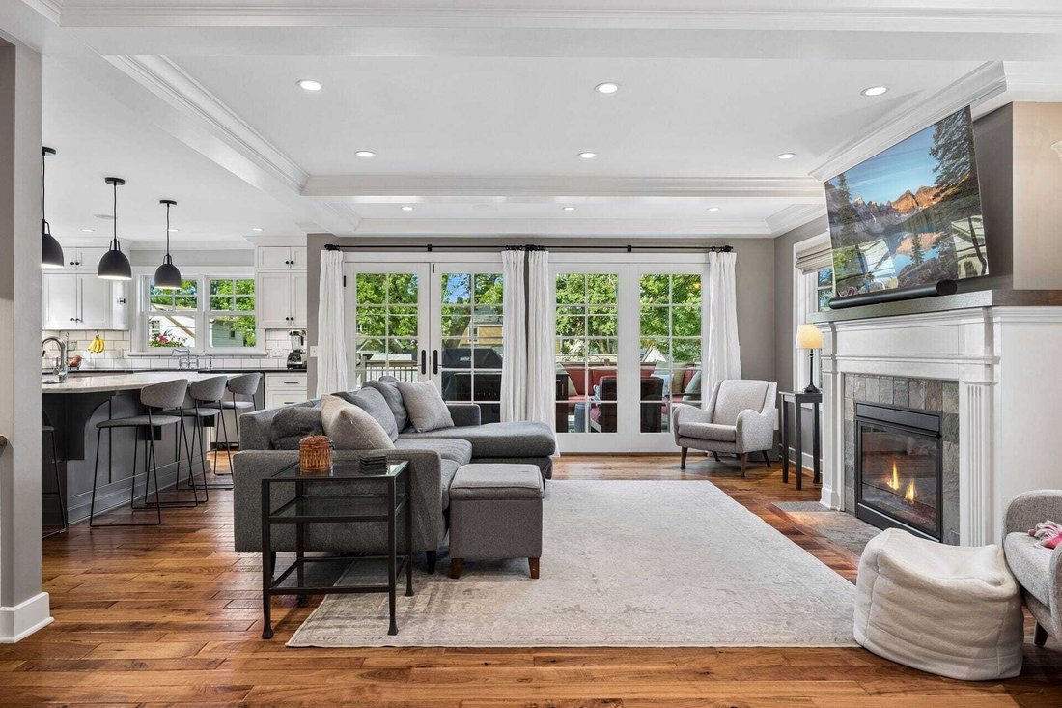
Il Sogno DI Un Intrattenitore Con Lussuosi Spazi All'aperto
- 4 Camere
- 4 Bagni
- 3,024 Sqft
- Aggiornato: Ottobre 10
- MLS#7119888
Informazioni sulla proprietà
-
Tipo di proprietà
Casa
-
Anno di costruzione
1941
-
Prezzo/piede²
$380
Caratteristiche
- Camino
- Garage
- Giardino
- Cabina armadio
- Terrazza
- Parcheggio
- Planimetria 2D
- Spazio di vita all'aperto
- Balcone
Lot
- Privacy
Interni
- Camino
- Isola della cucina
- Piano cottura a gas
- Bar
- Lavanderia
- Controsoffitti in pietra
- Cabina armadio
Outdoor
- Terrazza
- Balcone
- Parcheggio
- Garage
- Spazio di vita all'aperto
- Giardino
Esplora la zona
L'agente La contatterà al più presto
Pubblicato da
Prenota una visita con Budd Batterson
Scegli una data e indica se preferisci un tour virtuale o di persona con l’agente.

Edina Realty, a subsidiary of HomeServices of America a Berkshire Hathaway affiliate, currently has 2,100 RE
Edina Realty, a subsidiary of HomeServices of America a Berkshire Hathaway affiliate, currently has 2,100 REALTORS® operating out of approximately 55 offices. And is one of the nation’s largest real estate companies. Edina Realty’s family of companies includes Edina Realty, Edina Realty Title, and Edina Realty Mortgage. Edina Realty handled more than 32,660 pended transactions and $6.9 billion in pended sales volume in 2012. For more information, [hidden information].
Proprietà simili nelle vicinanze
Nuovi annunci a Minnesota










Esplora più immobili in vendita
Minnesota, Stati Uniti Città
- Case in vendita in Wayzata, MN, Stati Uniti
- Case in vendita in Mound, MN, Stati Uniti
- Case in vendita in 55391, MN, Stati Uniti
- Case in vendita in 55331, MN, Stati Uniti
- Case in vendita in Eden Prairie, MN, Stati Uniti
- Case in vendita in Credit River Township, MN, Stati Uniti
- Case in vendita in Rochester, MN, Stati Uniti
- Case in vendita in 55044, MN, Stati Uniti
- Case in vendita in 55347, MN, Stati Uniti
- Case in vendita in Medina, MN, Stati Uniti
- Case in vendita in 55304, MN, Stati Uniti
- Case in vendita in Andover, MN, Stati Uniti
- Case in vendita in 55340, MN, Stati Uniti
- Case in vendita in 55410, MN, Stati Uniti
- Case in vendita in Plymouth, MN, Stati Uniti
- Case in vendita in 55082, MN, Stati Uniti
- Case in vendita in 55372, MN, Stati Uniti
- Case in vendita in Prior Lake, MN, Stati Uniti
- Case in vendita in Stillwater, MN, Stati Uniti
- Case in vendita in Dahlgren Township, MN, Stati Uniti
tipi di proprietà Minnesota, Stati Uniti
Minnesota, Stati Uniti ricerche popolari
- Proprietà immobiliari con Giardino a Minnesota, Stati Uniti
- Proprietà immobiliari con Balcone a Minnesota, Stati Uniti
- Proprietà immobiliari con Piscina a Minnesota, Stati Uniti
- Proprietà immobiliari Lungomare a Minnesota, Stati Uniti
- Proprietà immobiliari Vista sul lago a Minnesota, Stati Uniti
- Proprietà immobiliari con Centro Fitness / Palestra a Minnesota, Stati Uniti
- Proprietà immobiliari Vista panoramica / Scenica a Minnesota, Stati Uniti
- Proprietà immobiliari Lungolago a Minnesota, Stati Uniti
- Proprietà immobiliari con Sauna a Minnesota, Stati Uniti
- Proprietà immobiliari Moderno a Minnesota, Stati Uniti
- Proprietà immobiliari con Ascensore a Minnesota, Stati Uniti
- Proprietà immobiliari con Libreria a Minnesota, Stati Uniti
- Proprietà immobiliari con Campo da tennis a Minnesota, Stati Uniti
- Proprietà immobiliari Vista sul fiume a Minnesota, Stati Uniti
- Proprietà immobiliari Equestre a Minnesota, Stati Uniti
- Proprietà immobiliari con Cinema a Minnesota, Stati Uniti
- Proprietà immobiliari Vista Golf a Minnesota, Stati Uniti
- Proprietà immobiliari con Bagno turco a Minnesota, Stati Uniti
- Proprietà immobiliari con Piscina coperta a Minnesota, Stati Uniti
- Proprietà immobiliari Vista sulle montagne a Minnesota, Stati Uniti
- Proprietà immobiliari Collina a Minnesota, Stati Uniti
- Proprietà immobiliari Duplex a Minnesota, Stati Uniti
Guide e storie correlate
La fiducia dei migliori broker del mondo
Gli agenti dietro le proprietà più straordinarie del mondo pubblicano su JamesEdition.
- Annunci di Sotheby's, Christie's, BARNES ed Engel & Völkers
- Ogni annuncio è verificato prima della pubblicazione
- Si metta in contatto diretto con agenti verificati
Continuando, accetta i nostri Termini e la nostra Informativa sulla privacy.
partnered with