$1,325,000
Prezzo diminuito di $70,000 il Oct 02, 2026
4 Camere Da Letto Unifamiliare Indipendente
- 4 Camere
- 4 Bagni
- 3,501 Sqft
- 5,228 Sqft lot
- Aggiornato: Ottobre 2
- 1
- MLS#7123342
Informazioni sulla proprietà
La descrizione è stata tradotta automaticamente.
La descrizione viene visualizzata nella lingua originale.
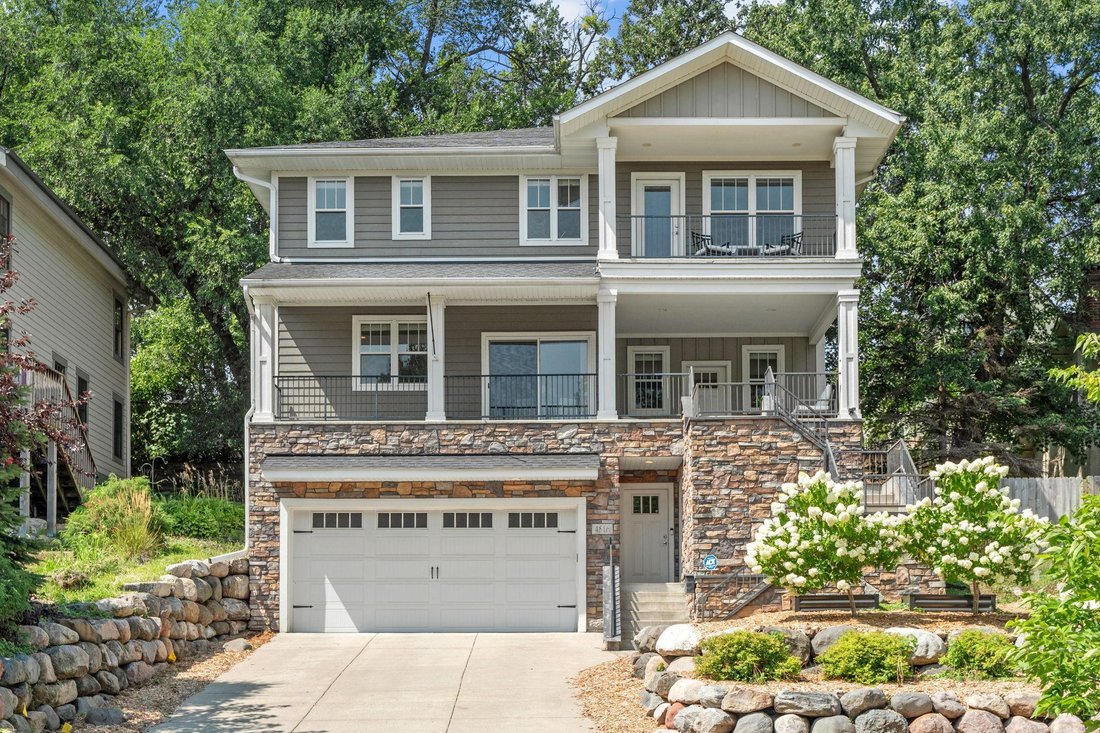
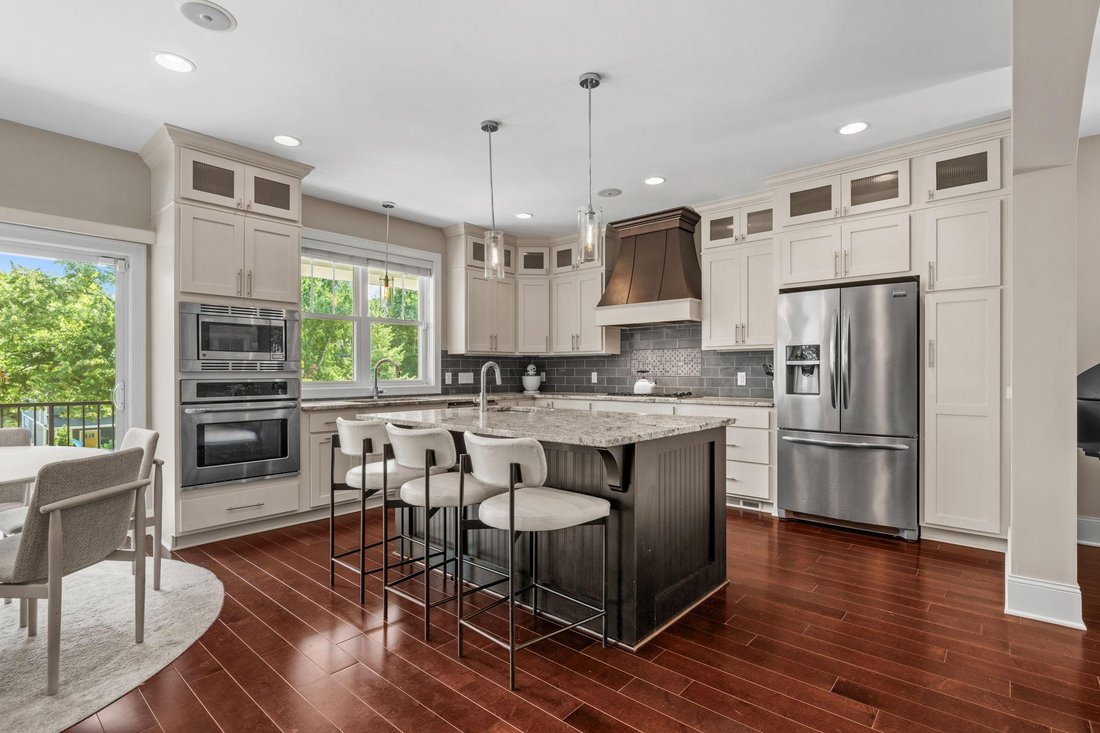
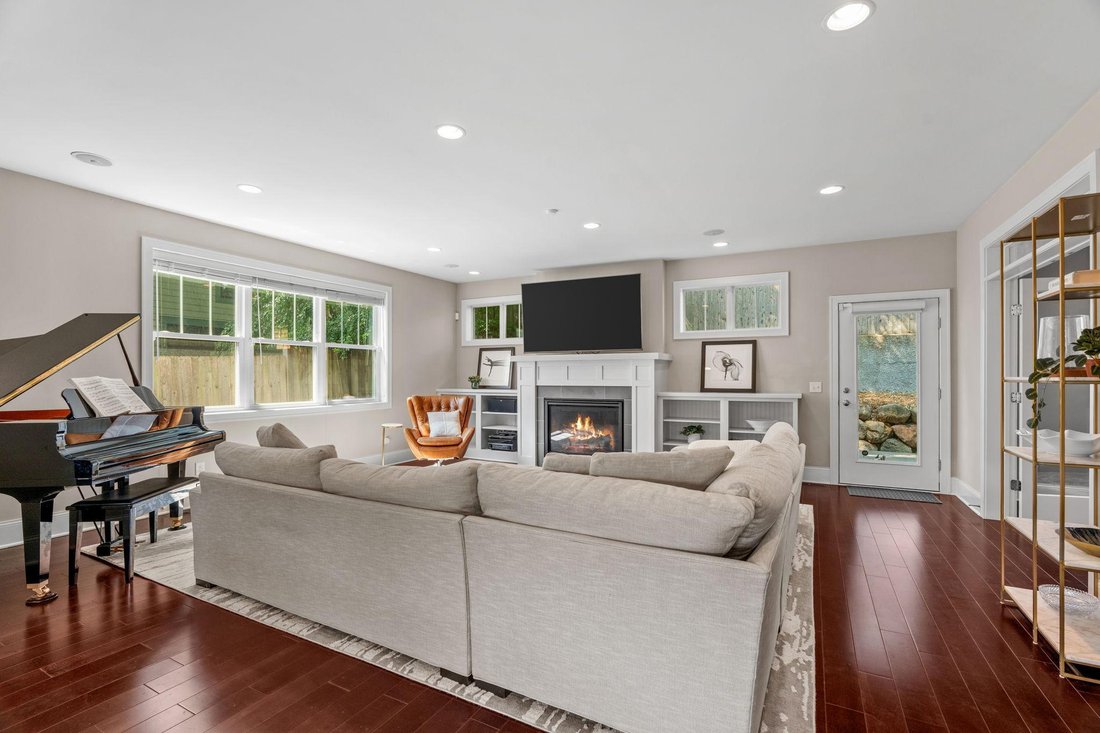
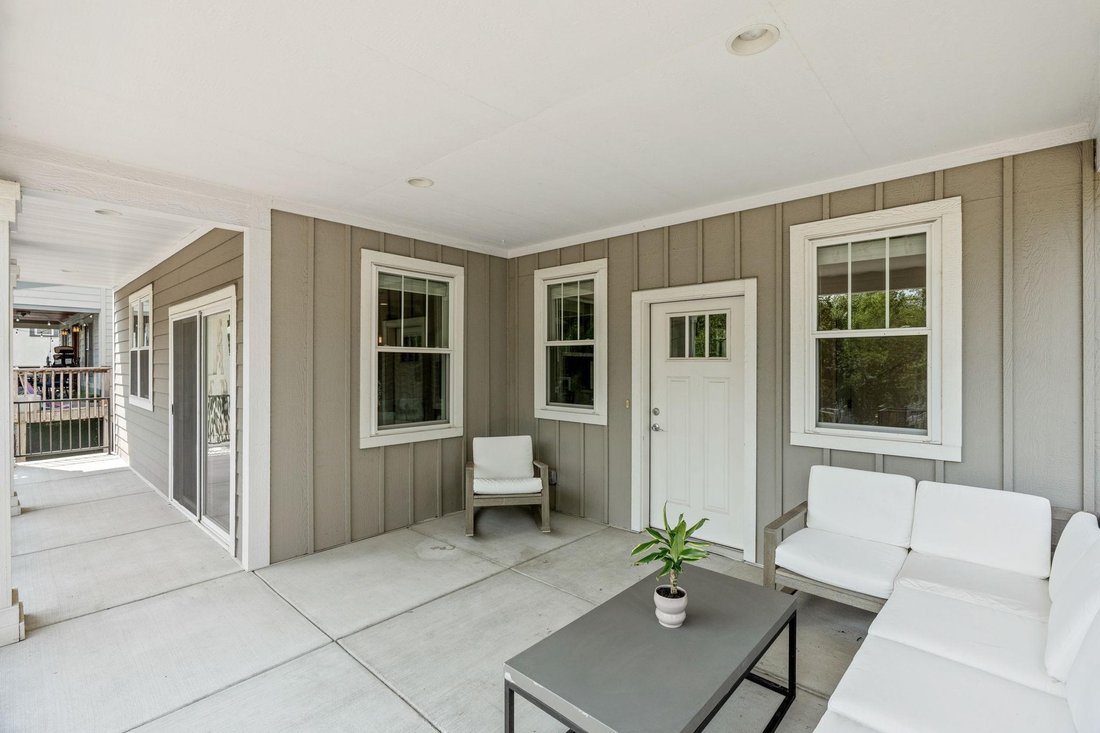
Beautifully designed custom two-story in the heart of sought-after Linden Hills, offering 4 bedrooms, 4 bathrooms and an open, inviting floor plan. The main level features rich hardwood floors and a spacious kitchen with white enameled cabinetry, granite countertops, stainless steel appliances, a large center island and abundant storage. The adjoining living room offers custom built-ins, a gas fir
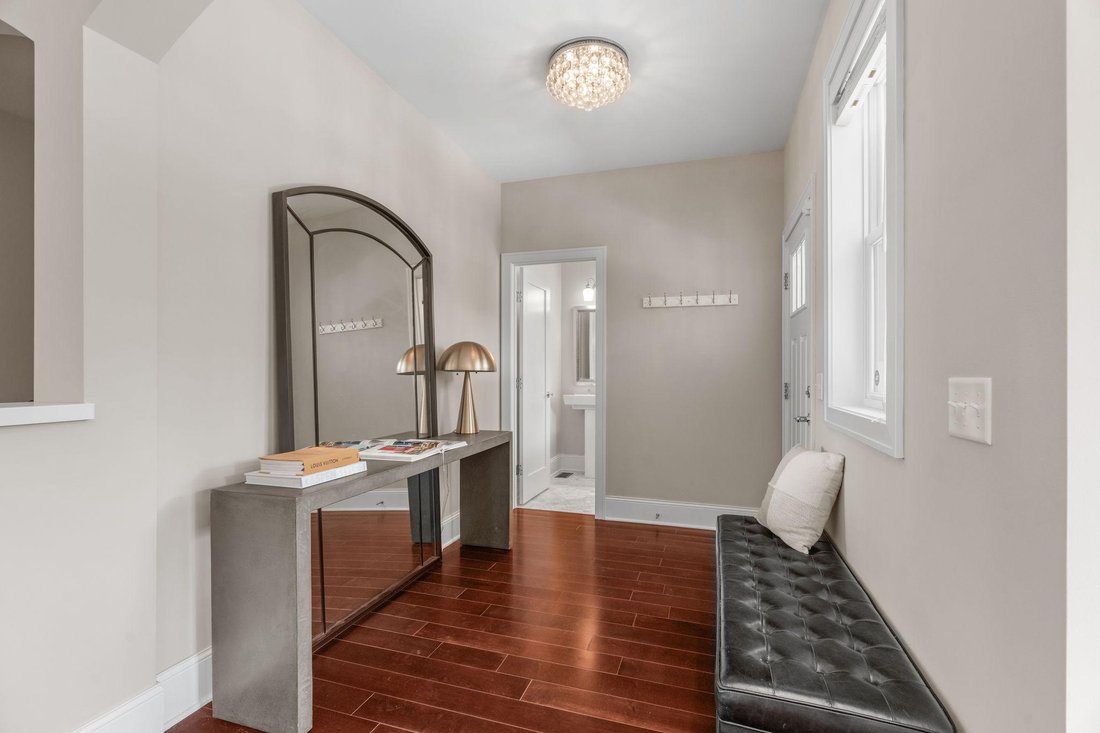
Beautifully designed custom two-story in the heart of sought-after Linden Hills, offering 4 bedrooms, 4 bathrooms and an open, inviting floor plan. The main level features rich hardwood floors and a spacious kitchen with white enameled cabinetry, granite countertops, stainless steel appliances, a large center island and abundant storage. The adjoining living room offers custom built-ins, a gas fireplace and plenty of natural light, while French doors open to a versatile main-floor office. Multiple outdoor living spaces, including a welcoming covered front porch and private backyard deck, provide wonderful places to relax or entertain. Upstairs, the impressive Owner’s Suite features a vaulted ceiling, see-through fireplace, private balcony and spa-like marble bath with soaking tub and separate shower. Two additional bedrooms and convenient upper-level laundry complete the second floor. The finished lower level adds a family room with gas fireplace, fourth bedroom and 3/4 bath. An attached two-car garage and additional storage space complete this exceptional Linden Hills home.
-
Tipo di proprietà
Casa
-
Anno di costruzione
2013
-
Prezzo/piede²
$378
Caratteristiche
Caratteristiche
Interni
- Soffitto alto
- Ufficio
- Camino
- Aria condizionata
- Isola della cucina
- Piano cottura a gas
- Bar
- Lavanderia
- Cucina aperta
- Seminterrato
- Controsoffitti in pietra
- Cabina armadio
Outdoor
Esplora la zona
4516 Chowen Avenue S, Minneapolis, MN 55410, Minnesota, Stati Uniti
Visualizza su Google Maps
Prezzo per sqft
Basso
Alto
Iscritto da 1 anno
Hai chiesto informazioni su questa proprietà
L'agente La contatterà al più presto
Pubblicato da
29
Annunci
2025
Iscritto
Prenota una visita con Ryan Platzke
Scegli una data e indica se preferisci un tour virtuale o di persona con l’agente.
Data preferita
Tipo di tour

Coldwell Banker Realty - Bloomington
6625 W 78th St Ste 200, 55439, Bloomington, Minnesota, United States
Visualizza profilo agenzia
Welcome to the Edina/Southdale office of Coldwell Banker Burnet. Located in the
heart of the business community
heart of the business community
Welcome to the Edina/Southdale office of Coldwell Banker Burnet. Located in the
heart of the business community for the entire southwest metro area,we service a
very large area including all price ranges of homes. Whether you are looking for
your first home or your million dollar dream home, a townhome or
condominium,investment/commercial property or if you prefer New Construction, we
can help you better than anyone!
heart of the business community for the entire southwest metro area,we service a
very large area including all price ranges of homes. Whether you are looking for
your first home or your million dollar dream home, a townhome or
condominium,investment/commercial property or if you prefer New Construction, we
can help you better than anyone!
Ultimo aggiornamento
Ottobre 2
Prima pubblicazione
Agosto 14
Riferimento annuncio
7tet39
Proprietà simili nelle vicinanze
Nuovi annunci a Minneapolis







Esplora più immobili in vendita
tipi di proprietà Minneapolis, MN, Stati Uniti
Minneapolis, MN, Stati Uniti ricerche popolari
- Proprietà immobiliari con Camino a Minneapolis, MN, Stati Uniti
- Proprietà immobiliari con Garage a Minneapolis, MN, Stati Uniti
- Proprietà immobiliari con Giardino a Minneapolis, MN, Stati Uniti
- Proprietà immobiliari con Aria condizionata a Minneapolis, MN, Stati Uniti
- Proprietà immobiliari con Bar a Minneapolis, MN, Stati Uniti
- Proprietà immobiliari con Balcone a Minneapolis, MN, Stati Uniti
- Proprietà immobiliari con Terrazza a Minneapolis, MN, Stati Uniti
- Proprietà immobiliari Vista sull'acqua a Minneapolis, MN, Stati Uniti
- Proprietà immobiliari con Ufficio a Minneapolis, MN, Stati Uniti
- Proprietà immobiliari Privacy a Minneapolis, MN, Stati Uniti
- Proprietà immobiliari Vista Città a Minneapolis, MN, Stati Uniti
- Proprietà immobiliari con Piscina a Minneapolis, MN, Stati Uniti
- Proprietà immobiliari con Centro Fitness / Palestra a Minneapolis, MN, Stati Uniti
- Proprietà immobiliari con Ascensore a Minneapolis, MN, Stati Uniti
- Proprietà immobiliari Rinnovato a Minneapolis, MN, Stati Uniti
- Proprietà immobiliari Lungomare a Minneapolis, MN, Stati Uniti
- Proprietà immobiliari con Sauna a Minneapolis, MN, Stati Uniti
- Proprietà immobiliari con Cucina aperta a Minneapolis, MN, Stati Uniti
- Proprietà immobiliari Nuove costruzioni a Minneapolis, MN, Stati Uniti
- Proprietà immobiliari Vista sul lago a Minneapolis, MN, Stati Uniti
- Proprietà immobiliari con Idromassaggio a Minneapolis, MN, Stati Uniti
- Proprietà immobiliari Vista panoramica / Scenica a Minneapolis, MN, Stati Uniti
- Proprietà immobiliari con Libreria a Minneapolis, MN, Stati Uniti
- Proprietà immobiliari con Cantina a Minneapolis, MN, Stati Uniti
- Proprietà immobiliari Vista sul fiume a Minneapolis, MN, Stati Uniti
- Proprietà immobiliari Moderno a Minneapolis, MN, Stati Uniti
- Proprietà immobiliari Lungofiume a Minneapolis, MN, Stati Uniti
- Proprietà immobiliari con Cucina esterna a Minneapolis, MN, Stati Uniti
- Proprietà immobiliari con Campo da tennis a Minneapolis, MN, Stati Uniti
- Proprietà immobiliari con Bagno turco a Minneapolis, MN, Stati Uniti
- Proprietà immobiliari Lungolago a Minneapolis, MN, Stati Uniti
- Proprietà immobiliari con Piscina coperta a Minneapolis, MN, Stati Uniti
- Proprietà immobiliari con Sala giochi a Minneapolis, MN, Stati Uniti
- Proprietà immobiliari con Cinema a Minneapolis, MN, Stati Uniti
- Proprietà immobiliari Collina a Minneapolis, MN, Stati Uniti
- Proprietà immobiliari Investimento immobiliare a Minneapolis, MN, Stati Uniti
- Proprietà immobiliari Vista sulle montagne a Minneapolis, MN, Stati Uniti
- Proprietà immobiliari Vista Golf a Minneapolis, MN, Stati Uniti
- Proprietà immobiliari Residenza a Minneapolis, MN, Stati Uniti
Guide e storie correlate
La fiducia dei migliori broker del mondo
Gli agenti dietro le proprietà più straordinarie del mondo pubblicano su JamesEdition.
- Annunci di Sotheby's, Christie's, BARNES ed Engel & Völkers
- Ogni annuncio è verificato prima della pubblicazione
- Si metta in contatto diretto con agenti verificati
Continuando, accetta i nostri Termini e la nostra Informativa sulla privacy.
brokerages we
partnered with
partnered with