$1,062,400
Casa DI Carattere Con Aspirazioni Progettuali Su Un Terreno Spazioso
- 3 Camere
- 3 Bagni
- 1,938 Sqft
- 80 Sqft lot
- Aggiornato: Dicembre 26, 2025
- 3
Informazioni sulla proprietà
La descrizione è stata tradotta automaticamente.
La descrizione viene visualizzata nella lingua originale.
Key features of this property:
+ Well-maintained period building, with an extension built in 2020
+ Approx. 7,351 m² of land, of which approx. 2,179 m² is building land including existing buildings
+ Approx. 180 m² of living space
+ 5 rooms, each with separate access, including 3 bedrooms with en-suite bathrooms (2 bathtubs, 1 shower)
+ 3 separate toile
+ Well-maintained period building, with an extension built in 2020
+ Approx. 7,351 m² of land, of which approx. 2,179 m² is building land including existing buildings
+ Approx. 180 m² of living space
+ 5 rooms, each with separate access, including 3 bedrooms with en-suite bathrooms (2 bathtubs, 1 shower)
+ 3 separate toile
Key features of this property:
+ Well-maintained period building, with an extension built in 2020
+ Approx. 7,351 m² of land, of which approx. 2,179 m² is building land including existing buildings
+ Approx. 180 m² of living space
+ 5 rooms, each with separate access, including 3 bedrooms with en-suite bathrooms (2 bathtubs, 1 shower)
+ 3 separate toilets
+ Custom-made elm wood kitchen with dishwasher and 2 refrigerators
+ Open-plan living room, all lights are dimmable throughout the new building
+ Terrace of approx. 66.3 m² (of which approx. 17 m² is covered) and landscaped atrium of approx. 16.9 m²
+ Absolutely quiet location with views of the countryside
+ Triple-glazed windows, including fly screens in the new building
+ Stoneware tiles (Panels) and underfloor heating
+ Heat pump and brick fireplace
+ Partially furnished
+ Basement of existing building
The single-family home
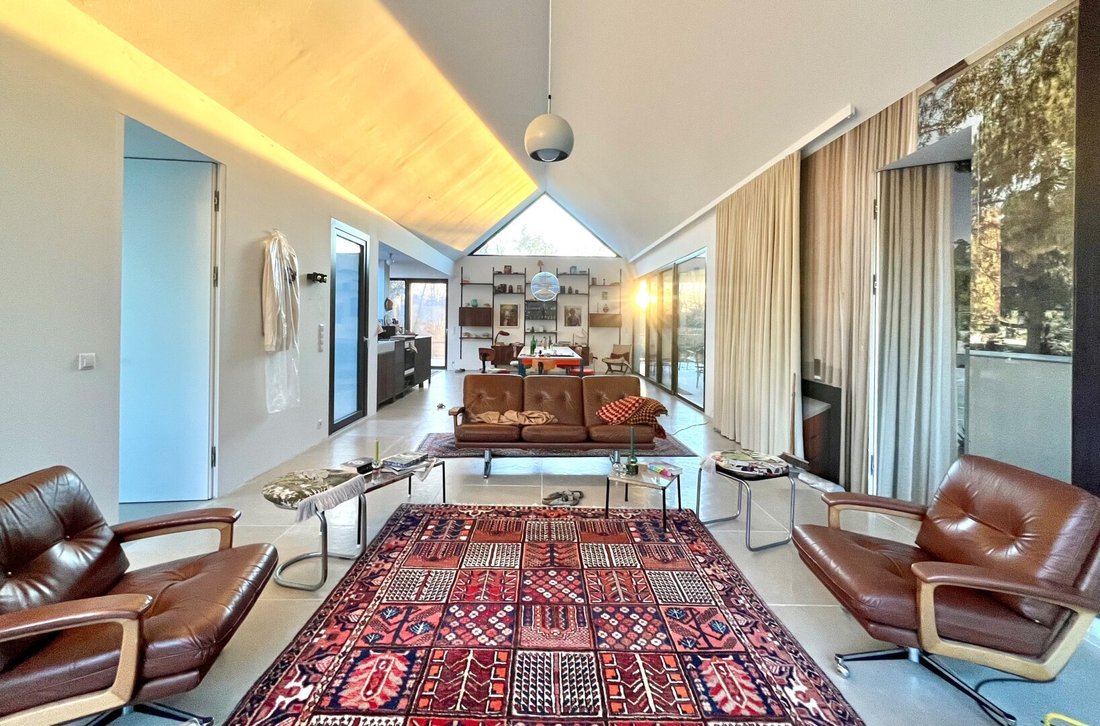
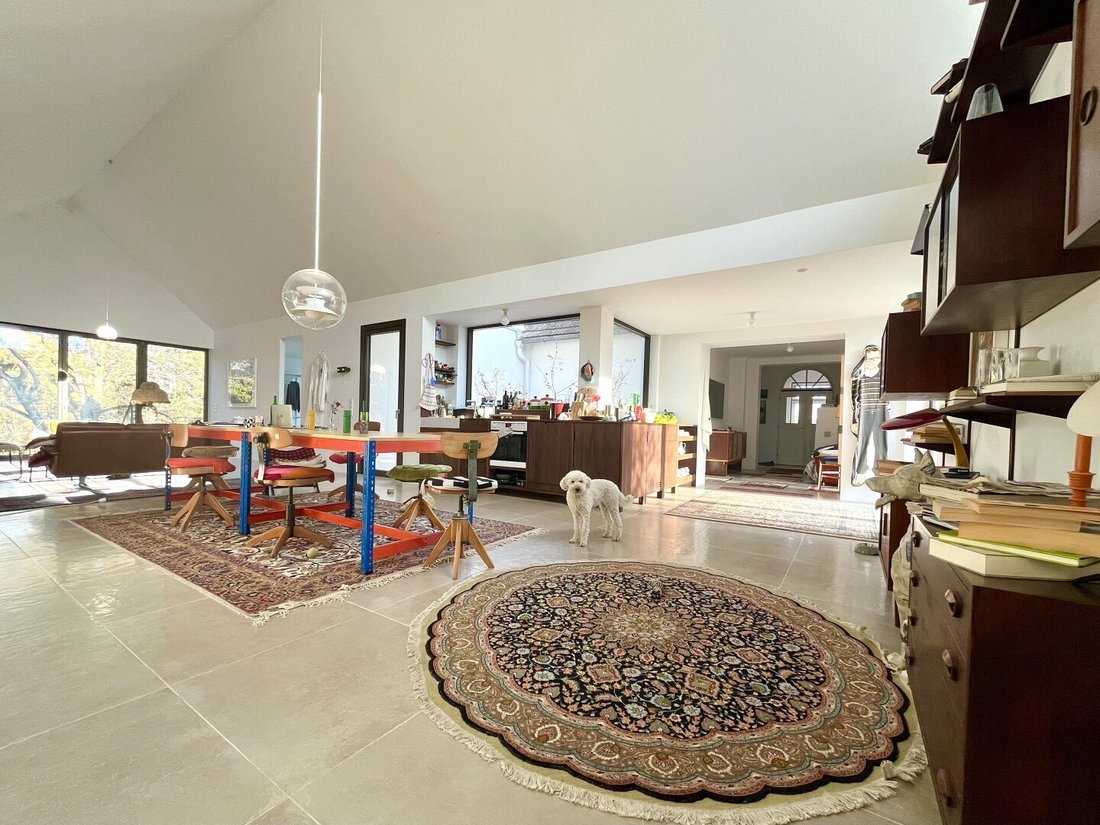
In a quiet, green location in Minihof-Liebau, an exceptional single-family home is for sale, combining the charm of an existing building with the clarity and spaciousness of a modern extension from 2020. With approximately 180 m² of living space, the property offers sophisticated living comfort on a spacious plot of approximately 7,351 m², part of which is designated as building land. According to the zoning and development plan, the property comprises approximately 2,179 m² of building land, including the existing building.
The house was built using timber frame construction and is equipped with a heat pump and underfloor heating. A brick fireplace is also included in the existing building. The windows are triple-glazed wood-aluminum windows and have fly screens in the new building. All lights throughout the new building are dimmable. Stoneware tiles emphasize the natural character of the interiors.
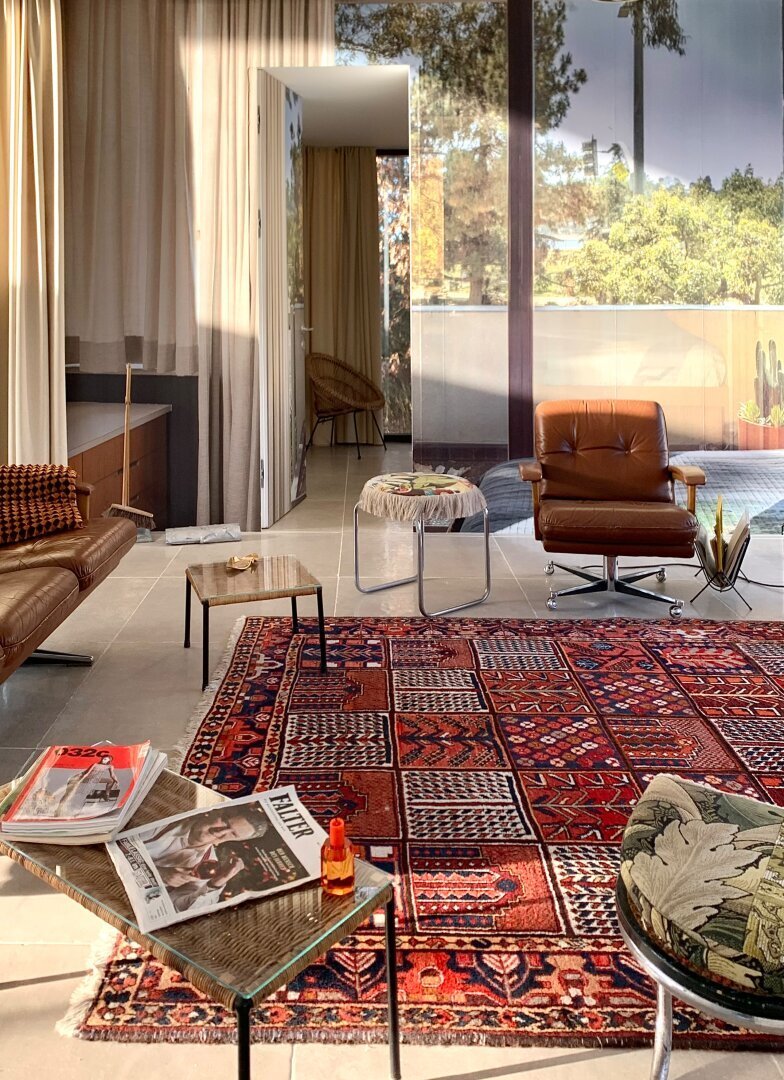
The space comprises a total of five rooms, including three bedrooms, each with its own en-suite bathroom – two with bathtubs and one with a shower. The three toilets are separately accessible. The existing building has a basement and houses, among other things, the utility room with a washing machine connection. There is also a water connection in one of the rooms, which is currently used as an office. The open, light-filled living area is complemented by a custom-made carpenter’s kitchen made of elm, a dishwasher, and two refrigerators. The house also boasts high-quality design features: a stylish shelf by renowned Danish designer Kai Kristiansen is an integral part of the furnishings.
An architectural eye-catcher is the landscaped atrium in the extension, which brings additional daylight into the interior. The spacious, L-shaped terrace (approximately 17 m² of which is covered) with a southwest orientation creates a seamless transition between indoor and outdoor spaces.
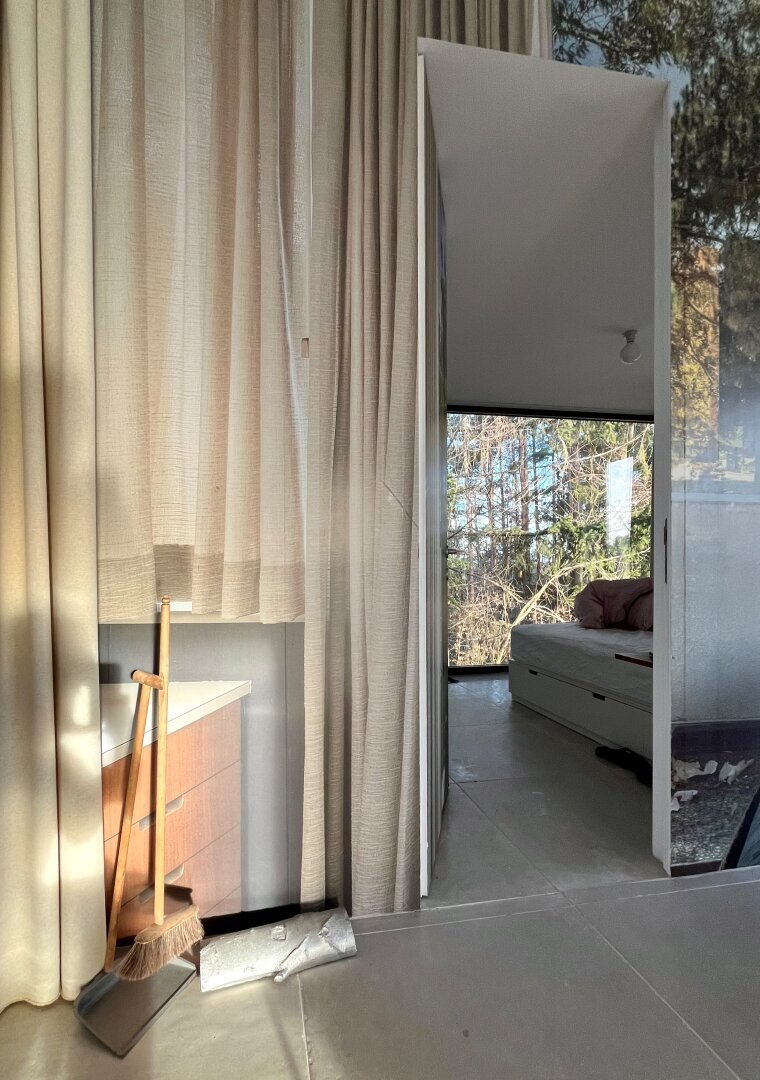
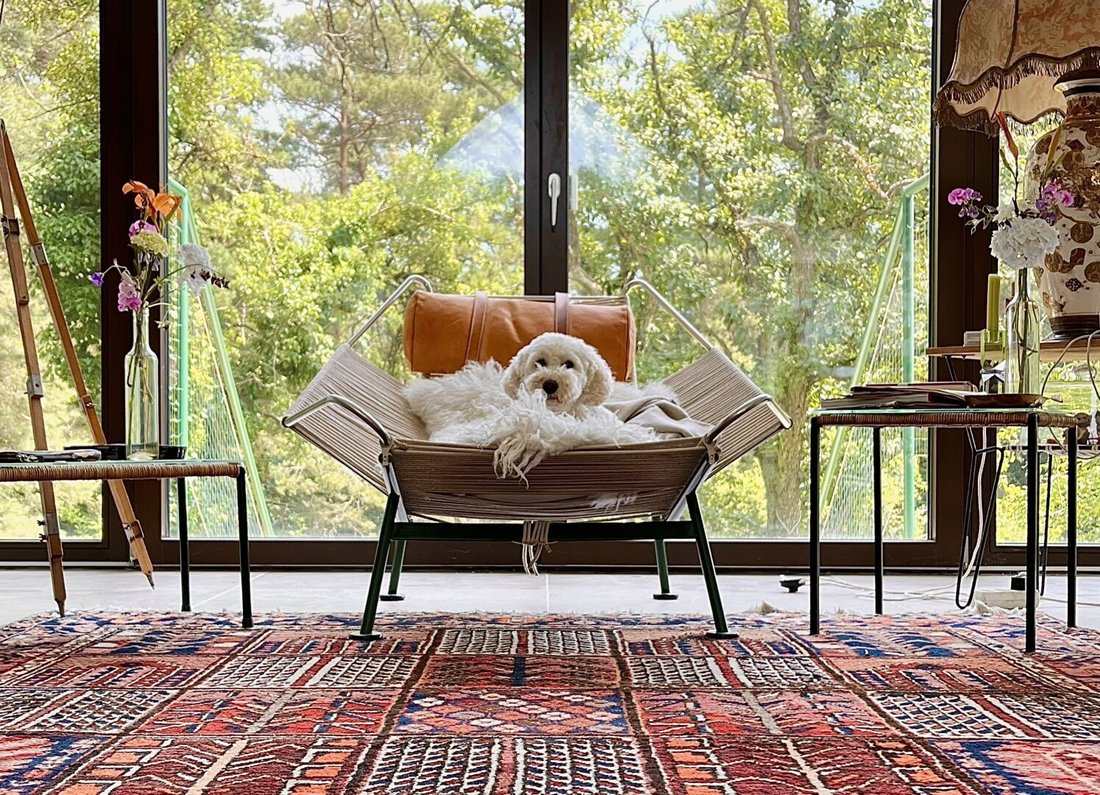
The house has three entrances, allowing for flexible use – for example, for guests or as a multi-generational solution. The property is being sold partially furnished: beds, select floor lamps, a fitted kitchen, and designer furniture are included in the purchase price; selected additional pieces of furniture are also available for purchase upon request.
The Location
The property is located in the idyllic municipality of Minihof-Liebau in the Jennersdorf district, in the southernmost part of Burgenland – near the southeastern border region of Styria – at the border triangle of Austria, Slovenia, and Hungary. The surrounding area is characterized by rolling hills, extensive meadows, and forests, as well as a peaceful, natural atmosphere that promises the highest quality of life.
The house is nestled in a green landscape, in an extremely quiet residential area with no through traffic. The region is known for its good air quality, scenic beauty, and recreational potential. Despite its remote location, the nearest shops, schools, and medical facilities are just a few minutes’ drive away – for example, in Jennersdorf or Sankt Martin an der Raab.
Well-known spa towns such as Loipersdorf, Bad Gleichenberg, and Bad Radkersburg, as well as the Styrian wine region around St. Anna, are easily accessible by car. The surrounding towns of Fehring, Feldbach, Staden, Riegersburg, and Greifenstein are also easily accessible.
Connection to the national transport network is excellent thanks to the proximity to the B66 and the A2 motorway.
+ Well-maintained period building, with an extension built in 2020
+ Approx. 7,351 m² of land, of which approx. 2,179 m² is building land including existing buildings
+ Approx. 180 m² of living space
+ 5 rooms, each with separate access, including 3 bedrooms with en-suite bathrooms (2 bathtubs, 1 shower)
+ 3 separate toilets
+ Custom-made elm wood kitchen with dishwasher and 2 refrigerators
+ Open-plan living room, all lights are dimmable throughout the new building
+ Terrace of approx. 66.3 m² (of which approx. 17 m² is covered) and landscaped atrium of approx. 16.9 m²
+ Absolutely quiet location with views of the countryside
+ Triple-glazed windows, including fly screens in the new building
+ Stoneware tiles (Panels) and underfloor heating
+ Heat pump and brick fireplace
+ Partially furnished
+ Basement of existing building
The single-family home
In a quiet, green location in Minihof-Liebau, an exceptional single-family home is for sale, combining the charm of an existing building with the clarity and spaciousness of a modern extension from 2020. With approximately 180 m² of living space, the property offers sophisticated living comfort on a spacious plot of approximately 7,351 m², part of which is designated as building land. According to the zoning and development plan, the property comprises approximately 2,179 m² of building land, including the existing building.
The house was built using timber frame construction and is equipped with a heat pump and underfloor heating. A brick fireplace is also included in the existing building. The windows are triple-glazed wood-aluminum windows and have fly screens in the new building. All lights throughout the new building are dimmable. Stoneware tiles emphasize the natural character of the interiors.
The space comprises a total of five rooms, including three bedrooms, each with its own en-suite bathroom – two with bathtubs and one with a shower. The three toilets are separately accessible. The existing building has a basement and houses, among other things, the utility room with a washing machine connection. There is also a water connection in one of the rooms, which is currently used as an office. The open, light-filled living area is complemented by a custom-made carpenter’s kitchen made of elm, a dishwasher, and two refrigerators. The house also boasts high-quality design features: a stylish shelf by renowned Danish designer Kai Kristiansen is an integral part of the furnishings.
An architectural eye-catcher is the landscaped atrium in the extension, which brings additional daylight into the interior. The spacious, L-shaped terrace (approximately 17 m² of which is covered) with a southwest orientation creates a seamless transition between indoor and outdoor spaces.
The house has three entrances, allowing for flexible use – for example, for guests or as a multi-generational solution. The property is being sold partially furnished: beds, select floor lamps, a fitted kitchen, and designer furniture are included in the purchase price; selected additional pieces of furniture are also available for purchase upon request.
The Location
The property is located in the idyllic municipality of Minihof-Liebau in the Jennersdorf district, in the southernmost part of Burgenland – near the southeastern border region of Styria – at the border triangle of Austria, Slovenia, and Hungary. The surrounding area is characterized by rolling hills, extensive meadows, and forests, as well as a peaceful, natural atmosphere that promises the highest quality of life.
The house is nestled in a green landscape, in an extremely quiet residential area with no through traffic. The region is known for its good air quality, scenic beauty, and recreational potential. Despite its remote location, the nearest shops, schools, and medical facilities are just a few minutes’ drive away – for example, in Jennersdorf or Sankt Martin an der Raab.
Well-known spa towns such as Loipersdorf, Bad Gleichenberg, and Bad Radkersburg, as well as the Styrian wine region around St. Anna, are easily accessible by car. The surrounding towns of Fehring, Feldbach, Staden, Riegersburg, and Greifenstein are also easily accessible.
Connection to the national transport network is excellent thanks to the proximity to the B66 and the A2 motorway.
-
Tipo di proprietà
Casa
-
Prezzo/piede²
$548
Caratteristiche
- Giardino
- Terrazza
- Vista sulle montagne
- Vista panoramica / Scenica
- Ufficio
- Privacy
- Soffitto alto
- Parcheggio
- Seminterrato
Esplora la zona
8384 Minihof-Liebau, Burgenland, Austria
Visualizza su Google Maps
Prezzo per sqft
Basso
Alto
Iscritto da 3 anni
Hai chiesto informazioni su questa proprietà
L'agente La contatterà al più presto
Pubblicato da
7
Annunci
2023
Iscritto
Prenota una visita con the agent
Scegli una data e indica se preferisci un tour virtuale o di persona con l’agente.
Data preferita
Tipo di tour
Ultimo aggiornamento
Dicembre 26, 2025
Prima pubblicazione
Luglio 12, 2025
La fiducia dei migliori broker del mondo
Gli agenti dietro le proprietà più straordinarie del mondo pubblicano su JamesEdition.
- Annunci di Sotheby's, Christie's, BARNES ed Engel & Völkers
- Ogni annuncio è verificato prima della pubblicazione
- Si metta in contatto diretto con agenti verificati
Continuando, accetta i nostri Termini e la nostra Informativa sulla privacy.