Moradia T4 In Vendita A Vila Do Conde
- 4 Camere
- 3 Bagni
- 3,962 Sqft
- 5,318 Sqft lot
- Aggiornato: Aprile 21
Informazioni sulla proprietà
4-FRONT T4+1 HOUSE with balconies, garage, and yard near the beaches in Mindelo, Vila do Conde
Location and surroundings:
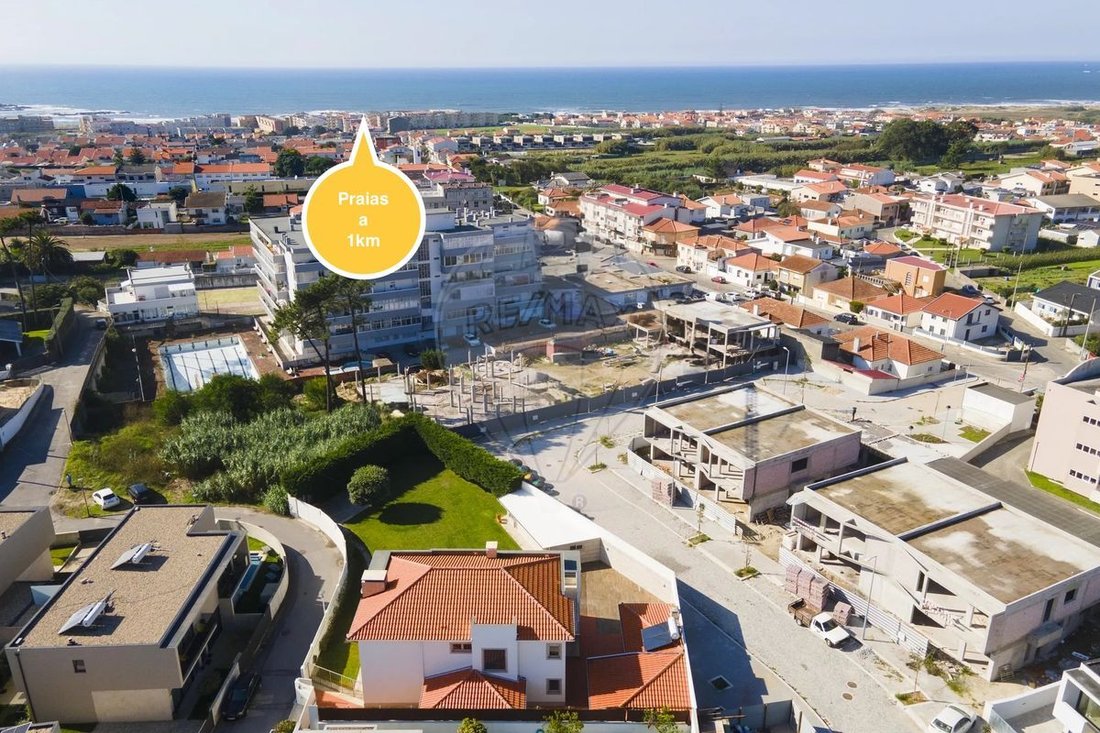
Located in a quiet residential area at Rua de Madrid No. 80, Mindelo. Easy access for vehicles and pedestrians.
Nearby amenities include cafés, restaurants, schools, and shopping centers. Close to the beaches.
Main features:
4-FRONT T4+1 HOUSE with balconies, garage, and yard near the beaches in Mindelo, Vila do Conde
Location and surroundings:
Located in a quiet residential area at Rua de Madrid No. 80, Mindelo. Easy access for vehicles and pedestrians.
Nearby amenities include cafés, restaurants, schools, and shopping centers. Close to the beaches.
Main features:
- 2 floors
- 4 fronts (South/West/East/North orientation)
- Total plot area: 494m²
- Closed garage
- Open parking
- Patio
- Barbecue area
- Laundry room
Ground floor:
- Entrance hall (5.22m²) with built-in closet and access to the living room and distribution hall
- Living room (55.00m²) with fireplace and heat recovery, connected to the outside
- Porch (8.70m²)
- Distribution hall (6.00m²) leading to the kitchen, guest bathroom, office, and stairs to the upper floor
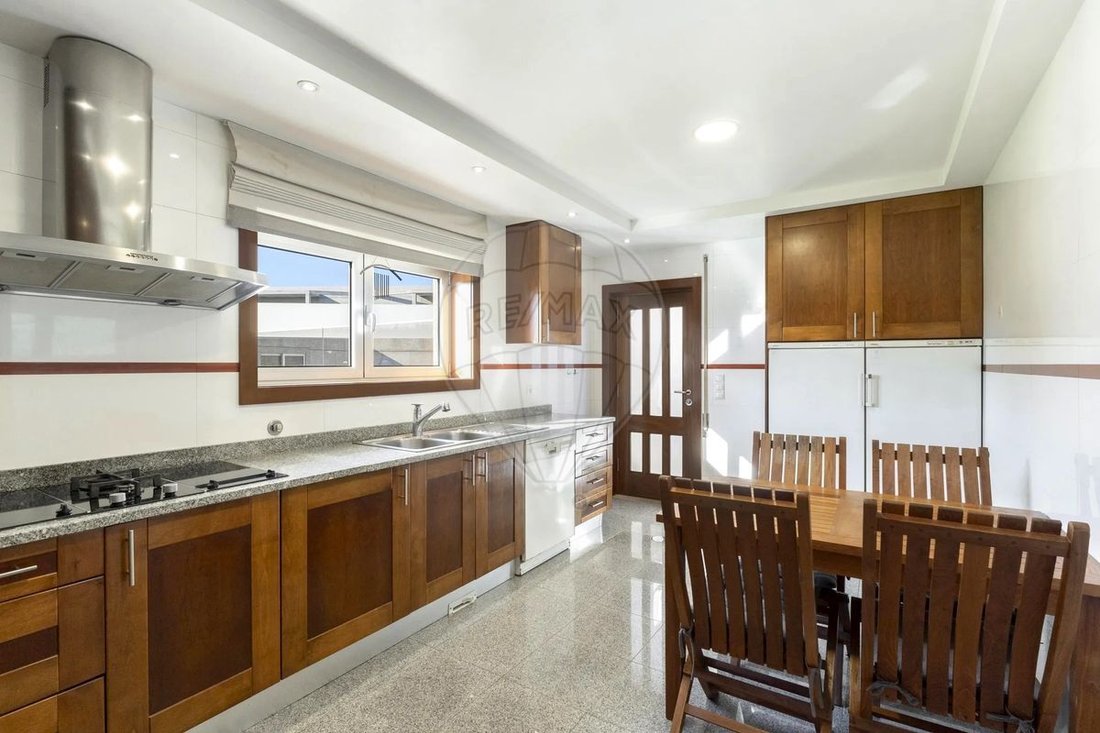
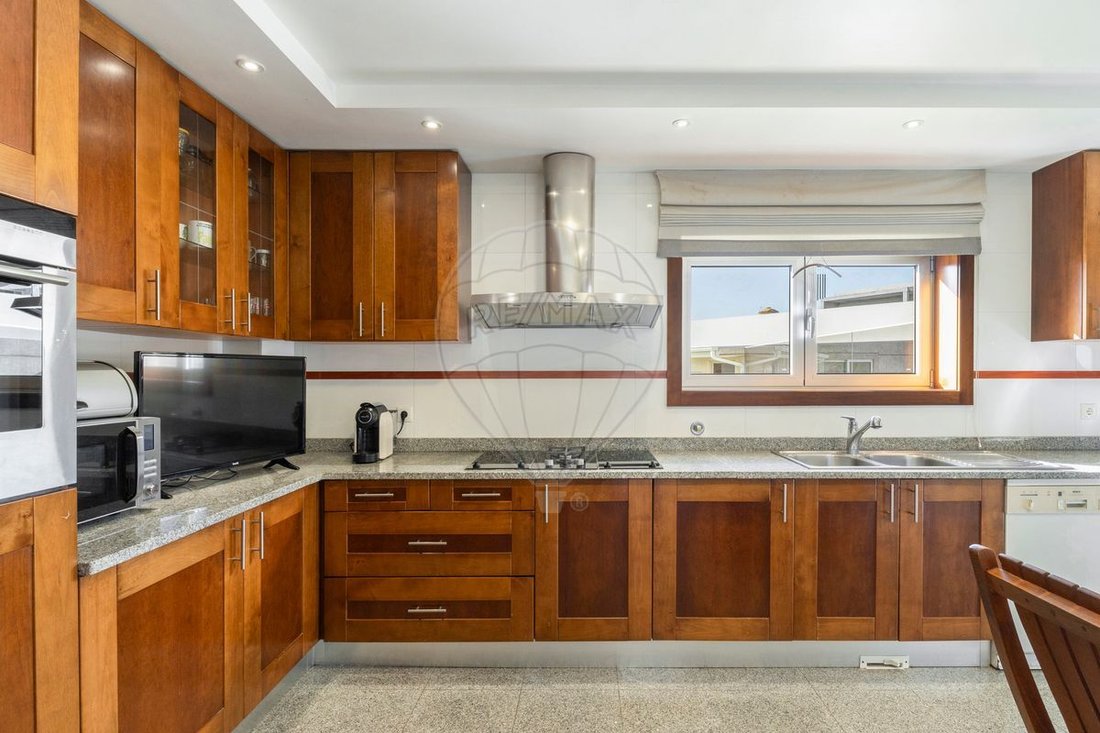
- Kitchen (16.80m²) furnished and equipped with vitroceramic hob, gas hob (ELECTROLUX), grill (SIEMENS), extractor fan, oven (SIEMENS), refrigerator (BOSCH), dishwasher (BOSCH), with access to the patio and barbecue
- Guest bathroom (4.80m²) with sink and cabinet, toilet, and shower base
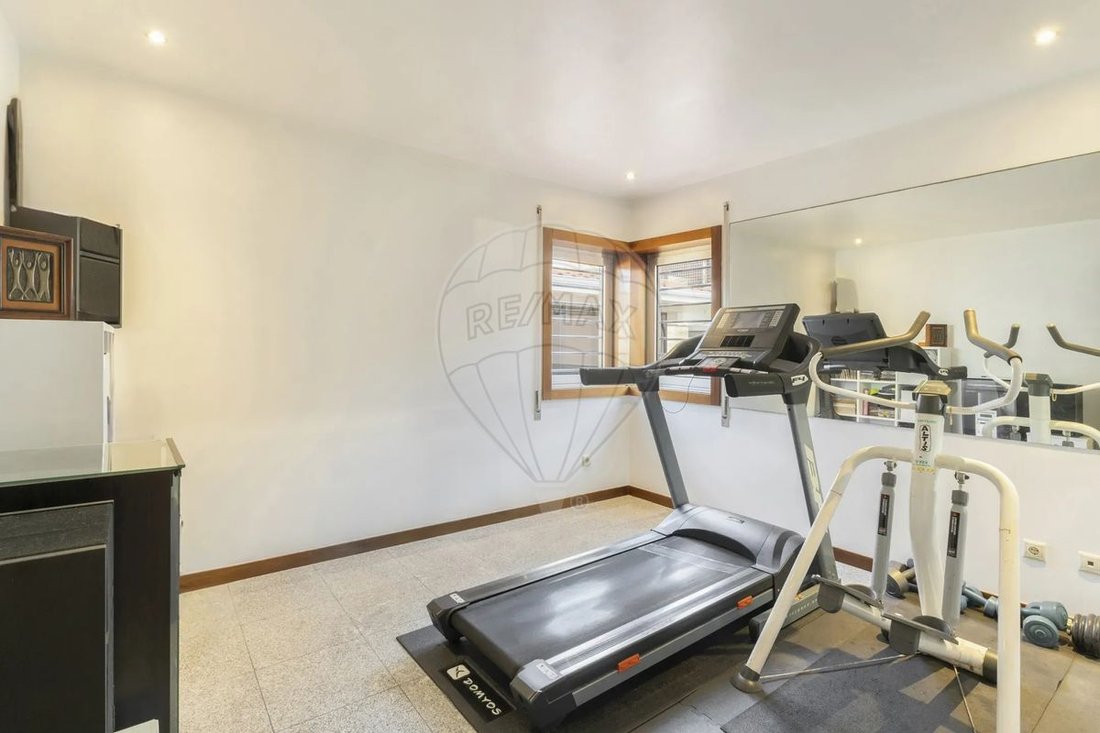
- Office (11.84m²)
1st floor:
- Distribution hall (5.00m²)
- Bedroom (12.80m²) with built-in closet
- Bedroom (15.75m²) with built-in closet
- Bedroom (15.30m²) with built-in closet and access to a balcony
- Balcony (12.30m²)
- Full bathroom (5.50m²) with sink and cabinet, toilet, bidet, and shower base
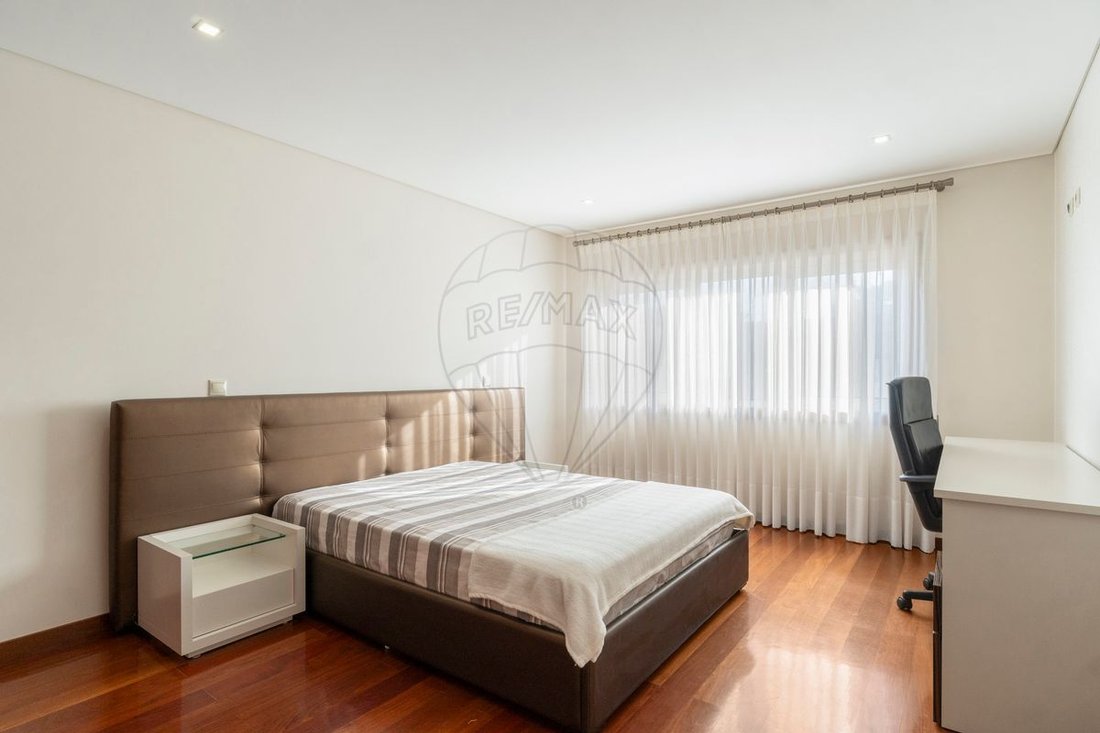
- Suite (27.00m²) with built-in closet, balcony access, and bathroom (6.55m²) with sink and cabinet, toilet, bidet, and bathtub
- Balcony (8.70m²)
Outbuildings:
- Closed garage for 2 vehicles
- Laundry room (6.50m²)
- Porch for outdoor dining with barbecue and kitchen counter with sink
Other features and amenities:
- Aluminum frames with double glazing
- Wood carpentry (YELLOW KAMBALA)
- Ground floor halls with natural stone flooring (GRANITE)
- Kitchen with natural stone flooring (GRANITE)
- Kitchen with natural stone countertop (GRANITE)
- Guest bathroom with natural stone flooring (GRANITE)
- Guest bathroom with natural lighting and ventilation
- Office with natural stone flooring (GRANITE)
- Living room with wood flooring (JATOBÁ)
- Bathrooms serving bedrooms with natural lighting and ventilation
- Suite bathroom with natural lighting and ventilation
- Ceilings with recessed spotlights
- Central vacuum system (BEAM Central Vacuum Systems)
- Central heating
- Solar boiler (SIME – BRAVA SLIM)
- Solar panel (JUNKERS)
- Alarm system
- Video intercom (COMELIT)
- Exterior flooring in natural gres
Points of interest:
- 250m from cafés and restaurants
- 1.0km from the beaches
- 1.2km from Agrupamento de Escolas D. Pedro IV Vila do Conde
- 1.2km from Vila do Conde Municipal Pools - Polo 2
- 1.2km from Mindelo Sports Pavilion
- 2.3km from Varziela Industrial Zone
- 3.9km from Vila do Conde Porto Fashion Outlet
- 6.5km from Vila do Conde city center
Transport and access:
- 1.5km from the metro (Mindelo station)
- 1.9km from N13 road
- 2.8km from A28 highway access
- 18.4km from Francisco de Sá Carneiro Airport
Areas (according to Urban Property Tax Records):
- Total land area: 494.00 m²
- Building footprint area: 184.00 m²
- Gross construction area: 368.00 m²
- Gross dependent area: 81.00 m²
- Gross private area: 287.00 m²
Other costs:
- IMI (property tax): €602.22 annually
Note: For easier identification of this property, please refer to the respective ID. When scheduling a visit, please bring identification. Thank you very much!
*****
;ID RE/MAX: [hidden information]-
Tipo di proprietà
Casa
-
Anno di costruzione
2002
-
Prezzo/piede²
$196
-
Emissioni
B
-
Consumo
B
Caratteristiche
- Terrazza
- Camino
- Vista sull'acqua
- Centro Fitness / Palestra
- Piano cottura a gas
- Ufficio
- Controsoffitti in pietra
- Balcone
Esplora la zona
L'agente La contatterà al più presto
Pubblicato da
Prenota una visita con the agent
Scegli una data e indica se preferisci un tour virtuale o di persona con l’agente.
Proprietà simili nelle vicinanze
Nuovi annunci a Mindelo

Esplora più immobili in vendita
tipi di proprietà Mindelo, Portogallo
Mindelo, Portogallo ricerche popolari
Guide e storie correlate
La fiducia dei migliori broker del mondo
Gli agenti dietro le proprietà più straordinarie del mondo pubblicano su JamesEdition.
- Annunci di Sotheby's, Christie's, BARNES ed Engel & Völkers
- Ogni annuncio è verificato prima della pubblicazione
- Si metta in contatto diretto con agenti verificati
Continuando, accetta i nostri Termini e la nostra Informativa sulla privacy.