
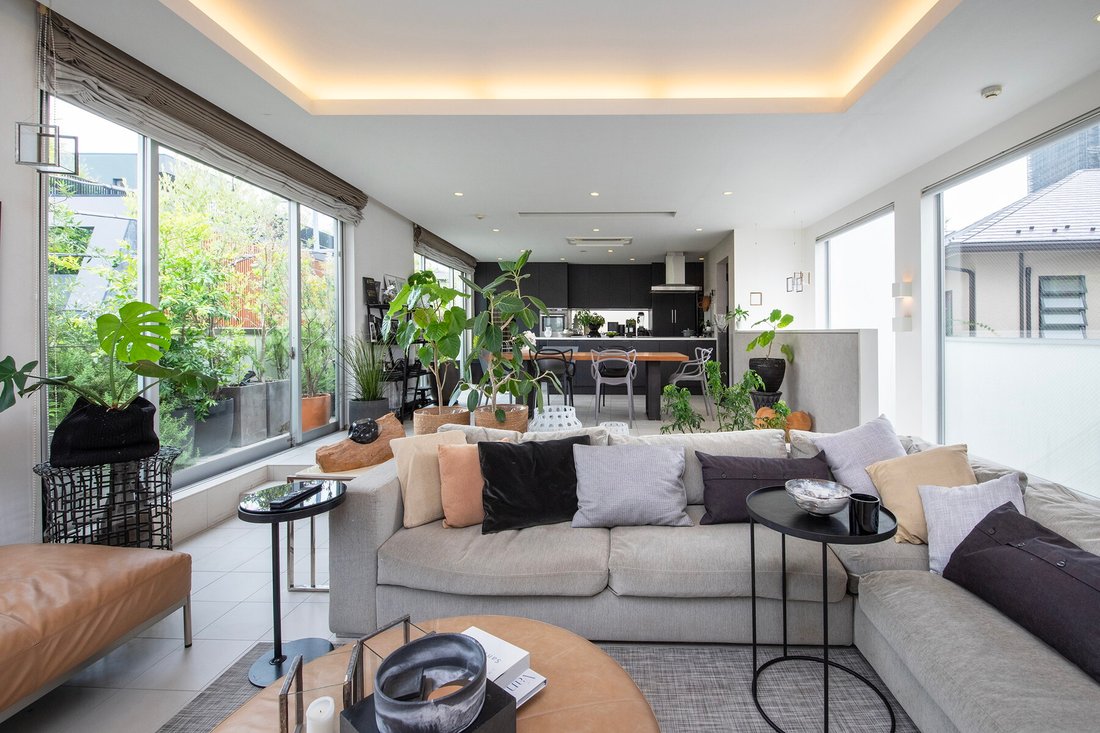
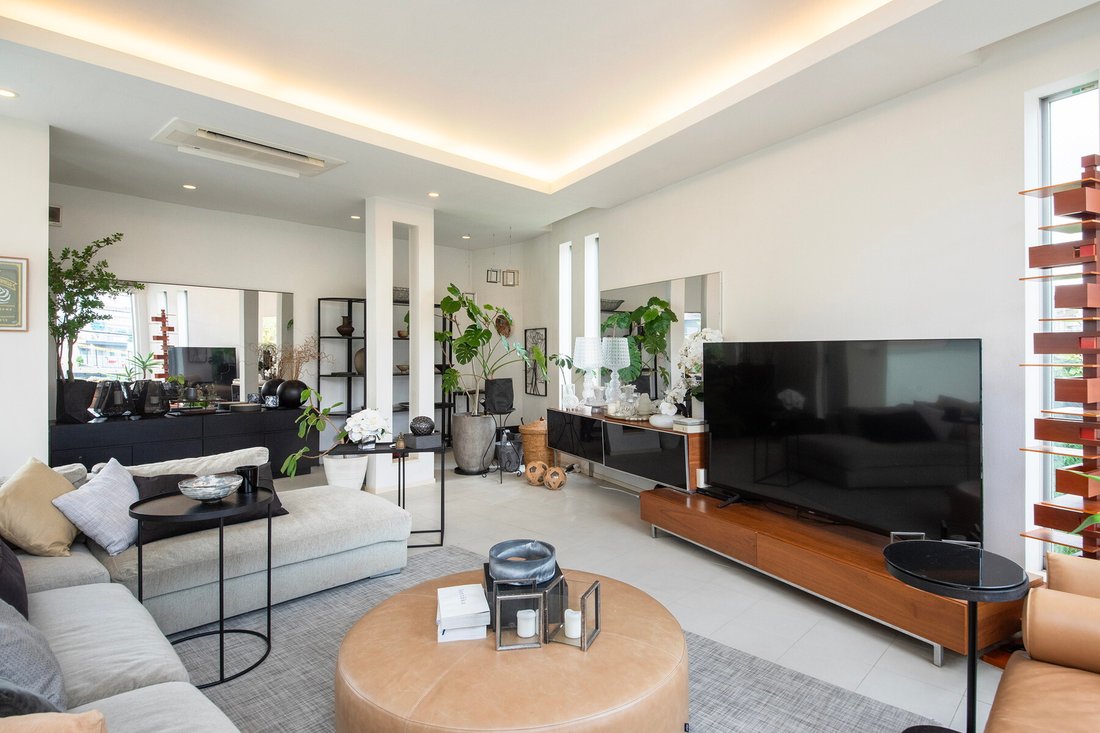
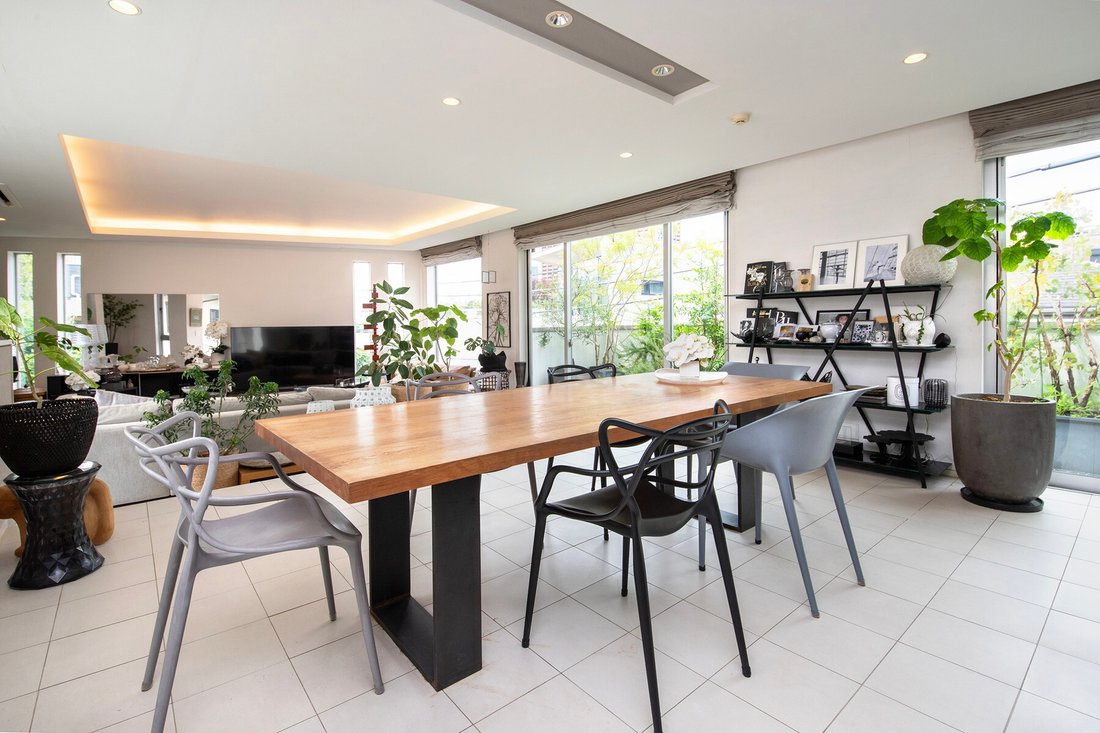
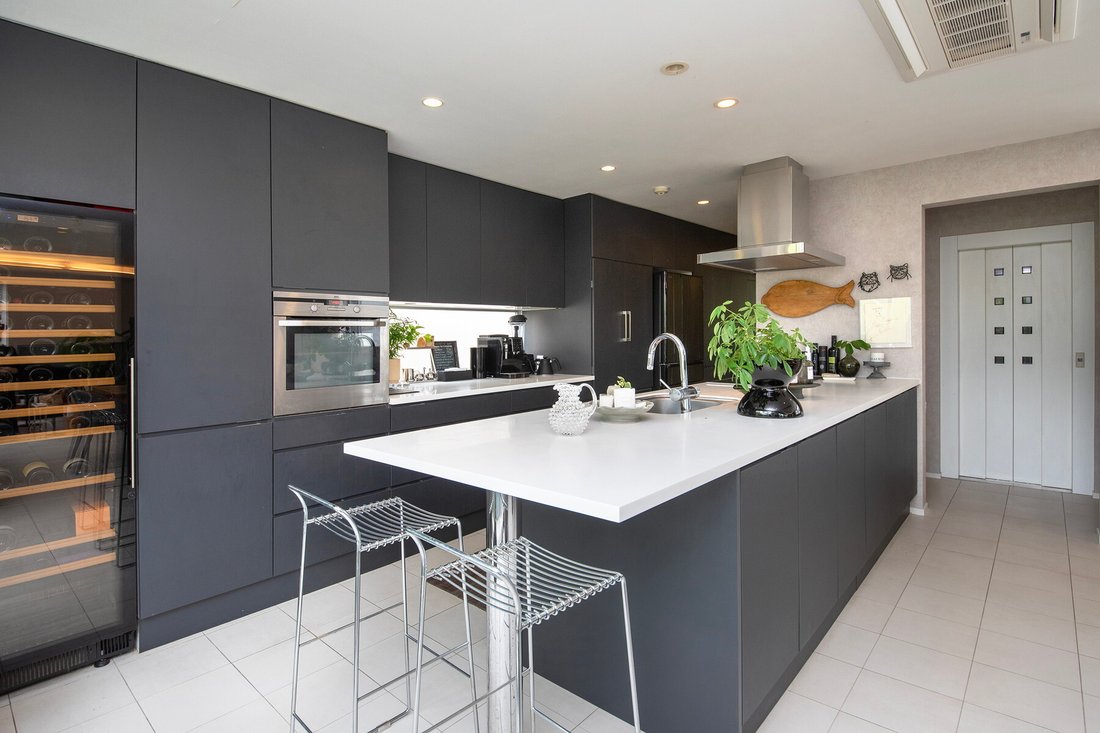
Residenza Moto Azabu
- 4 Camere
- 3 Bagni
- 3,995 Sqft
- 27
Informazioni sulla proprietà
■ Dispone di un ampio balcone privato sul tetto, che offre una vista aperta e ampia. ■Dispone di un balcone sul tetto di 33,4 m2 Panoramica della struttura■Ubicazione: 2-chome, M
■ Designed by ERNEST ARCHITECTS, one of Tokyo’s leading architectural design firms, renowned for creating numerous luxury custom-built residences that combine sophisticated design with functionality.
■ Features a spacious private rooftop balcony, offering an open and expansive view.
■Features a 33.4-jo rooftop balcony
PROPERTY OVERVIEW
■Location: 2-chome, M
■ Dispone di un ampio balcone privato sul tetto, che offre una vista aperta e ampia. ■Dispone di un balcone sul tetto di 33,4 m2 Panoramica della struttura■Ubicazione: 2-chome, Motoazabu, Minato-ku, Tokyo■Trasporto: 9 minuti a piedi dalla stazione «Azabu-Juban» sulla linea Toei Oedo e sulla linea Namboku■Titolo del terreno: Freehold■Superficie: 148,77 m² (circa 45,00 tsubo) ■Strade: strada pubblica sul lato ovest, 5.5 40 m di larghezza; strada pubblica sul lato nord, circa 4,54 m di larghezza■Obblighi stradali privati: nessuno■Classificazione del terreno: residenziale■Distretto di zonizzazione: Distretto residenziale di tipo 1 di tipo medio-alto ■Area di pianificazione urbana: area di sviluppo urbano■Rapporto di copertura degli edifici/superficie del pavimento Rapporto: 60%/300% ■Altre restrizioni legali: Quasi-Fire Prevention District, distretto di altezza di tipo 2 di 22 metri, ecc.■Area dell’edificio: 371,13 m² (circa 112,26 tsubo) ■Planimetria: 4LDK + Sala di intrattenimento + Camera per gli ospiti■Struttura: costruzione in legno e cemento armato; 3 piani fuori terra con 1 piano seminterrato■Data di costruzione: ottobre 2010■Parcheggio: disponibile■Stato attuale: occupato ■Chiusura: negoziabile■Utilità: Tokyo Electric Power Company, City Gas, approvvigionamento idrico municipale, sistema fognario pubblico■Nota: in caso di discrepanza tra i disegni e l’effettivo condizione, la condizione effettiva avrà la precedenza. ■Modalità di transazione: intermediazione.
■Data ultimo aggiornamento: [informazioni nascoste]
■ Designed by ERNEST ARCHITECTS, one of Tokyo’s leading architectural design firms, renowned for creating numerous luxury custom-built residences that combine sophisticated design with functionality.
■ Features a spacious private rooftop balcony, offering an open and expansive view.
■Features a 33.4-jo rooftop balcony
PROPERTY OVERVIEW
■Location: 2-chome, Motoazabu, Minato-ku, Tokyo
■Transportation: 9-minute walk from “Azabu-Juban” Station on the Toei Oedo Line and Namboku Line
■Land Title: Freehold
■Land Area: 148.77 m² (approx. 45.00 tsubo)
■Roads: Public road on the west side, 5.40 m wide; public road on the north side, approx. 4.54 m wide
■Private Road Obligations: None
■Land Classification: Residential
■Zoning District: Type 1 Medium- to High-Rise Residential District
■Urban Planning Area: Urban Development Area
■Building Coverage Ratio/Floor Area Ratio: 60%/300%
■Other Legal Restrictions: Quasi-Fire Prevention District, 22-meter Type 2 Height District, etc.
■Building Area: 371.13 m² (approx. 112.26 tsubo)
■Floor Plan: 4LDK + Entertainment Room + Guest Room
■Structure: Wood and reinforced concrete construction; 3 stories above ground with 1 basement level
■Date Built: October 2010
■Parking: Available
■Current Status: Occupied
■Closing: Negotiable
■Utilities: Tokyo Electric Power Company, City Gas, Municipal Water Supply, Public Sewer System
■Note: In the event of any discrepancy between the drawings and the actual condition, the actual condition shall take precedence.
■Mode of Transaction: Brokerage.
■Last update date: [hidden information]
-
Tipo di proprietà
Casa
-
Prezzo/piede²
$2,345
Caratteristiche
- Terrazza
- Ascensore
- Garage
- Spazio di vita all'aperto
- Bar
- Seminterrato
- Parcheggio
- Piano cottura a gas
- Vista Città
Lot
- Vista Città
Interni
- Piano cottura a gas
- Bar
- Ascensore
- Seminterrato
- Controsoffitti in pietra
Outdoor
- Terrazza
- Balcone
- Parcheggio
- Garage
- Spazio di vita all'aperto
Esplora la zona
L'agente La contatterà al più presto
Pubblicato da
Prenota una visita con List Sotheby's International Realty Japan
Scegli una data e indica se preferisci un tour virtuale o di persona con l’agente.

market. We make use of our com
market. We make use of our community-based platform through our bases in Tokyo
and Kanagawa, and our global network that allows access to 72 countries and
regions around the world. “Sell”, “Buy”, “Lend”, “Rent”, “Build”, “Reform”. As a
window for the comprehensive real estate business, we provide one-stop service
for all housing consultations. In addition, by creating a variety of new
services, we will support the relocation that customers can feel at ease. Using
the fine-grained and speed of service that we have honed by building
relationships of trust with customers related to real estate sales, and the
abundant domestic and overseas networks of Sotheby’s International Realty®, our
professional staff will meet your needs precisely We will propose a solution.
Proprietà simili nelle vicinanze
Nuovi annunci a Minato


Esplora più immobili in vendita
tipi di proprietà Minato, Giappone
Minato, Giappone ricerche popolari
- Proprietà immobiliari Vista panoramica / Scenica a Minato, Giappone
- Proprietà immobiliari Rinnovato a Minato, Giappone
- Proprietà immobiliari Nuove costruzioni a Minato, Giappone
- Proprietà immobiliari con Cantina a Minato, Giappone
- Proprietà immobiliari con Piscina a Minato, Giappone
- Proprietà immobiliari con Libreria a Minato, Giappone
- Proprietà immobiliari con Cucina aperta a Minato, Giappone
- Proprietà immobiliari Moderno a Minato, Giappone
- Proprietà immobiliari Vista sull'acqua a Minato, Giappone
- Proprietà immobiliari con Camino a Minato, Giappone
- Proprietà immobiliari Investimento immobiliare a Minato, Giappone
- Proprietà immobiliari con Idromassaggio a Minato, Giappone
- Proprietà immobiliari Alta quota a Minato, Giappone
- Proprietà immobiliari Vista sulle montagne a Minato, Giappone
- Proprietà immobiliari Collina a Minato, Giappone
- Proprietà immobiliari con Cinema a Minato, Giappone
- Proprietà immobiliari con Campo da tennis a Minato, Giappone
- Proprietà immobiliari Equestre a Minato, Giappone
- Proprietà immobiliari con Piscina coperta a Minato, Giappone
Minato, Giappone Quartieri
- Case in vendita in 3 Chome-11 Ariake, Giappone
- Case in vendita in 1 Chome-16 Shibaura, Giappone
- Case in vendita in 3 Chome-12 Shinjuku, Giappone
- Case in vendita in 1 Chome-4 Mita, Giappone
- Case in vendita in 1 Chome-18 Hatagaya, Giappone
- Case in vendita in 4 Chome-10 Akasaka, Giappone
- Case in vendita in 1 Chome-27 Sangenjaya, Giappone
- Case in vendita in 9 Chome Kitakarasuyama, Giappone
- Case in vendita in Azabumamianacho, Giappone
- Case in vendita in Azabunagasakacho, Giappone
- Case in vendita in Kaigan, Giappone
- Case in vendita in Motoazabu, Giappone
- Case in vendita in Nishishinbashi, Giappone
Guide e storie correlate
La fiducia dei migliori broker del mondo
Gli agenti dietro le proprietà più straordinarie del mondo pubblicano su JamesEdition.
- Annunci di Sotheby's, Christie's, BARNES ed Engel & Völkers
- Ogni annuncio è verificato prima della pubblicazione
- Si metta in contatto diretto con agenti verificati
Continuando, accetta i nostri Termini e la nostra Informativa sulla privacy.