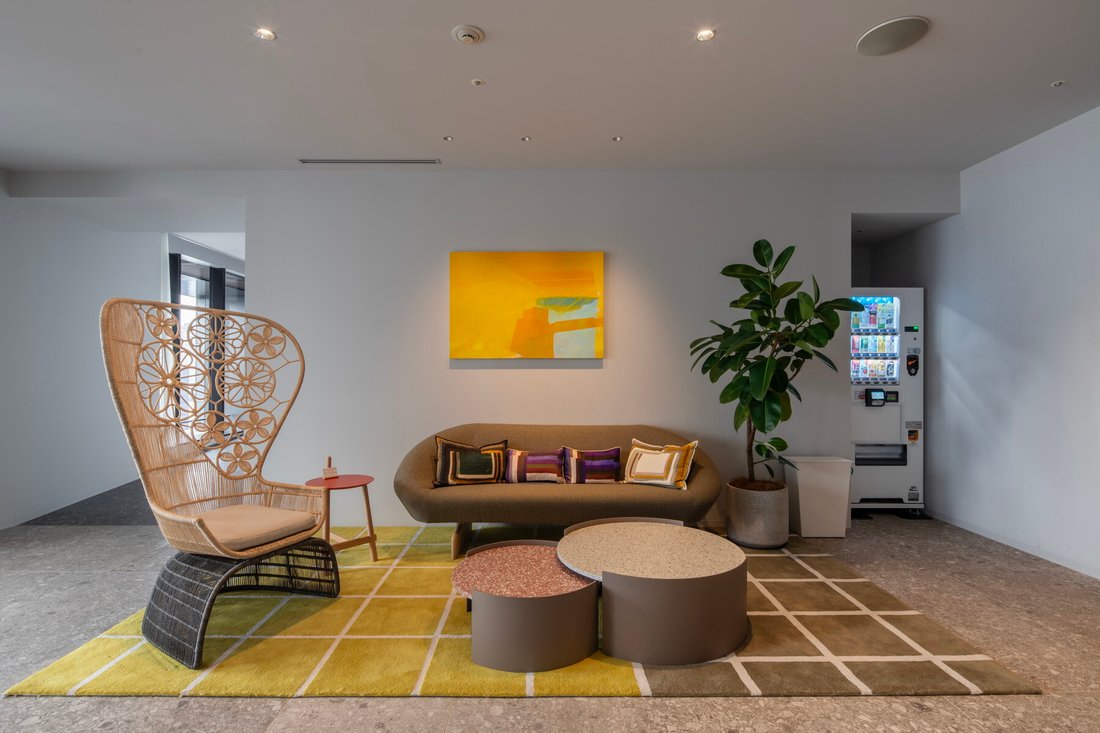
Residenza World Tower
- 3 Camere
- 2 Bagni
- 1,242 Sqft
- 39
Informazioni sulla proprietà
Situata al 44° piano, unità angolare sud-ovest con ottima luce solare e viste panoramiche
Altezza massima del soffitto di circa 2,7 m nel soggiorno/sala da pranzo, nella camera da letto principale e nelle altre camere da letto
Soggiorno con finestre a doppio aspetto per una buona ventilazione
Ampia zona cucina
Bagno con doppio
Key Features
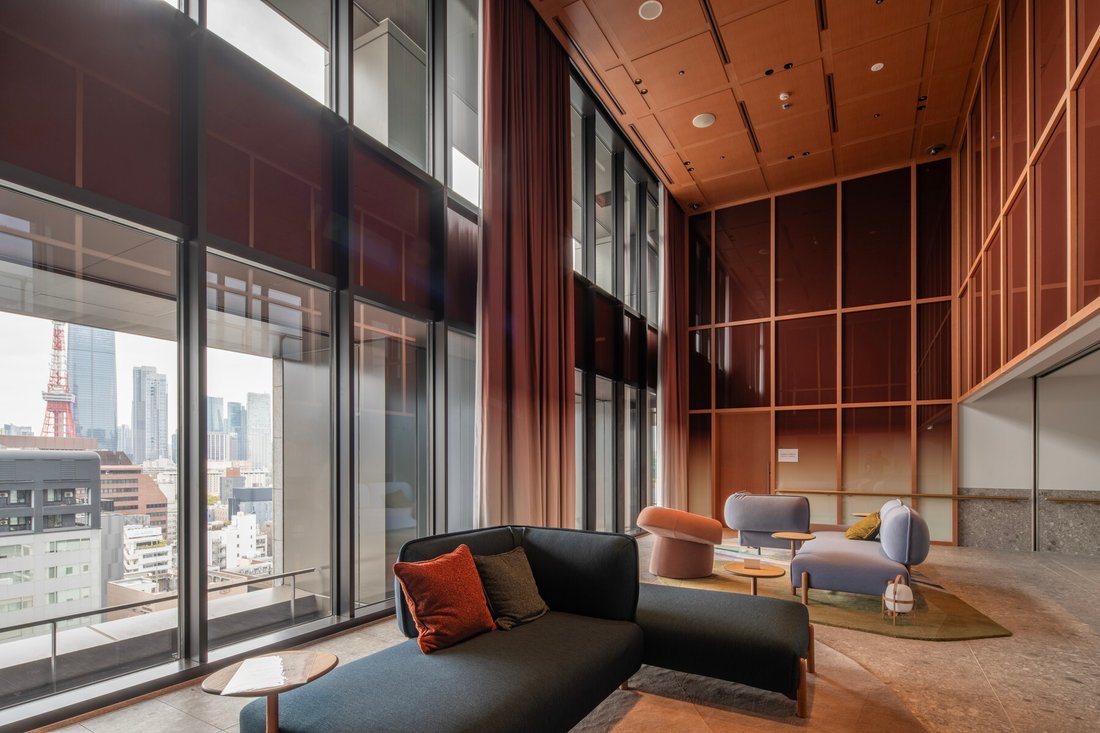
Located on the 44th floor, southwest corner unit with excellent sunlight and panoramic views
Maximum ceiling height of approx. 2.7m in the living/dining area, master bedroom, and other bedrooms
Living room with dual-aspect windows for good ventilation
Spacious kitchen area
Situata al 44° piano, unità angolare sud-ovest con ottima luce solare e viste panoramiche
Altezza massima del soffitto di circa 2,7 m nel soggiorno/sala da pranzo, nella camera da letto principale e nelle altre camere da letto
Soggiorno con finestre a doppio aspetto per una buona ventilazione
Ampia zona cucina
Bagno con doppio lavabo in stile hotel
Tutte le camere si affacciano sul balcone, offrendo un’atmosfera aperta e ariosa
Ampio spazio di archiviazione tra cui SIC (scarpiera), WIC (cabina armadio) e armadi aggiuntivi
Include i diritti di utilizzo esclusivi di un bagagliaio
Servizi condivisi
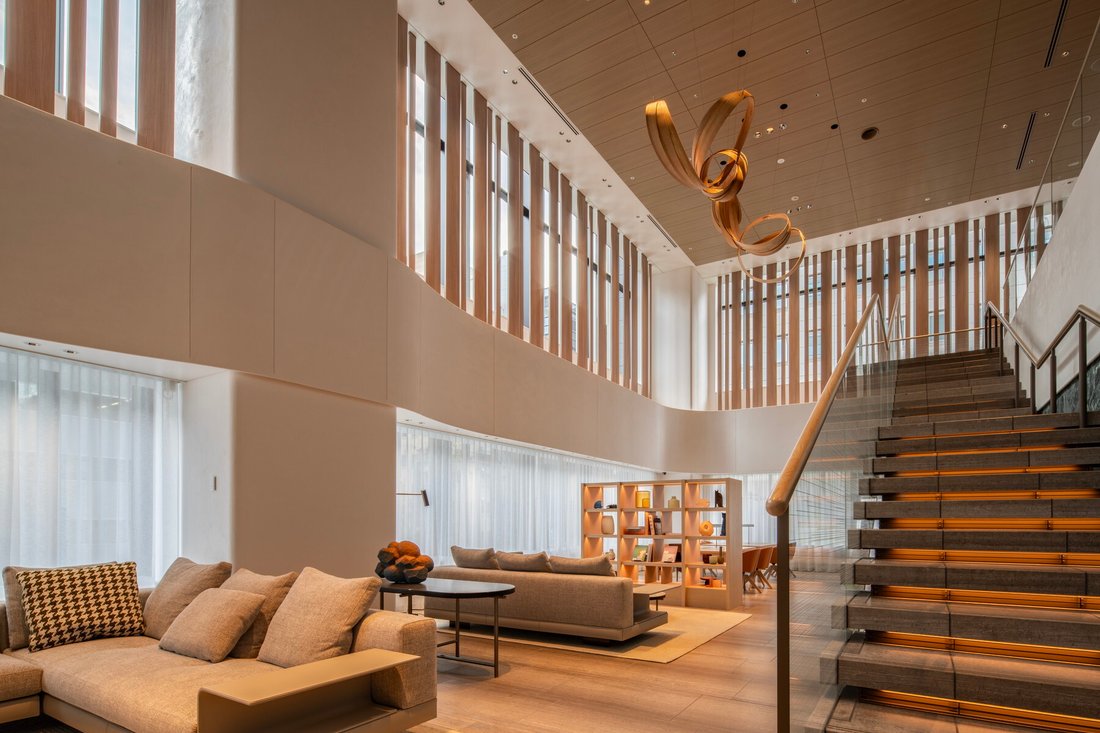
2F: Café Lounge
3F: Lounge per gli ospiti, sala da pranzo executive
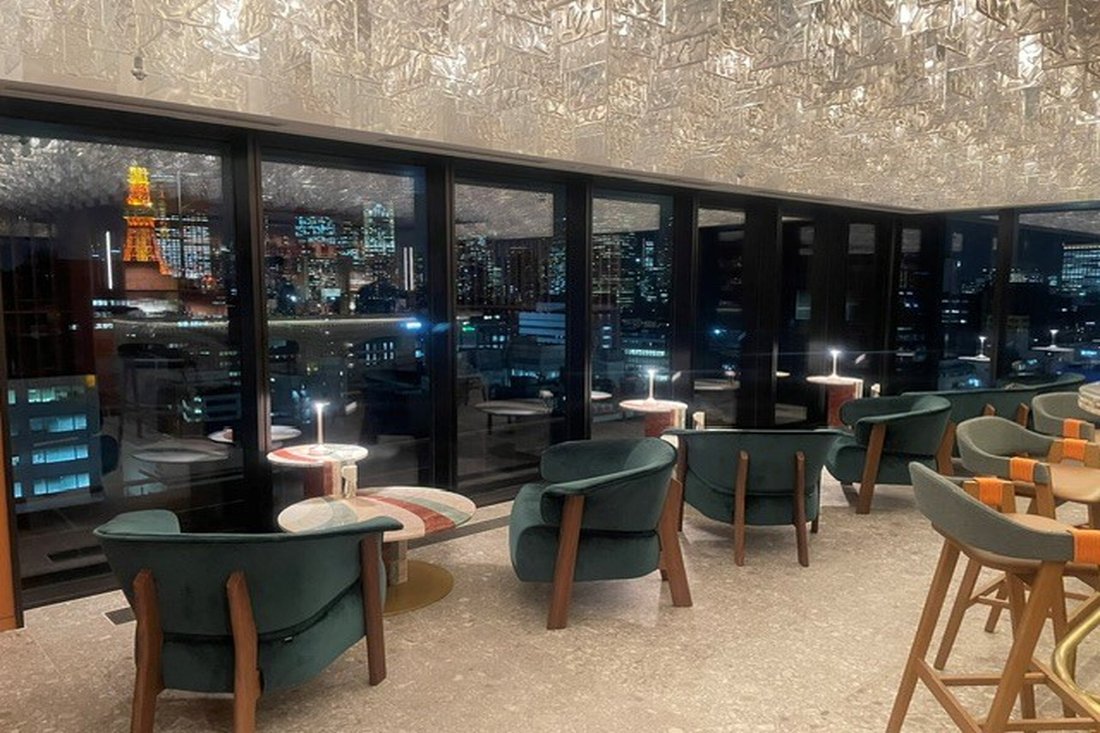
13° piano: camere, terrazza interna, bar, sala per feste, sala fitness,
Golf Lounge, Communication Lounge, ecc.Panoramica della proprietàDestra: Freehold.Indirizzo: 2-3-9 Hamamatsuchō, Minato-ku, Tokyo, Japan.Accesso: 2 minuti a piedi dalla stazione «Hamamatsucho» sulla linea JR Yamanote.Struttura: cemento armato, 46 piani fuori terra con 2 sottostanti.Piano: 44° piano.Superficie abitabile: 115,38 mq.Superficie del balcone: 17,91 mq Anno di costruzione: novembre 2024.Commissione di manutenzione: 84.670 JPY/mese Fondo di riserva: 25.050 JPY/mese.Altro: 4.230 JPY/mese.Sistema di gestione: Full-outsourcing, giornaliero.Stato attuale: vacante.Data di consegna: consultazione.Modalità di transazione: intermediazione.Ultimo aggiornamento data: [informazioni nascoste]
Key Features
Located on the 44th floor, southwest corner unit with excellent sunlight and panoramic views
Maximum ceiling height of approx. 2.7m in the living/dining area, master bedroom, and other bedrooms
Living room with dual-aspect windows for good ventilation
Spacious kitchen area
Hotel-style double vanity bathroom
All rooms face the balcony, offering an open and airy feel
Ample storage including SIC (shoe-in closet), WIC (walk-in closet), and additional closets
Includes exclusive usage rights to a trunk room
Shared Facilities
2F: Café Lounge
3F: Guest Lounge, Executive Dining Room
13F: Guest Rooms, Inner Terrace, Bar, Party Room, Fitness Room,
Golf Lounge, Communication Lounge, etc.
Property Overview
Right: Freehold.
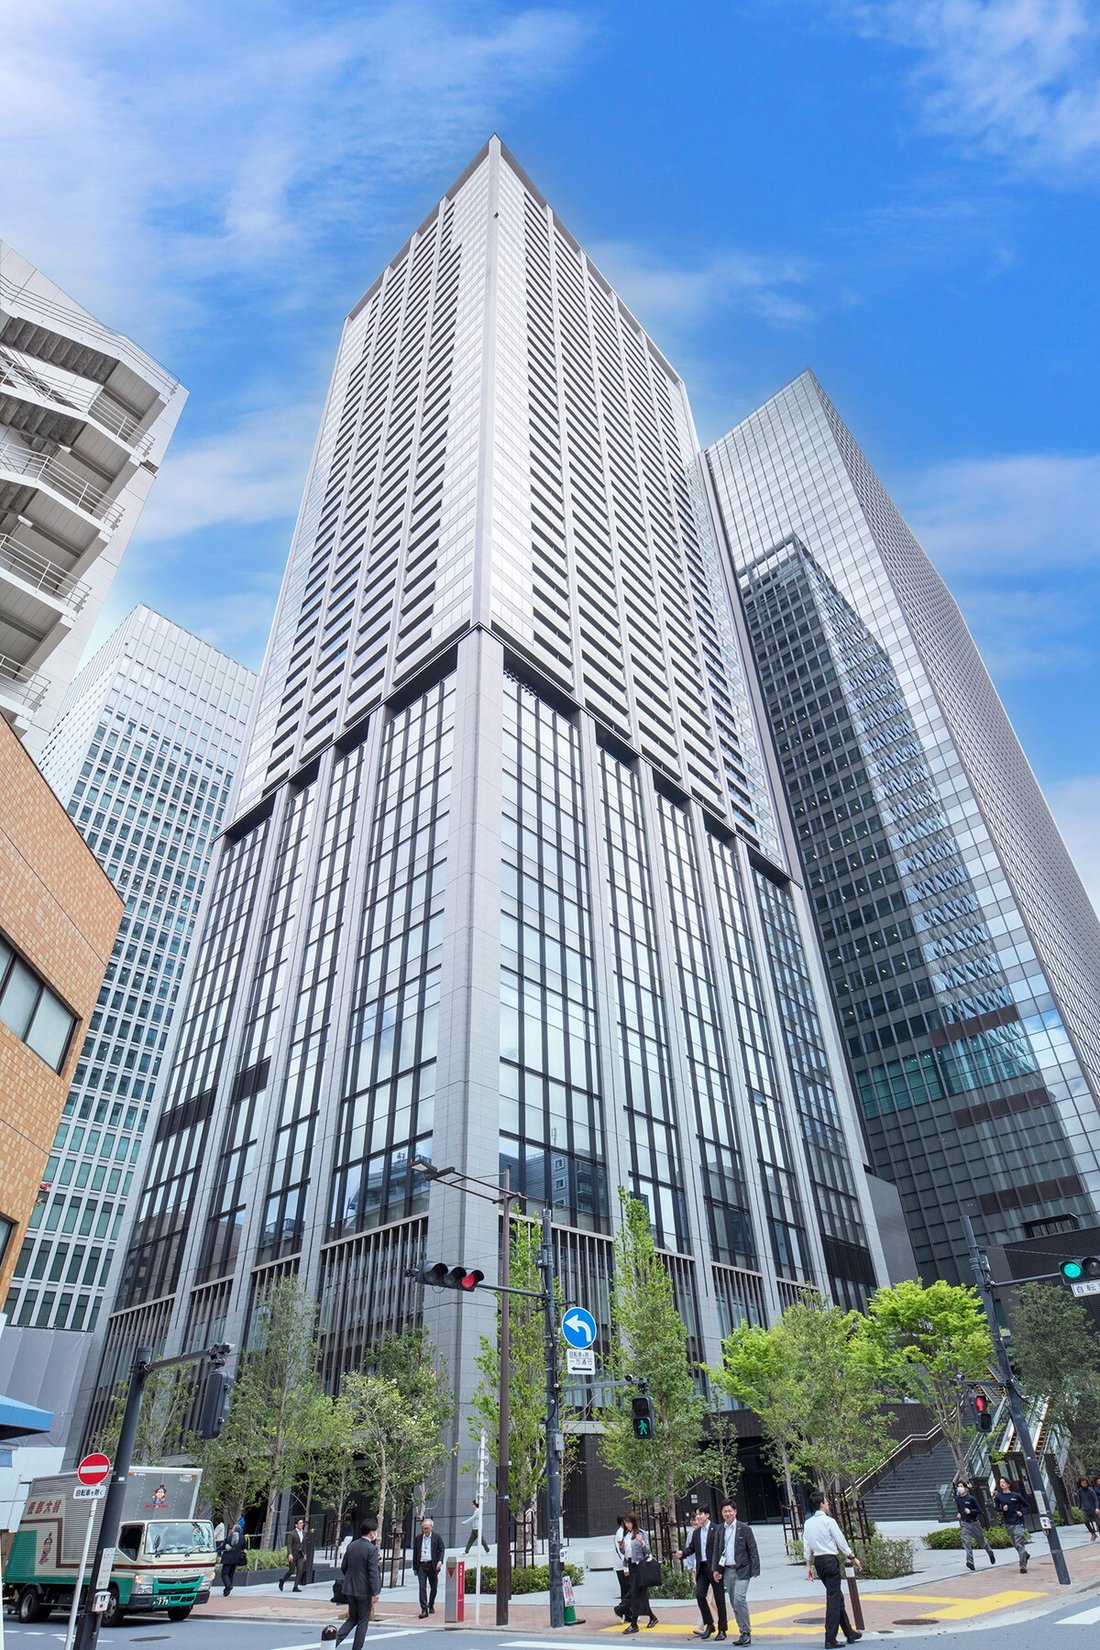
Address: 2-3-9 Hamamatsuchō, Minato-ku, Tokyo ,Japan.
Access: 2 min-walk from ”Hamamatsucho” station on JR Yamanote Line.
Structure: Reinforced concrete, 46stories above ground with 2 below.
Floor: 44th floor.
Living Area: 115.38 sqm.
Balcony Area: 17.91 sqm.
Year built: November 2024.
Maintenance Fee: 84,670 JPY/mo.
Reserve Fund: 25,050 JPY/mo.
Other: 4,230 JPY/mo.
Management System: Full-outsourced, Daily.
Current Status: Vacant.
Delivery Date: Consultation.
Mode of Transaction: Brokerage.
Last update date: [hidden information]
-
Tipo di proprietà
Condominio
-
Prezzo/piede²
$5,065
Caratteristiche
- Centro Fitness / Palestra
- Terrazza
- Cantina
- Cabina armadio
- Bar
- Vista panoramica / Scenica
- Soffitto alto
- Balcone
Esplora la zona
L'agente La contatterà al più presto
Pubblicato da
Prenota una visita con the agent
Scegli una data e indica se preferisci un tour virtuale o di persona con l’agente.

market. We make use of our com
market. We make use of our community-based platform through our bases in Tokyo
and Kanagawa, and our global network that allows access to 72 countries and
regions around the world. “Sell”, “Buy”, “Lend”, “Rent”, “Build”, “Reform”. As a
window for the comprehensive real estate business, we provide one-stop service
for all housing consultations. In addition, by creating a variety of new
services, we will support the relocation that customers can feel at ease. Using
the fine-grained and speed of service that we have honed by building
relationships of trust with customers related to real estate sales, and the
abundant domestic and overseas networks of Sotheby’s International Realty®, our
professional staff will meet your needs precisely We will propose a solution.
Proprietà simili nelle vicinanze
Nuovi annunci a 1 Chome-28 Kabukicho
Esplora più immobili in vendita
tipi di proprietà 1 Chome-28 Kabukicho, Giappone
1 Chome-28 Kabukicho, Giappone ricerche popolari
- Proprietà immobiliari con Centro Fitness / Palestra a 1 Chome-28 Kabukicho, Giappone
- Proprietà immobiliari con Terrazza a 1 Chome-28 Kabukicho, Giappone
- Proprietà immobiliari Vista Città a 1 Chome-28 Kabukicho, Giappone
- Proprietà immobiliari con Cantina a 1 Chome-28 Kabukicho, Giappone
- Proprietà immobiliari Nuove costruzioni a 1 Chome-28 Kabukicho, Giappone
- Proprietà immobiliari Vista panoramica / Scenica a 1 Chome-28 Kabukicho, Giappone
- Proprietà immobiliari con Ascensore a 1 Chome-28 Kabukicho, Giappone
- Proprietà immobiliari con Bar a 1 Chome-28 Kabukicho, Giappone
- Proprietà immobiliari Investimento immobiliare a 1 Chome-28 Kabukicho, Giappone
- Proprietà immobiliari con Giardino a 1 Chome-28 Kabukicho, Giappone
- Proprietà immobiliari con Aria condizionata a 1 Chome-28 Kabukicho, Giappone
Guide e storie correlate
La fiducia dei migliori broker del mondo
Gli agenti dietro le proprietà più straordinarie del mondo pubblicano su JamesEdition.
- Annunci di Sotheby's, Christie's, BARNES ed Engel & Völkers
- Ogni annuncio è verificato prima della pubblicazione
- Si metta in contatto diretto con agenti verificati
Continuando, accetta i nostri Termini e la nostra Informativa sulla privacy.