$1,049,000
4 Camere Da Letto Unifamiliare Indipendente
- 4 Camere
- 4 Bagni
- 3,497 Sqft
- 8,329 Sqft lot
- Aggiornato: Luglio 29
-
2
Visualizzazioni degli ultimi 30 giorni
- MLS#2558969
Informazioni sulla proprietà
La descrizione è stata tradotta automaticamente.
La descrizione viene visualizzata nella lingua originale.
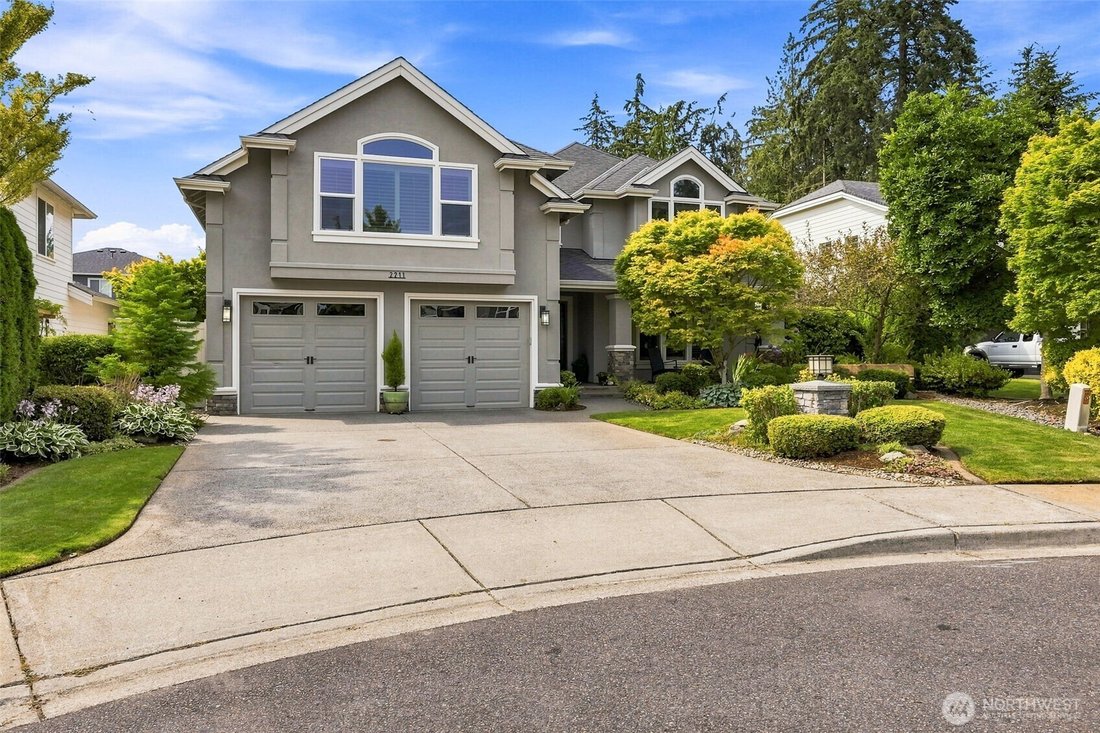
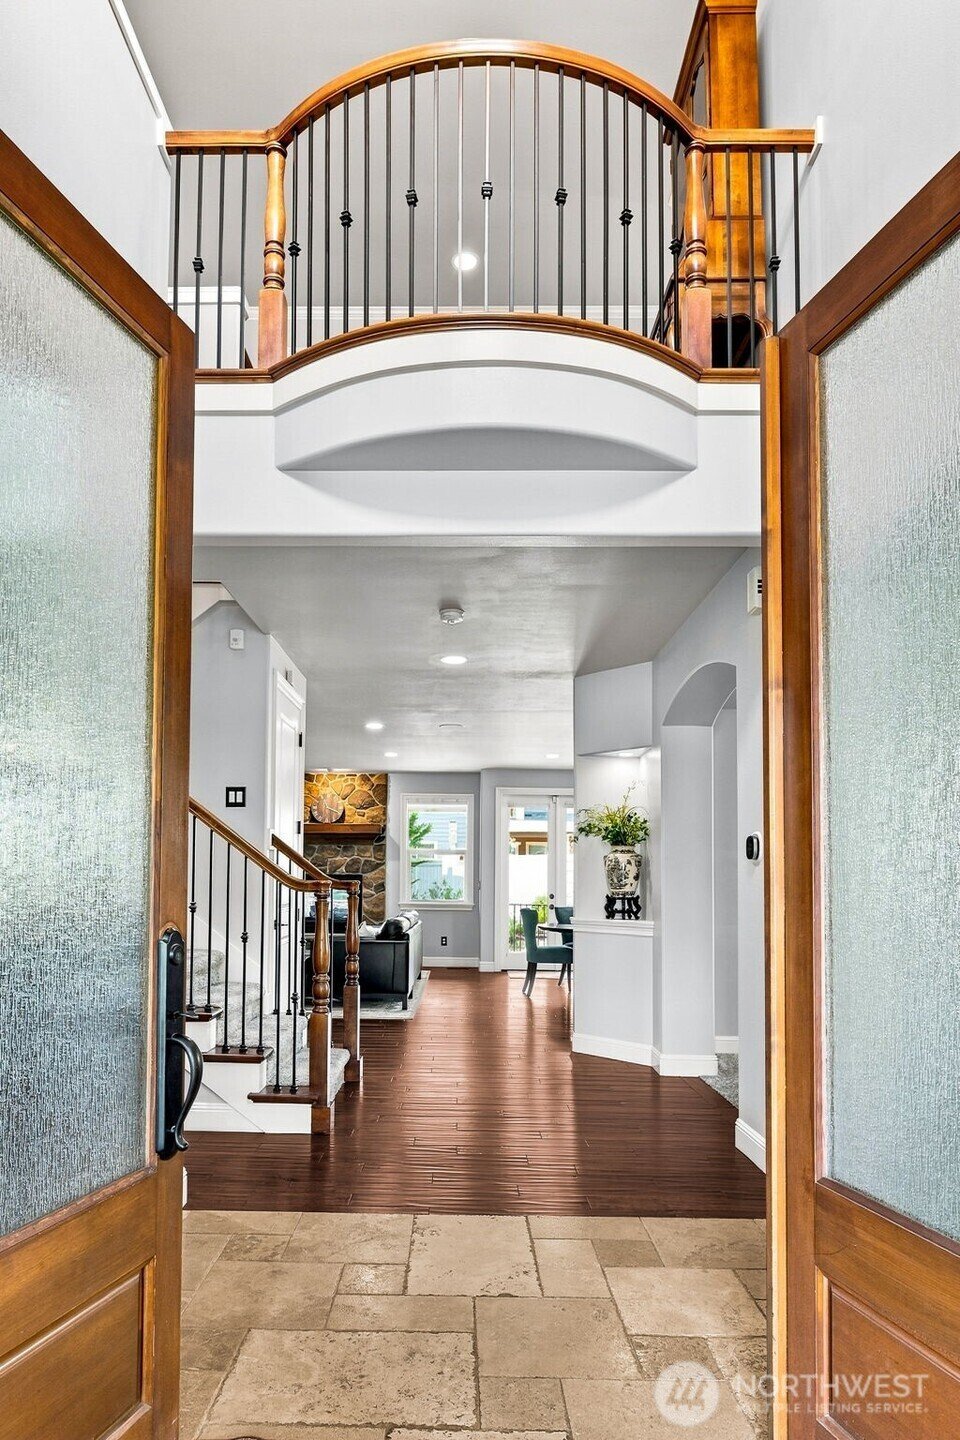
Set behind the gates of Lakeridge Estates-an intimate enclave of just 13 custom residences-this thoughtfully designed home pairs impressive scale with comfortable, inviting spaces. Soaring 10-foot ceilings create an open, airy atmosphere, while a dramatic double-sided fireplace connects the family room to the covered back patio for year-round enjoyment. A highly desirable main-floor bedroom-ideal
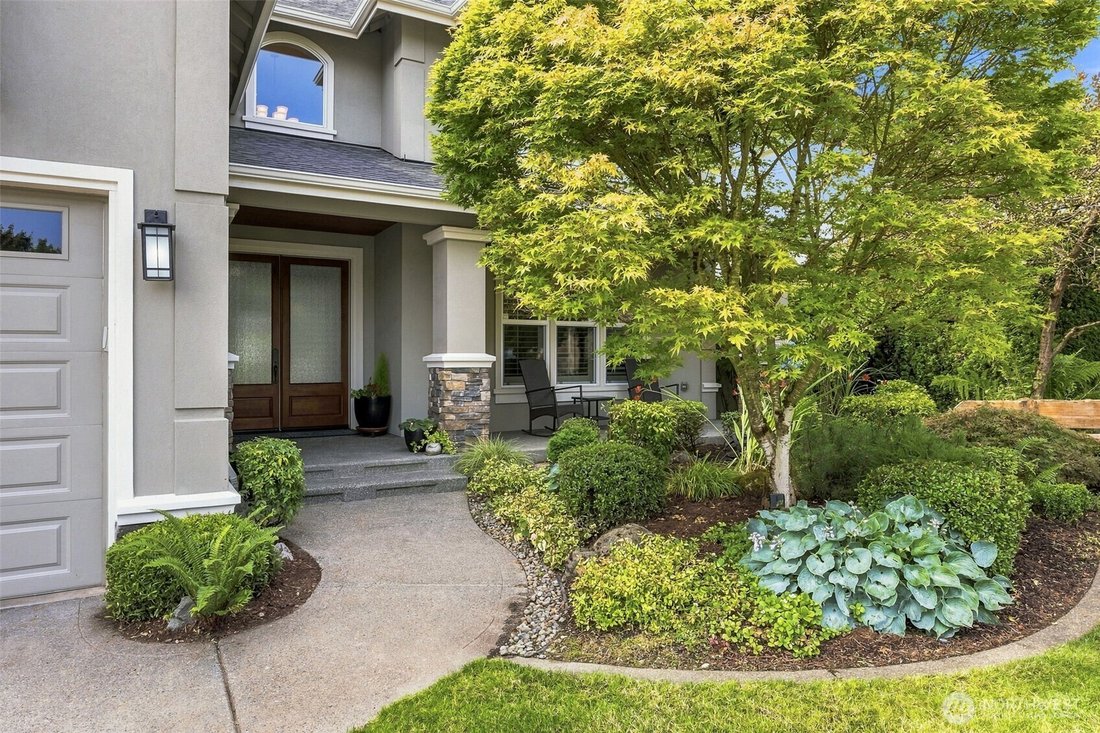
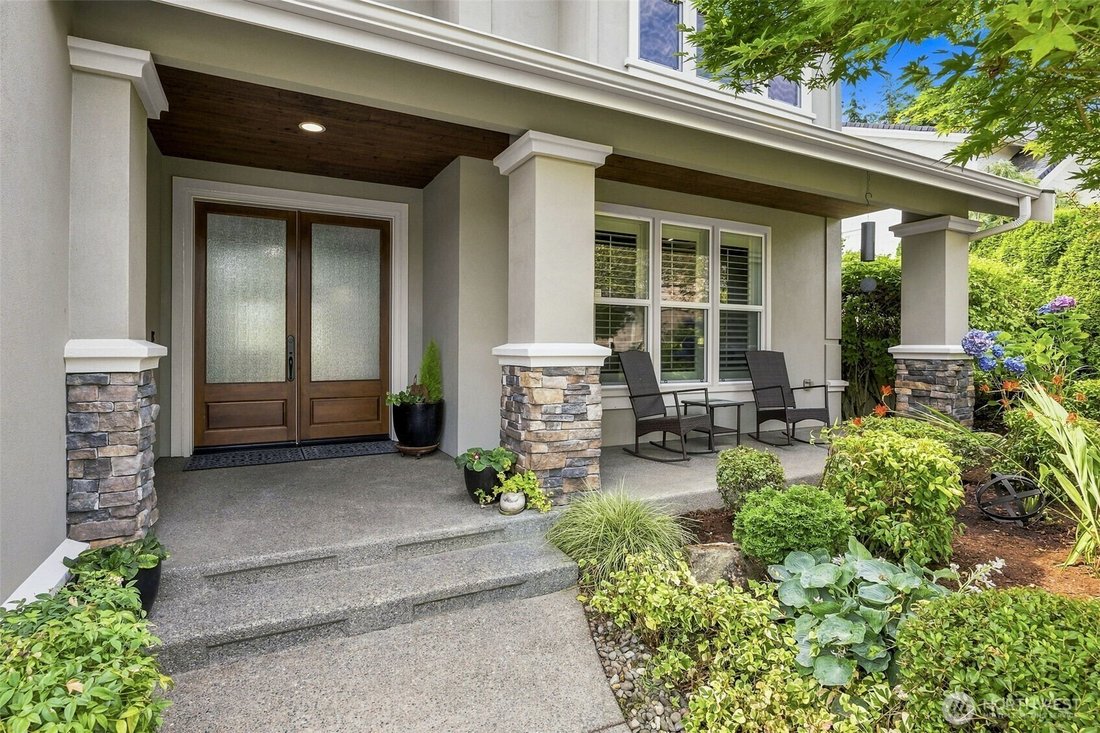
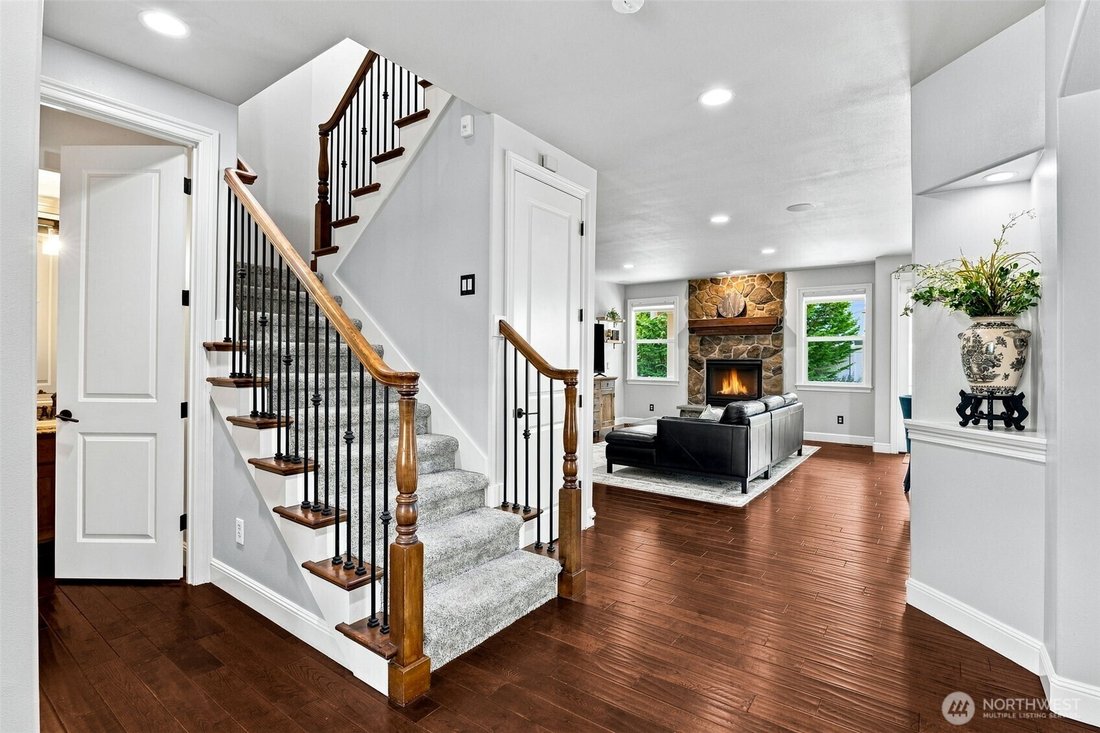
Set behind the gates of Lakeridge Estates-an intimate enclave of just 13 custom residences-this thoughtfully designed home pairs impressive scale with comfortable, inviting spaces. Soaring 10-foot ceilings create an open, airy atmosphere, while a dramatic double-sided fireplace connects the family room to the covered back patio for year-round enjoyment. A highly desirable main-floor bedroom-ideal for office, guests, or a quiet retreat-adds valuable flexibility. The kitchen is centered around a generous island and features a walk-in pantry plus Viking and Miele appliances. A dedicated media room with wet bar creates its own destination for movie nights and game days. Every bedroom includes a walk-in closet, while the primary suite offers two, along with a spacious bath and garden-style soaking tub. Beautiful landscaping, a sprinkler system, and a designated patio plumbed for a future spa complete the outdoor setting. Additional features include a new furnace and heat pump and a three-car tandem garage. Homes in this closely held community are seldom offered-schedule a private showing to experience the details that photographs cannot fully capture throughout this fabulous home.
-
Tipo di proprietà
Casa
-
Anno di costruzione
2007
-
Prezzo/piede²
$299
Caratteristiche
- Giardino
- Garage
- Camino
- Cabina armadio
- Focolare
- Cancello
- Spazio di vita all'aperto
- Ufficio
- Isola della cucina
Esplora la zona
2211 Nevada Court, Milton, WA 98354, Washington, Stati Uniti
Visualizza su Google Maps
Prezzo per sqft
Basso
Alto
Iscritto da 4 anni
Hai chiesto informazioni su questa proprietà
L'agente La contatterà al più presto
Pubblicato da
2
Annunci
2022
Iscritto
Prenota una visita con Hollie Johnson
Scegli una data e indica se preferisci un tour virtuale o di persona con l’agente.
Data preferita
Tipo di tour

Coldwell Banker Bain - Tacoma
3633 Market Pl. W Ste 9, 98466, Tacoma, Washington, United States
Visualizza profilo agenzia
Ultimo aggiornamento
Luglio 29
Prima pubblicazione
Jul 24
Riferimento annuncio
v4f2qm
Proprietà simili nelle vicinanze
Nuovi annunci a Milton

Esplora più immobili in vendita
Milton, WA, Stati Uniti ricerche popolari
Guide e storie correlate
La fiducia dei migliori broker del mondo
Gli agenti dietro le proprietà più straordinarie del mondo pubblicano su JamesEdition.
- Annunci di Sotheby's, Christie's, BARNES ed Engel & Völkers
- Ogni annuncio è verificato prima della pubblicazione
- Si metta in contatto diretto con agenti verificati
Continuando, accetta i nostri Termini e la nostra Informativa sulla privacy.
brokerages we
partnered with
partnered with