$3,500,000

Residenza Unifamiliare A Milton

  • 7 Camere
  • 10 Bagni
  • 12,406 Sqft
  • 1.12 Ac lot
  • Aggiornato: Settembre 15
  • Fonte:
    First Multiple Listing Service (FMLS)  MLS#7836170

Informazioni sulla proprietà

La descrizione è stata tradotta automaticamente.
La descrizione viene visualizzata nella lingua originale.
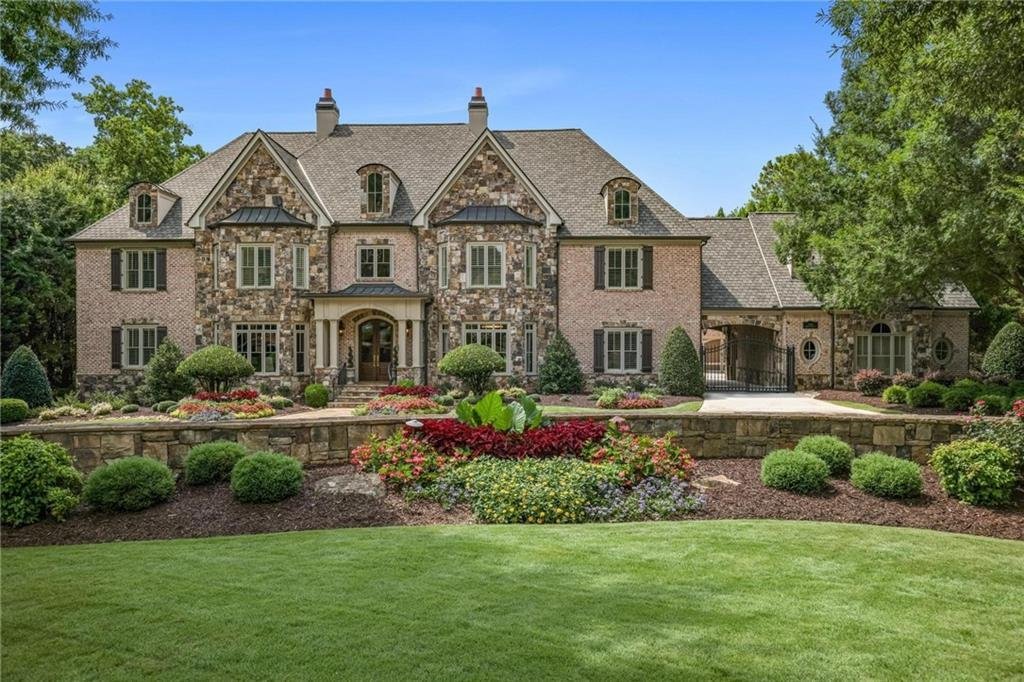
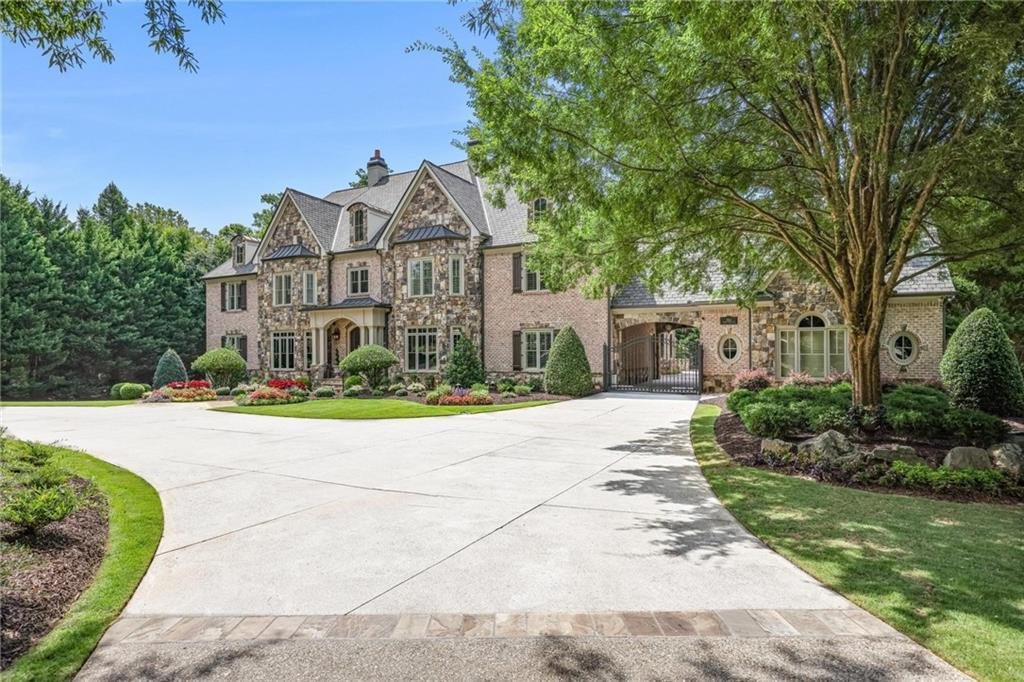
Stately English Manor-inspired estate featuring timeless stone and brick architecture, thoughtful design and impressive indoor and outdoor living spaces. A circular drive leads to a gated four-car motor court garage and porte cochère, offering generous parking. Double glass entry doors open to a spacious two-story foyer with travertine flooring. A fireside gentleman’s library features rich floor-t
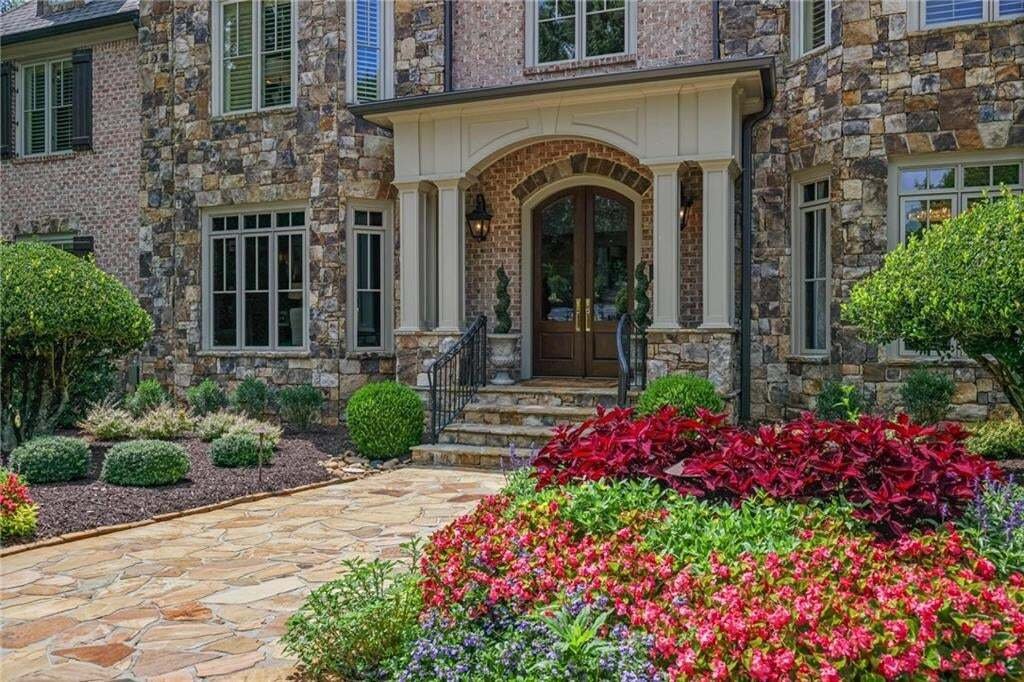
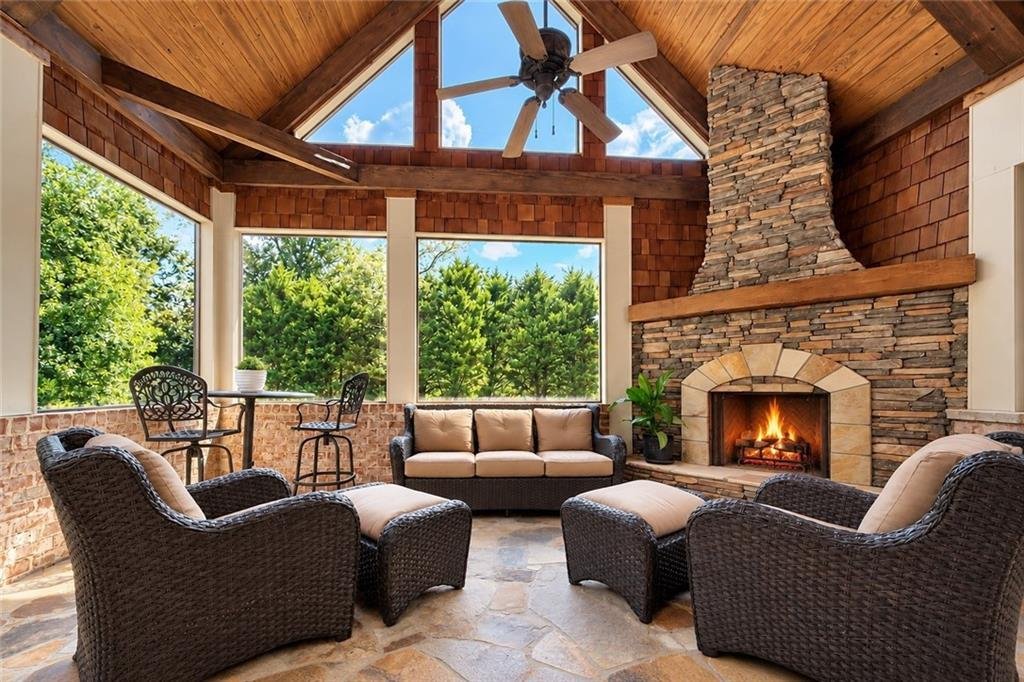
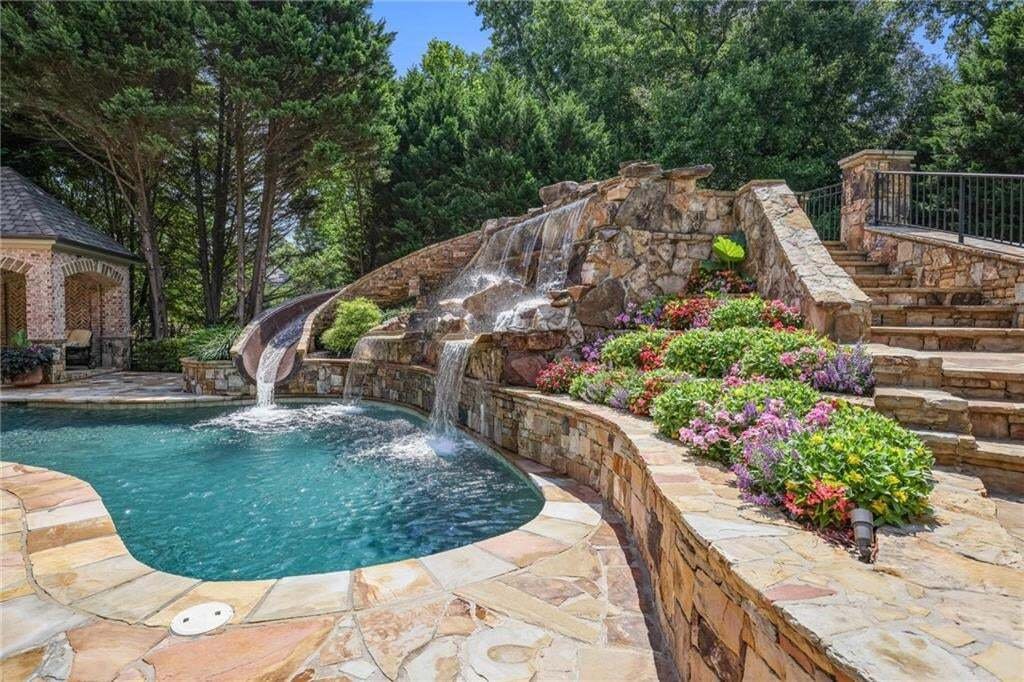
Stately English Manor-inspired estate featuring timeless stone and brick architecture, thoughtful design and impressive indoor and outdoor living spaces. A circular drive leads to a gated four-car motor court garage and porte cochère, offering generous parking. Double glass entry doors open to a spacious two-story foyer with travertine flooring. A fireside gentleman’s library features rich floor-to-ceiling wood paneling, a coffered ceiling, custom built-in bookcases, while the banquet-sized dining room offers a tray ceiling and ample space for entertaining. The dramatic two-story great room is filled with natural light and anchored by a cast-stone fireplace, with soaring ceilings, architectural niches, hardwood floors and a wall of windows overlooking the grounds. At the heart of the home, the chef’s kitchen features custom cabinetry, stone countertops, an oversized contrasting island with seating and prep sink, professional-style appliances, multiple sinks and abundant storage. The adjoining breakfast room features a vaulted wood-plank ceiling with exposed beams while the keeping room offers a vaulted beamed ceiling, floor-to-ceiling stacked-stone fireplace and French doors opening to the outdoor living areas. Conveniently accessed from the porte cochère, the back hall serves as a functional everyday entrance with slate flooring, secondary staircase, private elevator access, home-management/work station, powder room and spacious laundry/utility room with custom cabinetry, stone countertops, utility sink and full-size refrigerator. The main level includes a private primary suite with hardwood floors, abundant natural light and a tray ceiling with detailed millwork. The bath features dual furniture-style vanities, natural stone finishes, a freestanding clawfoot soaking tub, walk-in shower and large custom closet. Upstairs, a gallery landing with hardwood floors and wrought-iron railings leads to a second primary suite featuring a double-tray ceiling, hardwood floors and French doors opening to a private covered fireside balcony overlooking your private oasis. The suite includes a custom dressing room with extensive built-in cabinetry, dedicated shoe storage, full-length mirrors and a window seat, along with a bath featuring tile floors, a soaking tub framed by windows, oversized walk-in shower, separate vanities and stone finishes. Generously sized secondary bedrooms feature architectural details and private en-suite baths. A Juliet balcony creates a sitting area overlooking the main level, while a study area with dual built-in desks, custom shelving and window seat provides space for homework or a home office. A second-floor laundry room adds convenience. The terrace level expands the home’s entertaining and recreation space with multiple gathering areas, a billiards/game room, custom bar with extensive cabinetry and beverage refrigeration, dedicated wine cellar and private home theater with tiered seating and a large projection screen. The wellness area includes a mirrored fitness room, sauna, separate steam shower and indoor hot tub room. An additional bedroom and flex room/home office provide options for guests, and an additional washer and dryer are located on this level. French doors provide direct access to the outdoor living areas and pool. Outside, expansive flagstone terraces surround the free-form pool and elevated spa, complemented by a rock waterfall and waterslide. Covered porches provide spaces for dining and relaxing, framed by brick arches, wood-plank ceilings, stonework and mature landscaping. A private outdoor basketball court adds another recreation option, while manicured lawns and water features enhance the private setting. With multiple levels of outdoor access, a four-car garage with epoxy floors, extensive entertaining spaces and resort-style amenities, 2915 Manor Bridge offers a rare combination of timeless architecture, comfortable everyday living and recreation in a private estate setting.
  • Tipo di proprietà

    Casa

  • Anno di costruzione

    2005

  • Prezzo/piede²

    $282

Caratteristiche

  • Garage
  • Giardino
  • Camino
  • Cabina armadio
  • Piscina coperta
  • Bagno turco
  • Basket
  • Sauna
  • Cantina
Caratteristiche

Lot

  • Comunità recintata
  • Privacy

Interni

  • Soffitto alto
  • Ufficio
  • Camino
  • Isola della cucina
  • Idromassaggio
  • Lavasciuga
  • Bar
  • Lavanderia
  • Sauna
  • Sala giochi
  • Cantina
  • Cinema
  • Ascensore
  • Seminterrato
  • Piscina coperta
  • Controsoffitti in pietra
  • Bagno turco
  • Cabina armadio
  • Centro Fitness / Palestra

Outdoor

  • Terrazza
  • Balcone
  • Parcheggio
  • Focolare
  • Piscina
  • Garage
  • Spazio di vita all'aperto
  • Giardino
  • Basket

Esplora la zona

2915 Manor Bridge Drive, Milton, Georgia, Stati Uniti Visualizza su Google Maps
Prezzo per sqft
Basso
Alto

Vedi altri 411 annunci a Milton

The Rezerve, LLC - Roswell

Iscritto da 1 anno
Il tuo messaggio
Hai chiesto informazioni su questa proprietà

L'agente La contatterà al più presto

Pubblicato da

The Rezerve, LLC - Roswell
Georgia, United States
Visualizza profilo agenzia
52
Annunci
2025
Iscritto

Prenota una visita con the agent

Scegli una data e indica se preferisci un tour virtuale o di persona con l’agente.

In-person tour
Data preferita
Tipo di tour
The Rezerve, LLC - Roswell
Roswell, Georgia, United States
Visualizza profilo agenzia
Ultimo aggiornamento
Settembre 15
Prima pubblicazione
Sep 15
Riferimento annuncio
7836170
Stato dell'annuncio
Chiamata

Avvia chiamata telefonica con:

Salve, chiamo per la proprietà con riferimento 7836170, che ho trovato su JamesEdition.

Dopo la chiamata, forniremo i tuoi contatti all'agente per una comunicazione facile.

brokerages we
partnered with