
$650,000

Residenza Unifamiliare A Milton

  • 4 Camere
  • 4 Bagni
  • 2,636 Sqft
  • 5,228 Sqft lot
  • Aggiornato: Ottobre 8
  • Fonte:
    First Multiple Listing Service (FMLS)  MLS#7825785

Informazioni sulla proprietà

La descrizione è stata tradotta automaticamente.
La descrizione viene visualizzata nella lingua originale.
INTEREST RATE BUYDOWN! Seller is offering a $10000 incentive to be used any way Buyer wishes! INTEREST RATE BUYDOWN or TOWARD CLOSING COST or PRICE REDUCTION or a COMBINATION of these items FOR up to TEN THOUSAND DOLLARS!!!! WOW! PLUS! Seller is renovating Primary Bath with LARGER SHOWER TILED IN WHITE with hexagonal white with a touch of grey shower floor, glass shower door, white tile surround o
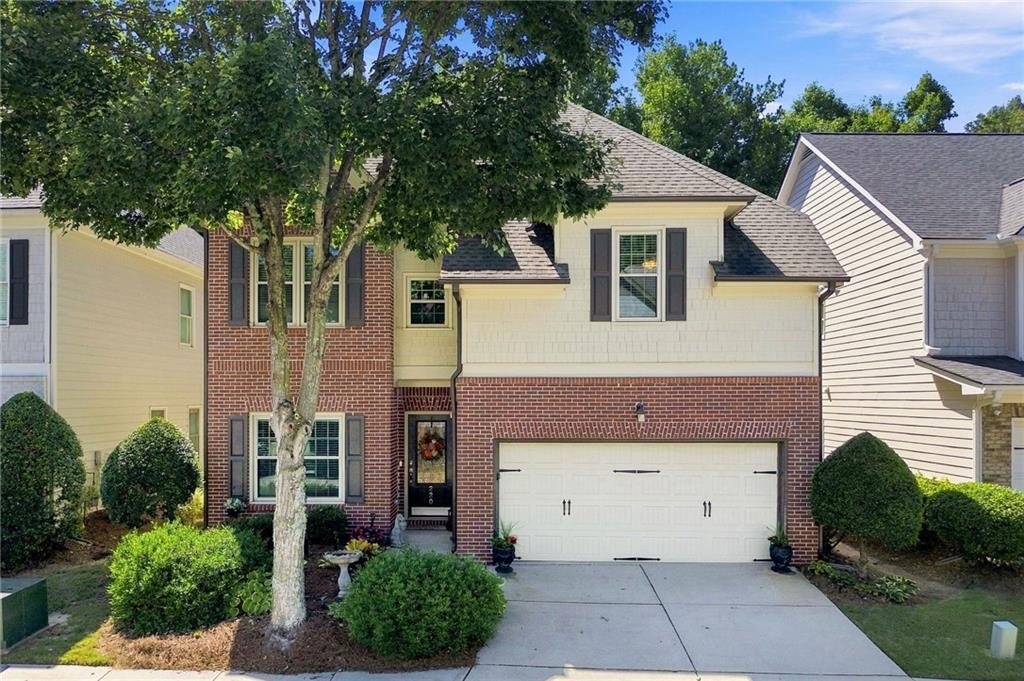
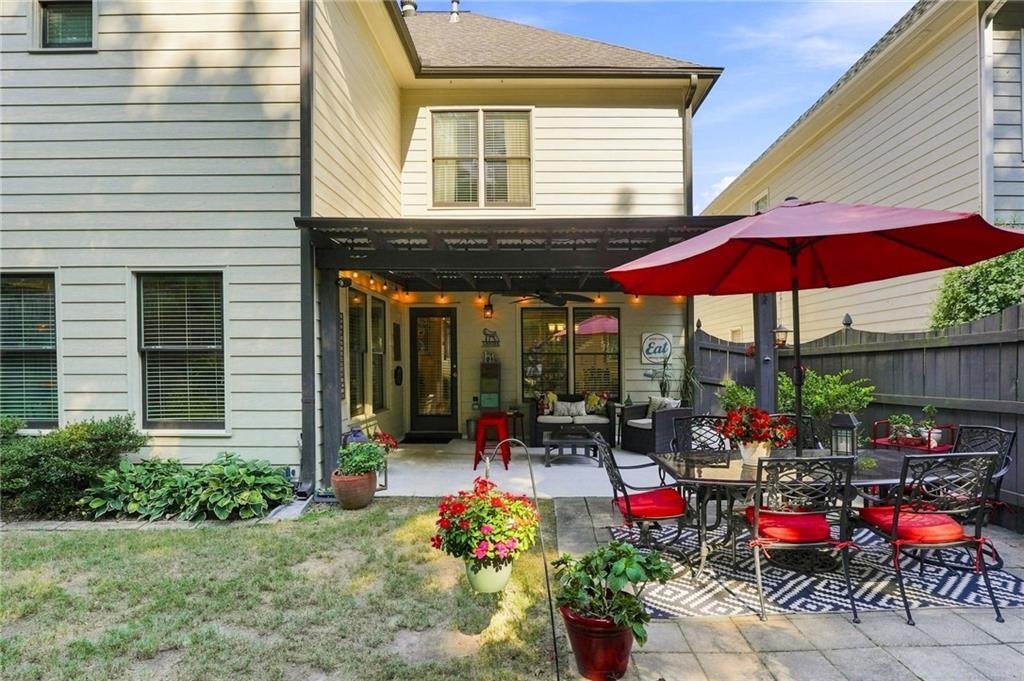
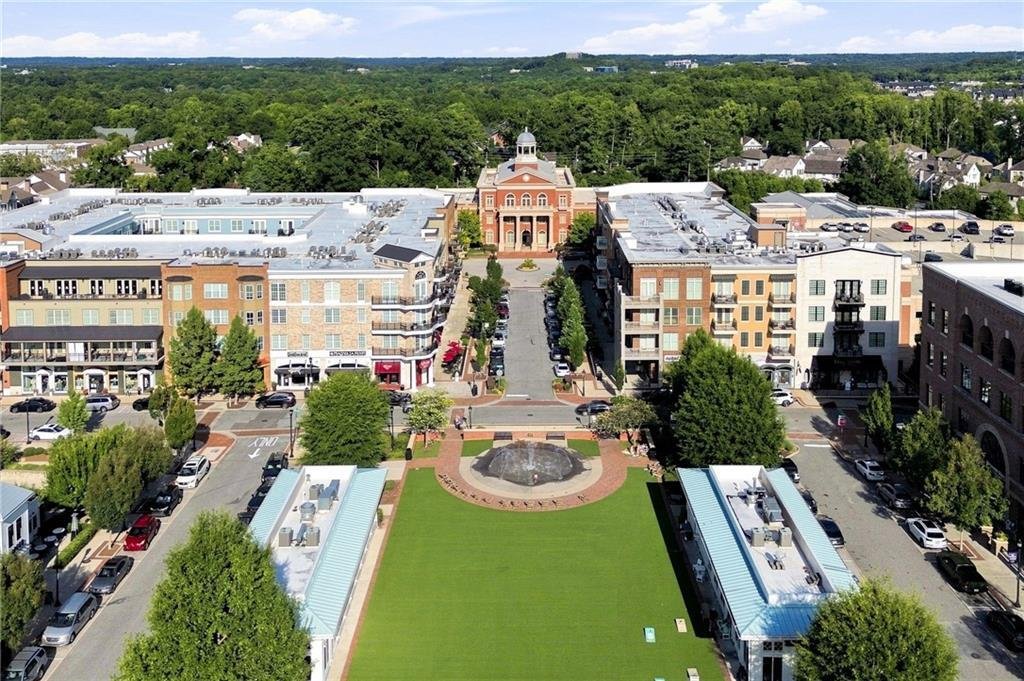
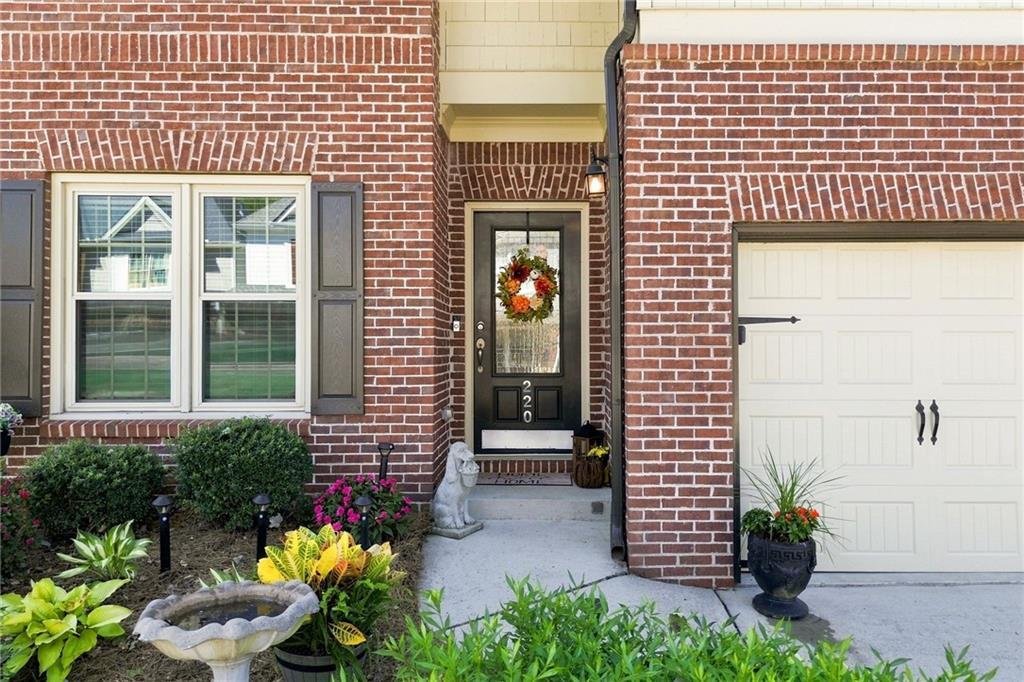
INTEREST RATE BUYDOWN! Seller is offering a $10000 incentive to be used any way Buyer wishes! INTEREST RATE BUYDOWN or TOWARD CLOSING COST or PRICE REDUCTION or a COMBINATION of these items FOR up to TEN THOUSAND DOLLARS!!!! WOW! PLUS! Seller is renovating Primary Bath with LARGER SHOWER TILED IN WHITE with hexagonal white with a touch of grey shower floor, glass shower door, white tile surround on soaking tub, new white tile on floor AND new plumbing fixtures throughout! Work begins Oct 15 and will be completed within 2 weeks or less! COME MAKE THIS BEAUTIFUL HOUSE YOUR HOME! Location! Location! Location! Stroll to Downtown Alpharetta for dinner, entertainment or the Farmers Market 1.5 miles away. Quick drive; leisurely walk or bike there! Sidewalks all the way! Go to a concert on the green or explore all that Alpharetta has to offer! Ameris Bank Amphitheater minutes away! Avalon restaurants just 3 miles away. Wills Park just 2.9 miles away for cooling off in the summer time heat. Alpharetta address but in the City of Milton. This beautiful home is not to be missed! Fenced in back yard abundant with flowers AND Covered Patio perfect for entertaining or dining Al Fresco dining. Space for everyone. Beautiful Mill Work, crown molding, and space. Filled architectural character this home is sure to impress. There is a large office to the left of the front door with windows overlooking the front yard. Perfect for work or study or whatever you wish. Powder room is conveniently and privately located along the hall and you will see the stairs with iron balusters leading up to the bedroom space on the left. The Dining Room...spacious and currently has a round table for 8 and could easily seat 12 if that is your desire. The open concept floor plan is perfect for entertaining and gathering. Dining Room flows seamlessly into the Great Room with a cozy fireplace and the Kitchen which features a great Breakfast Bar. The Kitchen is GREAT! Lovely French Cream cabinets provide loads of space for all your dishes. AMAZING SAMSUNG RANGE is an Air Fryer/Convection/Baking/Griddle/Gas Cook Top... I MEAN IT IS AWESOME! There is a Pantry and best of all just steps into the garage for easy unloading of groceries! Through the patio door is the backyard perfection. The privacy fence provides that special place for pets or children or well, privacy. The COVERED PATIO is wonderful for gathering and the paver patio is just right for that outside dining table. Traveling back inside and upstairs you will find Four Bedrooms and 3 baths. The first bedroom to the left features an ensuite bath and overlooks the back yard. The bedroom across the hall faces front and is currently accessorized as a walk in closet. Not just any walk in closet a well organized, wooden drawers and hanging closet that is quite amazing. Should you desire to a Bedroom instead of this extraordinary closet the Seller will happily convert it back prior to closing at no cost to you the buyer. Simply request in the offer and it shall be done! Shelves will be removed and the room will be painted and then you will have a bedroom instead of a closet! Steps away is the Upstairs Hall Full Bath located in close proximity to upstairs bedrooms. Third secondary bedroom is filled with light and is very spacious; overlooks the front yard with a large walk in closet. Laundry Room is located on upper floor for easy convenience. Primary Suite is lovely with loads of space; overlooks the side yard -faces the back yard. Featuring a walk in closet and Primary Bath with soaking tub/ separate shower. The two large vanities give lots of room! Providing an escape from every day the Primary Suite is sure to bring a sigh of relief and a smile. Live, Work, Play in the heart of Alpharetta! Lawn Maintenance front & back yard is covered by the HOA! Roof 9 years old. Water Heater 3 years. HVAC 2022/2023 We LOVE Buyer’s Agents!
…
  • Tipo di proprietà

    Casa

  • Anno di costruzione

    2006

  • Prezzo/piede²

    $246

Caratteristiche

  • Garage
  • Camino
  • Giardino
  • Cabina armadio
  • Ufficio
  • Privacy
  • Lavanderia
  • Bar

Esplora la zona

220 Water Oak Place, Milton, Georgia, Stati Uniti Visualizza su Google Maps
Prezzo per sqft
Basso
Alto

Vedi altri 399 annunci a Milton

Maximum One Greater Atlanta Realtors - Marietta

Iscritto da 1 anno
Il tuo messaggio
Hai chiesto informazioni su questa proprietà

L'agente La contatterà al più presto

Pubblicato da

Maximum One Greater Atlanta Realtors - Marietta
Georgia, United States
Visualizza profilo agenzia
27
Annunci
2025
Iscritto

Prenota una visita con the agent

Scegli una data e indica se preferisci un tour virtuale o di persona con l’agente.

In-person tour
Data preferita
Tipo di tour
Maximum One Greater Atlanta Realtors - Marietta
Marietta, Georgia, United States
Visualizza profilo agenzia
Ultimo aggiornamento
Ottobre 8
Prima pubblicazione
Agosto 27
Riferimento annuncio
7825785
Stato dell'annuncio
Chiamata

Avvia chiamata telefonica con:

Salve, chiamo per la proprietà con riferimento 7825785, che ho trovato su JamesEdition.

Dopo la chiamata, forniremo i tuoi contatti all'agente per una comunicazione facile.

brokerages we
partnered with