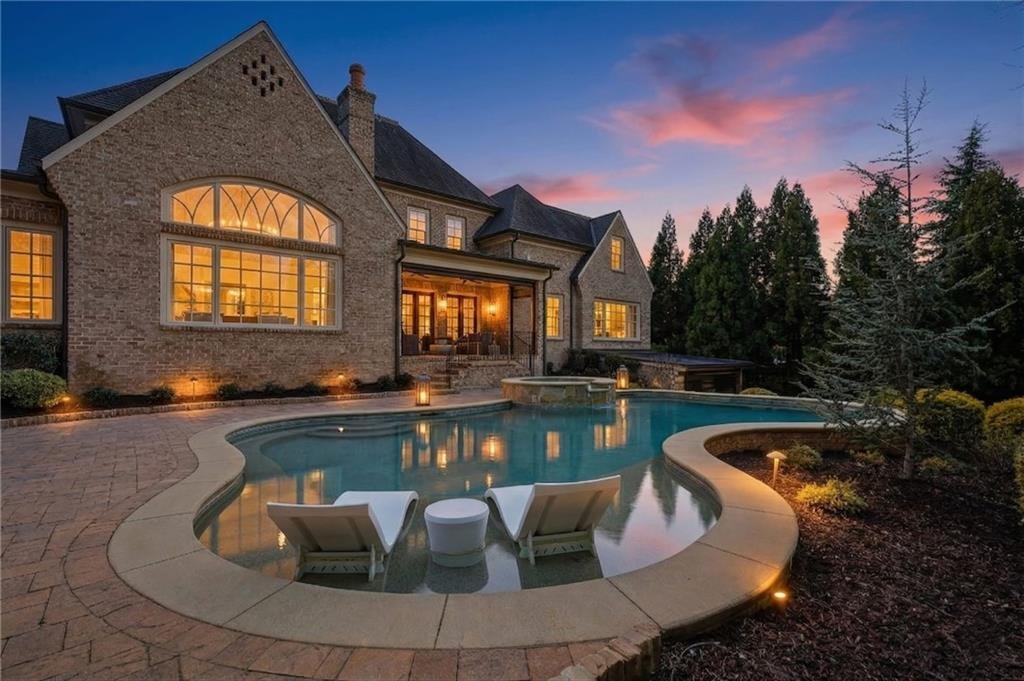
Residenza Unifamiliare A Milton
- 5 Camere
- 8 Bagni
- 11,370 Sqft
- 1.29 Ac lot
- Aggiornato: Luglio 29
-
29
Visualizzazioni degli ultimi 30 giorni
- 1
- Fonte: First Multiple Listing Service (FMLS) MLS#7804932
Informazioni sulla proprietà
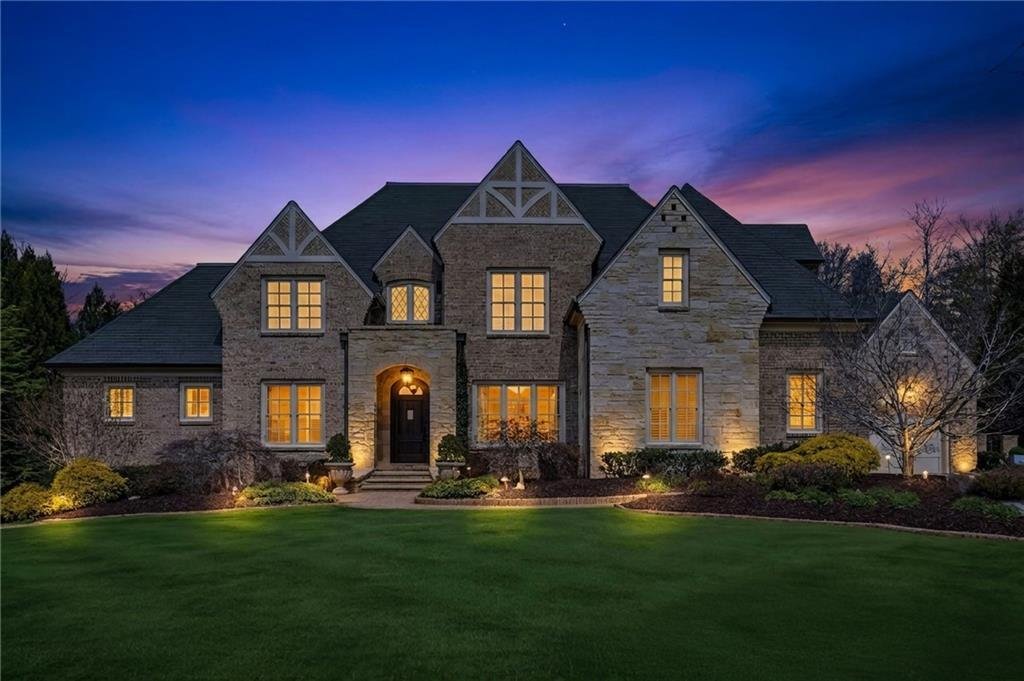
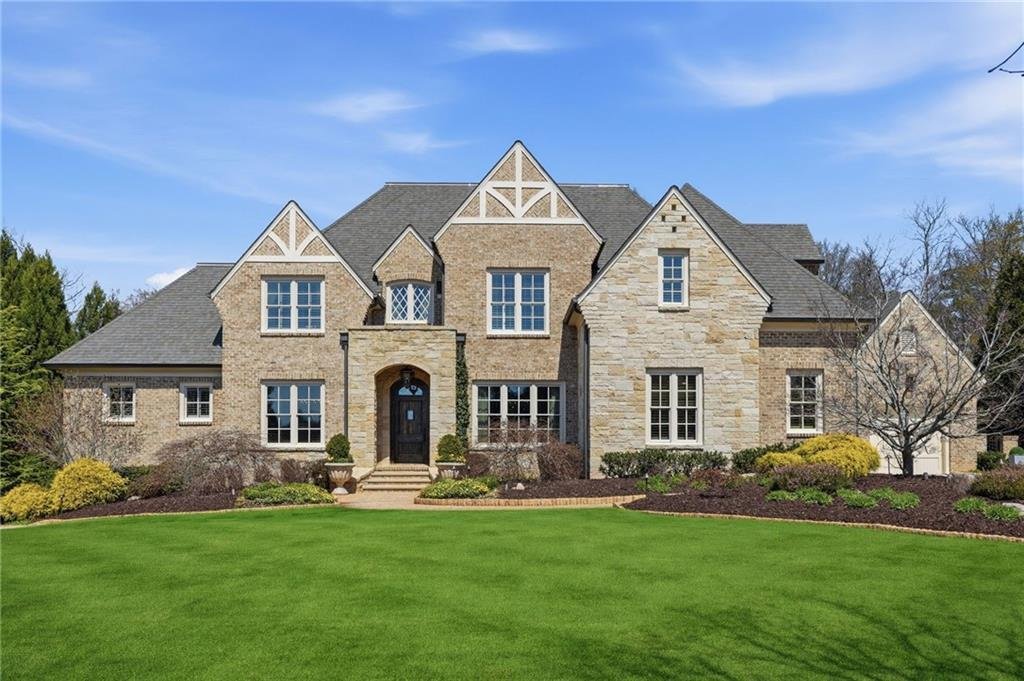
Designed for both grand-scale entertaining and everyday living, the home features five spacious bedrooms, five full baths, and three half baths, soaring ceilings, extensive custom millwork, designer lighting, multiple custom fireplaces, and walls of windows framing picturesque golf course views. The chef’s kitchen is appointed with Wolf, Sub-Zero, and Bosch appliances, custom cabinetry, generous gathering spaces, and seamless flow into the elegant living and dining areas. The primary suite serves as a private retreat with heated marble floors, boutique-style custom closets, and a luxurious spa-inspired bath designed for everyday comfort and relaxation.
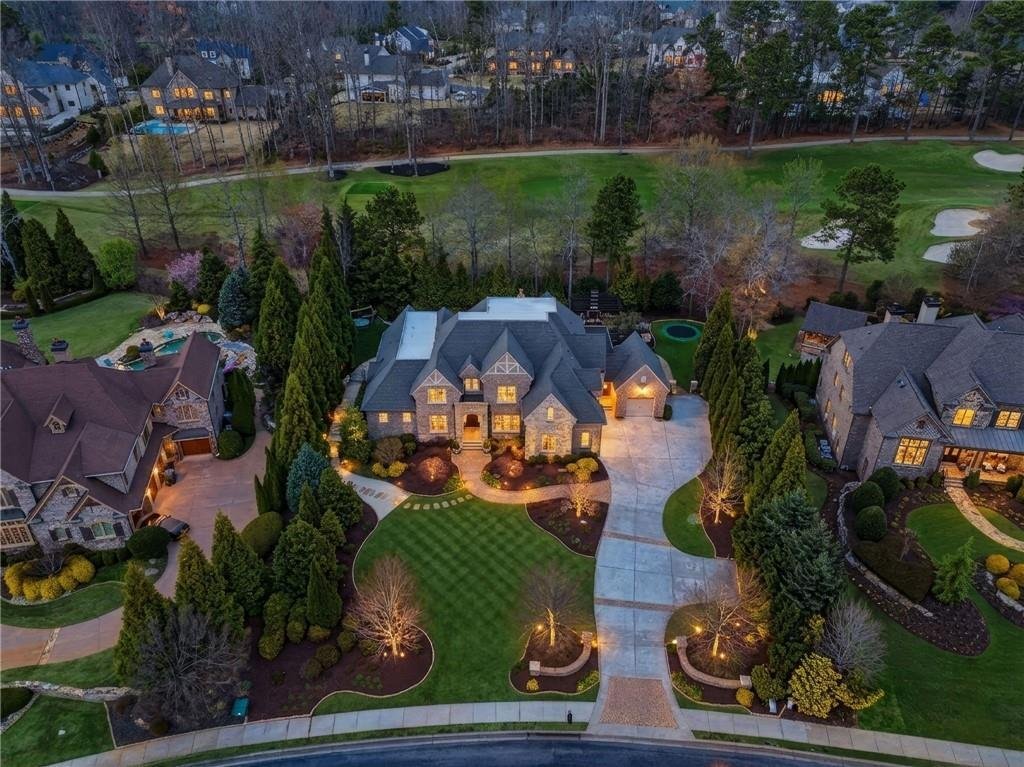
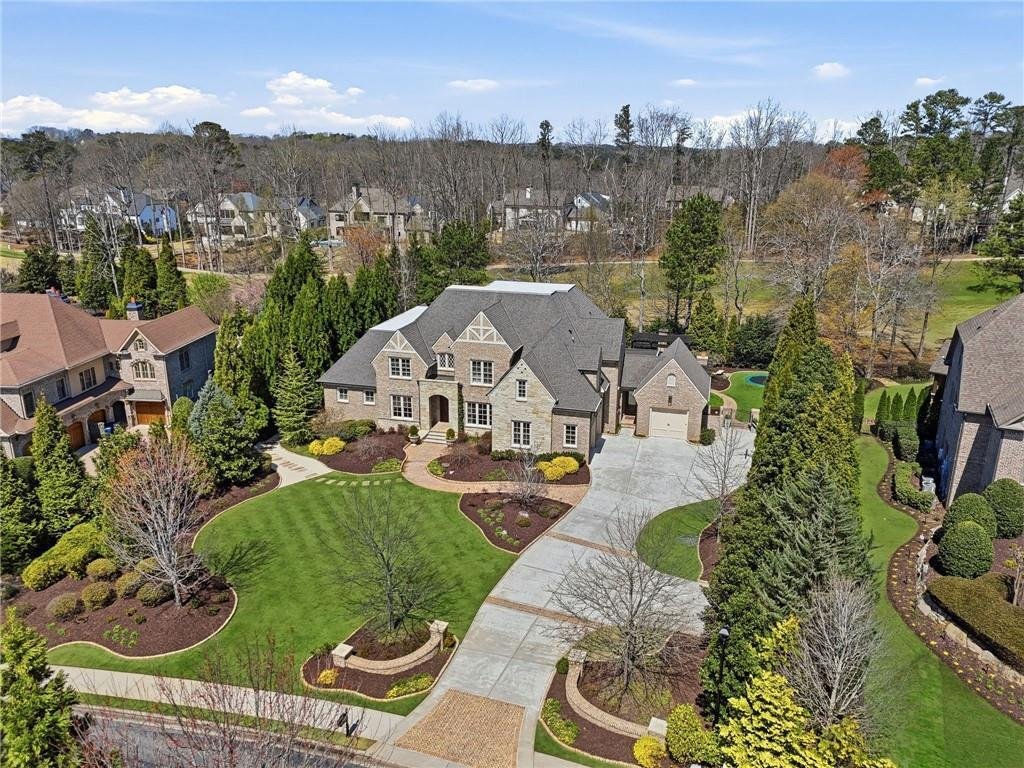
The terrace level rivals the finest private clubs, offering a professionally designed home theater, climate-controlled 3,000+ bottle wine cellar with cigar humidor, fitness center, sauna, secondary kitchen, and expansive entertaining spaces. Outdoor living is equally impressive, with covered patios featuring retractable screens and heaters overlooking the resort-style saltwater pool and spa, while the outdoor kitchen, fireplaces, fire pit, synthetic turf, landscape lighting, and sweeping golf course vistas create an exceptional setting for year-round entertaining or quiet evenings at home.
Built with quality and longevity in mind, the home features 2x6 construction, Pella casement windows and doors, spray foam insulation, Francois fireplace surrounds, Rohl fixtures, Crestron wiring, whole-home audio, motorized shades, custom closets in every bedroom, Isokern fireplaces, custom poplar trim, and a pre-framed elevator shaft—showcasing the level of craftsmanship expected in a Harrison Design residence. Residents of The Manor enjoy access to a Tom Watson-designed championship golf course, elegant clubhouse dining, tennis, fitness, yoga and Pilates studios, resort-style swimming, and one of North Atlanta’s most prestigious gated communities. Whether hosting unforgettable gatherings around the pool, enjoying sunset views over the fairway, relaxing in the private wellness retreat, or sharing a bottle of wine with friends in the cellar, every space has been thoughtfully designed to deliver a luxury resort lifestyle without ever leaving home. For the discerning buyer seeking exceptional architecture, enduring quality, and immediate enjoyment, this is a rare opportunity to skip the lengthy custom building process and move directly into one of The Manor’s finest turnkey estates.
-
Tipo di proprietà
Casa
-
Anno di costruzione
2013
-
Prezzo/piede²
$347
Caratteristiche
- Garage
- Giardino
- Camino
- Cabina armadio
- Sauna
- Cantina
- Ascensore
- Cucina esterna
- Cortile
Lot
Interni
- Camino
- Isola della cucina
- Lavanderia
- Sauna
- Cantina
- Ascensore
- Cabina armadio
- Centro Fitness / Palestra
Outdoor
Esplora la zona
L'agente La contatterà al più presto
Pubblicato da
Prenota una visita con the agent
Scegli una data e indica se preferisci un tour virtuale o di persona con l’agente.
Listings on this website come from the FMLS IDX Compilation and may be held by brokerage firms other than the owner of this website. The listing brokerage is identified in any listing details. Information is deemed reliable but is not guaranteed. If you believe any FMLS listing contains material that infringes your copyrighted work, please https://www.fmls.com/dmca to review our DMCA policy and learn how to submit a takedown request. © 2026 FMLS.
Proprietà simili nelle vicinanze
Nuovi annunci a Milton




Esplora più immobili in vendita
tipi di proprietà Milton, GA, Stati Uniti
Milton, GA, Stati Uniti ricerche popolari
- Proprietà immobiliari Comunità recintata a Milton, GA, Stati Uniti
- Proprietà immobiliari Nuove costruzioni a Milton, GA, Stati Uniti
- Proprietà immobiliari con Ascensore a Milton, GA, Stati Uniti
- Proprietà immobiliari con Cantina a Milton, GA, Stati Uniti
- Proprietà immobiliari Rinnovato a Milton, GA, Stati Uniti
- Proprietà immobiliari Equestre a Milton, GA, Stati Uniti
- Proprietà immobiliari Moderno a Milton, GA, Stati Uniti
- Proprietà immobiliari Vista sulle montagne a Milton, GA, Stati Uniti
- Proprietà immobiliari Lungomare a Milton, GA, Stati Uniti
- Proprietà immobiliari Vista sul lago a Milton, GA, Stati Uniti
- Proprietà immobiliari Vista Città a Milton, GA, Stati Uniti
- Proprietà immobiliari Vista sul fiume a Milton, GA, Stati Uniti
- Proprietà immobiliari Alta quota a Milton, GA, Stati Uniti
- Proprietà immobiliari con Vigneto / Azienda vinicola a Milton, GA, Stati Uniti
Guide e storie correlate
La fiducia dei migliori broker del mondo
Gli agenti dietro le proprietà più straordinarie del mondo pubblicano su JamesEdition.
- Annunci di Sotheby's, Christie's, BARNES ed Engel & Völkers
- Ogni annuncio è verificato prima della pubblicazione
- Si metta in contatto diretto con agenti verificati
Continuando, accetta i nostri Termini e la nostra Informativa sulla privacy.
partnered with