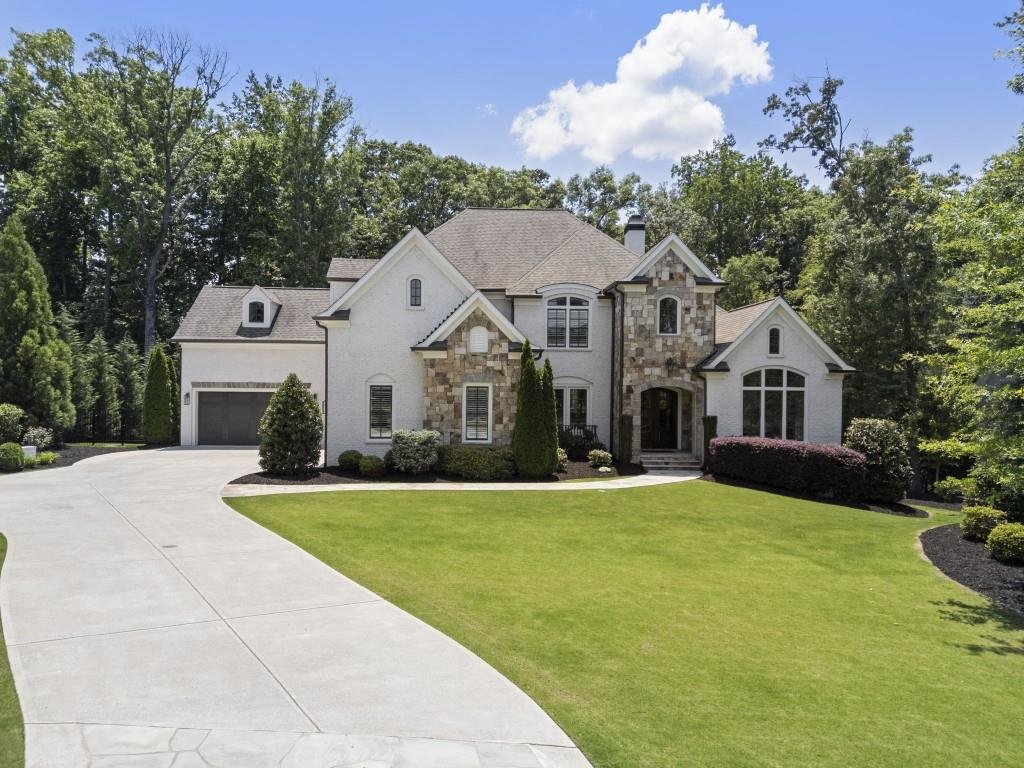
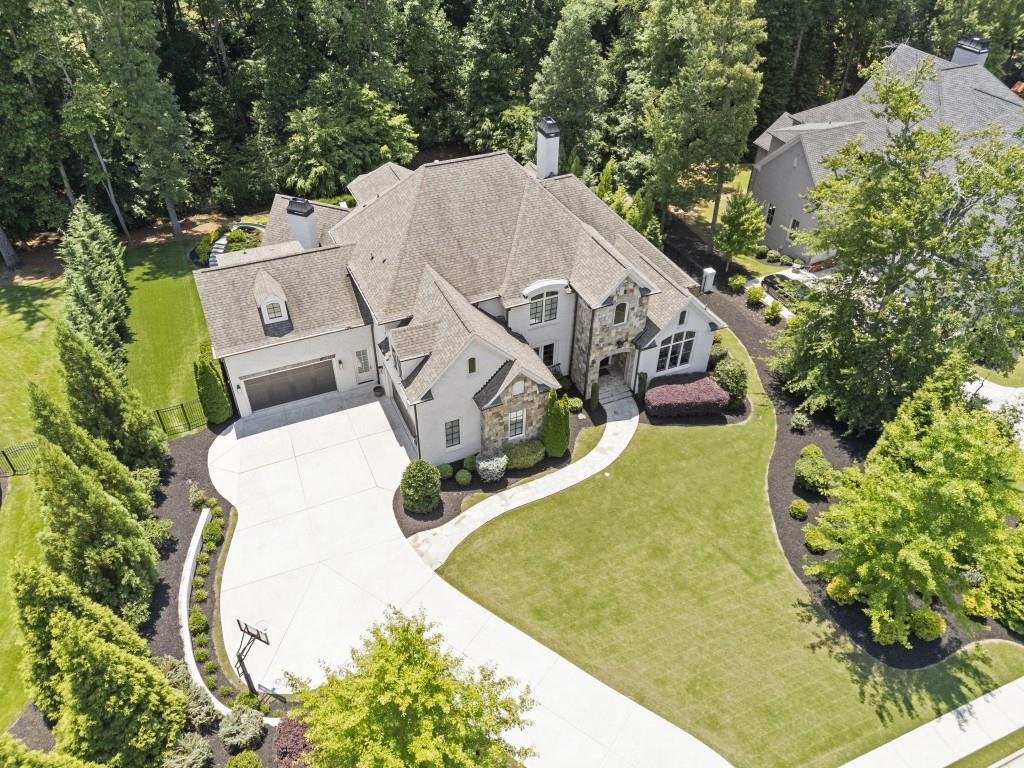
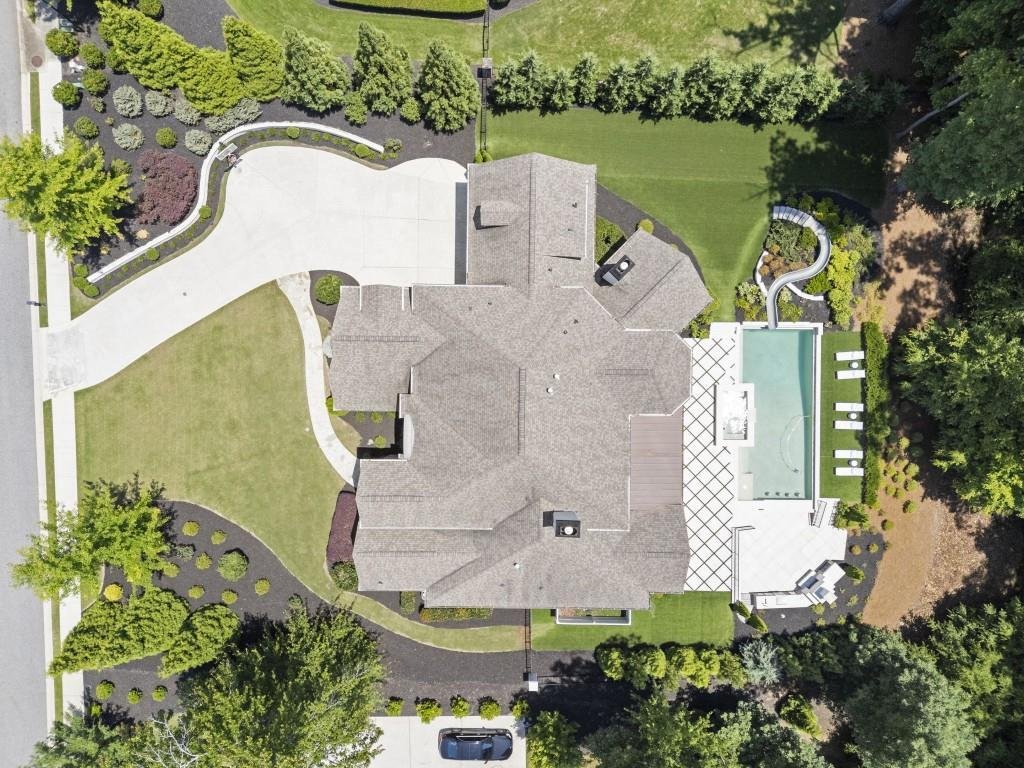
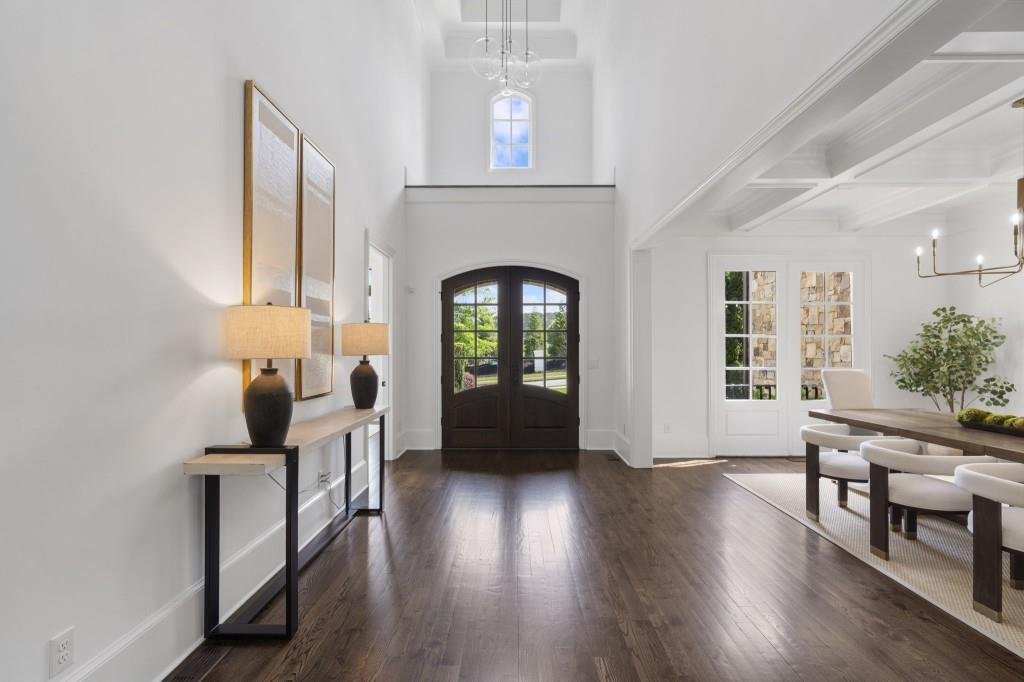
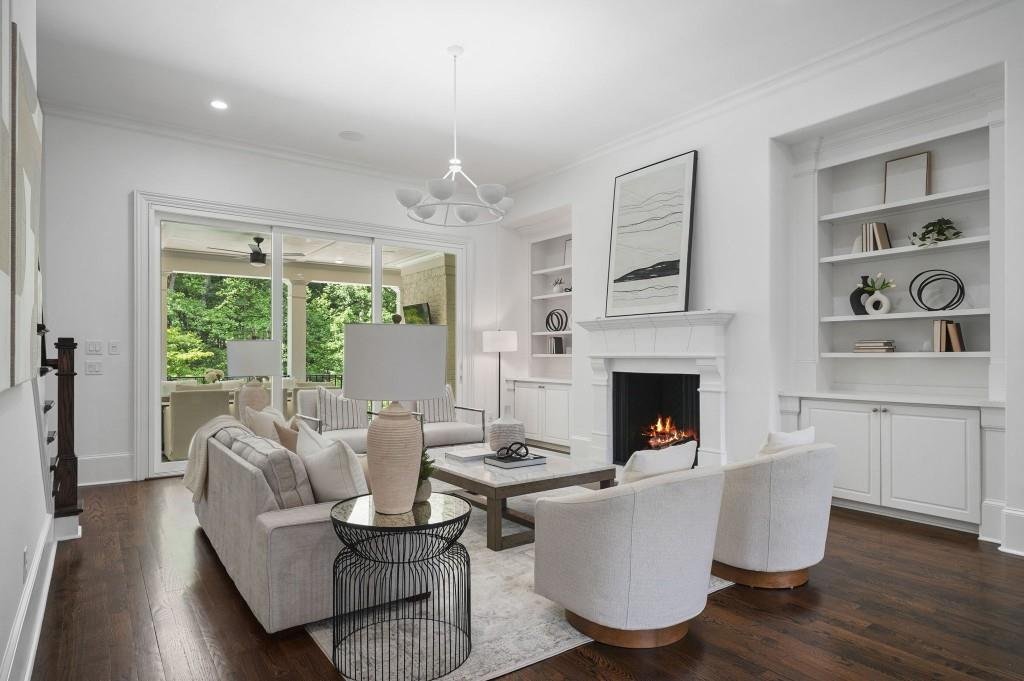
Casa/Casa Unifamiliare Milton Stati Uniti
- 8 Camere
- 10 Bagni
- 9,937 Sqft
- 1.3 Ac lot
- Aggiornato: Agosto 7
- 1
- MLS#7790034
Informazioni sulla proprietà
-
Tipo di proprietà
Casa
-
Piani
3
-
Anno di costruzione
2019
-
Prezzo/piede²
$301
Caratteristiche
- Garage
- Giardino
- Camino
- Cabina armadio
- Vista Golf
- Equestre
- Cinema
- Cucina esterna
- Campo da tennis
Lot
- Comunità recintata
- Privacy
- Vista Golf
- Equestre
Interni
- Soffitto alto
- Camino
- Isola della cucina
- Piano cottura a gas
- Idromassaggio
- Lavasciuga
- Bar
- Lavanderia
- Cinema
- Controsoffitti in pietra
- Cabina armadio
- Centro Fitness / Palestra
Outdoor
Esplora la zona

L'agente La contatterà al più presto
Pubblicato da
Prenota una visita con Troy Stowe
Scegli una data e indica se preferisci un tour virtuale o di persona con l’agente.

Ansley Real Estate’s flagship office is in Atlanta’s sought-after Buckhead neighborhood and services agents who
Ansley Real Estate’s flagship office is in Atlanta’s sought-after Buckhead neighborhood and services agents who work in some of the most affluent areas of the state and country including Tuxedo Park, Chastain Park, Peachtree Heights, Haynes Manor, Brookhaven and Vinings. The Buckhead area is home to some of Atlanta’s most luxurious high-rise condominium buildings as well as street after street of grand historic homes with rolling manicured lawns. Although newer homes continue to be built in the area, Buckhead’s various neighborhoods contain some of Atlanta’s most architecturally significant residences designed by a who’s-who of nationally recognized architects.
Established in 2015, Ansley Real Estate has become the luxury sales leader in Georgia, outpacing legacy brokerages with decades of established business and exposure. Our agents, leadership and staff are the difference! Collectively, we are determined to provide a superior real estate experience focused on exceeding our clients’ expectations in achieving their home buying and selling goals. We’re not content to do things the same old way and wait for things to happen. We’re in the market every day, working relentlessly to provide an exceptional experience for our clients - to listen, provide counsel and earn their trust and their business one home sale at a time.
Proprietà simili nelle vicinanze
Nuovi annunci a Milton


Esplora più immobili in vendita
tipi di proprietà Milton, GA, Stati Uniti
Milton, GA, Stati Uniti ricerche popolari
- Proprietà immobiliari Comunità recintata a Milton, GA, Stati Uniti
- Proprietà immobiliari Nuove costruzioni a Milton, GA, Stati Uniti
- Proprietà immobiliari con Ascensore a Milton, GA, Stati Uniti
- Proprietà immobiliari con Cantina a Milton, GA, Stati Uniti
- Proprietà immobiliari Equestre a Milton, GA, Stati Uniti
- Proprietà immobiliari Rinnovato a Milton, GA, Stati Uniti
- Proprietà immobiliari Moderno a Milton, GA, Stati Uniti
- Proprietà immobiliari Lungomare a Milton, GA, Stati Uniti
- Proprietà immobiliari Vista sulle montagne a Milton, GA, Stati Uniti
- Proprietà immobiliari Vista sul lago a Milton, GA, Stati Uniti
- Proprietà immobiliari Vista sul fiume a Milton, GA, Stati Uniti
- Proprietà immobiliari Alta quota a Milton, GA, Stati Uniti
- Proprietà immobiliari Vista Città a Milton, GA, Stati Uniti
- Proprietà immobiliari con Vigneto / Azienda vinicola a Milton, GA, Stati Uniti
Guide e storie correlate
La fiducia dei migliori broker del mondo
Gli agenti dietro le proprietà più straordinarie del mondo pubblicano su JamesEdition.
- Annunci di Sotheby's, Christie's, BARNES ed Engel & Völkers
- Ogni annuncio è verificato prima della pubblicazione
- Si metta in contatto diretto con agenti verificati
Continuando, accetta i nostri Termini e la nostra Informativa sulla privacy.
partnered with