$3,200,000
Unifamiliare Indipendente Milton
- 6 Camere
- 8 Bagni
- 1.41 Ac lot
- Aggiornato: Oggi
- MLS#10872870
Informazioni sulla proprietà
La descrizione è stata tradotta automaticamente.
La descrizione viene visualizzata nella lingua originale.
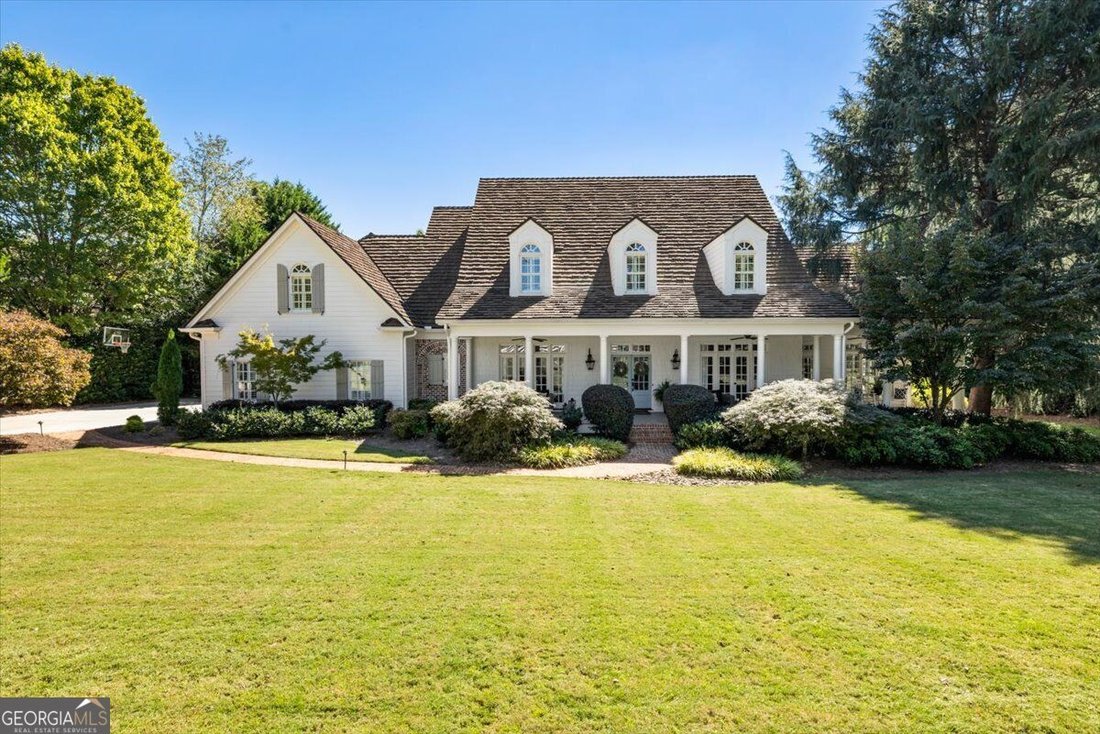
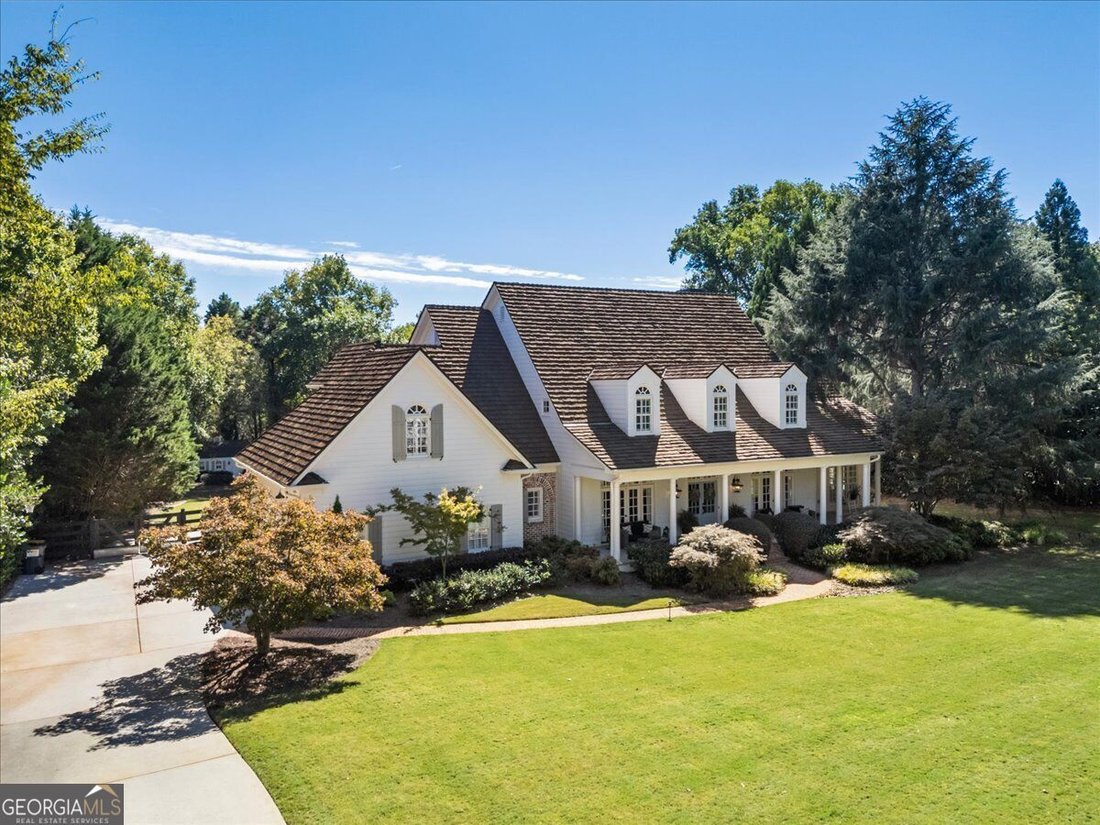
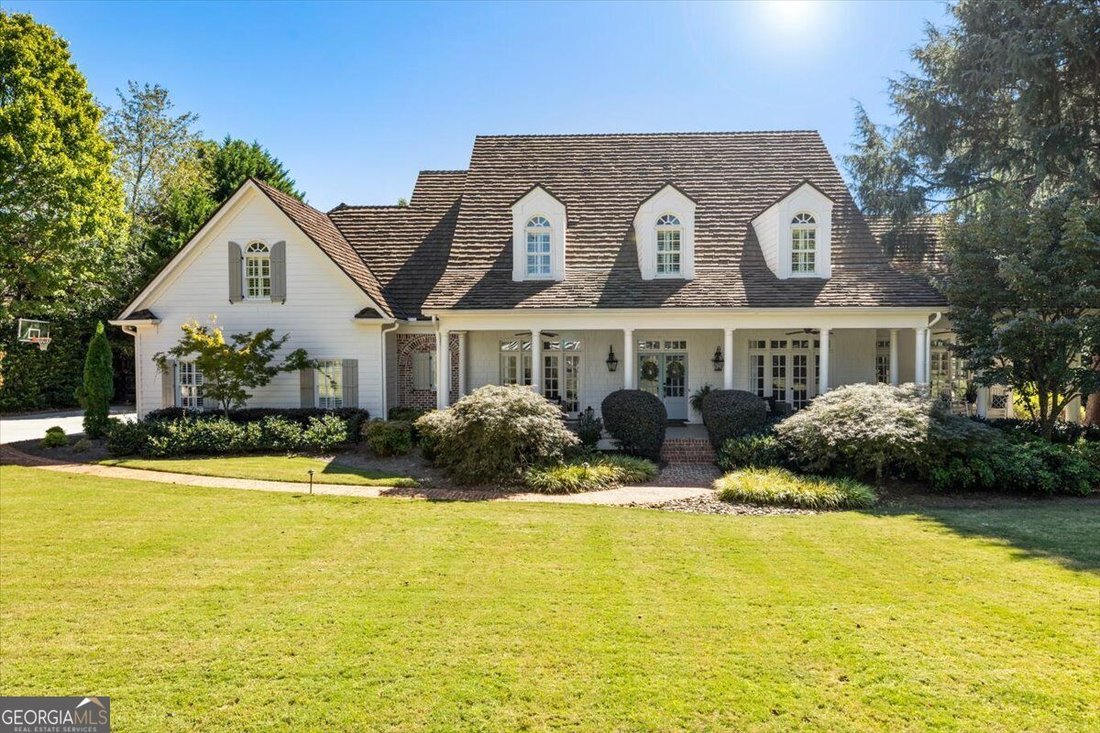
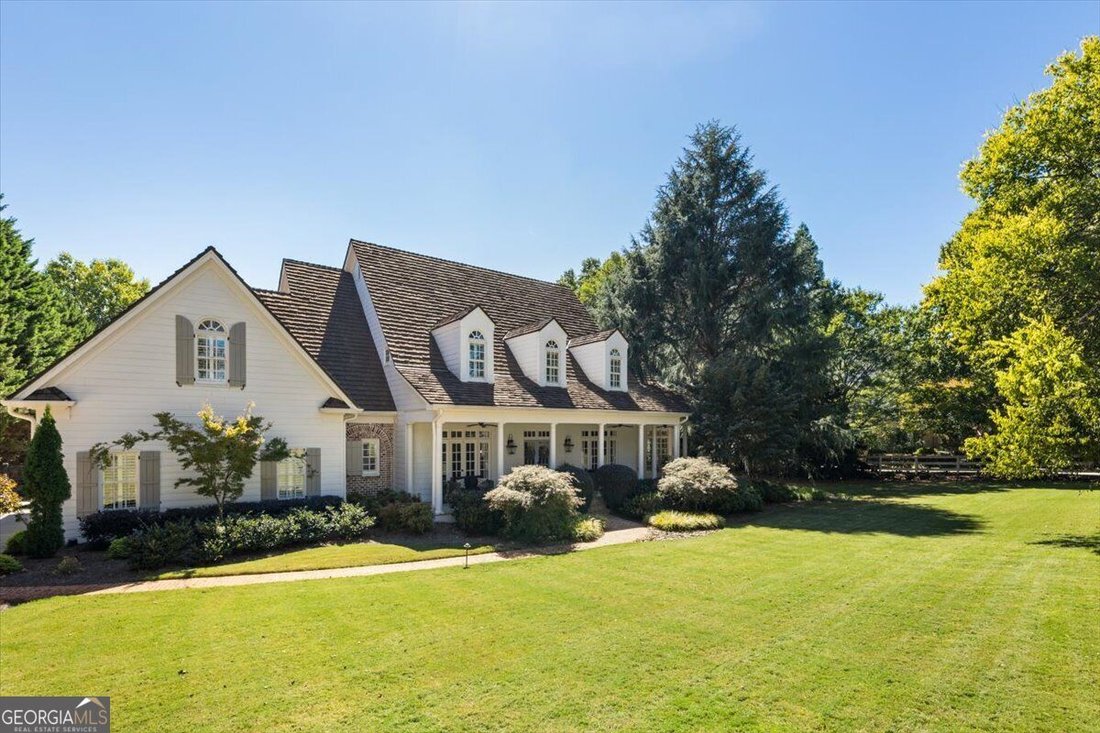
Southern Charm at Its Finest in Sought-After Six Hills Tucked away in the coveted Six Hills neighborhood, this exceptional custom-built estate offers the perfect blend of timeless Southern charm, refined living, and resort-style amenities. Arriving along quaint, tree-lined Old Cedar Lane, you’ll discover a remarkable 1.4-acre private retreat featuring nearly 9,000 square feet of thoughtfully desig
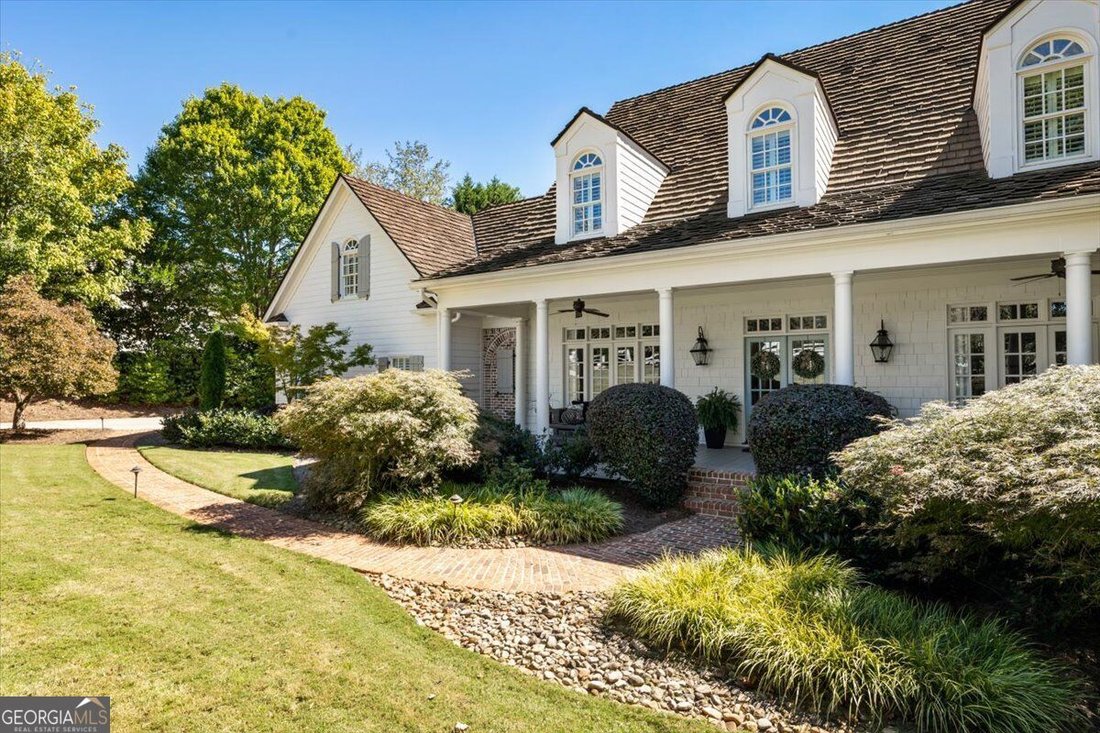
Southern Charm at Its Finest in Sought-After Six Hills Tucked away in the coveted Six Hills neighborhood, this exceptional custom-built estate offers the perfect blend of timeless Southern charm, refined living, and resort-style amenities. Arriving along quaint, tree-lined Old Cedar Lane, you’ll discover a remarkable 1.4-acre private retreat featuring nearly 9,000 square feet of thoughtfully designed living space and a NEW Cedur synthetic roof installed in July 2021. With six bedrooms, five full baths, and three half baths, this gracious home is designed for both grand-scale entertaining and comfortable everyday family living. Timeless architectural details include a welcoming wraparound front porch, hardwood floors on the main level, Palladian windows, custom moldings, French doors, and four fireplaces. New carpeting in the bedrooms and terrace level adds a fresh, inviting touch. Double front doors open to an elegant foyer flanked by a spacious dining room and a warm, inviting office featuring a fireplace, custom bookshelves, and wet bar. The impressive great room, accented by coffered ceilings, intricate moldings, and a fireplace, serves as the heart of the home, offering the perfect setting for gathering with family and friends. The NEWLY RENOVATED kitchen showcases custom white Bell cabinetry, marble countertops, and GE Monogram stainless steel appliances. A large center island provides the perfect gathering spot for family and friends, while the sunny breakfast area offers a bright and inviting setting to start the day. Open to the spacious family room, the kitchen creates an inviting flow for everyday living and indoor/outdoor entertaining. The family room features vaulted ceilings, custom bookshelves, and a two- story brick fireplace, creating a warm and welcoming centerpiece for the home. The main-level owner’s suite offers a private, spa-inspired retreat, highlighted by a beautiful stone fireplace that adds warmth and timeless character. The luxurious bath features new custom Bell cabinetry and a steam shower, while two closets outfitted with custom closet systems provide exceptional storage. An adjoining executive office or sitting room offers a quiet escape just steps from the bedroom. Upstairs, four additional bedrooms offer exceptional flexibility, including two ensuite bedrooms with full baths, plus an a Jack-and-Jill bath. A spacious bonus room provides additional living or recreation space, while the generously sized laundry room features an island for folding and workspace, along with a convenient pet bath. The finished terrace level extends the home’s versatility with a private bedroom and spa-inspired bath featuring a large Swedish sauna and steam shower. A second full kitchen, wine cellar, dedicated workout room, and abundant storage with built-in shelving make this level ideal for in-laws, guests, entertaining, recreation, or extended stays. Outside, discover your own private backyard oasis designed for year-round enjoyment. The salt water PebbleTec pool with hot tub and waterfall creates a stunning focal point, complemented by a fire pit, pergola, and new landscaping. A fully covered outdoor living area features a fireplace and generous seating space, while beautiful flagstone, a NEW Fiberon composite deck with aluminum spindles, and a built-in grilling area create the ultimate setting for outdoor entertaining. With plenty of additional yard space, there is room to play, relax, and enjoy the outdoors. The location is every bit as appealing as the home itself. Set on a generous estate lot that offers privacy and tranquility, this property is also conveniently located within walking distance of top-rated Milton schools and the vibrant Crabapple city center, with its popular restaurants, shopping, professional services, and year-round community events. An extraordinary opportunity to enjoy the privacy of estate living with the charm, convenience, and community of Milton right outside your door.
-
Tipo di proprietà
Casa
-
Anno di costruzione
2000
Caratteristiche
- Camino
- Giardino
- Cabina armadio
- Piscina
- Bagno turco
- Sauna
- Cantina
- Cucina esterna
- Cucina aperta
Caratteristiche
Lot
- Privacy
- Rinnovato
Interni
- Soffitto alto
- Ufficio
- Camino
- Isola della cucina
- Idromassaggio
- Lavasciuga
- Bar
- Lavanderia
- Sauna
- Cantina
- Cucina aperta
- Seminterrato
- Controsoffitti in pietra
- Bagno turco
- Cabina armadio
- Centro Fitness / Palestra
Outdoor
Esplora la zona
105 Old Cedar Lane, Milton, GA 30004, Georgia, Stati Uniti
Visualizza su Google Maps
Prezzo per sqft
Basso
Alto
Iscritto da 5 anni
Hai chiesto informazioni su questa proprietà
L'agente La contatterà al più presto
Pubblicato da
26
Annunci
2022
Iscritto
Prenota una visita con the agent
Scegli una data e indica se preferisci un tour virtuale o di persona con l’agente.
Data preferita
Tipo di tour

Atlanta-Chattahoochee North
3930 E. Jones Bridge Road, #100, 30092, Peachtree Corners, United States
Visualizza profilo agenzia
Ultimo aggiornamento
Oggi
Prima pubblicazione
Ottobre 15
Licenza agente
#280143
Riferimento annuncio
2169688314391758
Stato dell'annuncio
New
Proprietà simili nelle vicinanze
Nuovi annunci a Milton







Esplora più immobili in vendita
tipi di proprietà Milton, GA, Stati Uniti
Milton, GA, Stati Uniti ricerche popolari
- Proprietà immobiliari Comunità recintata a Milton, GA, Stati Uniti
- Proprietà immobiliari Nuove costruzioni a Milton, GA, Stati Uniti
- Proprietà immobiliari con Ascensore a Milton, GA, Stati Uniti
- Proprietà immobiliari Equestre a Milton, GA, Stati Uniti
- Proprietà immobiliari con Cantina a Milton, GA, Stati Uniti
- Proprietà immobiliari Rinnovato a Milton, GA, Stati Uniti
- Proprietà immobiliari Moderno a Milton, GA, Stati Uniti
- Proprietà immobiliari Lungomare a Milton, GA, Stati Uniti
- Proprietà immobiliari Vista sul lago a Milton, GA, Stati Uniti
- Proprietà immobiliari Vista sulle montagne a Milton, GA, Stati Uniti
- Proprietà immobiliari Vista sul fiume a Milton, GA, Stati Uniti
- Proprietà immobiliari con Vigneto / Azienda vinicola a Milton, GA, Stati Uniti
- Proprietà immobiliari Alta quota a Milton, GA, Stati Uniti
- Proprietà immobiliari Vista Città a Milton, GA, Stati Uniti
- Proprietà immobiliari Vista mare a Milton, GA, Stati Uniti
Guide e storie correlate
La fiducia dei migliori broker del mondo
Gli agenti dietro le proprietà più straordinarie del mondo pubblicano su JamesEdition.
- Annunci di Sotheby's, Christie's, BARNES ed Engel & Völkers
- Ogni annuncio è verificato prima della pubblicazione
- Si metta in contatto diretto con agenti verificati
Continuando, accetta i nostri Termini e la nostra Informativa sulla privacy.
brokerages we
partnered with
partnered with