$1,200,000
Unifamiliare Indipendente Milton
- 5 Camere
- 5 Bagni
- 3,950 Sqft
- 1.34 Ac lot
- Aggiornato: Oggi
- MLS#7827616
Informazioni sulla proprietà
La descrizione è stata tradotta automaticamente.
La descrizione viene visualizzata nella lingua originale.
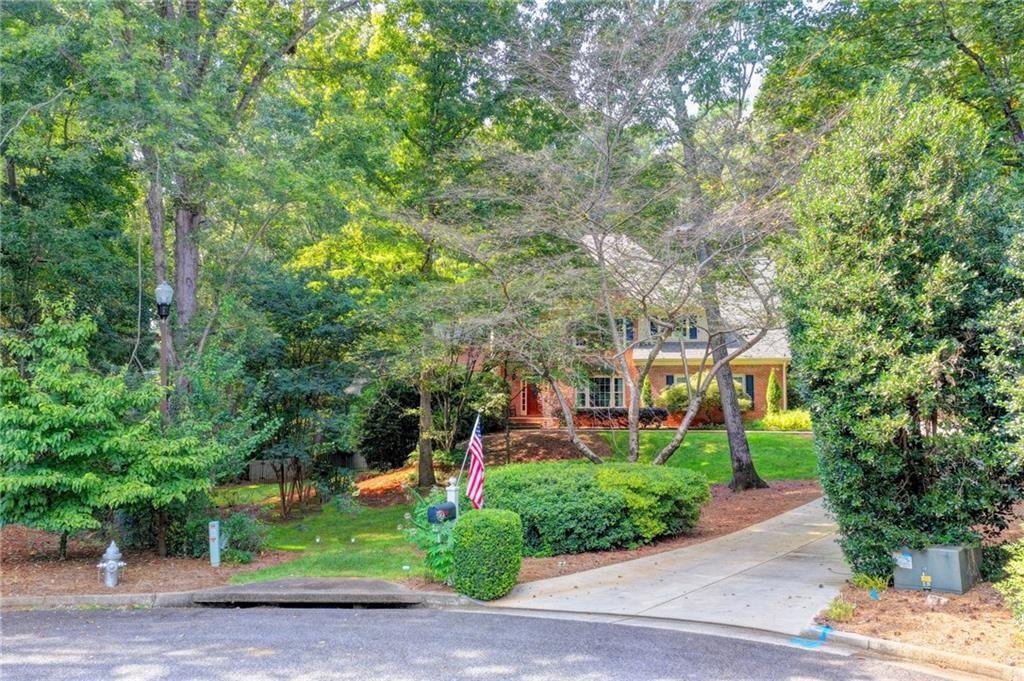
Have you always dreamed of living in a secret garden? Imagine coming home each day to your own private garden retreat, surrounded by mature landscaping, a pool, and the privacy of more than an acre in one of Milton’s most sought-after neighborhoods.
Tucked away on a quiet cul-de-sac in Kensington Farms, this approximately 4,000-square-foot, five-bedroom, four-and-a-half-bath home offers t
Tucked away on a quiet cul-de-sac in Kensington Farms, this approximately 4,000-square-foot, five-bedroom, four-and-a-half-bath home offers t
Have you always dreamed of living in a secret garden? Imagine coming home each day to your own private garden retreat, surrounded by mature landscaping, a pool, and the privacy of more than an acre in one of Milton’s most sought-after neighborhoods.
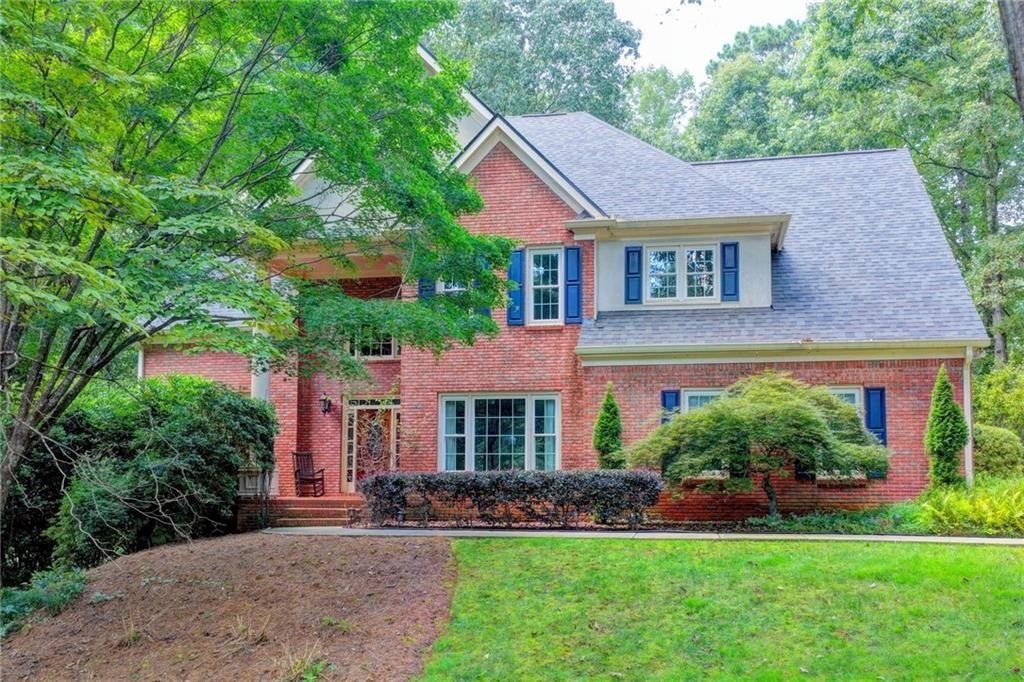
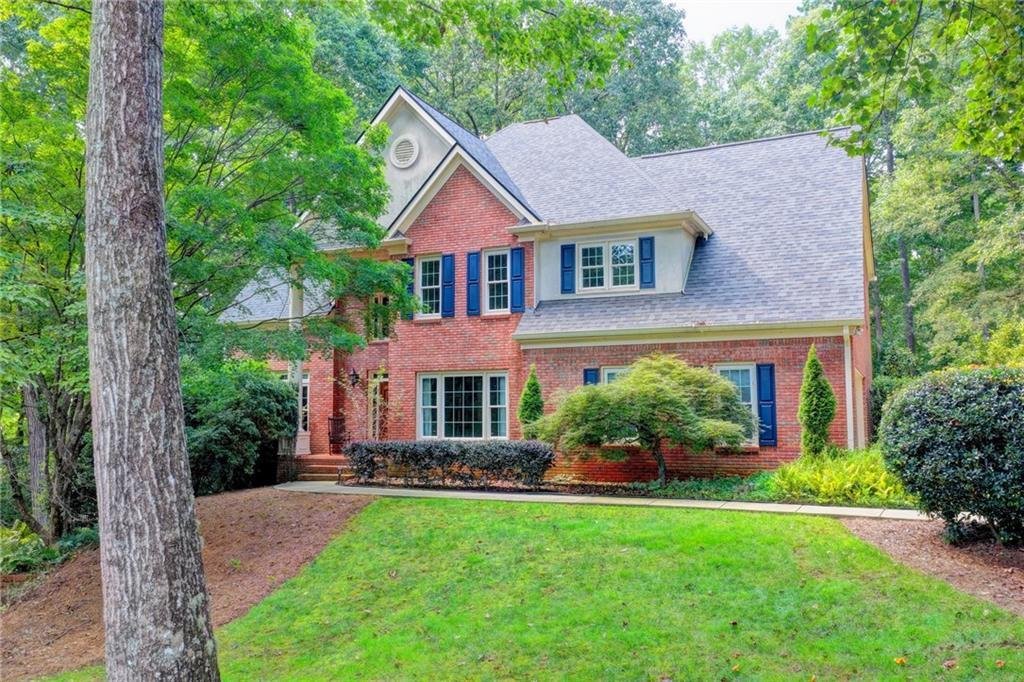
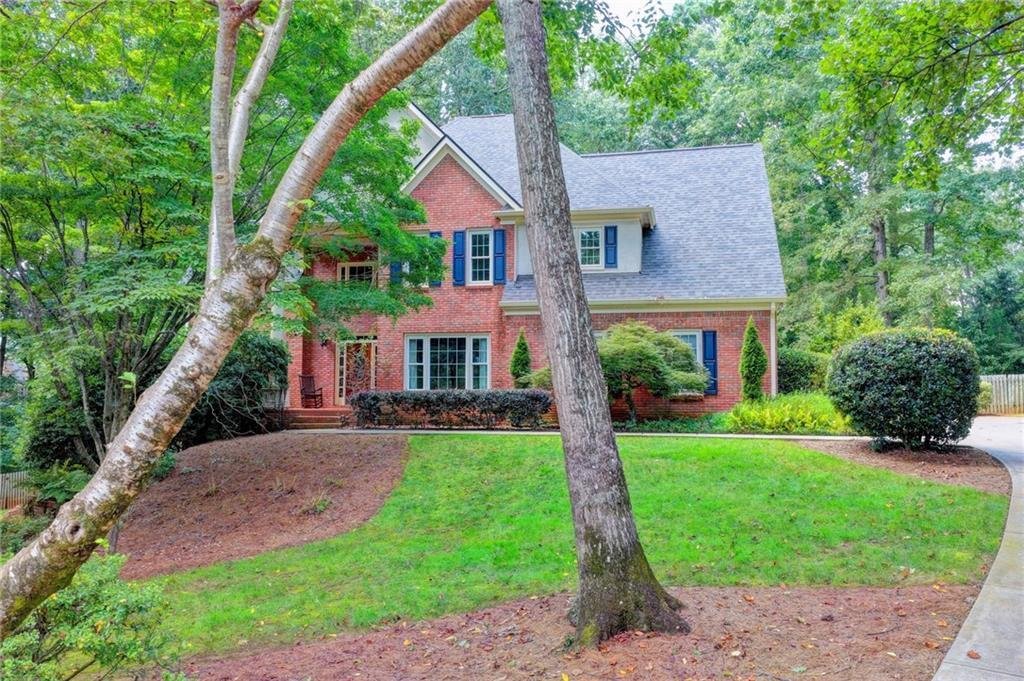
Tucked away on a quiet cul-de-sac in Kensington Farms, this approximately 4,000-square-foot, five-bedroom, four-and-a-half-bath home offers timeless architecture, extensive moldings, generous living spaces, and an exceptional setting ready for your personal vision. A three-sided brick exterior, new roof and new driveway create a beautiful first impression, while the mature grounds are truly one of the property’s most special features.
The original owners thoughtfully planted the property with an incredible collection of flowers, shrubs, ferns, hydrangeas, rhododendrons, Japanese maples, and more. The vinyl-lined pool, gazebo, and meandering trails provided years of fun for children and grandchildren. Now, this established garden sanctuary is ready for a new owner to restore, reimagine, and carry its story forward.
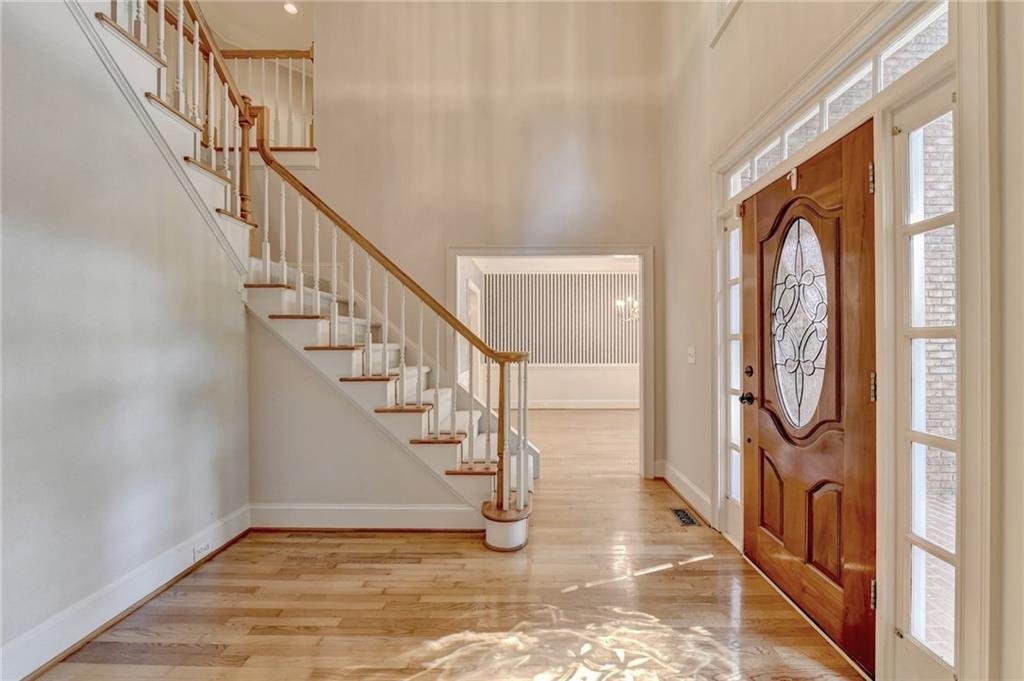
Inside, a dramatic two-story foyer welcomes you into a spacious and inviting floor plan. Beautiful hardwood floors run throughout the main level and all bedrooms on the upper level. The family room features a fireplace and overlooks the lush backyard. The main level offers the open, flexible spaces today’s buyers desire, including a generous dining room, bright kitchen with breakfast area overlooking the deck, laundry room, large pantry, and abundant storage. Additional closets near the kitchen offer the opportunity to create an impressive mudroom.
The kitchen features stained cabinetry, a large center island with gas cooktop, and plenty of workspace for everyday living and entertaining.
Upstairs, the spacious primary suite provides a bright and peaceful retreat with a sitting room, large bathroom and separate closets. Three additional bedrooms offer plenty of space for family and guests, including one ensuite bedroom and two bedrooms sharing a hall bathroom. The fifth bedroom is currently being enjoyed as a reading room/library and could easily serve as a nursery, home office, craft room, or bedroom.
The fully finished basement expands the home’s living and entertaining possibilities. A large family room with brick fireplace creates a warm gathering space, while the adjoining recreation room is perfectly suited for a pool table. A full bathroom and bedroom provide a comfortable private space for guests, and two large storage rooms with sturdy built-in shelving offer exceptional storage.
The home also features a two-car garage and plenty of space for everyday living, entertaining, and enjoying the outdoors.
Kensington Farms offers wonderful neighborhood amenities including a community pool, tennis courts, and clubhouse. The location is appealing, with the restaurants and shops of Crabapple Market just a short stroll away. Located across from the highly acclaimed Milton school district, the schools include Crabapple Crossing Elementary, Northwestern Middle, and Milton High School.
A private garden setting, mature landscaping, pool, finished basement, generous five-bedroom floor plan, and exceptional Milton location make this Kensington Farms home truly special. It’s ready for the next family to bring their vision, make it their own, and create years of new memories.
Tucked away on a quiet cul-de-sac in Kensington Farms, this approximately 4,000-square-foot, five-bedroom, four-and-a-half-bath home offers timeless architecture, extensive moldings, generous living spaces, and an exceptional setting ready for your personal vision. A three-sided brick exterior, new roof and new driveway create a beautiful first impression, while the mature grounds are truly one of the property’s most special features.
The original owners thoughtfully planted the property with an incredible collection of flowers, shrubs, ferns, hydrangeas, rhododendrons, Japanese maples, and more. The vinyl-lined pool, gazebo, and meandering trails provided years of fun for children and grandchildren. Now, this established garden sanctuary is ready for a new owner to restore, reimagine, and carry its story forward.
Inside, a dramatic two-story foyer welcomes you into a spacious and inviting floor plan. Beautiful hardwood floors run throughout the main level and all bedrooms on the upper level. The family room features a fireplace and overlooks the lush backyard. The main level offers the open, flexible spaces today’s buyers desire, including a generous dining room, bright kitchen with breakfast area overlooking the deck, laundry room, large pantry, and abundant storage. Additional closets near the kitchen offer the opportunity to create an impressive mudroom.
The kitchen features stained cabinetry, a large center island with gas cooktop, and plenty of workspace for everyday living and entertaining.
Upstairs, the spacious primary suite provides a bright and peaceful retreat with a sitting room, large bathroom and separate closets. Three additional bedrooms offer plenty of space for family and guests, including one ensuite bedroom and two bedrooms sharing a hall bathroom. The fifth bedroom is currently being enjoyed as a reading room/library and could easily serve as a nursery, home office, craft room, or bedroom.
The fully finished basement expands the home’s living and entertaining possibilities. A large family room with brick fireplace creates a warm gathering space, while the adjoining recreation room is perfectly suited for a pool table. A full bathroom and bedroom provide a comfortable private space for guests, and two large storage rooms with sturdy built-in shelving offer exceptional storage.
The home also features a two-car garage and plenty of space for everyday living, entertaining, and enjoying the outdoors.
Kensington Farms offers wonderful neighborhood amenities including a community pool, tennis courts, and clubhouse. The location is appealing, with the restaurants and shops of Crabapple Market just a short stroll away. Located across from the highly acclaimed Milton school district, the schools include Crabapple Crossing Elementary, Northwestern Middle, and Milton High School.
A private garden setting, mature landscaping, pool, finished basement, generous five-bedroom floor plan, and exceptional Milton location make this Kensington Farms home truly special. It’s ready for the next family to bring their vision, make it their own, and create years of new memories.
-
Tipo di proprietà
Casa
-
Anno di costruzione
1992
-
Prezzo/piede²
$303
Caratteristiche
Esplora la zona
375 Petersford Way, Milton, GA 30004, Georgia, Stati Uniti
Visualizza su Google Maps
Prezzo per sqft
Basso
Alto
Iscritto da 3 anni
Hai chiesto informazioni su questa proprietà
L'agente La contatterà al più presto
Pubblicato da
1
Annunci
2023
Iscritto
Prenota una visita con Melissa Lynch
Scegli una data e indica se preferisci un tour virtuale o di persona con l’agente.
Data preferita
Tipo di tour

Atlanta-Chattahoochee North
3930 E. Jones Bridge Road, #100, 30092, Peachtree Corners, United States
Visualizza profilo agenzia
Ultimo aggiornamento
Oggi
Prima pubblicazione
Sep 9
Licenza agente
#280143
Riferimento annuncio
2152323102873424
Stato dell'annuncio
Proprietà simili nelle vicinanze
Nuovi annunci a Milton






Esplora più immobili in vendita
tipi di proprietà Milton, GA, Stati Uniti
Milton, GA, Stati Uniti ricerche popolari
- Proprietà immobiliari Comunità recintata a Milton, GA, Stati Uniti
- Proprietà immobiliari Nuove costruzioni a Milton, GA, Stati Uniti
- Proprietà immobiliari con Ascensore a Milton, GA, Stati Uniti
- Proprietà immobiliari con Cantina a Milton, GA, Stati Uniti
- Proprietà immobiliari Rinnovato a Milton, GA, Stati Uniti
- Proprietà immobiliari Equestre a Milton, GA, Stati Uniti
- Proprietà immobiliari Moderno a Milton, GA, Stati Uniti
- Proprietà immobiliari Lungomare a Milton, GA, Stati Uniti
- Proprietà immobiliari Vista sulle montagne a Milton, GA, Stati Uniti
- Proprietà immobiliari Vista sul lago a Milton, GA, Stati Uniti
- Proprietà immobiliari Vista Città a Milton, GA, Stati Uniti
- Proprietà immobiliari Alta quota a Milton, GA, Stati Uniti
- Proprietà immobiliari Vista sul fiume a Milton, GA, Stati Uniti
- Proprietà immobiliari con Vigneto / Azienda vinicola a Milton, GA, Stati Uniti
Guide e storie correlate
La fiducia dei migliori broker del mondo
Gli agenti dietro le proprietà più straordinarie del mondo pubblicano su JamesEdition.
- Annunci di Sotheby's, Christie's, BARNES ed Engel & Völkers
- Ogni annuncio è verificato prima della pubblicazione
- Si metta in contatto diretto con agenti verificati
Continuando, accetta i nostri Termini e la nostra Informativa sulla privacy.
brokerages we
partnered with
partnered with