$3,400,000
Magnifica Tenuta DI Milton
- 6 Camere
- 8 Bagni
- 9,147 Sqft
- 43,560 Sqft lot
- 3
- MLS#7801455
Informazioni sulla proprietà
La descrizione è stata tradotta automaticamente.
La descrizione viene visualizzata nella lingua originale.
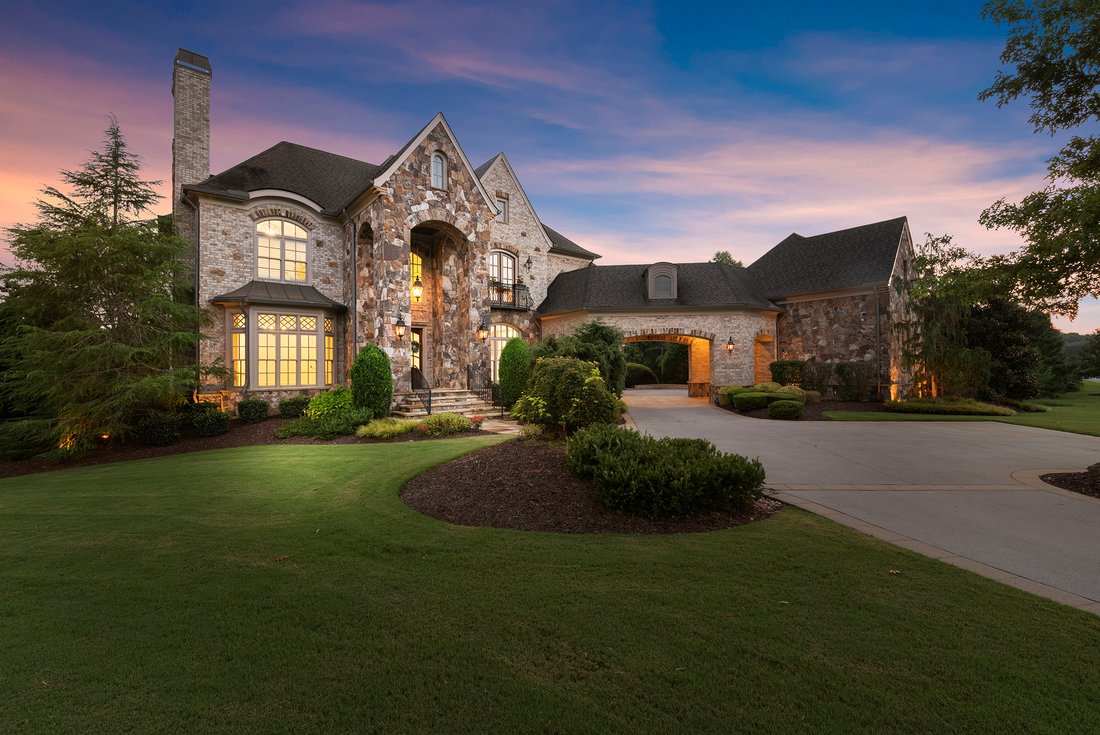
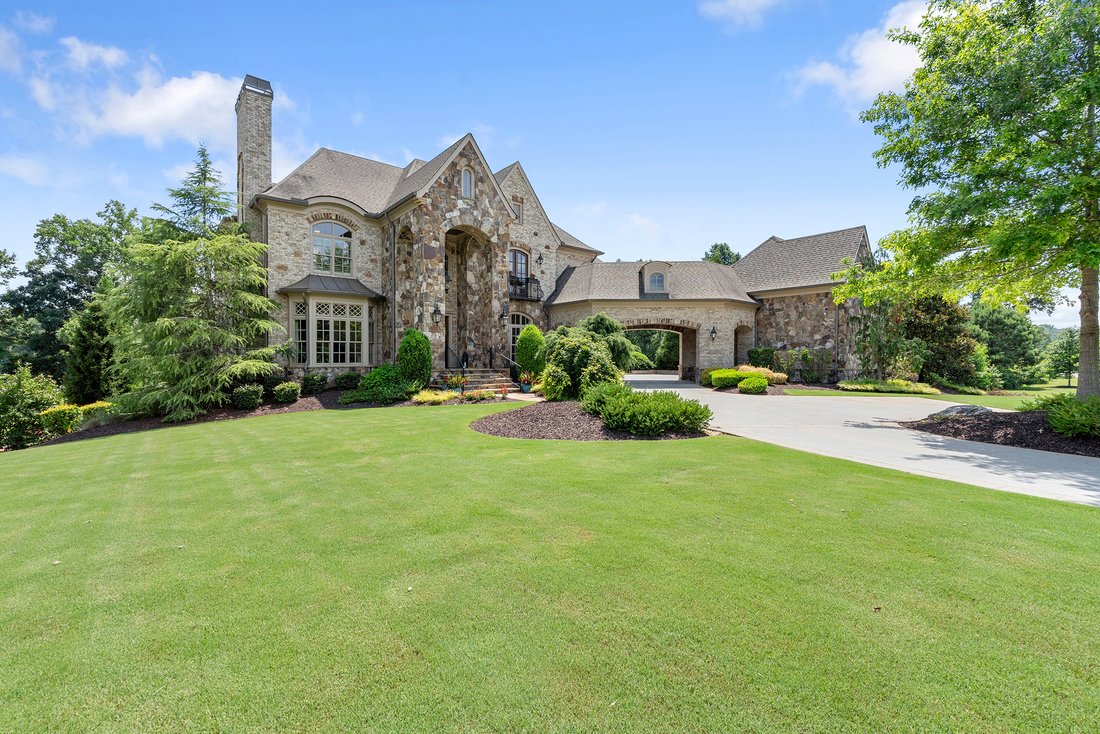
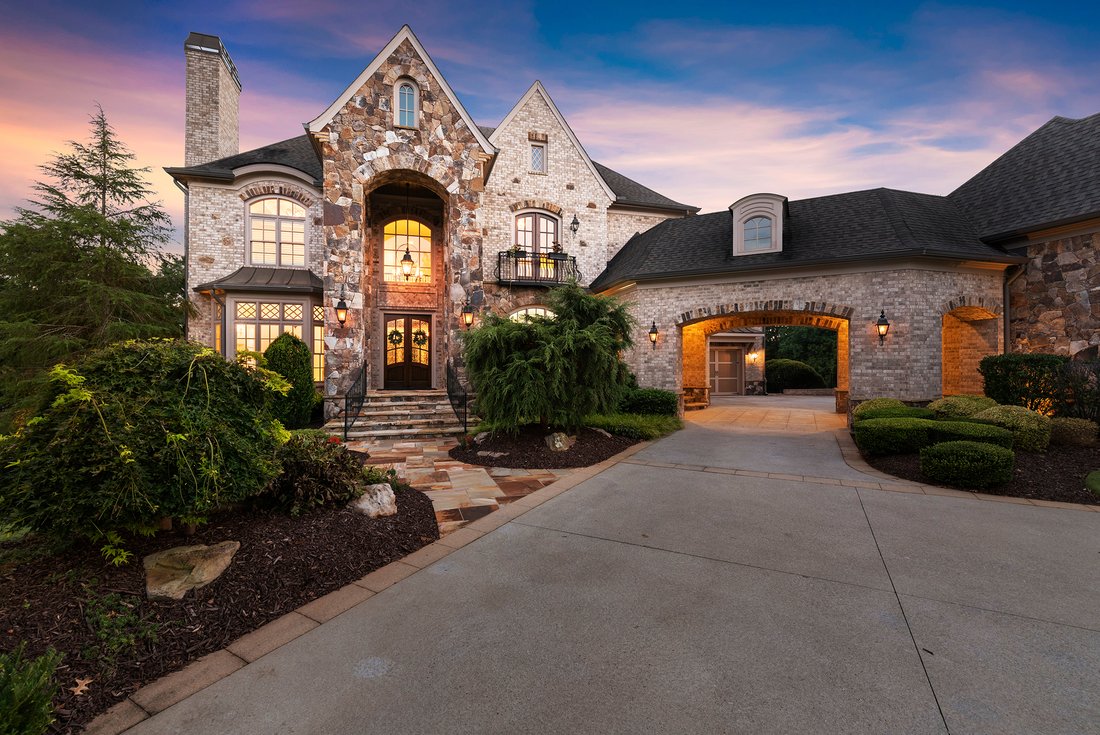
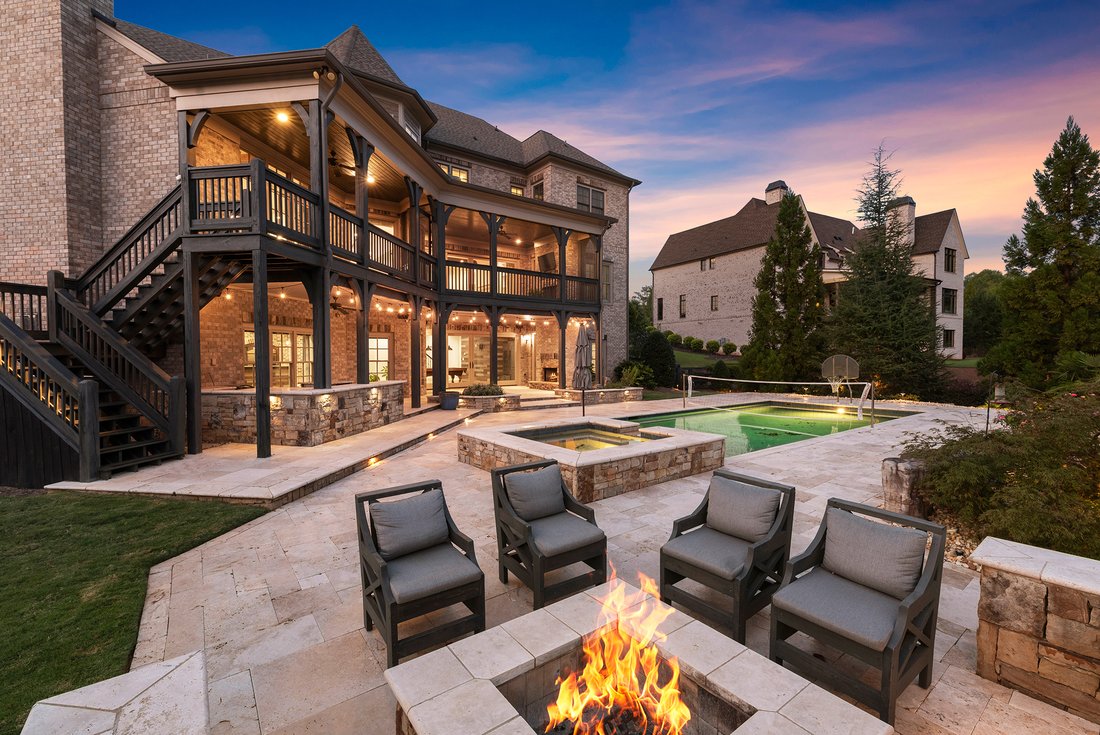
Set behind the gates of Mayfair Estates on a private, level acre, 10145 Cedar Ridge Drive pairs timeless architecture with spaces designed for the way a home is truly lived. Recently refreshed with new interior paint throughout the main and some of the lower levels. A resort-style saltwater pool, hot tub with waterfall, tanning ledge, covered veranda, outdoor kitchen, fireplace and multi
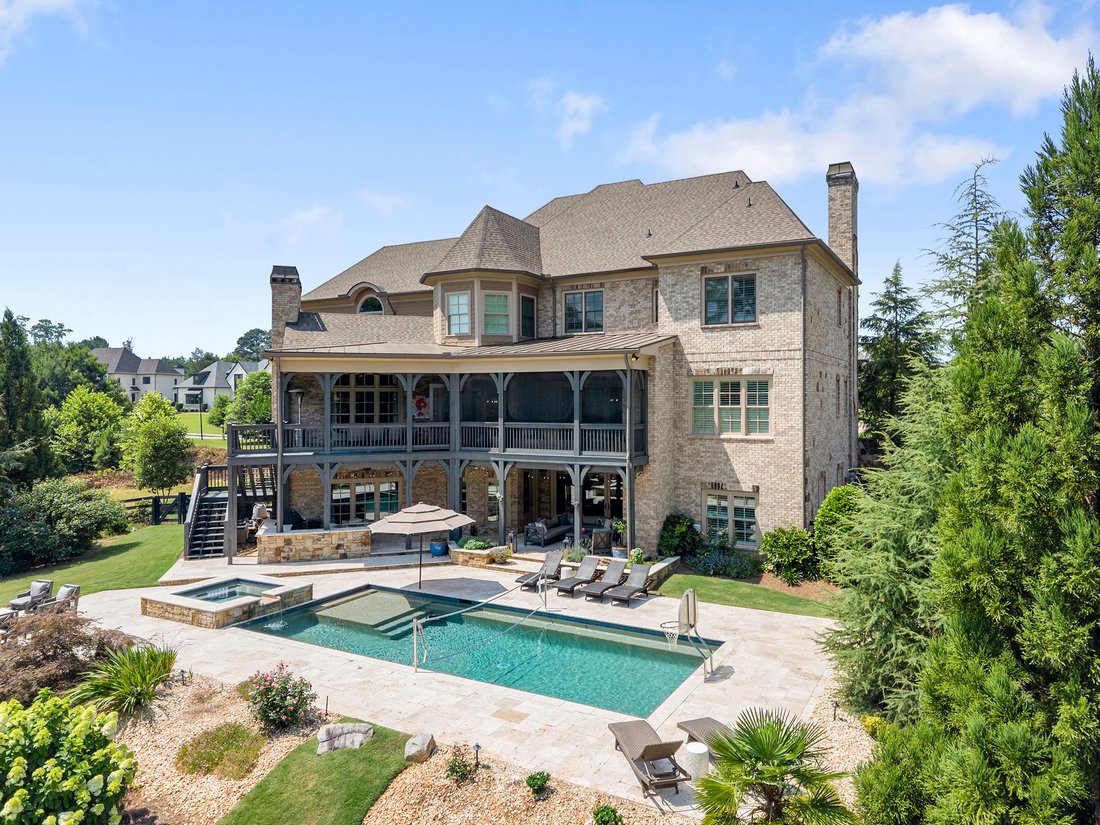
Set behind the gates of Mayfair Estates on a private, level acre, 10145 Cedar Ridge Drive pairs timeless architecture with spaces designed for the way a home is truly lived. Recently refreshed with new interior paint throughout the main and some of the lower levels. A resort-style saltwater pool, hot tub with waterfall, tanning ledge, covered veranda, outdoor kitchen, fireplace and multiple outdoor gathering spaces create an exceptional connection to the outdoors. Crafted by OBIE Award-winning Perry Custom Homes, the 9,147± square-foot brick-and-stone residence spans three finished levels, balancing refined interiors, thoughtful functionality and an exceptional connection to the outdoors. Inside, natural light moves easily through generous living spaces accented by rich architectural details, beautiful hardwood floors and six fireplaces. The main-level great room makes an immediate impression with a beamed ceiling, fireplace and walls of sliding glass doors opening to the covered veranda and pool beyond, creating a seamless transition between indoor and outdoor living. At the heart of the home, the kitchen combines custom Kingdom Cabinetry to the ceiling, quartz countertops, an oversized island with seating and a walk-in pantry with an impressive suite of appliances, including Wolf cooking appliances, Sub-Zero refrigeration, a warming drawer and a built-in wine refrigerator. An adjoining dining area with a wet bar keeps the space open and connected, while a private guest suite with an en suite bathroom completes the main level. Upstairs, the primary suite offers a quiet retreat with dual walk-in closets and a spa-inspired bathroom outfitted with separate vanities, a clawfoot bathtub and a spacious, seamless glass shower with multiple showerheads. Three additional bedrooms feature private bathrooms and generous walk-in closets, while a spacious bonus room provides flexibility for a media room, office, studio, or additional bedroom. An upstairs laundry room adds everyday convenience. The finished terrace level boasts high ceilings, ample natural light and exposed brick walls. Solid Brazilian mahogany adds warmth and character throughout spaces that include a wine cellar, fireside family room, sizable bar, billiard and game room and a soundproof theater with independent temperature control. An additional guest suite offers privacy for overnight visitors. A whole-home audio system with more than 40 speakers extends throughout the residence, while UV air purification on both HVAC systems adds another layer of thoughtful comfort. Opposite the pool, a built-in firepit with bench seating overlooks the lush grounds and large grassy play area with irrigation and extensive landscape lighting. An exterior staircase provides convenient access to the main level’s open and screened porches, seamlessly connecting the home’s indoor and outdoor living spaces. An arched porte-cochere connects the home to two of the four-car garages, where 15-foot ceilings and epoxy floors add both scale and utility. Two additional driveway parking spaces provide added convenience for guests. Quality extends beyond what is immediately visible. The residence was constructed with energy efficiency in mind, incorporating Huber ZIP System wall sheathing, spray foam insulation and high-efficiency systems throughout. Located in Milton’s gated Mayfair Estates, the property is zoned for Birmingham Falls Elementary School, Northwestern Middle School and Milton High School and offers convenient access to Milton, Crabapple, downtown Alpharetta, Avalon and GA-400. From its award-winning craftsmanship and finely finished interiors to its resort-style outdoor spaces, 10145 Cedar Ridge Drive delivers a sophisticated approach to everyday living, with every level designed to be both beautiful and exceptionally functional.
-
Tipo di proprietà
Casa
-
Anno di costruzione
2017
-
Prezzo/piede²
$371
Caratteristiche
- Garage
- Camino
- Giardino
- Cabina armadio
- Equestre
- Cantina
- Sala giochi
- Cucina esterna
- Focolare
Caratteristiche
Lot
- Privacy
- Equestre
Interni
- Soffitto alto
- Ufficio
- Camino
- Aria condizionata
- Isola della cucina
- Piano cottura a gas
- Idromassaggio
- Bar
- Lavanderia
- Sala giochi
- Cantina
- Seminterrato
- Controsoffitti in pietra
- Cabina armadio
- Centro Fitness / Palestra
Outdoor
Esplora la zona
10145 Cedar Ridge Drive, Milton, GA 30004, Georgia, Stati Uniti
Visualizza su Google Maps
Prezzo per sqft
Basso
Alto
Iscritto da 5 anni
Hai chiesto informazioni su questa proprietà
L'agente La contatterà al più presto
Pubblicato da
2
Annunci
2021
Iscritto
Prenota una visita con Doug Harden
Scegli una data e indica se preferisci un tour virtuale o di persona con l’agente.
Data preferita
Tipo di tour

Atlanta Fine Homes Sotheby's International Realty
8000 Avalon Boulevard, Suite 800, 30009, Alpharetta, Georgia, United States
Visualizza profilo agenzia
Ultimo aggiornamento
Settembre 29
Prima pubblicazione
Luglio 9
Link annuncio
Riferimento annuncio
2CW6QT
Proprietà simili nelle vicinanze
Nuovi annunci a Milton



Esplora più immobili in vendita
tipi di proprietà Milton, GA, Stati Uniti
Milton, GA, Stati Uniti ricerche popolari
- Proprietà immobiliari Comunità recintata a Milton, GA, Stati Uniti
- Proprietà immobiliari Nuove costruzioni a Milton, GA, Stati Uniti
- Proprietà immobiliari con Ascensore a Milton, GA, Stati Uniti
- Proprietà immobiliari con Cantina a Milton, GA, Stati Uniti
- Proprietà immobiliari Equestre a Milton, GA, Stati Uniti
- Proprietà immobiliari Moderno a Milton, GA, Stati Uniti
- Proprietà immobiliari Rinnovato a Milton, GA, Stati Uniti
- Proprietà immobiliari Lungomare a Milton, GA, Stati Uniti
- Proprietà immobiliari Vista sul lago a Milton, GA, Stati Uniti
- Proprietà immobiliari Vista sulle montagne a Milton, GA, Stati Uniti
- Proprietà immobiliari Vista sul fiume a Milton, GA, Stati Uniti
- Proprietà immobiliari Vista Città a Milton, GA, Stati Uniti
- Proprietà immobiliari Alta quota a Milton, GA, Stati Uniti
- Proprietà immobiliari Vista mare a Milton, GA, Stati Uniti
- Proprietà immobiliari con Vigneto / Azienda vinicola a Milton, GA, Stati Uniti
Guide e storie correlate
La fiducia dei migliori broker del mondo
Gli agenti dietro le proprietà più straordinarie del mondo pubblicano su JamesEdition.
- Annunci di Sotheby's, Christie's, BARNES ed Engel & Völkers
- Ogni annuncio è verificato prima della pubblicazione
- Si metta in contatto diretto con agenti verificati
Continuando, accetta i nostri Termini e la nostra Informativa sulla privacy.
brokerages we
partnered with
partnered with