Magnifica Oasi DI Campagna In Stile Europeo
- 6 Camere
- 10 Bagni
- 11,470 Sqft
- 43,560 Sqft lot
- 1
- MLS#7844430
Informazioni sulla proprietà
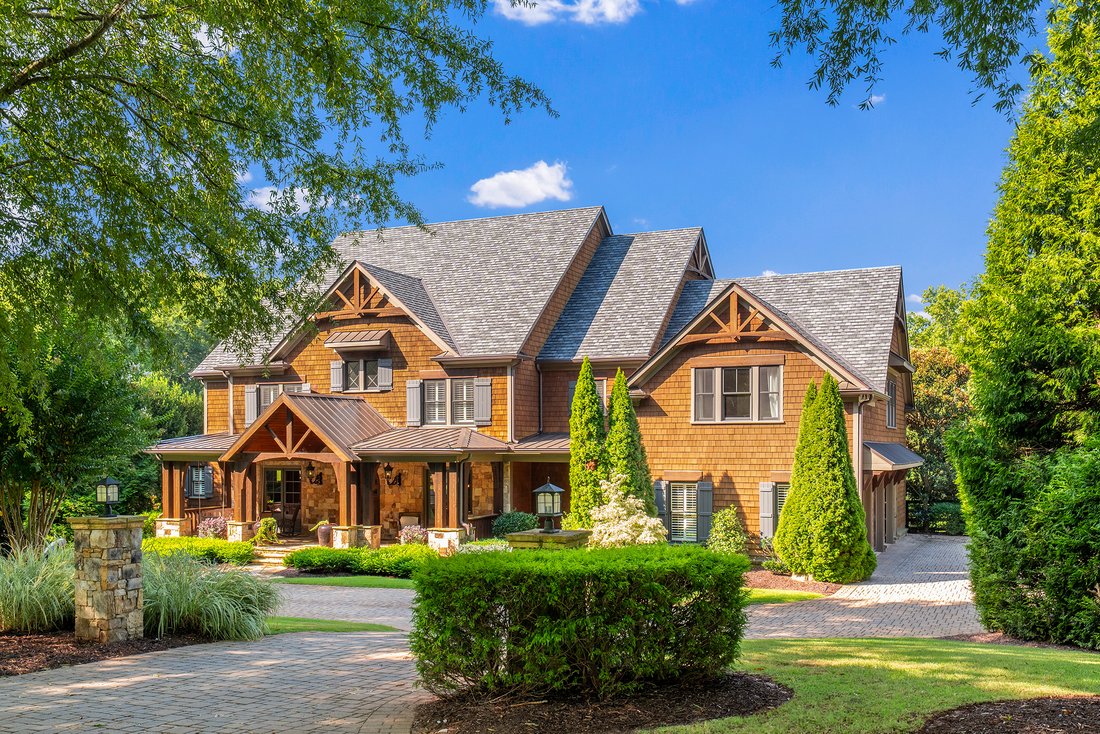
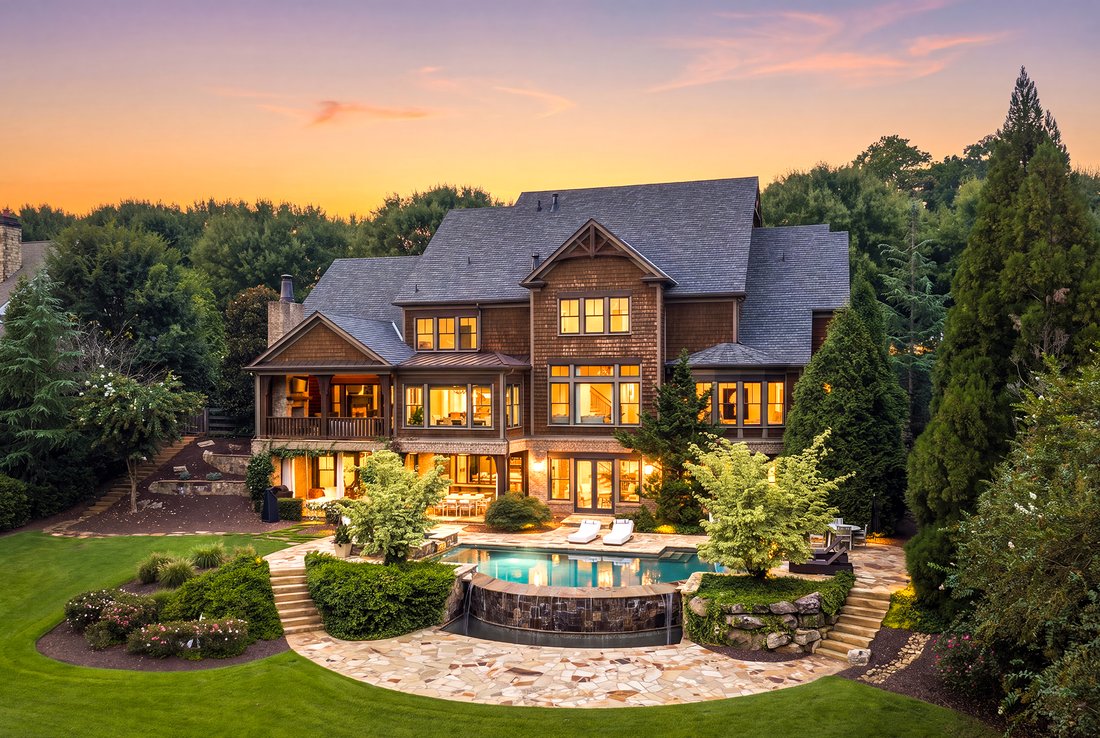
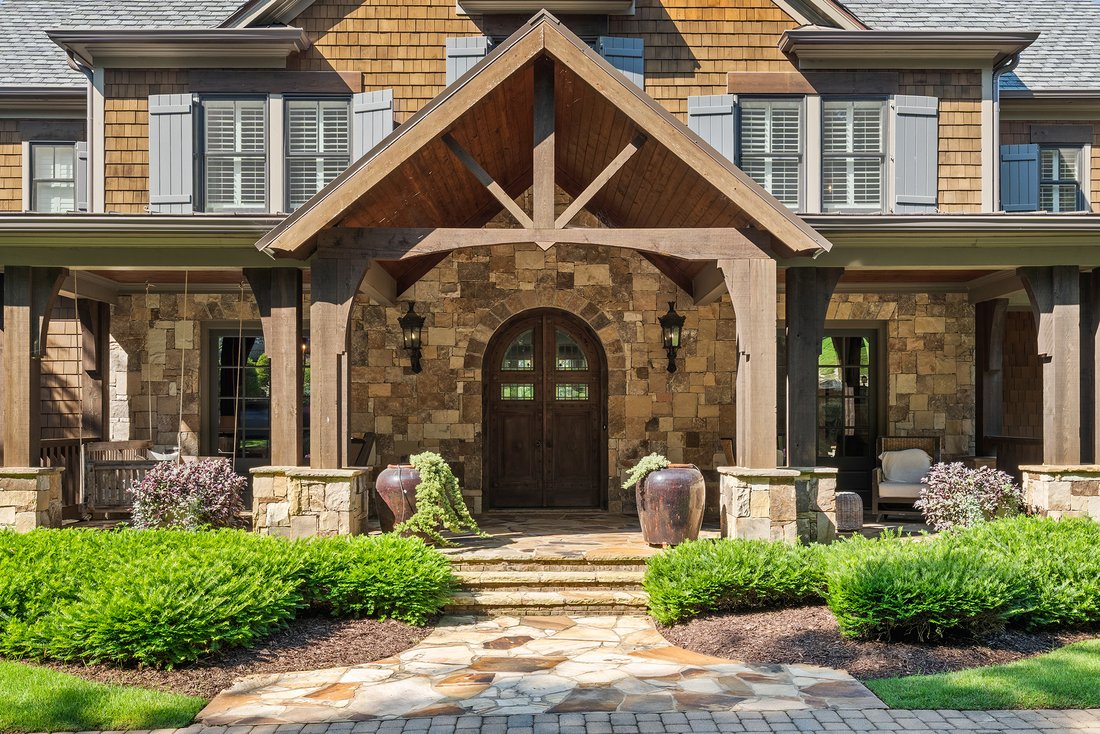
Located in The Hayfield neighborhood of Milton, this exceptional brick, stone and cedar-shingle residence blends storybook architecture with thoughtfully designed spaces for everyday living and entertaining. Set behind professional landscaping, the home welcomes you with an expansive covered front porch, porch bed swing and arched double front door. Inside, a two-story foyer introduces beautifu
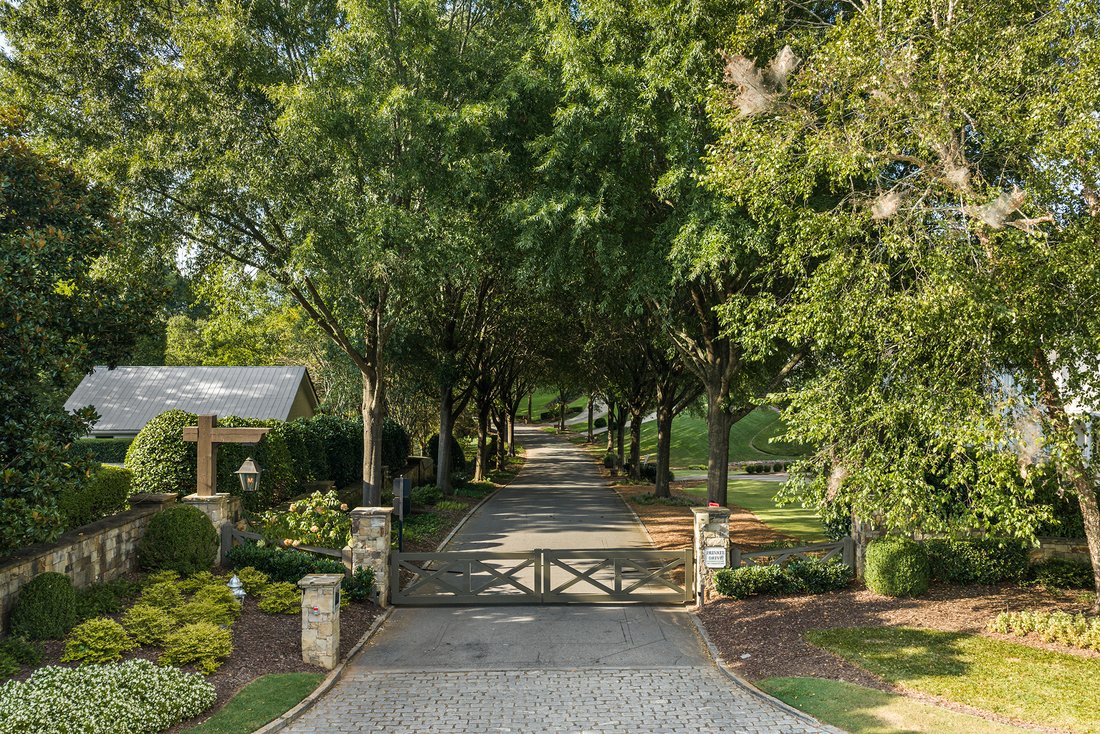
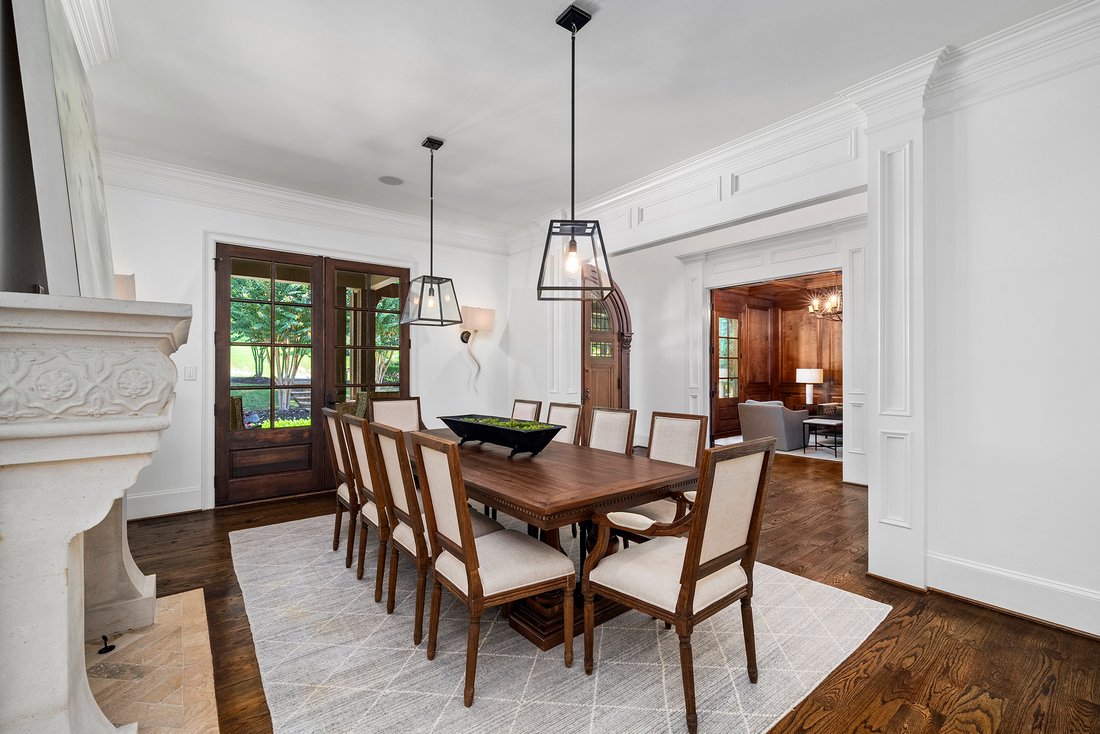
Located in The Hayfield neighborhood of Milton, this exceptional brick, stone and cedar-shingle residence blends storybook architecture with thoughtfully designed spaces for everyday living and entertaining. Set behind professional landscaping, the home welcomes you with an expansive covered front porch, porch bed swing and arched double front door. Inside, a two-story foyer introduces beautiful hardwood floors and refined architectural details. The handsome office features judge’s paneling, a coffered ceiling, double French-door entry and direct porch access. The formal dining room offers a fireplace, porch access and connection to the kitchen through a butler’s pantry and adjoining scullery, which leads to the mudroom and laundry room. The expansive kitchen serves as the heart of the home, centered around an oversized island designed to resemble substantial old-world furniture while incorporating double sinks and dishwashers. A tongue-and-groove wood ceiling adds warmth, while professional-grade appliances include a Wolf six-burner gas range with double ovens, griddle, warming drawer and pot filler, plus two Sub-Zero refrigerators. Open to the kitchen, the fireside keeping room features a soaring cathedral ceiling with exposed wood trusses, custom built-ins and picture windows overlooking the backyard. French doors open to a deep vaulted covered porch with an outdoor fireplace, creating a seamless extension of the living space. An adjacent sunroom provides a light-filled setting for casual dining, while the formal living room features a striking stone fireplace, coffered ceiling and expansive windows. The main-level primary suite offers a private retreat with a sitting area within a bowed window wall and wood-lined cathedral ceiling. The luxurious bath includes separate vanities, freestanding soaking tub and oversized shower with dual temperature controls and multiple shower heads. Plantation shutters and dual walk-in closets with custom build-outs complete the suite. Upstairs, four generously sized bedrooms each feature a private bathroom, with two offering separate sitting rooms or playrooms. A second full laundry room provides abundant storage. A separate staircase leads to a finished space above the garage featuring reclaimed wood from a local Milton barn, custom library alcoves, living space and a half bath—ideal for an office, studio or recreation room. The terrace level is designed for entertaining with a fireside family room opening to the pool deck, wine cellar, full bar with accordion-style service window, billiard area and gym. An oversized bedroom with en suite bath and dedicated pool bathroom add flexibility for guests. Additional unfinished space offers potential for a theater, virtual golf room or other personalized use. Outside, the resort-style setting features a covered flagstone patio with two suspended daybeds, an infinity-edge pool and spa with waterfall feature, mature landscaping and a private fenced backyard. Beyond the main yard, fenced garden beds and a pond create a peaceful natural setting. A three-car garage, front circle drive and professionally landscaped grounds complete this distinctive Milton residence. The Hayfield offers privacy and convenience in a gated setting with walkability to The Union and minutes from Downtown Crabapple, Downtown Alpharetta, Avalon, recreational amenities and sought-after Milton High School..
-
Tipo di proprietà
Casa
-
Anno di costruzione
2012
-
Prezzo/piede²
$313
Caratteristiche
- Garage
- Giardino
- Camino
- Cabina armadio
- Libreria
- Equestre
- Cantina
- Focolare
- Idromassaggio
Lot
- Privacy
- Equestre
Interni
- Soffitto alto
- Ufficio
- Camino
- Aria condizionata
- Isola della cucina
- Idromassaggio
- Bar
- Lavanderia
- Cantina
- Libreria
- Seminterrato
- Controsoffitti in pietra
- Cabina armadio
- Centro Fitness / Palestra
Outdoor
Esplora la zona
L'agente La contatterà al più presto
Pubblicato da
Prenota una visita con Jenny Doyle
Scegli una data e indica se preferisci un tour virtuale o di persona con l’agente.

Proprietà simili nelle vicinanze
Nuovi annunci a Milton


Esplora più immobili in vendita
tipi di proprietà Milton, GA, Stati Uniti
Milton, GA, Stati Uniti ricerche popolari
- Proprietà immobiliari Comunità recintata a Milton, GA, Stati Uniti
- Proprietà immobiliari Nuove costruzioni a Milton, GA, Stati Uniti
- Proprietà immobiliari con Ascensore a Milton, GA, Stati Uniti
- Proprietà immobiliari con Cantina a Milton, GA, Stati Uniti
- Proprietà immobiliari Equestre a Milton, GA, Stati Uniti
- Proprietà immobiliari Moderno a Milton, GA, Stati Uniti
- Proprietà immobiliari Rinnovato a Milton, GA, Stati Uniti
- Proprietà immobiliari Lungomare a Milton, GA, Stati Uniti
- Proprietà immobiliari Vista sul lago a Milton, GA, Stati Uniti
- Proprietà immobiliari Vista sulle montagne a Milton, GA, Stati Uniti
- Proprietà immobiliari Vista sul fiume a Milton, GA, Stati Uniti
- Proprietà immobiliari Alta quota a Milton, GA, Stati Uniti
- Proprietà immobiliari Vista Città a Milton, GA, Stati Uniti
- Proprietà immobiliari Vista mare a Milton, GA, Stati Uniti
- Proprietà immobiliari con Vigneto / Azienda vinicola a Milton, GA, Stati Uniti
Guide e storie correlate
La fiducia dei migliori broker del mondo
Gli agenti dietro le proprietà più straordinarie del mondo pubblicano su JamesEdition.
- Annunci di Sotheby's, Christie's, BARNES ed Engel & Völkers
- Ogni annuncio è verificato prima della pubblicazione
- Si metta in contatto diretto con agenti verificati
Continuando, accetta i nostri Termini e la nostra Informativa sulla privacy.
partnered with