Situato All'interno Della Comunità Recintata DI Greystone Farms A Milton
- 6 Camere
- 7 Bagni
- 8,292 Sqft
- 1.8 Ac lot
- MLS#7851483
Informazioni sulla proprietà
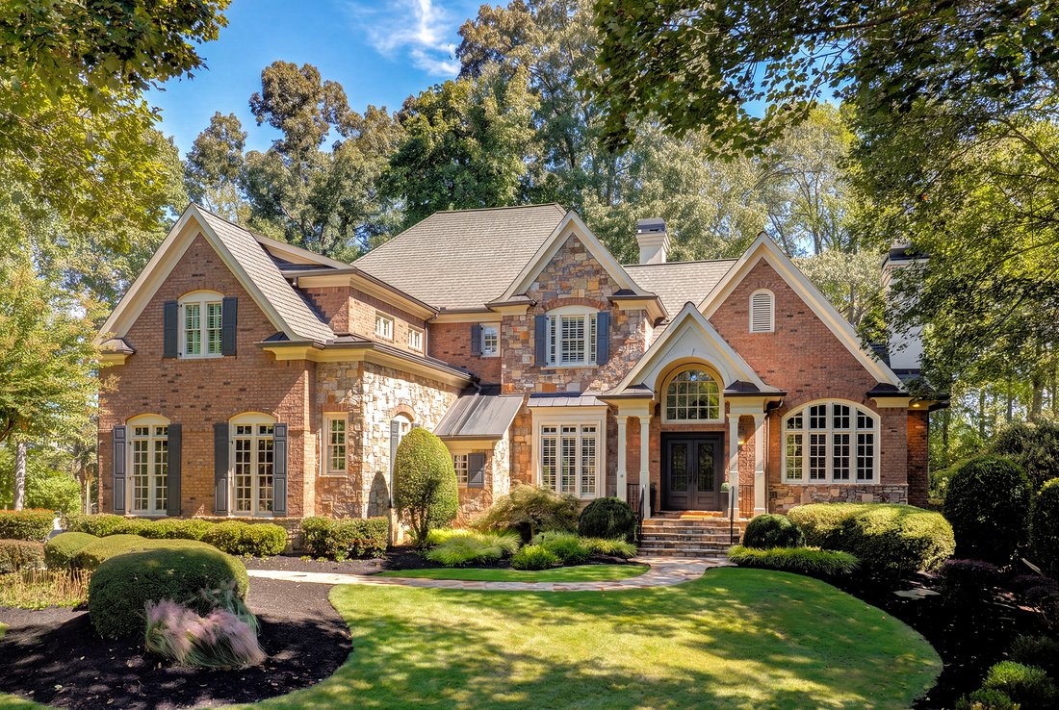
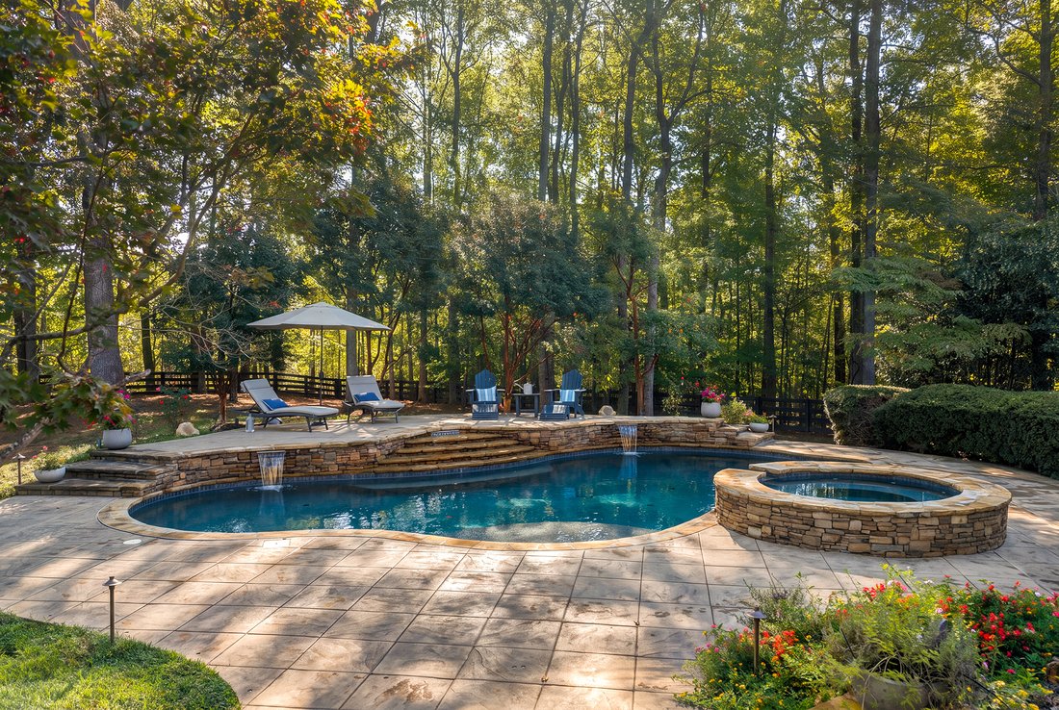
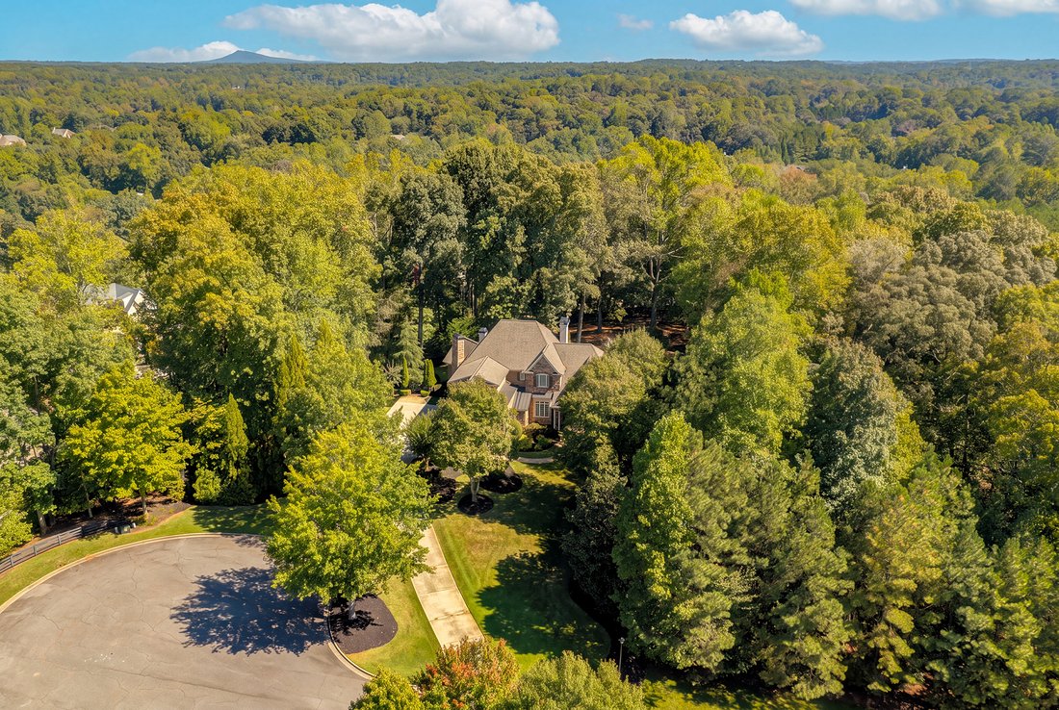
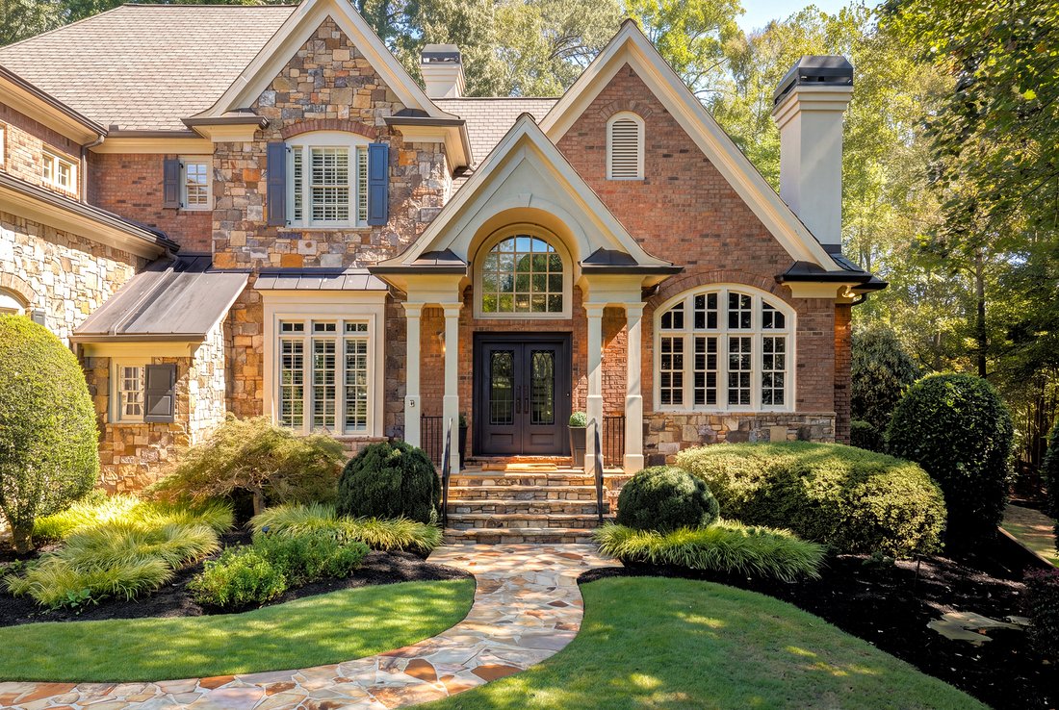
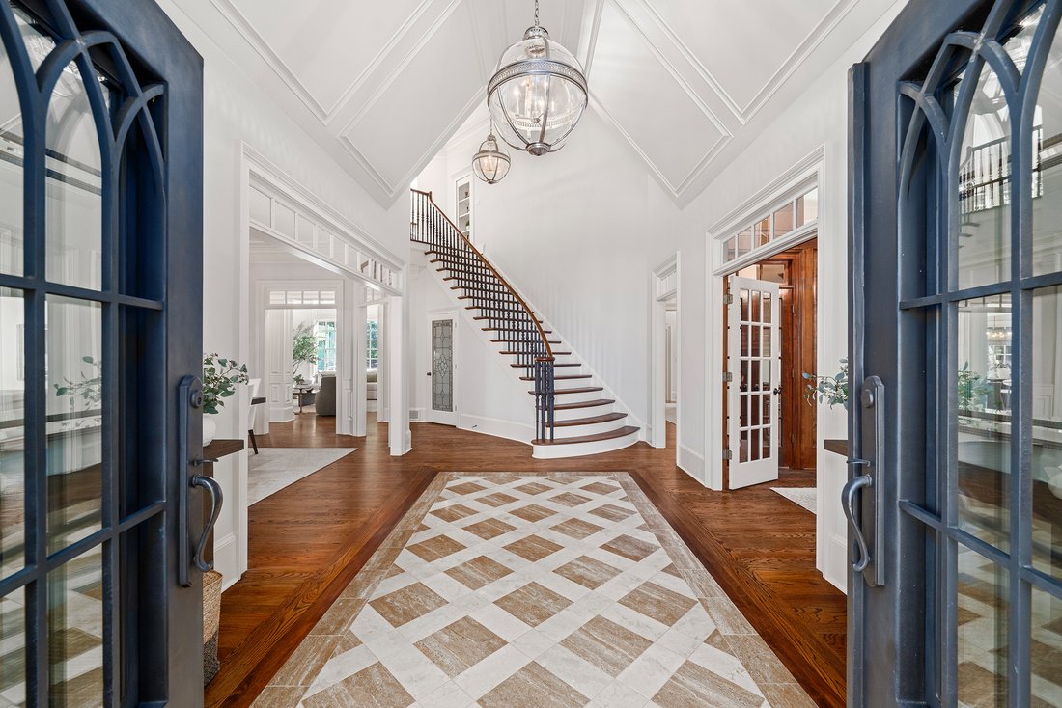
Set on a private 1.8± acre cul-de-sac lot, this four-sides brick-and-stone residence pairs timeless architectural detail with exceptional spaces for everyday living and entertaining. A covered front entry approached by a stone pathway leads to a dramatic two-story foyer, where a woven marble inlay creates a striking focal point beneath the cathedral ceiling. Hardwood floors continue throughout
Set on a private 1.8± acre cul-de-sac lot, this four-sides brick-and-stone residence pairs timeless architectural detail with exceptional spaces for everyday living and entertaining. A covered front entry approached by a stone pathway leads to a dramatic two-story foyer, where a woven marble inlay creates a striking focal point beneath the cathedral ceiling. Hardwood floors continue throughout the main level, seamlessly uniting each room. To one side of the foyer, a richly appointed study features wood-paneled walls, a coffered ceiling, judge’s paneling, built-ins and a fireplace. Across the foyer, the formal dining room is finished with substantial millwork and elegant proportions. Beyond the sweeping staircase, the two-story great room makes an immediate impression with a fireplace flanked by built-ins and two levels of windows overlooking the backyard. An upper gallery connects the two sides of the home and adds to the open architectural feel. A convenient wet bar is positioned between the great room and kitchen, creating an effortless flow for entertaining. The white gourmet kitchen is designed around two islands, including one with seating, and features quartz countertops, professional stainless steel appliances, a gas cooktop, a prep sink and a main sink. A 48-inch Sub-Zero Pro Series refrigerator with a glass door anchors the space, complemented by two Sub-Zero refrigerator drawers, three Thermador ovens, a built-in Gaggenau fryer and steamer, a wine cooler and a nearby bar with an additional ice maker. The kitchen opens to a casual dining area and fireside keeping room with a beamed cathedral ceiling, a stone fireplace, built-ins and an old-world-inspired chandelier. Indoor and outdoor living connect seamlessly from the kitchen area to a screened porch with a fireplace and a TV hookup. An adjoining open-air porch with composite decking features a fully equipped outdoor kitchen, while stairs lead directly to the pool and spa below. Integrated speakers throughout the main level, patio and pool area can be controlled by phone or iPad. The main-level primary suite is a quiet retreat with hardwood floors, a tray ceiling, plantation shutters, a fireplace and a sitting area, plus direct access to the rear deck. The en suite bathroom includes a freestanding soaking tub, a marble-detailed steam shower, separate vanities and two walk-in closets. A wet bar area provides a convenient connection between the primary suite and study. Upstairs, four spacious bedrooms are accompanied by four en suite bathrooms with timeless finishes. A built-in work and study area offers multiple desks, while a concealed door near the top of the stairs provides access to hidden storage. A central vacuum system serves both the main and upper levels. The finished terrace level extends the home’s living and entertaining space with hardwood floors, high ceilings and a family room centered around a stone fireplace. Double French doors open to the lower patio and backyard. This level also includes a recreation room, a full second kitchen with a dishwasher, oven and microwave, a private movie theater, a game room, a fitness room and abundant built-ins and storage, plus an additional bedroom with an en suite bathroom. Outside, the fenced backyard is surrounded by mature trees, creating a private setting for the saltwater pool, spa with a waterfall, multiple outdoor living areas and exterior lighting. Additional features include a 50-year architectural shingle roof. With generous interior spaces, extensive amenities and a thoughtfully designed connection between indoors and out, this Greystone Farms residence offers a distinctive opportunity in Milton.
-
Tipo di proprietà
Casa
-
Anno di costruzione
2001
-
Prezzo/piede²
$301
Caratteristiche
Esplora la zona
L'agente La contatterà al più presto
Pubblicato da
Prenota una visita con Jenny Doyle
Scegli una data e indica se preferisci un tour virtuale o di persona con l’agente.

Proprietà simili nelle vicinanze
Nuovi annunci a Milton


Esplora più immobili in vendita
tipi di proprietà Milton, GA, Stati Uniti
Milton, GA, Stati Uniti ricerche popolari
- Proprietà immobiliari Comunità recintata a Milton, GA, Stati Uniti
- Proprietà immobiliari Nuove costruzioni a Milton, GA, Stati Uniti
- Proprietà immobiliari con Ascensore a Milton, GA, Stati Uniti
- Proprietà immobiliari con Cantina a Milton, GA, Stati Uniti
- Proprietà immobiliari Equestre a Milton, GA, Stati Uniti
- Proprietà immobiliari Rinnovato a Milton, GA, Stati Uniti
- Proprietà immobiliari Moderno a Milton, GA, Stati Uniti
- Proprietà immobiliari Lungomare a Milton, GA, Stati Uniti
- Proprietà immobiliari Vista sul lago a Milton, GA, Stati Uniti
- Proprietà immobiliari Vista sulle montagne a Milton, GA, Stati Uniti
- Proprietà immobiliari Vista sul fiume a Milton, GA, Stati Uniti
- Proprietà immobiliari Alta quota a Milton, GA, Stati Uniti
- Proprietà immobiliari Vista Città a Milton, GA, Stati Uniti
- Proprietà immobiliari con Vigneto / Azienda vinicola a Milton, GA, Stati Uniti
- Proprietà immobiliari Vista mare a Milton, GA, Stati Uniti
Guide e storie correlate
La fiducia dei migliori broker del mondo
Gli agenti dietro le proprietà più straordinarie del mondo pubblicano su JamesEdition.
- Annunci di Sotheby's, Christie's, BARNES ed Engel & Völkers
- Ogni annuncio è verificato prima della pubblicazione
- Si metta in contatto diretto con agenti verificati
Continuando, accetta i nostri Termini e la nostra Informativa sulla privacy.
partnered with