


$4,091,542
Unifamiliare Indipendente Milton
- 9 Camere
- 10 Bagni
- 5 Sqft lot
- Aggiornato: Oggi
- 1
- MLS#W13738876
Informazioni sulla proprietà
La descrizione è stata tradotta automaticamente.
La descrizione viene visualizzata nella lingua originale.
A PRIVATE RESORT BUILT FOR GENERATIONS. Set on 5.76 secluded, tree lined acres, this custom estate combines privacy, scale and resort style living within easy reach of the GTA. The main residence offers approx. 6,595 sq. ft. above grade plus a 3,193 sq. ft. lower level. A separate 897 sq. ft. 3 bedroom apartment brings the combined interior space to approx. 10,685 sq. ft., plus a 635 sq. ft. pool
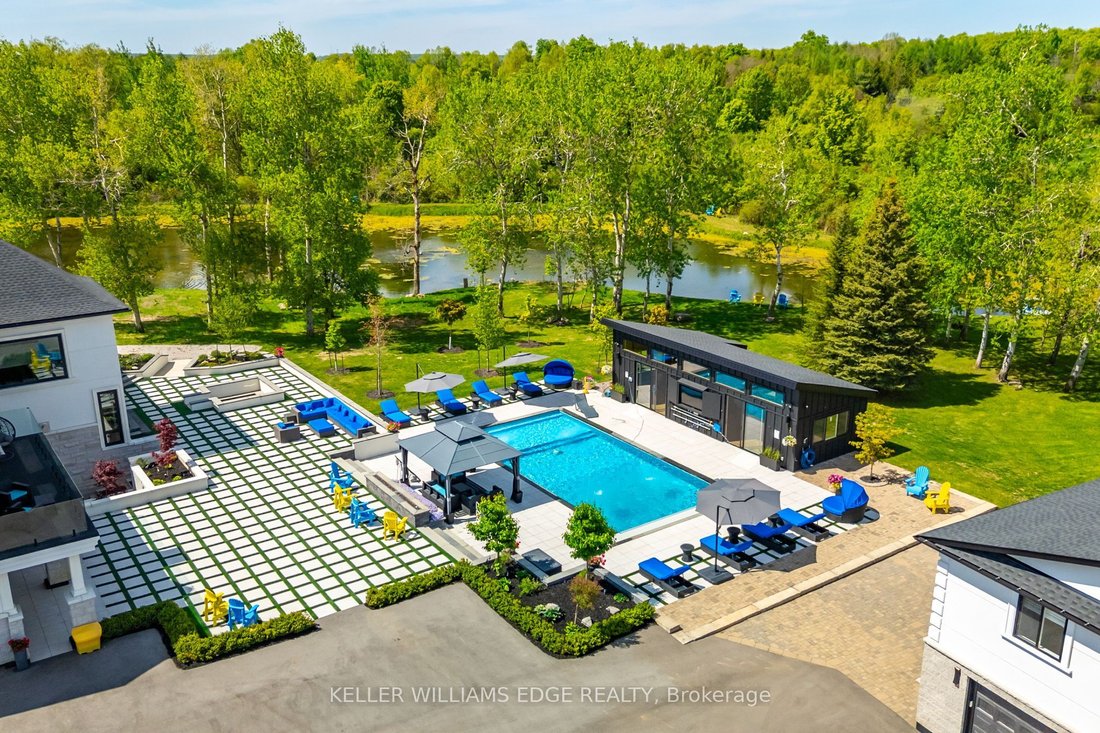
A PRIVATE RESORT BUILT FOR GENERATIONS. Set on 5.76 secluded, tree lined acres, this custom estate combines privacy, scale and resort style living within easy reach of the GTA. The main residence offers approx. 6,595 sq. ft. above grade plus a 3,193 sq. ft. lower level. A separate 897 sq. ft. 3 bedroom apartment brings the combined interior space to approx. 10,685 sq. ft., plus a 635 sq. ft. pool house. Meticulously built by its original owners, the home was designed for entertaining, family life and multigenerational flexibility. A dramatic 22 ft. foyer with floating staircase and floor to ceiling windows creates an unforgettable arrival. The 527 sq. ft. chef’s kitchen features 2 oversized islands with seating for up to 14, premium appliances and seamless flow to the sunroom and outdoor kitchen. A main floor bedroom with ensuite, office, mudroom and second floor laundry add everyday function. The indoor spa offers a 10 person hot tub, sauna and steam room. The lower level rivals a private club with a home theatre, gym, games area, full bar, pool table, foosball and Pac-Man arcade. An elevator connects all levels. The apartment above the detached garage is ideal for extended family, older children, live in support or guests. The pool house offers its own kitchen and rec room. Outdoors, enjoy a heated saltwater pool, tennis and basketball courts, 2 fire pit areas, multiple terraces, and a private pond, all surrounded by mature trees. Solar and geothermal systems, smart home integration, security equipment and dual septic systems add efficiency and peace of mind. Exceptional inclusions include theatre seating and equipment, gym equipment, games tables, arcade machine, custom dining set, piano, office furnishings, island stools, select TVs, select BBQ equipment, pool equipment and specified appliances. More than a luxury home, this is a private family compound whose land, amenities and versatility would be nearly impossible to recreate today.
-
Tipo di proprietà
Casa
Caratteristiche
- Giardino
- Garage
- Camino
- Piscina
- Sala giochi
- Basket
- Campo da tennis
- Bagno turco
- Sauna
Caratteristiche
Lot
- Vista sull'acqua
- Privacy
Interni
- Soffitto alto
- Ufficio
- Camino
- Isola della cucina
- Idromassaggio
- Bar
- Sauna
- Sala giochi
- Cinema
- Ascensore
- Seminterrato
- Controsoffitti in pietra
- Bagno turco
- Centro Fitness / Palestra
Outdoor
- Terrazza
- Balcone
- Parcheggio
- Focolare
- Piscina
- Garage
- Cucina esterna
- Campo da tennis
- Spazio di vita all'aperto
- Giardino
- Basket
Esplora la zona
13311 Sixth Line, Milton, ON L7J 2L7, Ontario, Canada
Visualizza su Google Maps
Prezzo per sqft
Basso
Alto
Iscritto da 4 anni
Hai chiesto informazioni su questa proprietà
L'agente La contatterà al più presto
Pubblicato da
7
Annunci
2022
Iscritto
Prenota una visita con Karen Paul
Scegli una data e indica se preferisci un tour virtuale o di persona con l’agente.
Data preferita
Tipo di tour

Keller Williams Edge Realty, Brokerage
3185 Harvester Rd, Unit 1, L7N 3N8, Burlington, Canada
Visualizza profilo agenzia
Ultimo aggiornamento
Oggi
Prima pubblicazione
Sep 9
Riferimento annuncio
2154833578658110
Stato dell'annuncio
New
Proprietà simili nelle vicinanze
Nuovi annunci a Milton








Esplora più immobili in vendita
tipi di proprietà Milton, Canada
Milton, Canada ricerche popolari
- Proprietà immobiliari con Garage a Milton, Canada
- Proprietà immobiliari con Piscina a Milton, Canada
- Proprietà immobiliari con Cucina esterna a Milton, Canada
- Proprietà immobiliari con Centro Fitness / Palestra a Milton, Canada
- Proprietà immobiliari Vista sull'acqua a Milton, Canada
- Proprietà immobiliari Vista panoramica / Scenica a Milton, Canada
- Proprietà immobiliari con Cantina a Milton, Canada
- Proprietà immobiliari con Bagno turco a Milton, Canada
- Proprietà immobiliari con Campo da tennis a Milton, Canada
Guide e storie correlate
La fiducia dei migliori broker del mondo
Gli agenti dietro le proprietà più straordinarie del mondo pubblicano su JamesEdition.
- Annunci di Sotheby's, Christie's, BARNES ed Engel & Völkers
- Ogni annuncio è verificato prima della pubblicazione
- Si metta in contatto diretto con agenti verificati
Continuando, accetta i nostri Termini e la nostra Informativa sulla privacy.