$1,562,818
Rijndijk 28 6566 Cg Millingen Aan De Rijn
- 6 Camere
- 2 Bagni
- 4,532 Sqft
- 14,360 Sqft lot
- Aggiornato: Marzo 28
- 12
Informazioni sulla proprietà
La descrizione è stata tradotta automaticamente.
La descrizione viene visualizzata nella lingua originale.
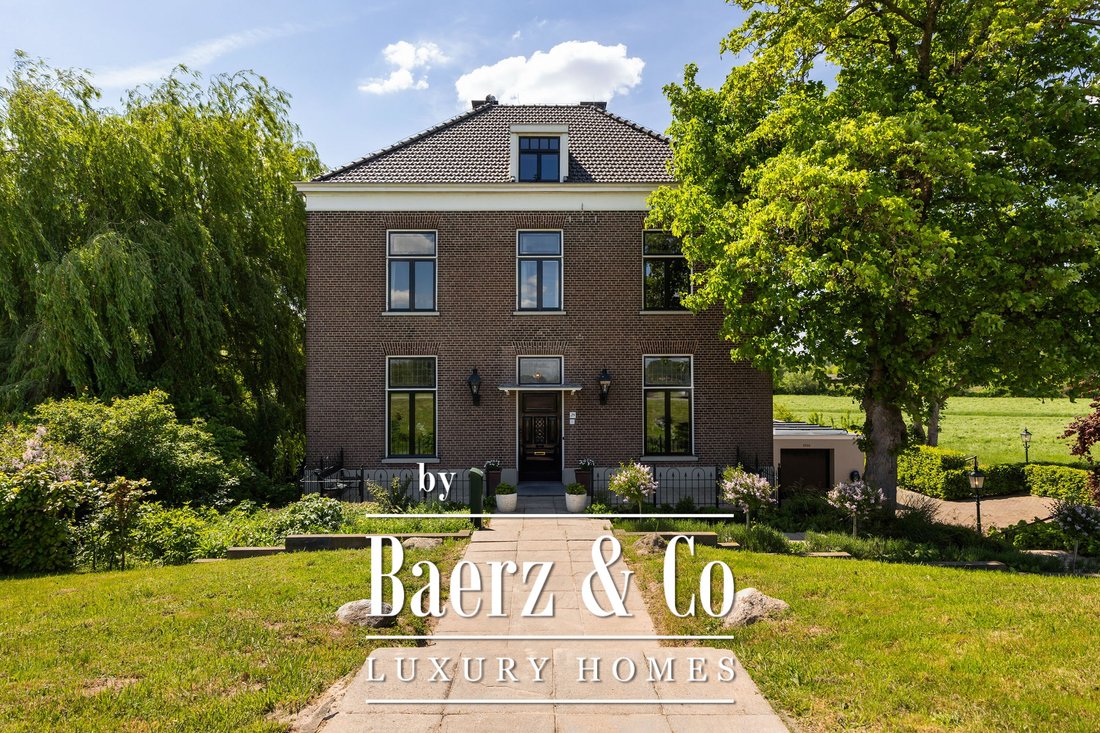
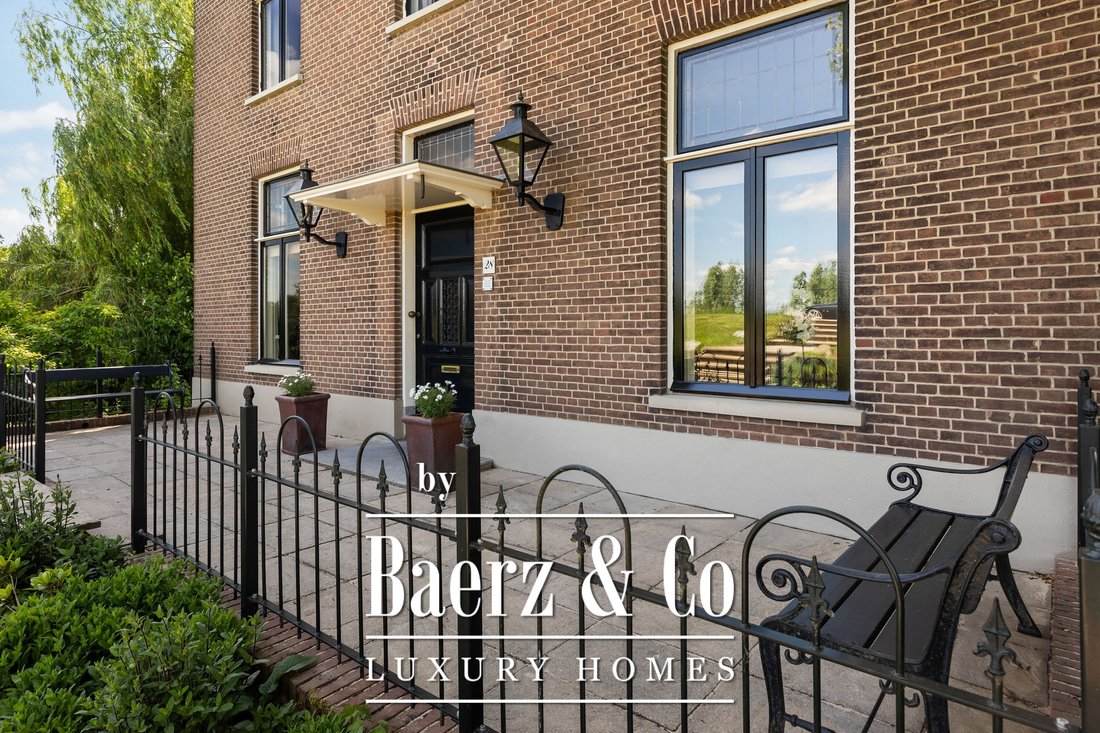
Set in a striking location where water, nature and history converge, this characterful villa presents an exceptional residence of rare distinction. Elevated along the Rijndijk and overlooking the confluence of the Rhine and the Waal, this former estate manager’s house offers a unique combination of privacy, space and panoramic views. The property is situated on a fully enclosed plot, surrounded by
Set in a striking location where water, nature and history converge, this characterful villa presents an exceptional residence of rare distinction. Elevated along the Rijndijk and overlooking the confluence of the Rhine and the Waal, this former estate manager’s house offers a unique combination of privacy, space and panoramic views. The property is situated on a fully enclosed plot, surrounded by a beautifully landscaped garden that complements the quality and stature of the home.
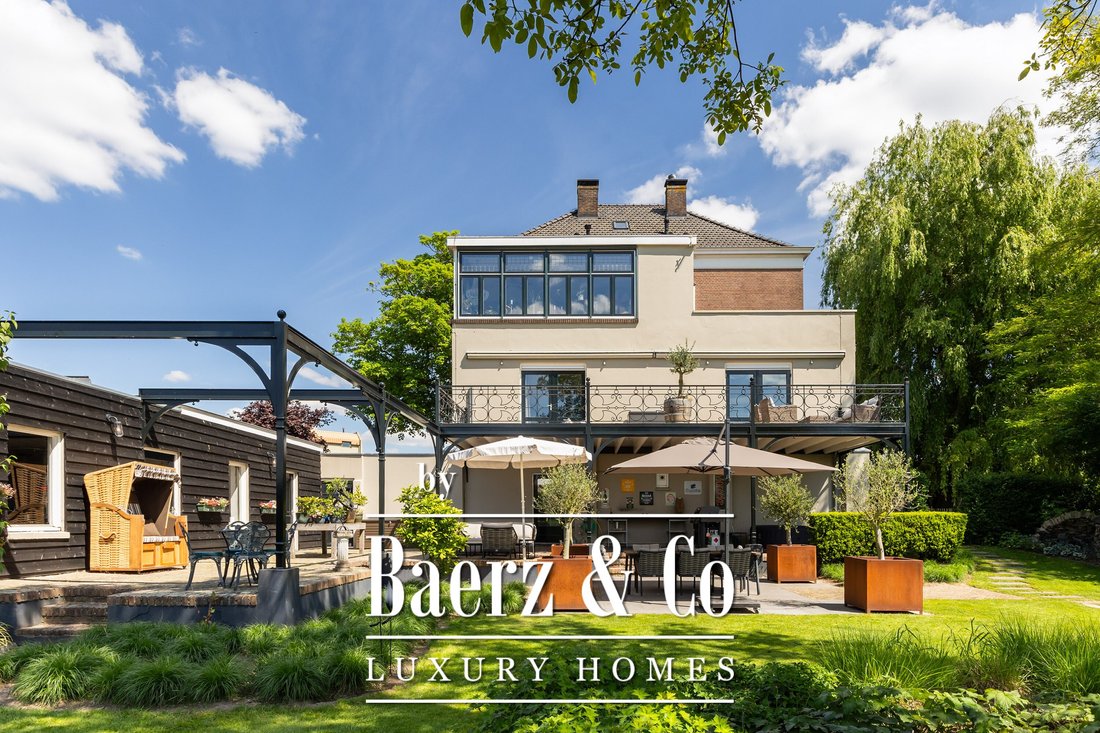
The villa distinguishes itself not only by its setting, but also by its versatility. Arranged over four full floors, the layout naturally accommodates a combination of living, working and hosting. At dike level lies the heart of the home: an elegant living floor where various living spaces flow seamlessly together. From the vestibule, one enters a generous study with fireplace and views across the river. The adjoining living room, dining area and open-plan kitchen form a cohesive and spacious environment, unified by a stylish double-sided fireplace. Large windows and French doors provide direct access to the balcony, where uninterrupted views over the water and surrounding countryside create an ever-changing and captivating backdrop.
One floor above, a remarkable feature reveals itself: the fully restored conservatory. Surrounded by glass, this space offers breathtaking views of the river landscape and serves perfectly as a lounge or retreat. An intimate roof terrace adjoins this area. This level also accommodates three comfortable bedrooms, a walk-in dressing room and a spacious bathroom equipped with a bath, separate shower, double washbasin and WC.
The uppermost floor provides additional accommodation, including a fourth bedroom with its own shower and washbasin, as well as a versatile space suitable for work, hobbies or guest use.
At ground level, a fully self-contained living or working unit has been created. With its own entrance, multiple rooms, a kitchen, sanitary facilities and a private terrace within the garden, this space is ideally suited for independent living, a home-based practice or guest accommodation. It also lends itself well to high-end short-stay use.
Over the years, the property has been meticulously modernised, with careful preservation of its original features. Decorative ceilings, panelled doors and traditional shutters have been retained, while modern comforts such as new timber window frames with insulating glazing and a bespoke, high-quality kitchen have been introduced. The roof has been completely renewed and insulated, and with the addition of solar panels, modern installations and home automation, the property meets contemporary standards of comfort and efficiency.
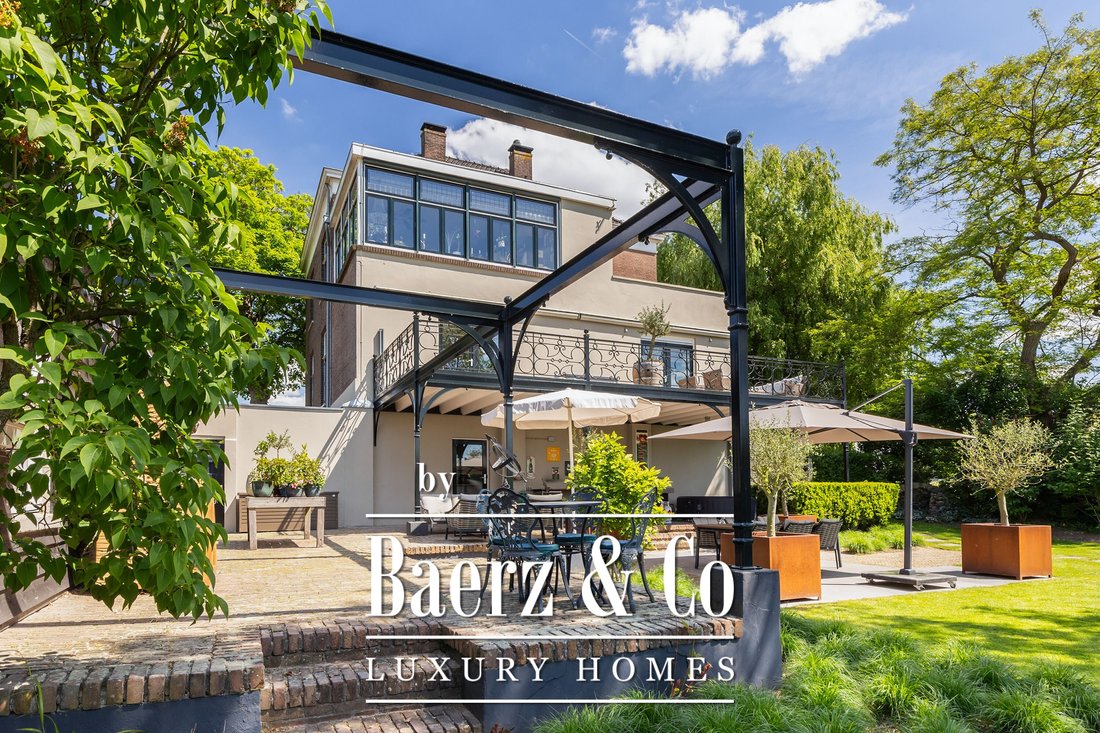
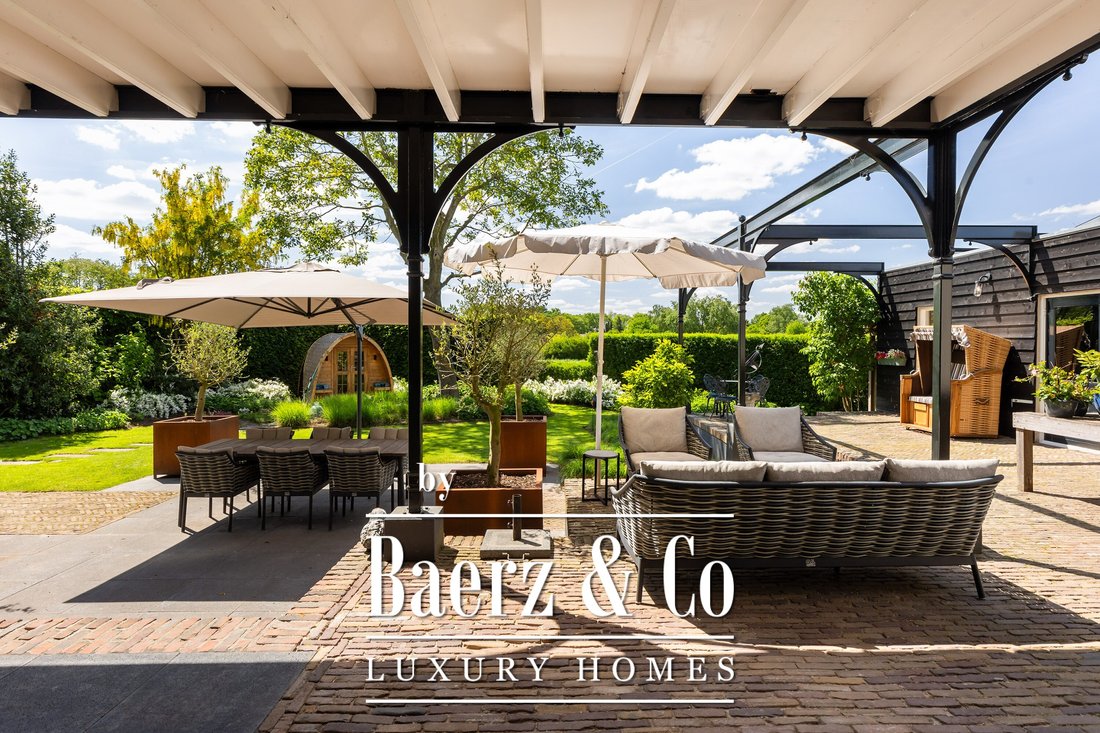
The outdoor space forms a natural extension of the home. The garden, redesigned in 2022, has been thoughtfully arranged with a focus on tranquillity and usability. Clean lines are combined with natural planting, and multiple terraces offer both sun and shade throughout the day. The veranda, featuring a timber beam ceiling and prepared for an outdoor kitchen and wellness facilities, enhances the enjoyment of outdoor living. To the side of the plot, a second garden area with lawn and a graceful weeping willow adds to the sense of greenery and privacy.
In practical terms, the property is equally well appointed. An electrically operated entrance gate provides access to the grounds, which offer ample parking and a substantial detached garage with workshop and storage.
Located in Millingen aan de Rijn, the setting completes the picture. Here, one lives within the renowned Gelderse Poort nature reserve, characterised by expansive floodplains, walking and cycling routes and a wealth of recreational opportunities. At the same time, amenities and cities such as Nijmegen, Kleve and Beek are within easy reach.
This villa offers a rare combination of presence, comfort and flexibility. A residence that effortlessly adapts to a variety of lifestyles, set in a location of enduring appeal. We would be delighted to arrange a private viewing so you may experience this exceptional home for yourself.
The villa distinguishes itself not only by its setting, but also by its versatility. Arranged over four full floors, the layout naturally accommodates a combination of living, working and hosting. At dike level lies the heart of the home: an elegant living floor where various living spaces flow seamlessly together. From the vestibule, one enters a generous study with fireplace and views across the river. The adjoining living room, dining area and open-plan kitchen form a cohesive and spacious environment, unified by a stylish double-sided fireplace. Large windows and French doors provide direct access to the balcony, where uninterrupted views over the water and surrounding countryside create an ever-changing and captivating backdrop.
One floor above, a remarkable feature reveals itself: the fully restored conservatory. Surrounded by glass, this space offers breathtaking views of the river landscape and serves perfectly as a lounge or retreat. An intimate roof terrace adjoins this area. This level also accommodates three comfortable bedrooms, a walk-in dressing room and a spacious bathroom equipped with a bath, separate shower, double washbasin and WC.
The uppermost floor provides additional accommodation, including a fourth bedroom with its own shower and washbasin, as well as a versatile space suitable for work, hobbies or guest use.
At ground level, a fully self-contained living or working unit has been created. With its own entrance, multiple rooms, a kitchen, sanitary facilities and a private terrace within the garden, this space is ideally suited for independent living, a home-based practice or guest accommodation. It also lends itself well to high-end short-stay use.
Over the years, the property has been meticulously modernised, with careful preservation of its original features. Decorative ceilings, panelled doors and traditional shutters have been retained, while modern comforts such as new timber window frames with insulating glazing and a bespoke, high-quality kitchen have been introduced. The roof has been completely renewed and insulated, and with the addition of solar panels, modern installations and home automation, the property meets contemporary standards of comfort and efficiency.
The outdoor space forms a natural extension of the home. The garden, redesigned in 2022, has been thoughtfully arranged with a focus on tranquillity and usability. Clean lines are combined with natural planting, and multiple terraces offer both sun and shade throughout the day. The veranda, featuring a timber beam ceiling and prepared for an outdoor kitchen and wellness facilities, enhances the enjoyment of outdoor living. To the side of the plot, a second garden area with lawn and a graceful weeping willow adds to the sense of greenery and privacy.
In practical terms, the property is equally well appointed. An electrically operated entrance gate provides access to the grounds, which offer ample parking and a substantial detached garage with workshop and storage.
Located in Millingen aan de Rijn, the setting completes the picture. Here, one lives within the renowned Gelderse Poort nature reserve, characterised by expansive floodplains, walking and cycling routes and a wealth of recreational opportunities. At the same time, amenities and cities such as Nijmegen, Kleve and Beek are within easy reach.
This villa offers a rare combination of presence, comfort and flexibility. A residence that effortlessly adapts to a variety of lifestyles, set in a location of enduring appeal. We would be delighted to arrange a private viewing so you may experience this exceptional home for yourself.
-
Tipo di proprietà
Villa
-
Piani
4
-
Anno di costruzione
1900
-
Prezzo/piede²
$344
-
Consumo
B
Caratteristiche
Caratteristiche
Lot
Interni
- Soffitto alto
- Ufficio
- Camino
- Isola della cucina
- Idromassaggio
- Bar
- Libreria
- Controsoffitti in pietra
Outdoor
- Terrazza
- Balcone
- Parcheggio
- Garage
- Cucina esterna
- Spazio di vita all'aperto
- Cancello
- Pergola
- Giardino
Esplora la zona
Rijndijk 28, Millingen aan de Rijn, Gheldria, Paesi Bassi
Visualizza su Google Maps
Prezzo per sqft
Basso
Alto
Iscritto da 8 anni
Hai chiesto informazioni su questa proprietà
L'agente La contatterà al più presto
Pubblicato da
458
Annunci
2019
Iscritto
Prenota una visita con the agent
Scegli una data e indica se preferisci un tour virtuale o di persona con l’agente.
Data preferita
Tipo di tour
Ultimo aggiornamento
Marzo 28
Prima pubblicazione
Maggio 18, 2025
Riferimento annuncio
44702
La fiducia dei migliori broker del mondo
Gli agenti dietro le proprietà più straordinarie del mondo pubblicano su JamesEdition.
- Annunci di Sotheby's, Christie's, BARNES ed Engel & Völkers
- Ogni annuncio è verificato prima della pubblicazione
- Si metta in contatto diretto con agenti verificati
Continuando, accetta i nostri Termini e la nostra Informativa sulla privacy.