$5,495,000
4 Camere Da Letto Unifamiliare Indipendente
- 4 Camere
- 6 Bagni
- 3,921 Sqft
- 16,100 Sqft lot
- Aggiornato: Settembre 16
- 1
- MLS#326048531
Informazioni sulla proprietà
La descrizione è stata tradotta automaticamente.
La descrizione viene visualizzata nella lingua originale.
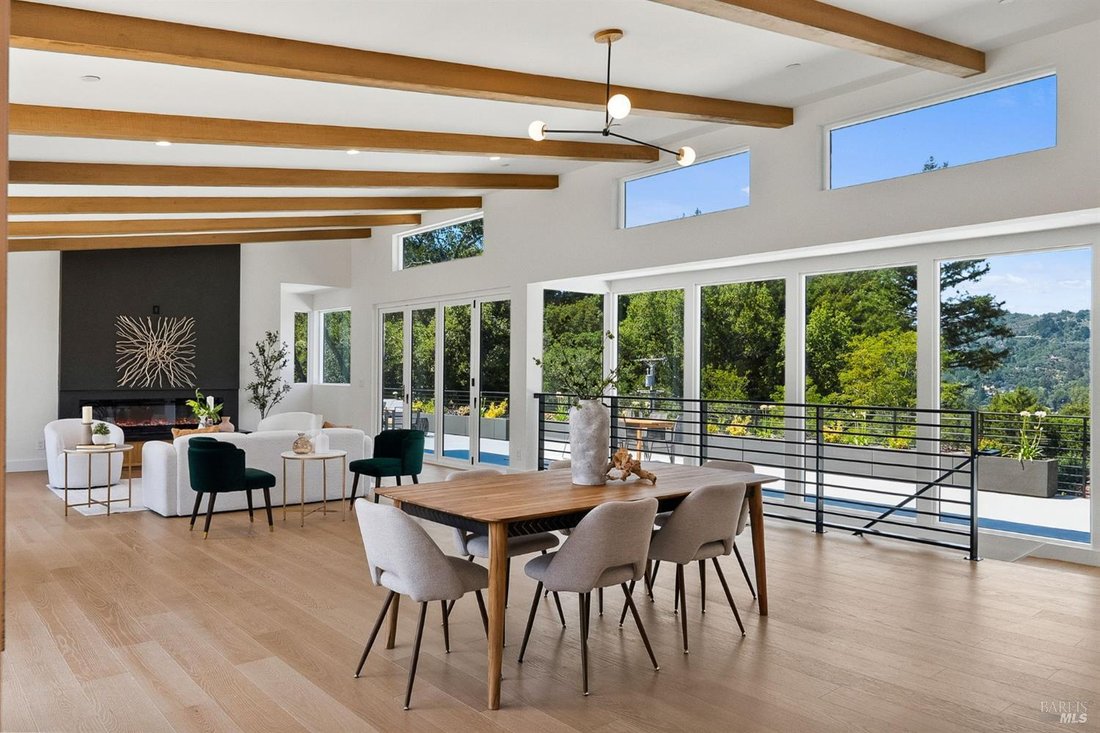
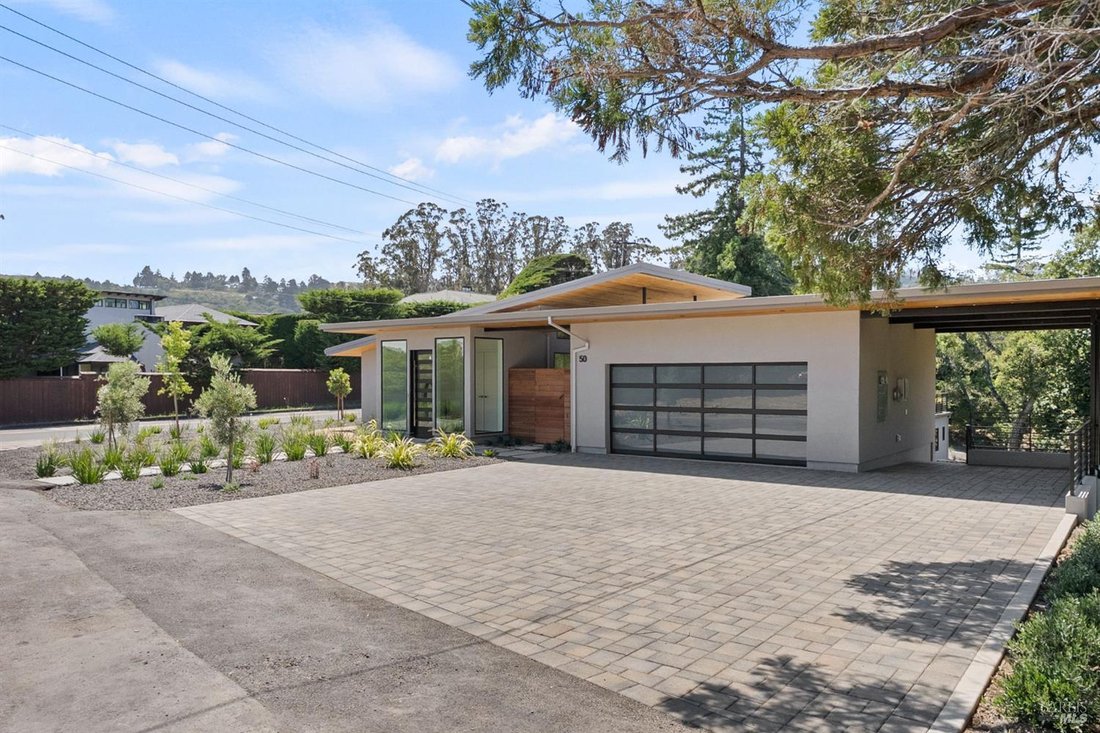
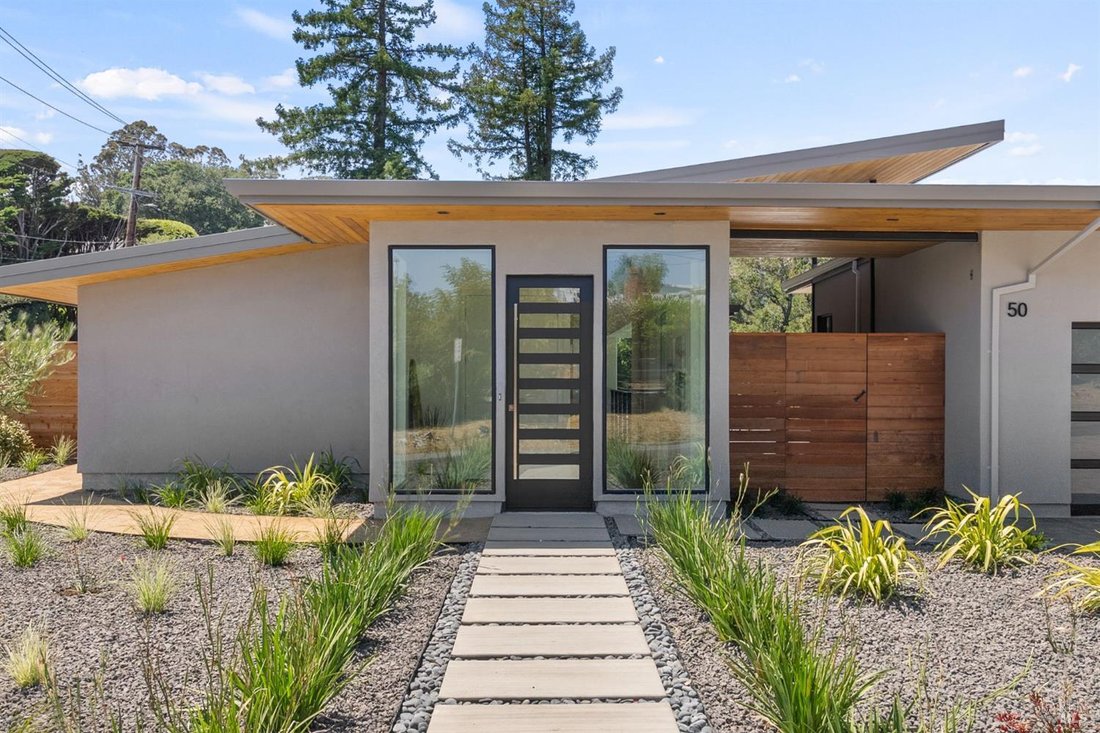
Come home to comfortable California living in this New Construction home designed by the renowned Hatfield Architecture. Located just above the festivities of downtown, stately redwoods, oaks, and pines tower over the newly landscaped .36-acre lot (16,100 sq. ft.), creating a sense of privacy and natural beauty. The contemporary floor plan flows effortlessly inside and out, setting a tone of ease
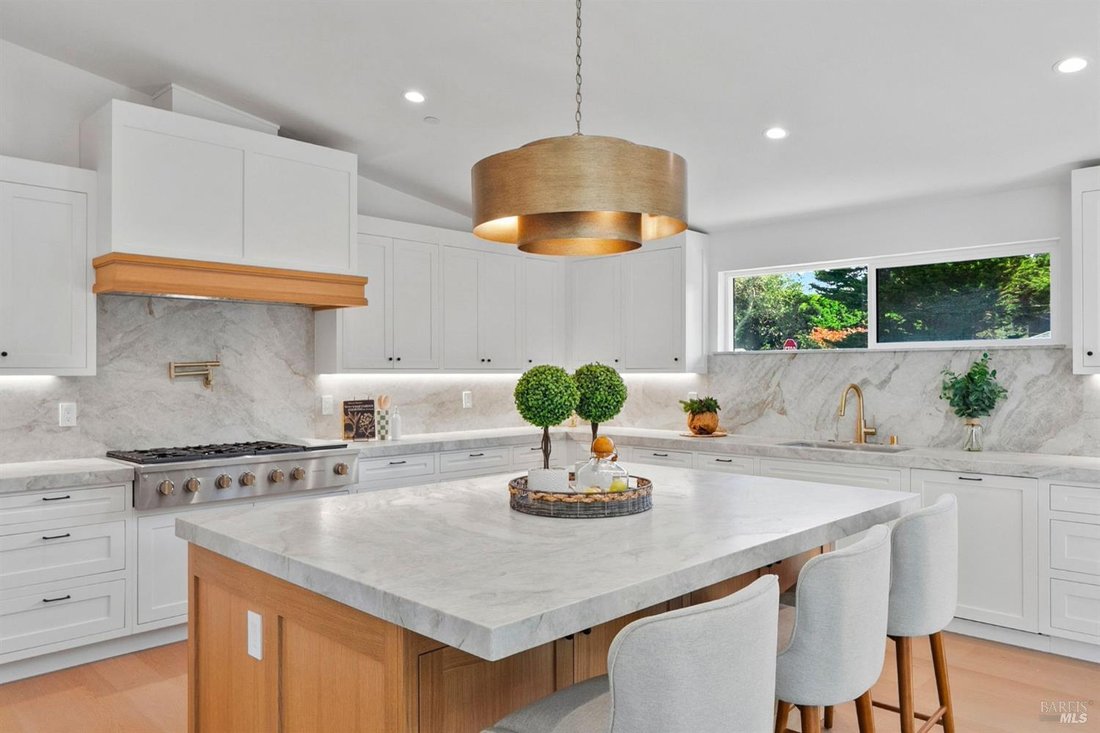
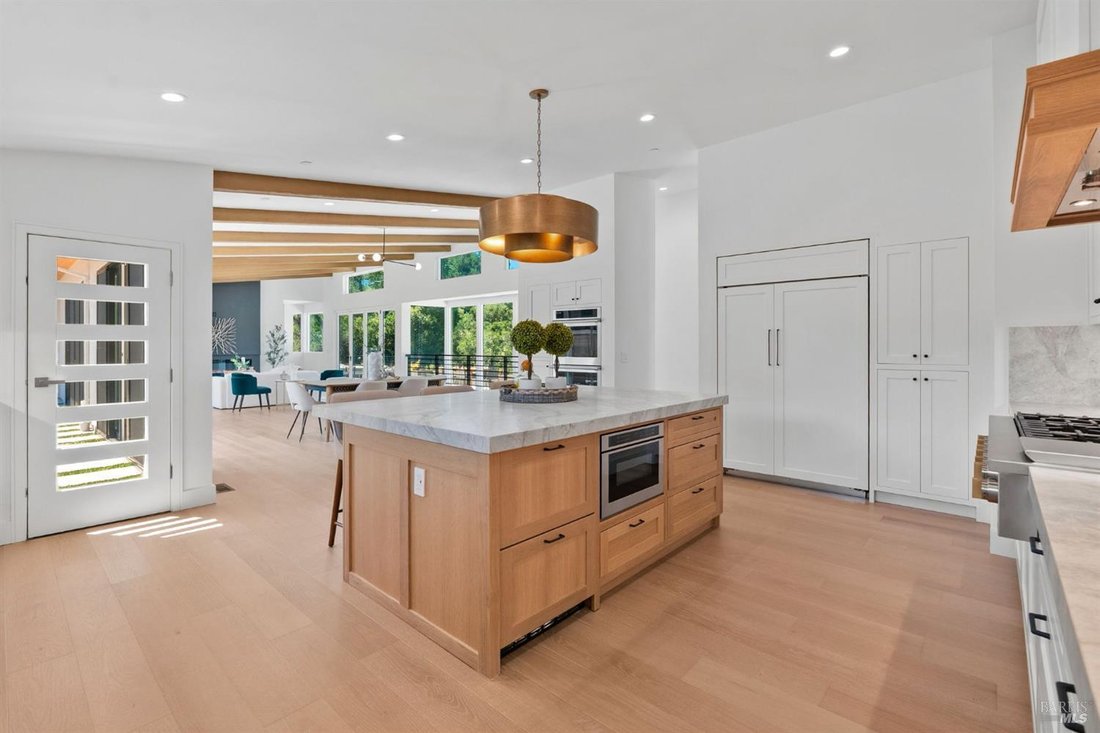
Come home to comfortable California living in this New Construction home designed by the renowned Hatfield Architecture. Located just above the festivities of downtown, stately redwoods, oaks, and pines tower over the newly landscaped .36-acre lot (16,100 sq. ft.), creating a sense of privacy and natural beauty. The contemporary floor plan flows effortlessly inside and out, setting a tone of ease from the moment you arrive. This home offers 3,921 sq. ft. of living space across a 4-bedroom, 4.5-bath main residence plus an attached studio ADU with its own private entrance and covered parking. Enter the great room with soaring vaulted ceilings, where floor-to-ceiling windows and folding glass doors open to a generous deck with stunning hillside views. The gourmet kitchen anchors the space with a massive quartzite natural stone center island, dual beverage and veggie fridges, and top-tier Monogram appliances including a 6-burner gas range, double wall ovens, and a full-size refrigerator/freezer. The primary bedroom shares the same sweeping views on the main floor. An upstairs office or guest room adds flexibility. Downstairs, there are three ensuite bedrooms. The studio ADU opens directly to the patio and turf lawn. For added convenience, each floor has its own laundry room. The upper is equipped with a grey-water system ready to be converted for irrigation use. White oak engineered hardwood floors run throughout, and Enphase rooftop solar takes full advantage of the home’s sunny hillside exposure. Located minutes from excellent schools, parks, and the restaurants and cafes of historic downtown, 50 Birch St. comes with easy access to San Francisco, Stinson Beach, Muir Woods, Point Reyes Station, and Sonoma and Napa Wine Country.
-
Tipo di proprietà
Casa
-
Anno di costruzione
2026
-
Prezzo/piede²
$1,401
Caratteristiche
- Camino
- Garage
- Giardino
- Moderno
- Nuove costruzioni
- Ufficio
- Lavanderia
- Privacy
- Aria condizionata
Caratteristiche
Lot
- Privacy
- Nuove costruzioni
- Moderno
Interni
- Ufficio
- Camino
- Aria condizionata
- Lavanderia
Outdoor
- Parcheggio
- Garage
- Giardino
Esplora la zona
50 Birch Street, Mill Valley, CA 94941, California, Stati Uniti
Visualizza su Google Maps
Prezzo per sqft
Basso
Alto
Iscritto da 6 anni
Hai chiesto informazioni su questa proprietà
L'agente La contatterà al più presto
Pubblicato da
3
Annunci
2021
Iscritto
Prenota una visita con the agent
Scegli una data e indica se preferisci un tour virtuale o di persona con l’agente.
Data preferita
Tipo di tour

Coldwell Banker Realty - Mill Valley
104 Tiburon Blvd Ste 200, 94941, Mill Valley, California, United States
Visualizza profilo agenzia
Ultimo aggiornamento
Settembre 16
Prima pubblicazione
Jun 17
Riferimento annuncio
fghndz
Proprietà simili nelle vicinanze
Nuovi annunci a Mill Valley







Esplora più immobili in vendita
tipi di proprietà Mill Valley, CA, Stati Uniti
Mill Valley, CA, Stati Uniti ricerche popolari
- Proprietà immobiliari con Piscina a Mill Valley, CA, Stati Uniti
- Proprietà immobiliari Vista sull'acqua a Mill Valley, CA, Stati Uniti
- Proprietà immobiliari con Campo da tennis a Mill Valley, CA, Stati Uniti
- Proprietà immobiliari con Cantina a Mill Valley, CA, Stati Uniti
- Proprietà immobiliari Duplex a Mill Valley, CA, Stati Uniti
Guide e storie correlate
La fiducia dei migliori broker del mondo
Gli agenti dietro le proprietà più straordinarie del mondo pubblicano su JamesEdition.
- Annunci di Sotheby's, Christie's, BARNES ed Engel & Völkers
- Ogni annuncio è verificato prima della pubblicazione
- Si metta in contatto diretto con agenti verificati
Continuando, accetta i nostri Termini e la nostra Informativa sulla privacy.
brokerages we
partnered with
partnered with