$3,372,749
Prezzo diminuito di $263,074 il Jul 10, 2026
Viale Saggio,
- 6 Camere
- 3 Bagni
- Aggiornato: Luglio 10
-
2
Visualizzazioni degli ultimi 30 giorni
- 1
Informazioni sulla proprietà
La descrizione è stata tradotta automaticamente.
La descrizione viene visualizzata nella lingua originale.
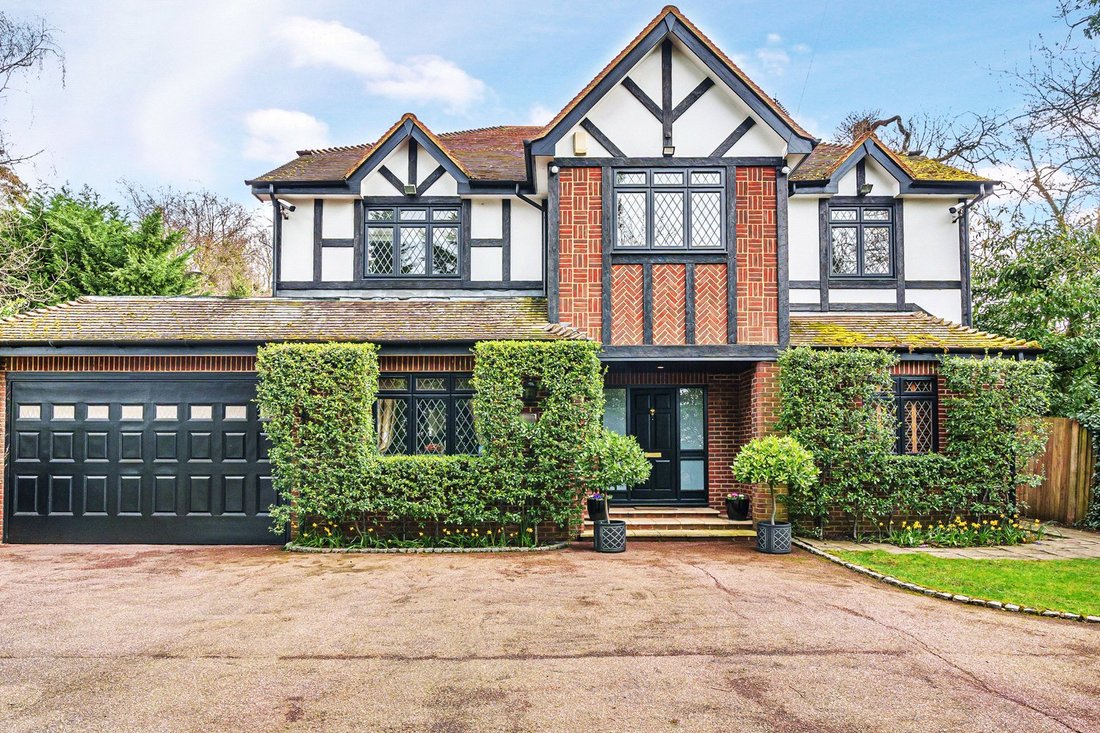
An exceptionally private and generously proportioned Tudor-style detached family home, set well back from the road and approached via a private gated driveway. The house enjoys a wonderfully secluded position, being well detached from neighbouring properties, and offers elegant yet flexible accommodation arranged over three spacious floors.
The impressive front door opens into a large, welcomi
The impressive front door opens into a large, welcomi
An exceptionally private and generously proportioned Tudor-style detached family home, set well back from the road and approached via a private gated driveway. The house enjoys a wonderfully secluded position, being well detached from neighbouring properties, and offers elegant yet flexible accommodation arranged over three spacious floors.
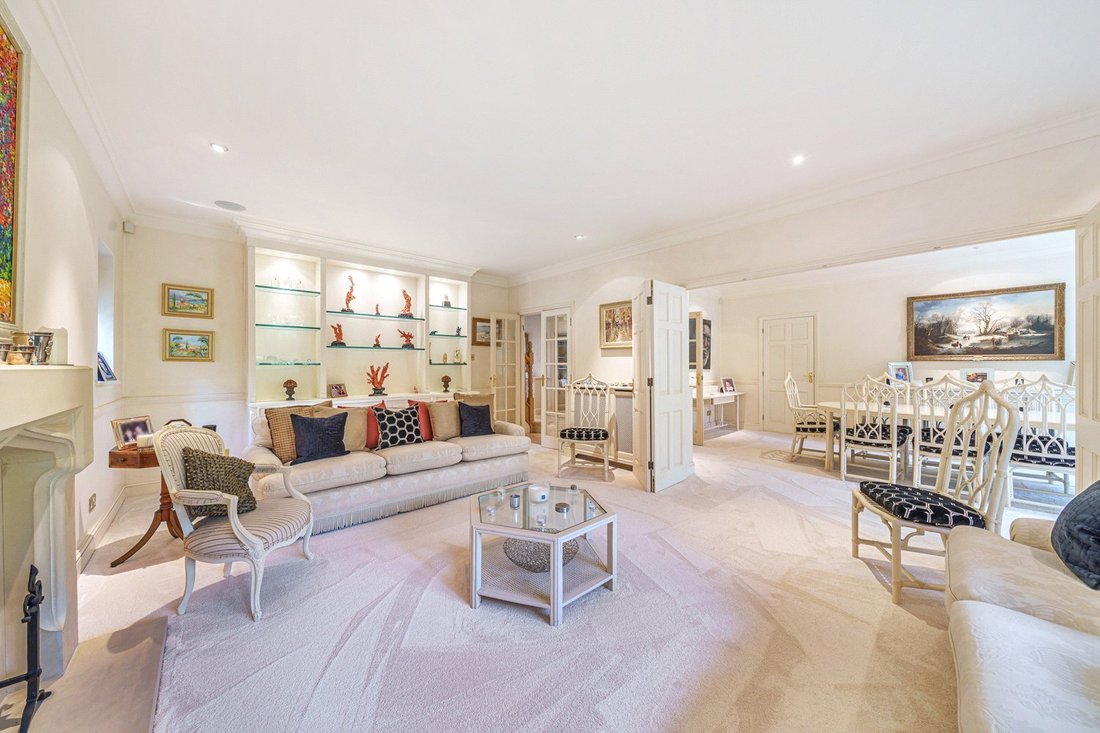
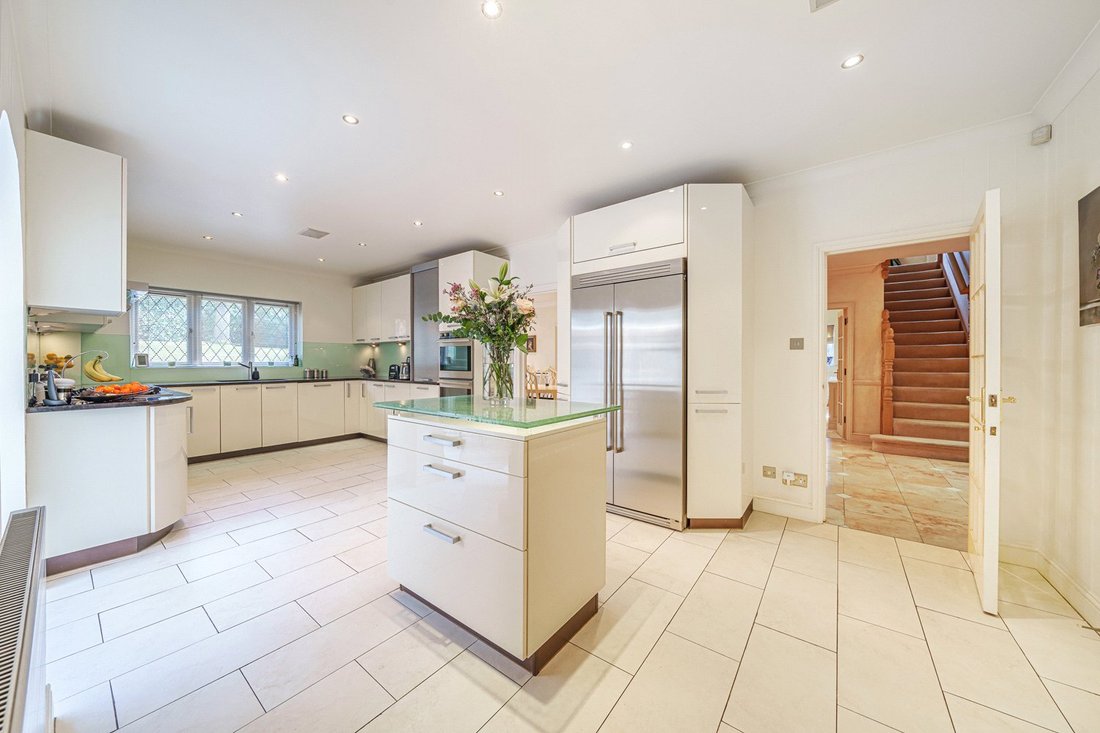
The impressive front door opens into a large, welcoming reception hall that immediately sets the tone for the space and scale of the home. From here, the ground floor flows beautifully into the main living and dining room, ideal for entertaining, a separate study, a second comfortable reception room, and a bright conservatory overlooking the garden. At the heart of the house is the fully fitted kitchen/breakfast room, with the added practicality of a separate utility room.
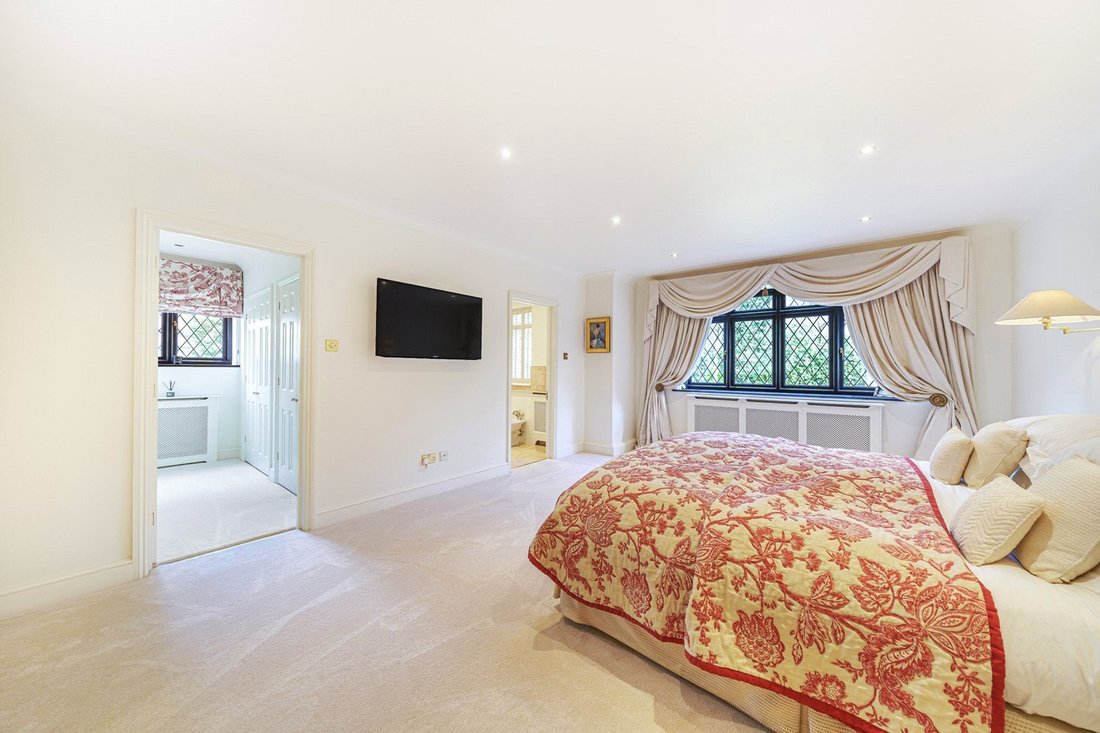
The first floor features a generous landing leading to five well-proportioned bedrooms. The principal suite is particularly impressive, with its own dressing room and large en suite bathroom. There are two further bathrooms on this level, one en suite, providing excellent flexibility for both family life and guests. The second floor offers a sixth bedroom, ideal as a guest suite, additional study or playroom.
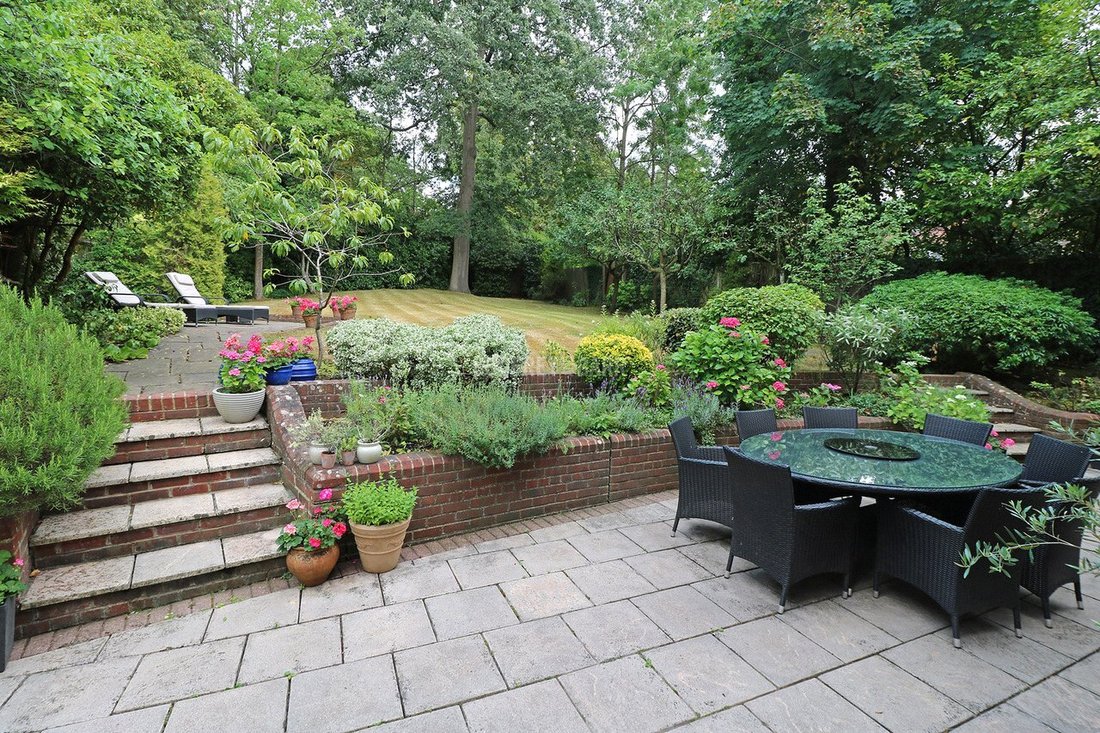
Outside, the rear garden is beautifully mature, extremely private and extends to approximately 100ft. To the front, the gated driveway provides parking for four to five cars and leads to a double garage.
The property is ideally located just moments from Mill Hill Park and the open green spaces of Arrandene, while also being within comfortable walking distance of the cafés, shops and restaurants of Mill Hill Broadway. Excellent schools and the Thameslink station are also close by, offering convenient transport links.
The impressive front door opens into a large, welcoming reception hall that immediately sets the tone for the space and scale of the home. From here, the ground floor flows beautifully into the main living and dining room, ideal for entertaining, a separate study, a second comfortable reception room, and a bright conservatory overlooking the garden. At the heart of the house is the fully fitted kitchen/breakfast room, with the added practicality of a separate utility room.
The first floor features a generous landing leading to five well-proportioned bedrooms. The principal suite is particularly impressive, with its own dressing room and large en suite bathroom. There are two further bathrooms on this level, one en suite, providing excellent flexibility for both family life and guests. The second floor offers a sixth bedroom, ideal as a guest suite, additional study or playroom.
Outside, the rear garden is beautifully mature, extremely private and extends to approximately 100ft. To the front, the gated driveway provides parking for four to five cars and leads to a double garage.
The property is ideally located just moments from Mill Hill Park and the open green spaces of Arrandene, while also being within comfortable walking distance of the cafés, shops and restaurants of Mill Hill Broadway. Excellent schools and the Thameslink station are also close by, offering convenient transport links.
-
Tipo di proprietà
Casa
Caratteristiche
Esplora la zona
Wise Lane,, Barnet, Inghilterra
Visualizza su Google Maps
Prezzo per sqft
Basso
Alto
Iscritto da 8 mesi
Hai chiesto informazioni su questa proprietà
L'agente La contatterà al più presto
Pubblicato da
13
Annunci
2025
Iscritto
Prenota una visita con the agent
Scegli una data e indica se preferisci un tour virtuale o di persona con l’agente.
Data preferita
Tipo di tour
Ultimo aggiornamento
Luglio 10
Prima pubblicazione
Jan 22
Riferimento annuncio
WES250126
La fiducia dei migliori broker del mondo
Gli agenti dietro le proprietà più straordinarie del mondo pubblicano su JamesEdition.
- Annunci di Sotheby's, Christie's, BARNES ed Engel & Völkers
- Ogni annuncio è verificato prima della pubblicazione
- Si metta in contatto diretto con agenti verificati
Continuando, accetta i nostri Termini e la nostra Informativa sulla privacy.