$2,760,197
Austell Gardens, Mill Hill, NW7
- 5 Camere
- 4 Bagni
- 2,982 Sqft
- Aggiornato: Novembre 17
Informazioni sulla proprietà
La descrizione è stata tradotta automaticamente.
La descrizione viene visualizzata nella lingua originale.
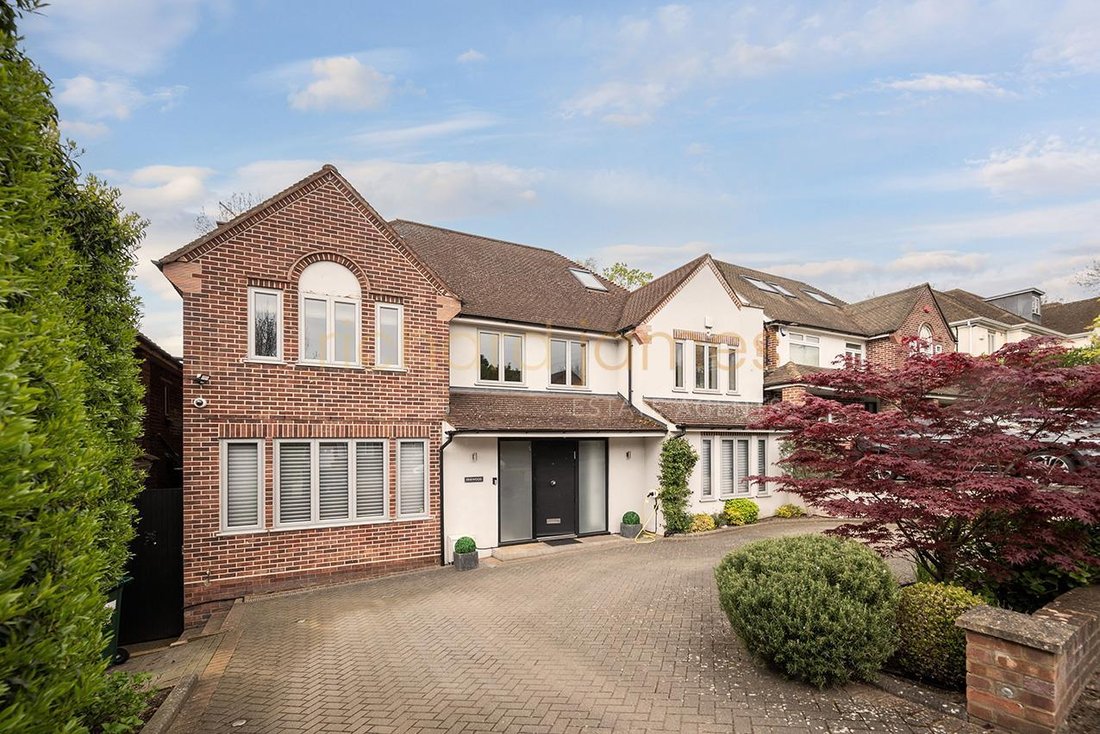
An exceptional five bedroom, four bathroom (three en suite) detached family home extending to almost 3,000 sq ft / 277 sq m, set within a sought after cul de sac off Tretawn Gardens.
Finished to an extremely high standard throughout, this impressive family home offers bright, contemporary accommodation arranged over three floors.
The ground floor includes a large entrance hall with spaciou
Finished to an extremely high standard throughout, this impressive family home offers bright, contemporary accommodation arranged over three floors.
The ground floor includes a large entrance hall with spaciou
An exceptional five bedroom, four bathroom (three en suite) detached family home extending to almost 3,000 sq ft / 277 sq m, set within a sought after cul de sac off Tretawn Gardens.
Finished to an extremely high standard throughout, this impressive family home offers bright, contemporary accommodation arranged over three floors.
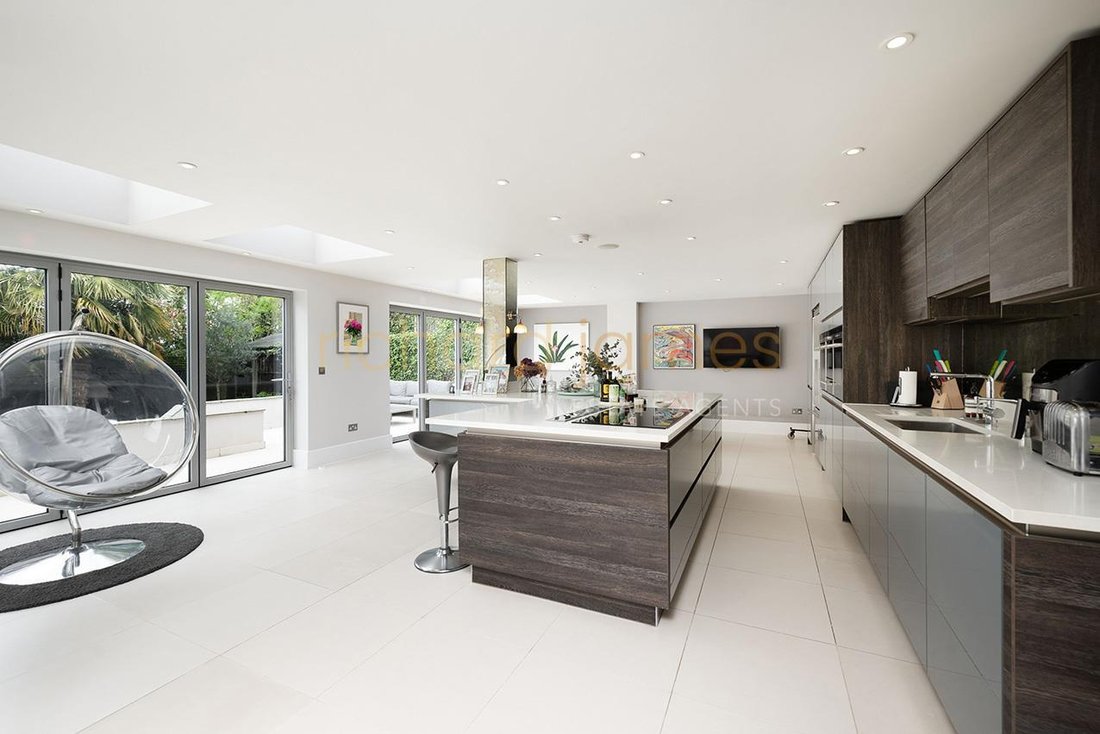
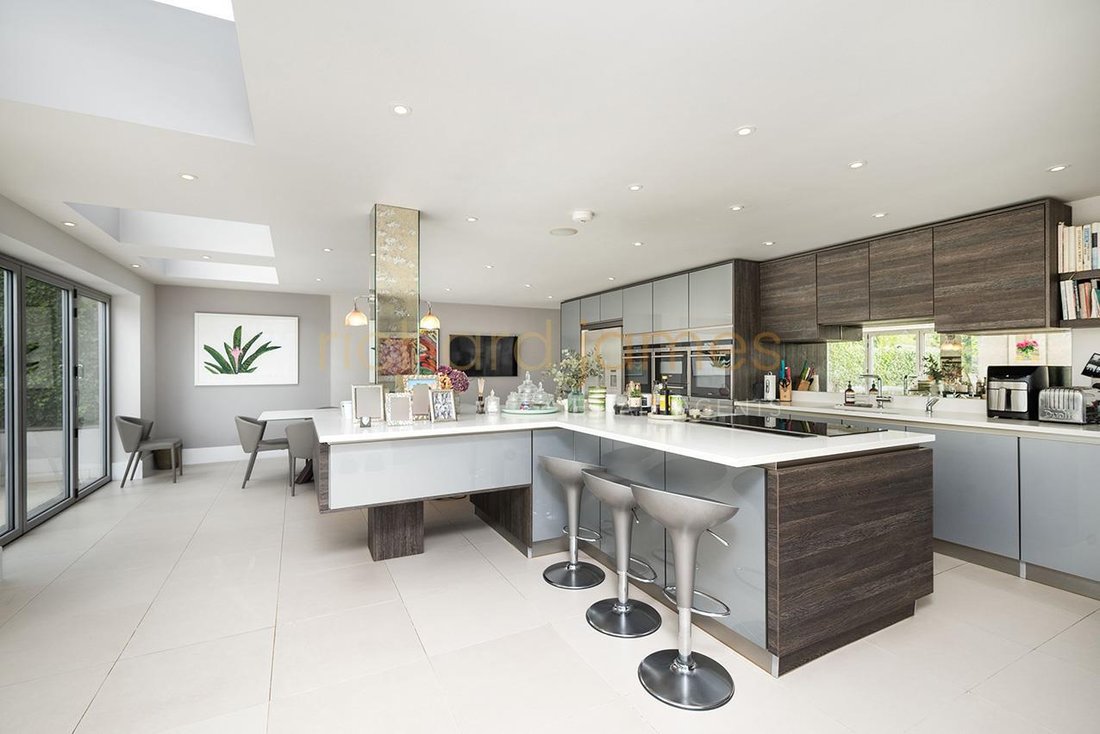
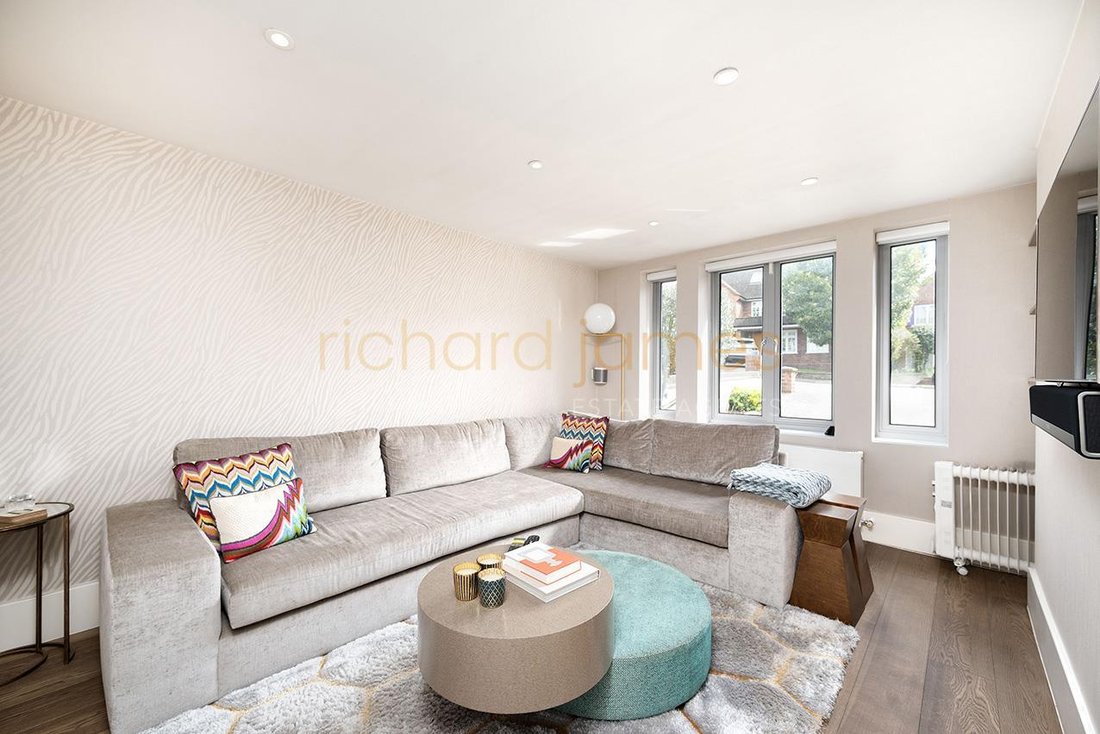
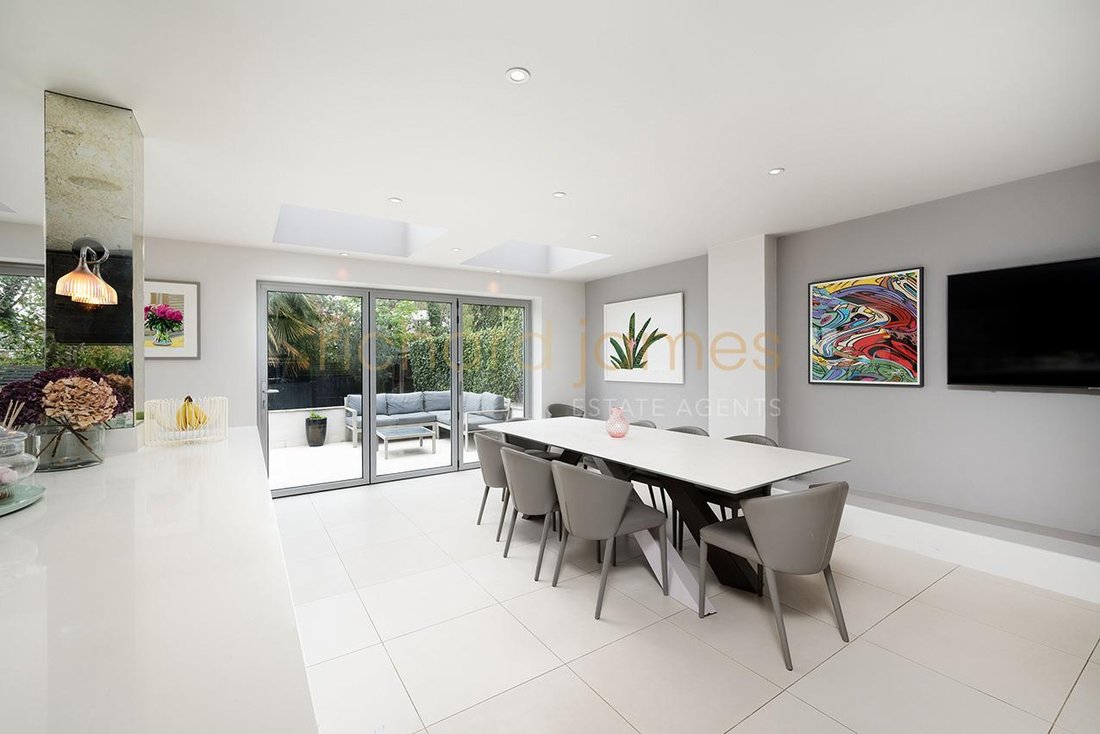
The ground floor includes a large entrance hall with spacious cloakroom / cupboards, guest WC, study, reception room, utility room and a spectacular kitchen/dining/family room with air conditioning and bi folding doors opening directly onto the landscaped rear garden and terrace.
On the first floor there is a luxurious principal bedroom suite with dressing room, air conditioning and en suite shower room, together with two further double bedrooms, both with air conditioning and their own en suite bathrooms.
The second floor provides two further bedrooms and an additional bathroom.
Externally the property benefits from a beautifully landscaped rear garden with a large terrace area together with a carriage driveway providing ample off street parking.
Austell Gardens is located in a quiet cul-de-sac, a short walk from Mill Hill Broadway, the Thameslink station and within the catchment area for a number of sought-after local schools.
Council Tax Band G
Sole Agent
Finished to an extremely high standard throughout, this impressive family home offers bright, contemporary accommodation arranged over three floors.
The ground floor includes a large entrance hall with spacious cloakroom / cupboards, guest WC, study, reception room, utility room and a spectacular kitchen/dining/family room with air conditioning and bi folding doors opening directly onto the landscaped rear garden and terrace.
On the first floor there is a luxurious principal bedroom suite with dressing room, air conditioning and en suite shower room, together with two further double bedrooms, both with air conditioning and their own en suite bathrooms.
The second floor provides two further bedrooms and an additional bathroom.
Externally the property benefits from a beautifully landscaped rear garden with a large terrace area together with a carriage driveway providing ample off street parking.
Austell Gardens is located in a quiet cul-de-sac, a short walk from Mill Hill Broadway, the Thameslink station and within the catchment area for a number of sought-after local schools.
Council Tax Band G
Sole Agent
-
Tipo di proprietà
Casa
-
Prezzo/piede²
$925
Caratteristiche
Caratteristiche
Interni
- Ufficio
- Aria condizionata
- Isola della cucina
- Piano cottura a gas
- Bar
- Lavanderia
- Seminterrato
- Controsoffitti in pietra
- Cabina armadio
Outdoor
Esplora la zona
Barnet, Inghilterra
Visualizza su Google Maps
Prezzo per sqft
Basso
Alto
Iscritto da 1 mese
Hai chiesto informazioni su questa proprietà
L'agente La contatterà al più presto
Pubblicato da
16
Annunci
2026
Iscritto
Prenota una visita con the agent
Scegli una data e indica se preferisci un tour virtuale o di persona con l’agente.
Data preferita
Tipo di tour
Ultimo aggiornamento
Novembre 17
Prima pubblicazione
Novembre 17
Riferimento annuncio
-
La fiducia dei migliori broker del mondo
Gli agenti dietro le proprietà più straordinarie del mondo pubblicano su JamesEdition.
- Annunci di Sotheby's, Christie's, BARNES ed Engel & Völkers
- Ogni annuncio è verificato prima della pubblicazione
- Si metta in contatto diretto con agenti verificati
Continuando, accetta i nostri Termini e la nostra Informativa sulla privacy.