$1,702,731
Solar dos Jasmins in Vendita a Milharado, Mafra
- 4 Camere
- 3 Bagni
- 2,196 Sqft
- Aggiornato: Oggi
Informazioni sulla proprietà
La descrizione è stata tradotta automaticamente.
La descrizione viene visualizzata nella lingua originale.
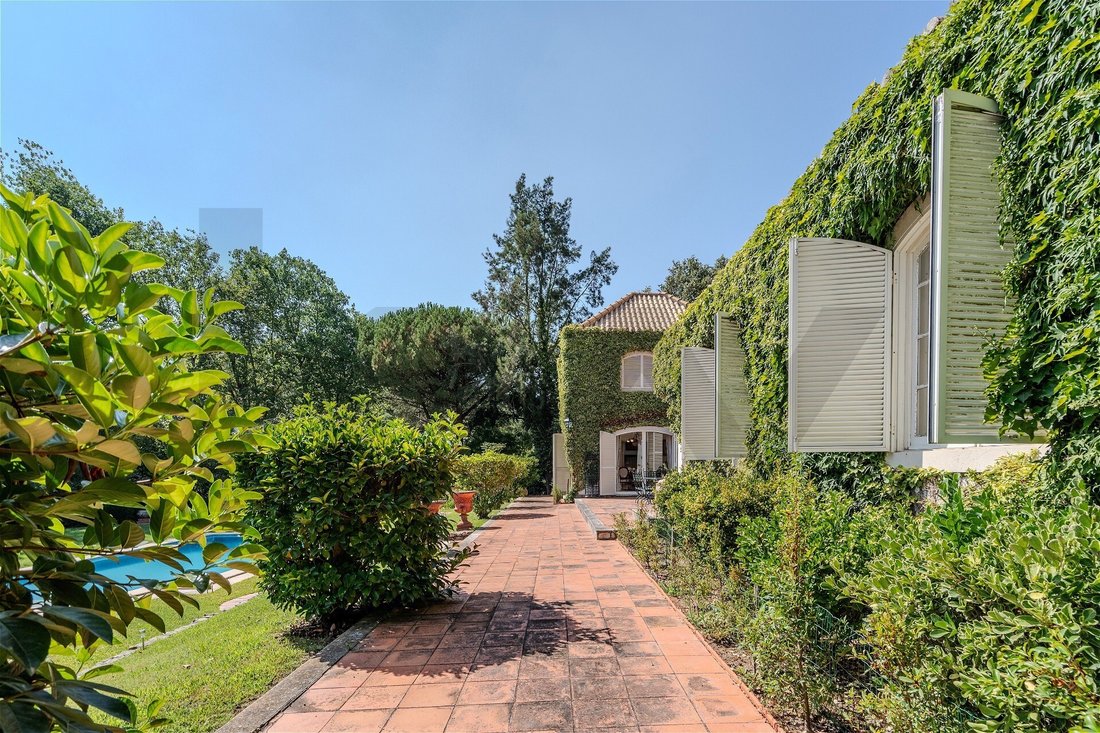
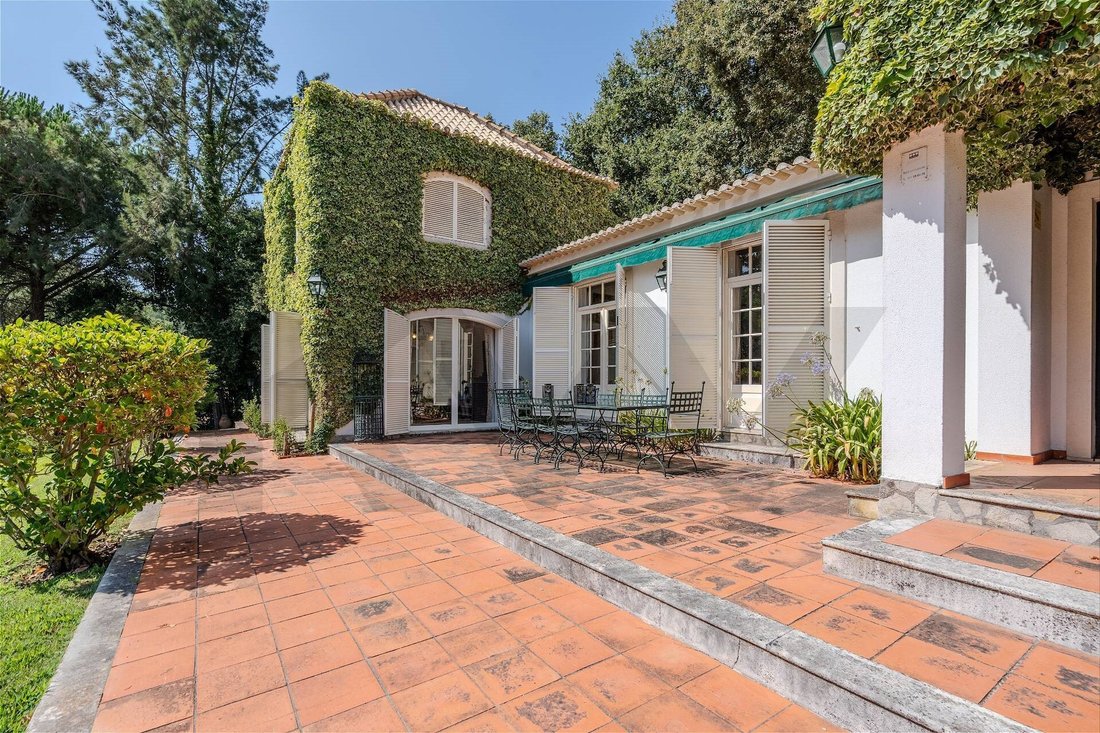
Residential property set on a 4.470 m² plot, comprising a house with architecture and interiors inspired by English style, a swimming pool, gardens, leisure areas and an independent building, known as Casa na Árvore.
Located in Vale de São Gião Estate, Mafra municipality, it benefits from a tranquil residential surroundings, with great privacy and quick access to Lisbon and the western co
Located in Vale de São Gião Estate, Mafra municipality, it benefits from a tranquil residential surroundings, with great privacy and quick access to Lisbon and the western co
Residential property set on a 4.470 m² plot, comprising a house with architecture and interiors inspired by English style, a swimming pool, gardens, leisure areas and an independent building, known as Casa na Árvore.
Located in Vale de São Gião Estate, Mafra municipality, it benefits from a tranquil residential surroundings, with great privacy and quick access to Lisbon and the western coast.
The main residence
With 233,10 m² of gross construction area, the house unfolds mostly on a single floor, with a functional layout and a privileged connection to the outdoor spaces.
The ground floor includes a suite, a second spacious bedroom and a third room, currently used as a reading room, with the possibility of being used as an additional bedroom.
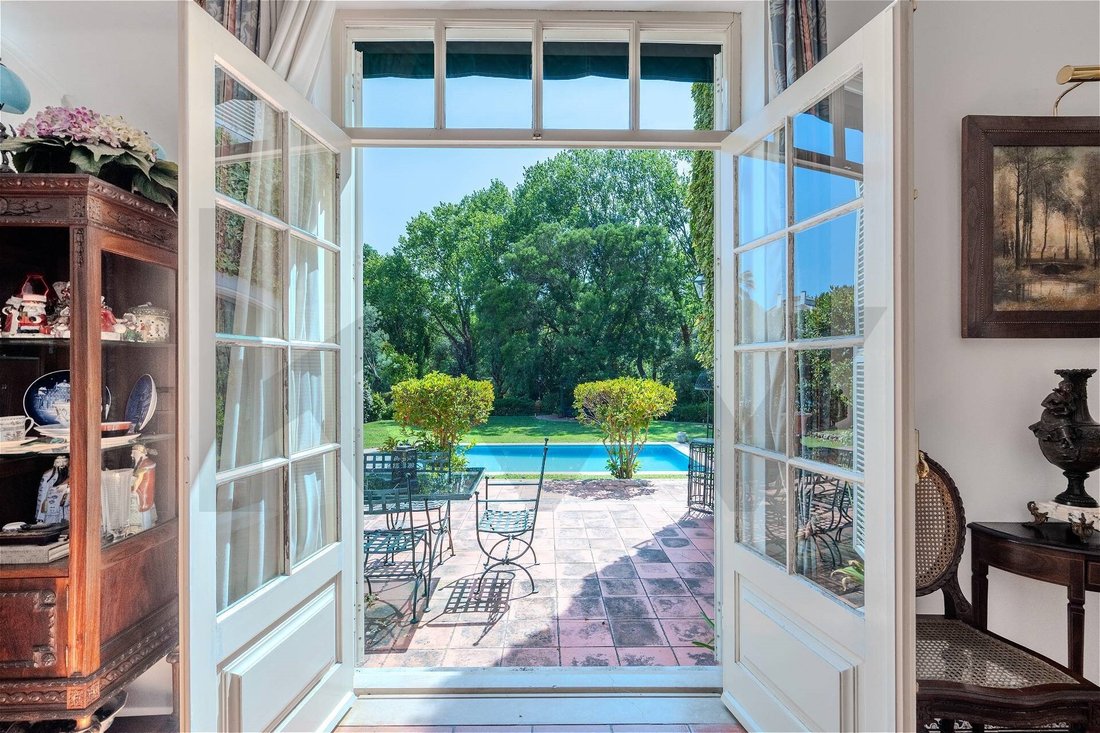
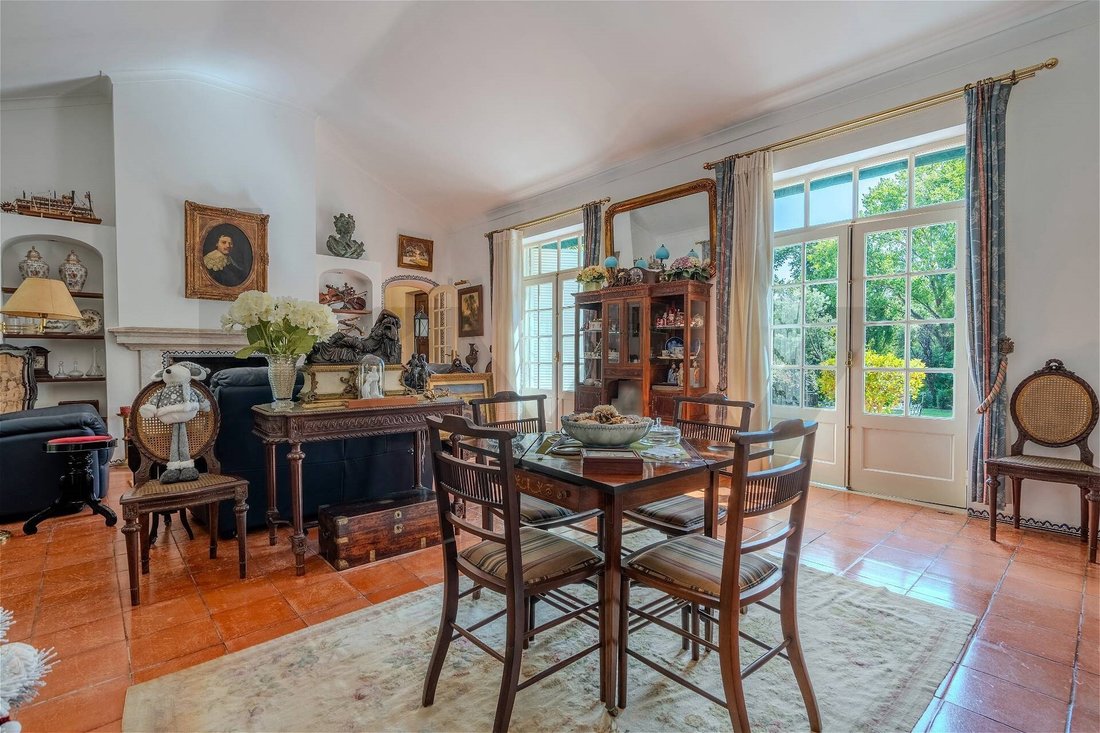
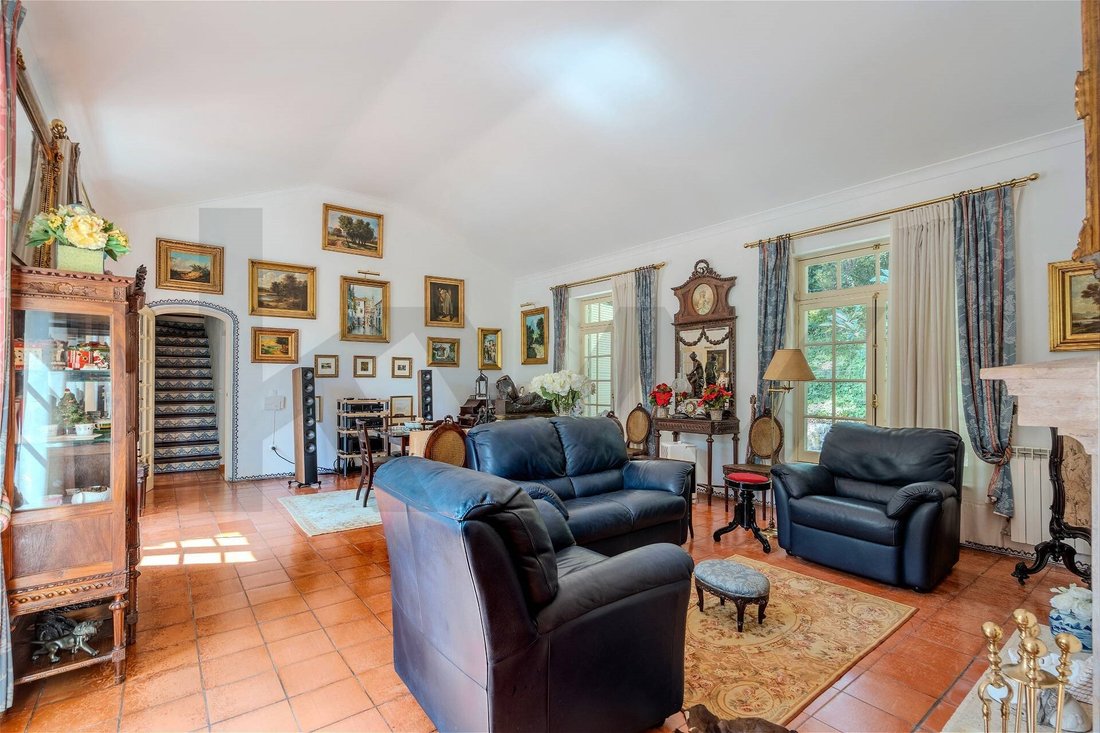
The living room and the dining room, both with a fireplace, offer generous areas and direct access doors to the veranda and to the garden.
The kitchen, fully equipped with Miele appliances, has a support area with laundry and technical area. Next to the service entrance, a small lounge with wide glazed openings to the exterior constitutes a pleasant space for breakfasts or informal meals.
On this floor there are also two full bathrooms.
On the upper floor there is a room currently used as an office, which could function as a bedroom, complemented by two independent storage or closet areas.
The interior configuration allows flexible use, being particularly suitable for an arrangement with three bedrooms and an office or library.
Gardens and outdoor spaces
Access to the property is via an automatic gate, followed by a tree-lined avenue that leads to the residence and to a carport connected to the service entrance.
The plot, delimited by mature vegetation, includes ample garden areas, a pool, a small orchard, a water borehole and different seating and leisure spaces.
The veranda, directly accessible from the main rooms, extends the house’s social area and allows enjoying the garden throughout the year.
The size of the plot and the arrangement of the outdoor spaces provide a private environment, with different zones of use and a constant connection with nature.
Casa na Árvore | Complementary construction
Integrated into an avenue of Portuguese oaks, this standalone construction adds a singular dimension to the property.
Distributes over two floors:
- Ground floor: living and dining room, with oven and barbecue.
- Upper floor: glass-fronted room, with an independent entrance and view over the surrounding tree-covered area, currently used as a studio.
- Auxiliary bathroom.
The configuration of this space allows different complementary uses to the main residence, namely creative activities, socializing or leisure.
Location and accessibility
Located in Vale de São Gião, Milharado, Solar dos Jasmins benefits from a location that combines residential tranquility and proximity to the main urban centers.
Access to the A8 motorway is about 5 minutes by car, allowing convenient connections to Lisbon, the airport and the western coast, including Mafra and Ericeira.
A property with its own identity
Solar dos Jasmins is distinguished by the size of the plot, by the privacy provided by the surrounding vegetation and by the diversity of its interior and exterior spaces.
The English-inspired architecture, the established gardens and the presence of the Casa na Árvore give it a distinctive character.
A residence geared for those seeking the tranquility of a natural environment, with space to receive, work and enjoy outdoor living, while maintaining a close connection to Lisbon.
Energy Rating: C
#ref:KWPT-042558
Located in Vale de São Gião Estate, Mafra municipality, it benefits from a tranquil residential surroundings, with great privacy and quick access to Lisbon and the western coast.
The main residence
With 233,10 m² of gross construction area, the house unfolds mostly on a single floor, with a functional layout and a privileged connection to the outdoor spaces.
The ground floor includes a suite, a second spacious bedroom and a third room, currently used as a reading room, with the possibility of being used as an additional bedroom.
The living room and the dining room, both with a fireplace, offer generous areas and direct access doors to the veranda and to the garden.
The kitchen, fully equipped with Miele appliances, has a support area with laundry and technical area. Next to the service entrance, a small lounge with wide glazed openings to the exterior constitutes a pleasant space for breakfasts or informal meals.
On this floor there are also two full bathrooms.
On the upper floor there is a room currently used as an office, which could function as a bedroom, complemented by two independent storage or closet areas.
The interior configuration allows flexible use, being particularly suitable for an arrangement with three bedrooms and an office or library.
Gardens and outdoor spaces
Access to the property is via an automatic gate, followed by a tree-lined avenue that leads to the residence and to a carport connected to the service entrance.
The plot, delimited by mature vegetation, includes ample garden areas, a pool, a small orchard, a water borehole and different seating and leisure spaces.
The veranda, directly accessible from the main rooms, extends the house’s social area and allows enjoying the garden throughout the year.
The size of the plot and the arrangement of the outdoor spaces provide a private environment, with different zones of use and a constant connection with nature.
Casa na Árvore | Complementary construction
Integrated into an avenue of Portuguese oaks, this standalone construction adds a singular dimension to the property.
Distributes over two floors:
- Ground floor: living and dining room, with oven and barbecue.
- Upper floor: glass-fronted room, with an independent entrance and view over the surrounding tree-covered area, currently used as a studio.
- Auxiliary bathroom.
The configuration of this space allows different complementary uses to the main residence, namely creative activities, socializing or leisure.
Location and accessibility
Located in Vale de São Gião, Milharado, Solar dos Jasmins benefits from a location that combines residential tranquility and proximity to the main urban centers.
Access to the A8 motorway is about 5 minutes by car, allowing convenient connections to Lisbon, the airport and the western coast, including Mafra and Ericeira.
A property with its own identity
Solar dos Jasmins is distinguished by the size of the plot, by the privacy provided by the surrounding vegetation and by the diversity of its interior and exterior spaces.
The English-inspired architecture, the established gardens and the presence of the Casa na Árvore give it a distinctive character.
A residence geared for those seeking the tranquility of a natural environment, with space to receive, work and enjoy outdoor living, while maintaining a close connection to Lisbon.
Energy Rating: C
#ref:KWPT-042558
-
Tipo di proprietà
Casa
-
Anno di costruzione
1992
-
Prezzo/piede²
$775
-
Emissioni
NI
-
Consumo
C
Caratteristiche
Esplora la zona
Alameda das Acácias, Milharado, Lisbona, Portogallo
Visualizza su Google Maps
Prezzo per sqft
Basso
Alto
Iscritto da 1 mese
Hai chiesto informazioni su questa proprietà
L'agente La contatterà al più presto
Pubblicato da
331
Annunci
2026
Iscritto
Prenota una visita con the agent
Scegli una data e indica se preferisci un tour virtuale o di persona con l’agente.
Data preferita
Tipo di tour
Ultimo aggiornamento
Oggi
Prima pubblicazione
Novembre 13
Riferimento annuncio
KWPT-042558-0526978792
Proprietà simili nelle vicinanze
Nuovi annunci a Milharado

Esplora più immobili in vendita
tipi di proprietà Milharado, Lisbona, Portogallo
Milharado, Lisbona, Portogallo ricerche popolari
- Proprietà immobiliari Vista Città a Milharado, Lisbona, Portogallo
- Proprietà immobiliari con Cucina esterna a Milharado, Lisbona, Portogallo
- Proprietà immobiliari Comunità recintata a Milharado, Lisbona, Portogallo
- Proprietà immobiliari Collina a Milharado, Lisbona, Portogallo
- Proprietà immobiliari Equestre a Milharado, Lisbona, Portogallo
- Proprietà immobiliari Nuove costruzioni a Milharado, Lisbona, Portogallo
Guide e storie correlate
La fiducia dei migliori broker del mondo
Gli agenti dietro le proprietà più straordinarie del mondo pubblicano su JamesEdition.
- Annunci di Sotheby's, Christie's, BARNES ed Engel & Völkers
- Ogni annuncio è verificato prima della pubblicazione
- Si metta in contatto diretto con agenti verificati
Continuando, accetta i nostri Termini e la nostra Informativa sulla privacy.