$1,495,000
Milford Village Unifamiliare Indipendente
- 4 Camere
- 4 Bagni
- 4,005 Sqft
- 27,443 Sqft lot
- Aggiornato: Settembre 9
- 1
- MLS#20261059871
Informazioni sulla proprietà
La descrizione è stata tradotta automaticamente.
La descrizione viene visualizzata nella lingua originale.
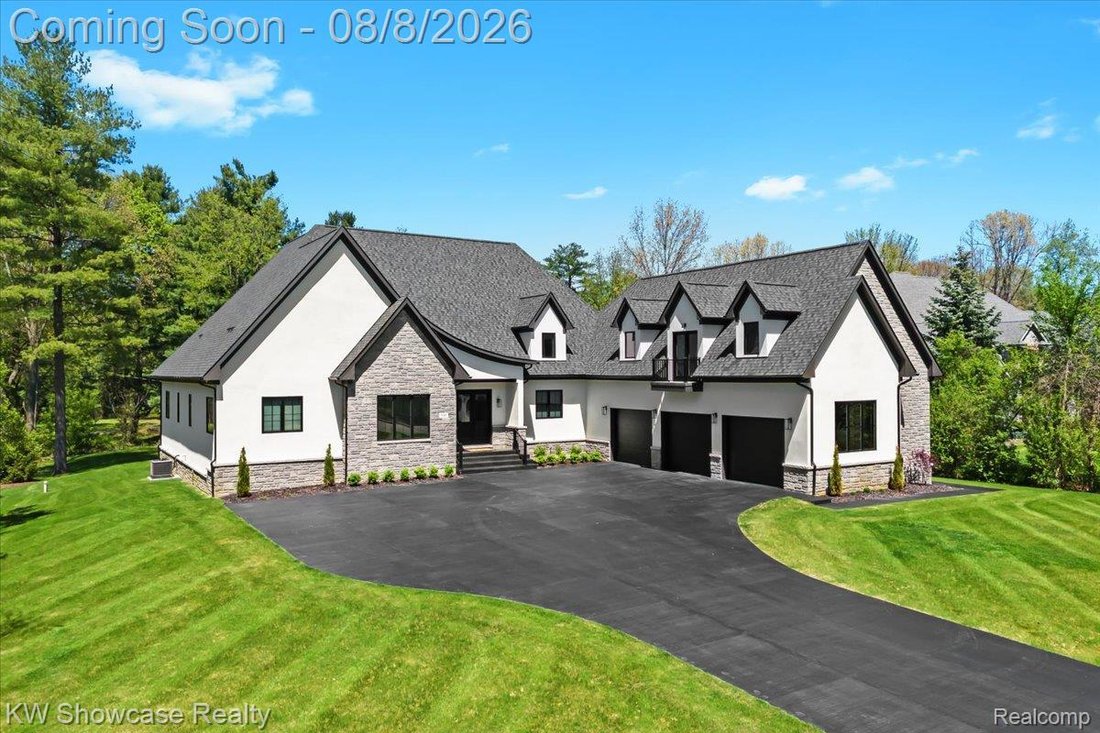
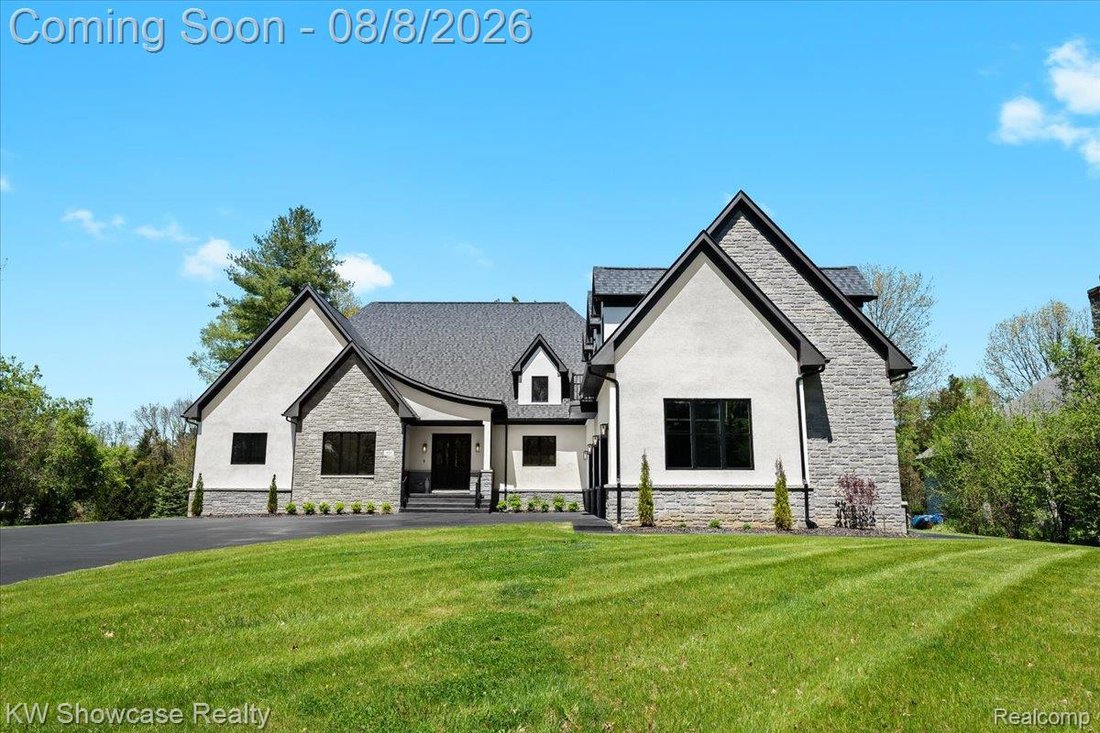
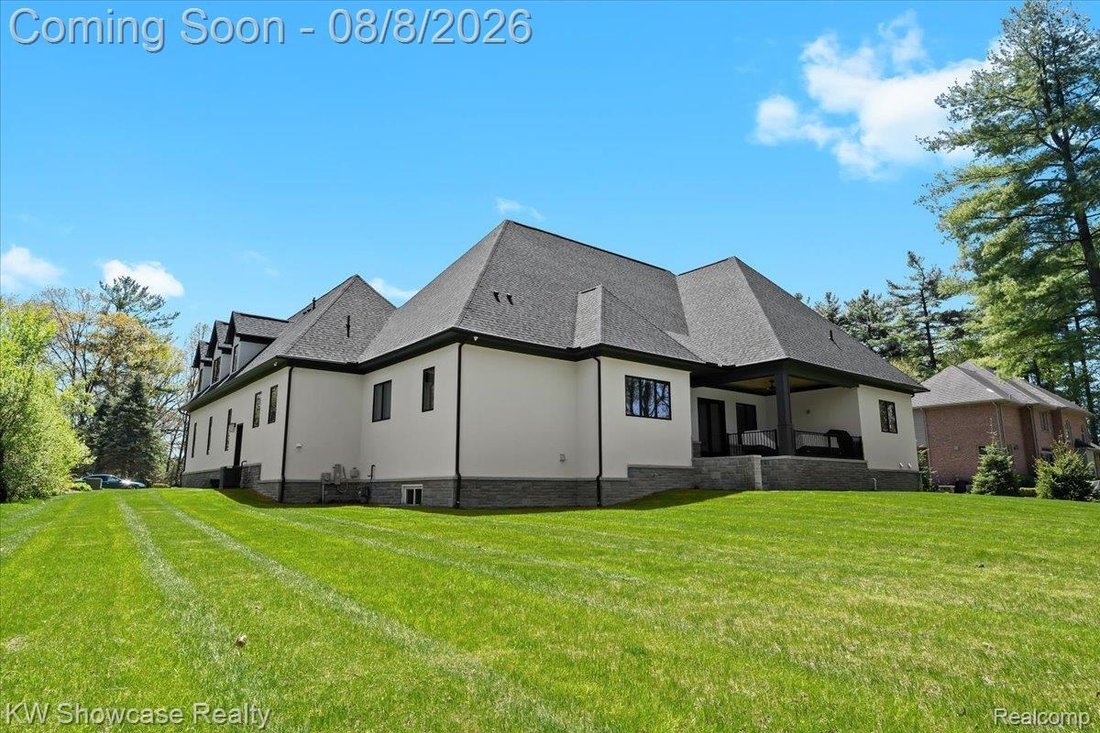
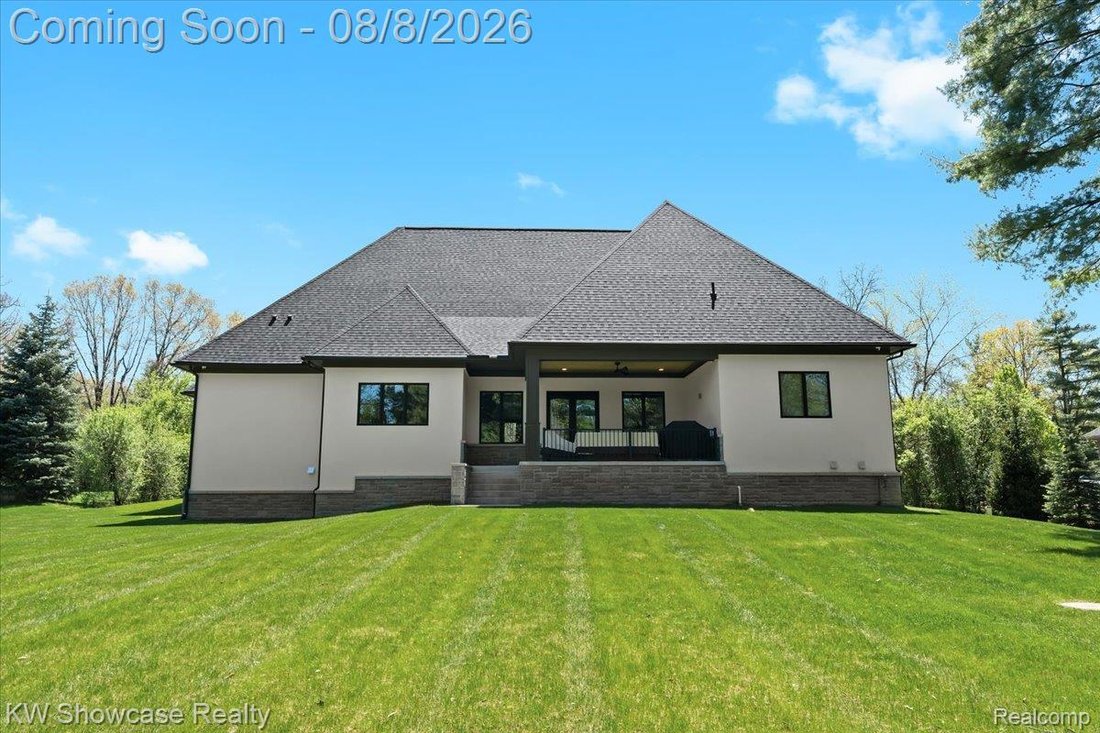
BETTER THAN NEW! SPECTACULAR CUSTOM BUILT (2022) HOME LOCATED AT THE END OF A QUIET CUL-DE-SAC STREET NEAR KENSINGTON METROPARK AND CHARMING DOWNTOWN MILFORD! SITUATED ON LARGE (.63 ACRE) WOODED LOT, THE CUSTOM CONTEMPORARY FEATURES A FIRST FLOOR OWNER’S SUITE, IN-LAW APARTMENT, first floor Laundry, full Basement with egress window, 3 car Garage and a covered terrace overlooking the private Yard.
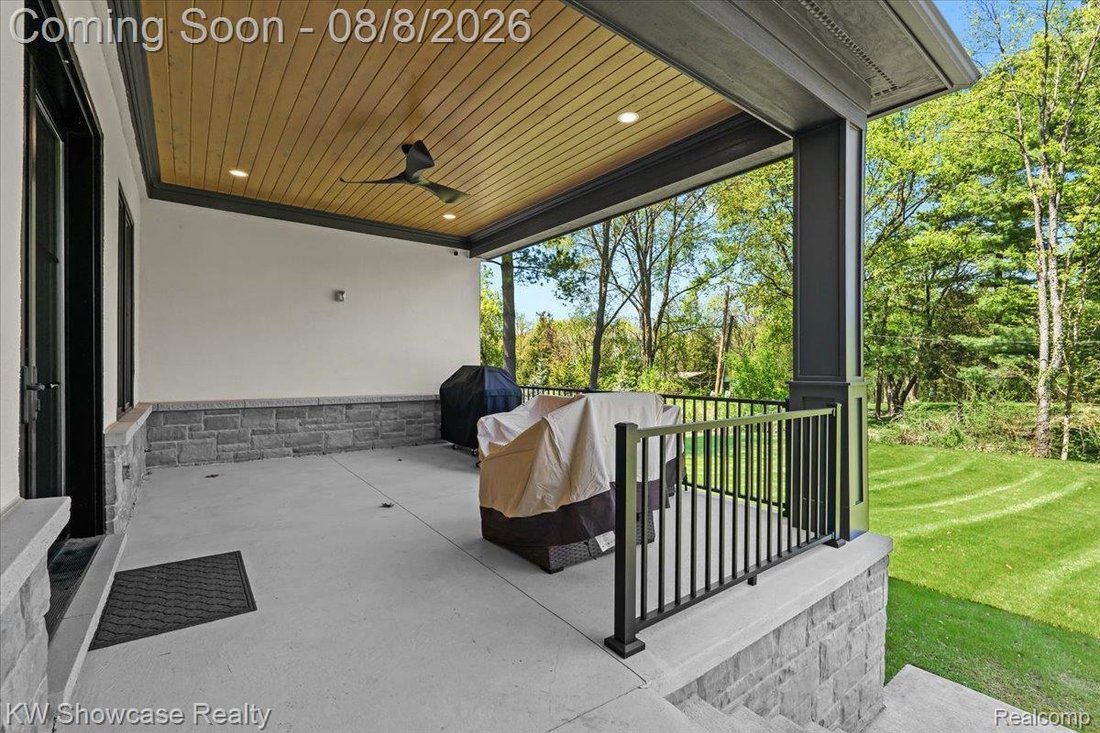
BETTER THAN NEW! SPECTACULAR CUSTOM BUILT (2022) HOME LOCATED AT THE END OF A QUIET CUL-DE-SAC STREET NEAR KENSINGTON METROPARK AND CHARMING DOWNTOWN MILFORD! SITUATED ON LARGE (.63 ACRE) WOODED LOT, THE CUSTOM CONTEMPORARY FEATURES A FIRST FLOOR OWNER’S SUITE, IN-LAW APARTMENT, first floor Laundry, full Basement with egress window, 3 car Garage and a covered terrace overlooking the private Yard. Open floor plan features rich hardwood flooring and extra high ceilings thru-out the main level. A covered entry with 8’ double doors leads to the spacious Foyer with coat closet. The large Great Room features a cathedral ceiling with wood beam, gas fireplace and French doors opening to a beautiful terrace featuring a beadboard ceiling with recessed lighting and fan. A wine vault with glass extending from floor to ceiling and a step ceiling create a fabulous Dining Room! The stunning Kitchen and Nook with step ceiling are furnished with custom cabinetry, quartz counters, tile backsplash, premium appliances and large island/prep station with snack-bar seating. Owner’s Suite features a tray ceiling, gas fireplace, his & her walk-in closets and elegant Ensuite with dual sink vanity, luxurious soaking tub and Euroglass enclosed step-in shower with custom surround. Main level includes a Guest Suite with tray ceiling, full Bath and walk-in closet, 2 additional Bedrooms and full Bath with glass enclosed shower with custom ceramic surround. Double doors open to a Library/Bedroom 4. A separate entry leads to the 2nd floor apartment featuring a Great Room with French doors opening to a balcony, Kitchenette, Bedroom and full Bath. Conveniently located at the Garage Entry, lie the Mud Room with custom built-ins and Laundry Room with storage cabinets and utility sink. Basement has plumbing prep for a kitchenette and full Bath. Oversized Garage is fully finished with drywall, paint, epoxy coated floor, rear bumper, insulated overhead doors, openers and service door.
-
Tipo di proprietà
Casa
-
Anno di costruzione
2022
-
Prezzo/piede²
$373
Caratteristiche
Esplora la zona
910 Hill Hollow Lane, Milford Village, MI 48381, Milford Charter Township, Michigan, Stati Uniti
Visualizza su Google Maps
Prezzo per sqft
Basso
Alto
Iscritto da 5 anni
Hai chiesto informazioni su questa proprietà
L'agente La contatterà al più presto
Pubblicato da
7
Annunci
2022
Iscritto
Prenota una visita con Janet Stockton
Scegli una data e indica se preferisci un tour virtuale o di persona con l’agente.
Data preferita
Tipo di tour

Ultimo aggiornamento
Settembre 9
Prima pubblicazione
Agosto 8
Licenza agente
#6501238297
Riferimento annuncio
2144158965962928
Stato dell'annuncio
Proprietà simili nelle vicinanze
Nuovi annunci a Milford Charter Township

Esplora più immobili in vendita
tipi di proprietà Milford Charter Township, MI, Stati Uniti
Milford Charter Township, MI, Stati Uniti ricerche popolari
- Proprietà immobiliari Privacy a Milford Charter Township, MI, Stati Uniti
- Proprietà immobiliari con Piscina a Milford Charter Township, MI, Stati Uniti
- Proprietà immobiliari con Bar a Milford Charter Township, MI, Stati Uniti
- Proprietà immobiliari con Centro Fitness / Palestra a Milford Charter Township, MI, Stati Uniti
- Proprietà immobiliari con Cucina aperta a Milford Charter Township, MI, Stati Uniti
- Proprietà immobiliari con Campo da tennis a Milford Charter Township, MI, Stati Uniti
- Proprietà immobiliari con Balcone a Milford Charter Township, MI, Stati Uniti
- Proprietà immobiliari Rinnovato a Milford Charter Township, MI, Stati Uniti
- Proprietà immobiliari con Terrazza a Milford Charter Township, MI, Stati Uniti
- Proprietà immobiliari Vista panoramica / Scenica a Milford Charter Township, MI, Stati Uniti
- Proprietà immobiliari Moderno a Milford Charter Township, MI, Stati Uniti
- Proprietà immobiliari con Libreria a Milford Charter Township, MI, Stati Uniti
- Proprietà immobiliari Lungomare a Milford Charter Township, MI, Stati Uniti
- Proprietà immobiliari con Ascensore a Milford Charter Township, MI, Stati Uniti
- Proprietà immobiliari Lungofiume a Milford Charter Township, MI, Stati Uniti
- Proprietà immobiliari con Idromassaggio a Milford Charter Township, MI, Stati Uniti
- Proprietà immobiliari Vista sull'acqua a Milford Charter Township, MI, Stati Uniti
- Proprietà immobiliari Comunità recintata a Milford Charter Township, MI, Stati Uniti
- Proprietà immobiliari con Cucina esterna a Milford Charter Township, MI, Stati Uniti
- Proprietà immobiliari con Cinema a Milford Charter Township, MI, Stati Uniti
- Proprietà immobiliari con Piscina coperta a Milford Charter Township, MI, Stati Uniti
- Proprietà immobiliari Investimento immobiliare a Milford Charter Township, MI, Stati Uniti
- Proprietà immobiliari Lungolago a Milford Charter Township, MI, Stati Uniti
- Proprietà immobiliari con Sauna a Milford Charter Township, MI, Stati Uniti
Guide e storie correlate
La fiducia dei migliori broker del mondo
Gli agenti dietro le proprietà più straordinarie del mondo pubblicano su JamesEdition.
- Annunci di Sotheby's, Christie's, BARNES ed Engel & Völkers
- Ogni annuncio è verificato prima della pubblicazione
- Si metta in contatto diretto con agenti verificati
Continuando, accetta i nostri Termini e la nostra Informativa sulla privacy.
brokerages we
partnered with
partnered with