Villaggio DI Milford
- 5 Camere
- 4 Bagni
- 4,590 Sqft
- 1.06 Ac lot
-
5
Visualizzazioni degli ultimi 30 giorni
- 1
- MLS#20261045913
Informazioni sulla proprietà
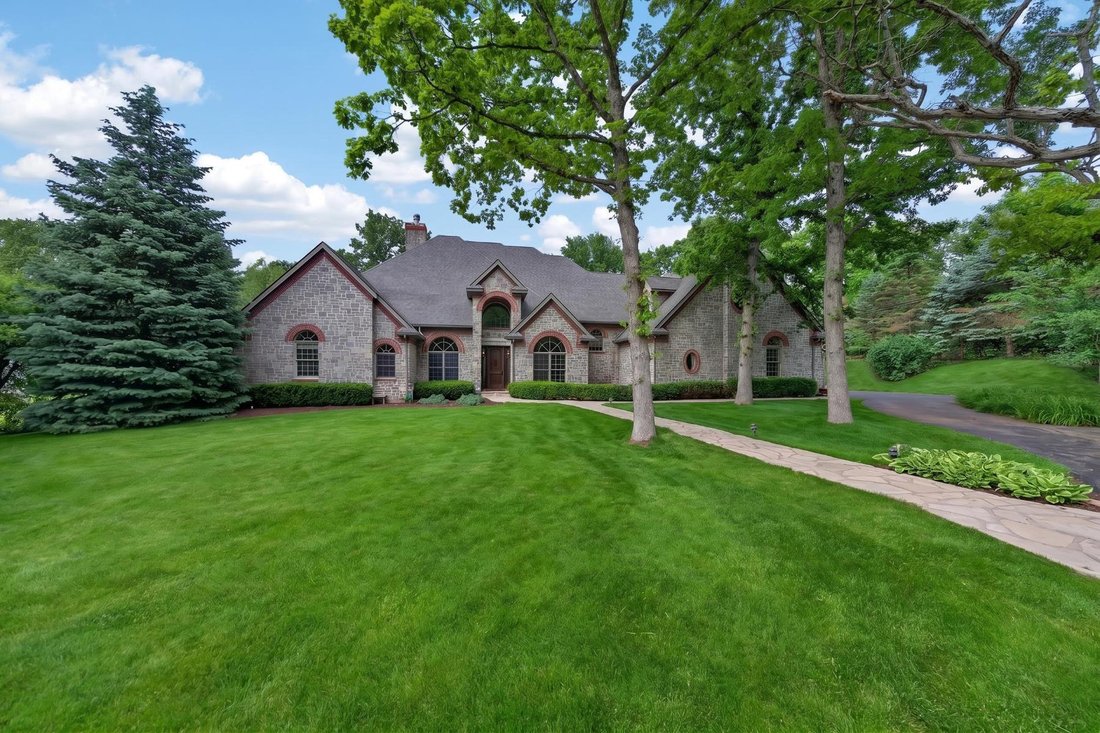
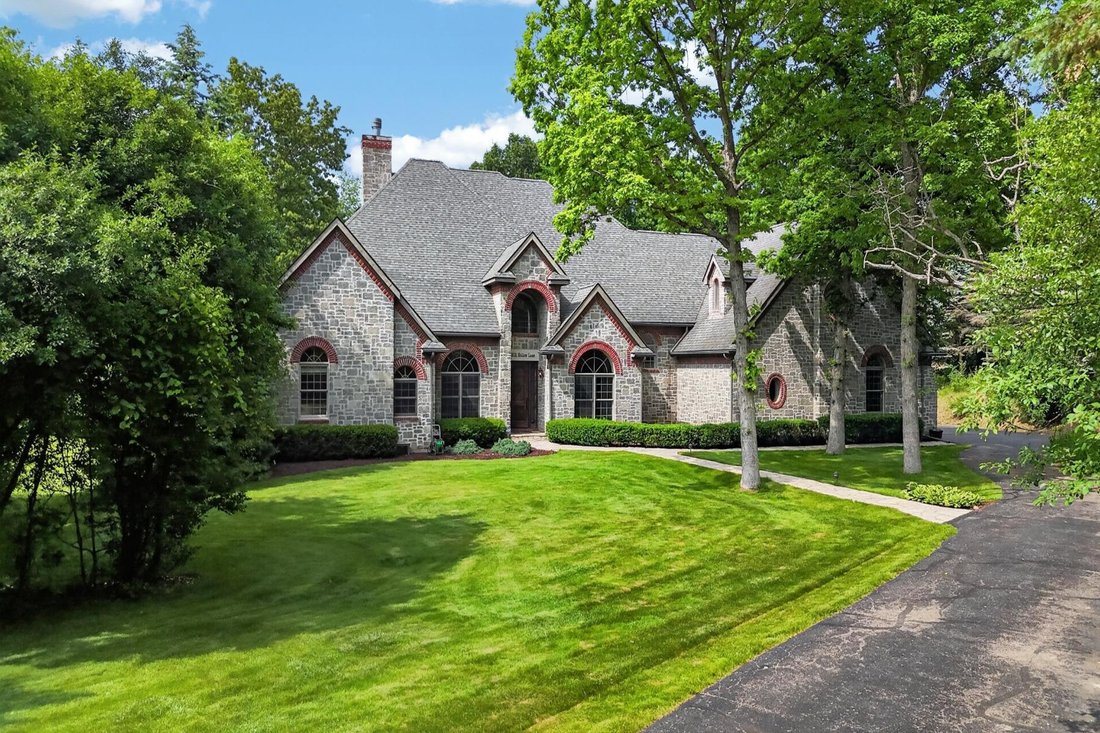
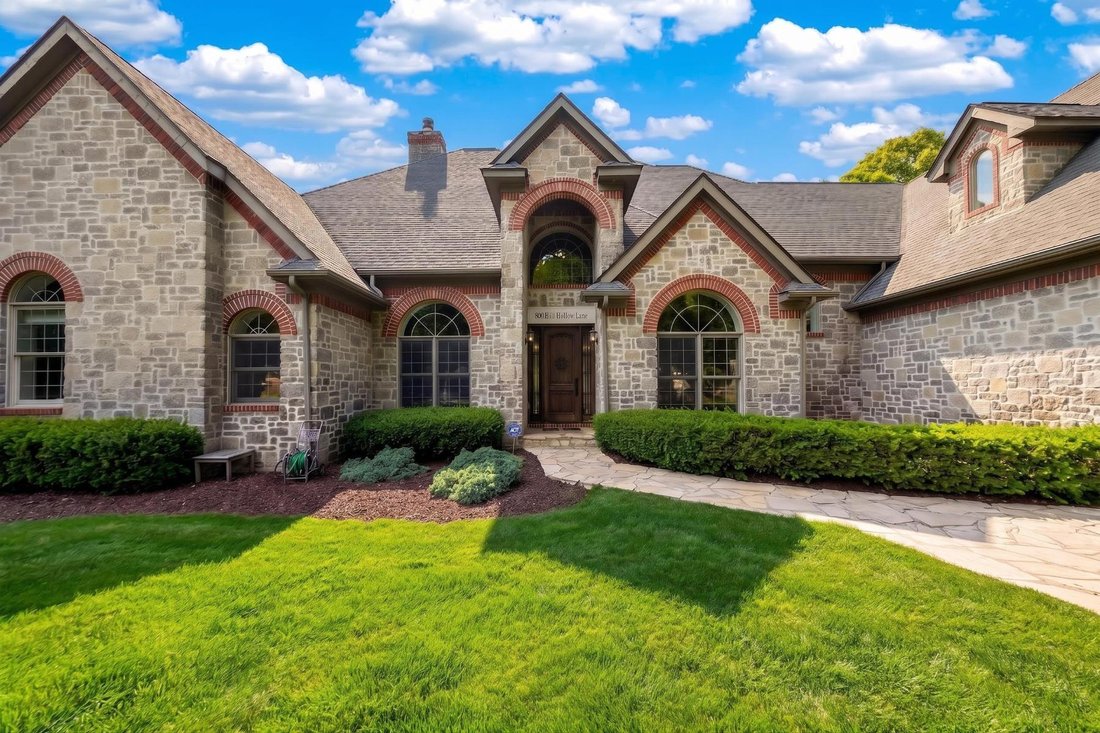
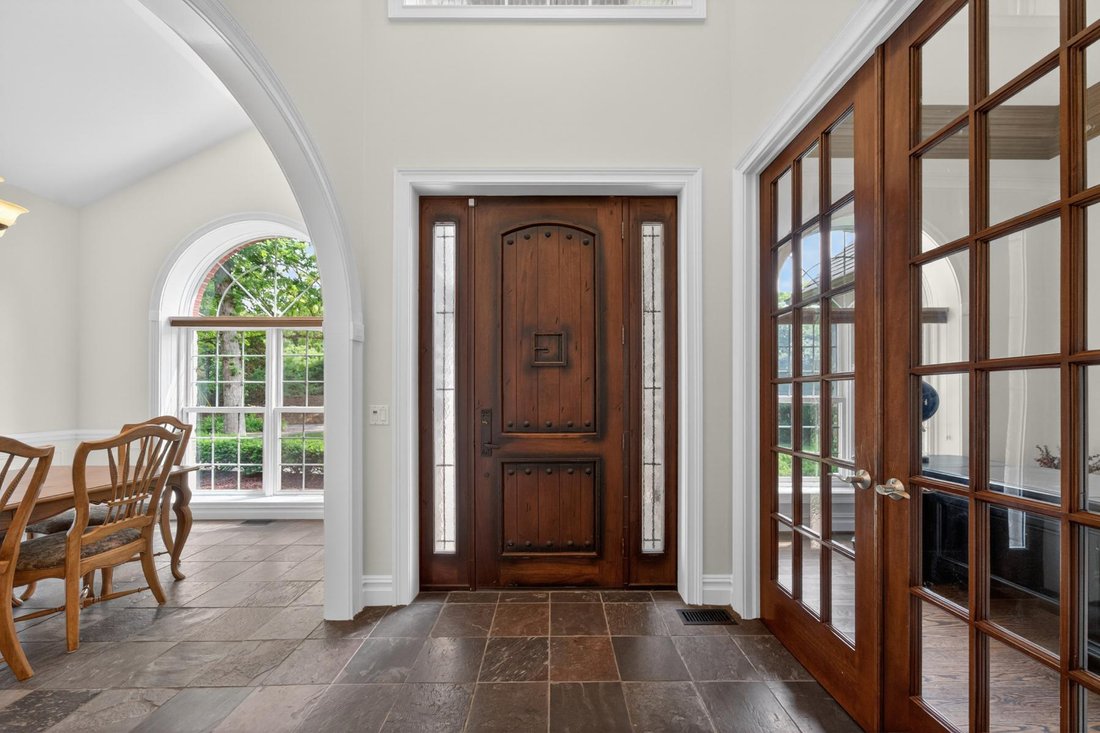
Welcome to this stunning custom Cape Cod estate nestled at the end of a quiet cul-de-sac in the highly sought-after Forest Ridge of Milford, known for its quality custom construction and spacious wooded lots. From the moment you arrive, the impressive stone facade, beautiful landscaping, and dramatic front door make an unforgettable first impression. Step inside the foyer with tile flooring and
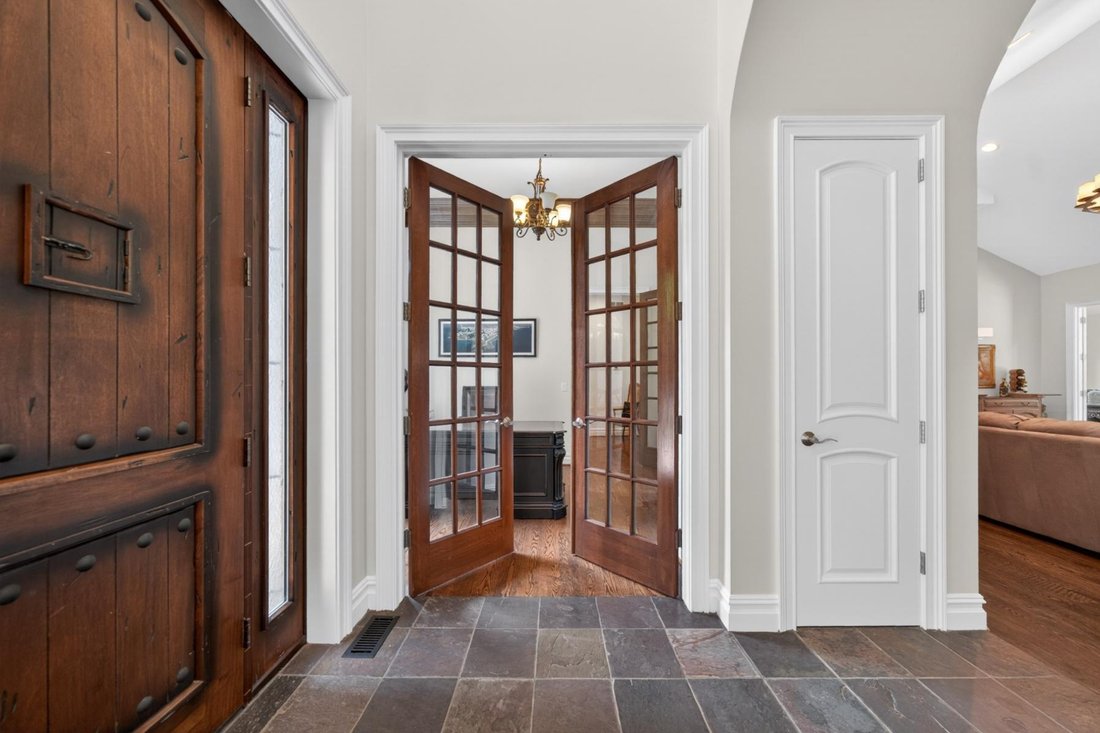
Welcome to this stunning custom Cape Cod estate nestled at the end of a quiet cul-de-sac in the highly sought-after Forest Ridge of Milford, known for its quality custom construction and spacious wooded lots. From the moment you arrive, the impressive stone facade, beautiful landscaping, and dramatic front door make an unforgettable first impression. Step inside the foyer with tile flooring and soaring ceilings, and you’ll immediately notice the timeless details throughout: arched entryways, windows everywhere you turn, and an abundance of natural light. To the left, French doors open to a private home office. To the right, a formal dining room. The breathtaking great room features vaulted ceilings and a dual-sided fireplace shared with the kitchen, creating a warm and inviting heart of the home. The custom kitchen has crafted cabinetry, granite countertops, a center island with built-in gas range and microwave, double ovens, and a charming sitting room off the kitchen with direct access to the patio. Convenient first floor laundry. The expansive first floor primary suite is a true sanctuary with walls of windows, a spa like bathroom featuring ceramic tile, double vanities, a soaking tub, walk-in shower, and a large custom walk-in closet with built-in drawers and shelving. Additional generously sized bedrooms offer high ceilings, ample closet space, and abundant natural light featuring one with private access to an upper deck overlooking the wooded backyard. The backyard is simply breathtaking. A private, park-like setting with a multi-level patio, deck, fenced garden area, and mature trees on a full acre lot. The walkout basement offers 3,312 sq ft of opportunity, featuring direct patio access. Hardwood flooring throughout most of the home. Exceptional living awaits at Forest Ridge of Milford, welcome home!
-
Tipo di proprietà
Casa
-
Anno di costruzione
2005
-
Prezzo/piede²
$217
Caratteristiche
- Garage
- Camino
- Cabina armadio
- Giardino
- Libreria
- Terrazza
- Aria condizionata
- Vista panoramica / Scenica
- Soffitto alto
Lot
- Vista panoramica / Scenica
- Privacy
Interni
- Soffitto alto
- Ufficio
- Camino
- Aria condizionata
- Isola della cucina
- Piano cottura a gas
- Lavanderia
- Libreria
- Seminterrato
- Cabina armadio
Outdoor
Esplora la zona
L'agente La contatterà al più presto
Pubblicato da
Prenota una visita con Elizabeth Young
Scegli una data e indica se preferisci un tour virtuale o di persona con l’agente.

Proprietà simili nelle vicinanze
Nuovi annunci a Milford Charter Township

Esplora più immobili in vendita
tipi di proprietà Milford Charter Township, MI, Stati Uniti
Milford Charter Township, MI, Stati Uniti ricerche popolari
- Proprietà immobiliari con Centro Fitness / Palestra a Milford Charter Township, MI, Stati Uniti
- Proprietà immobiliari Privacy a Milford Charter Township, MI, Stati Uniti
- Proprietà immobiliari con Piscina a Milford Charter Township, MI, Stati Uniti
- Proprietà immobiliari con Cucina aperta a Milford Charter Township, MI, Stati Uniti
- Proprietà immobiliari con Bar a Milford Charter Township, MI, Stati Uniti
- Proprietà immobiliari con Campo da tennis a Milford Charter Township, MI, Stati Uniti
- Proprietà immobiliari con Balcone a Milford Charter Township, MI, Stati Uniti
- Proprietà immobiliari Vista panoramica / Scenica a Milford Charter Township, MI, Stati Uniti
- Proprietà immobiliari Lungofiume a Milford Charter Township, MI, Stati Uniti
- Proprietà immobiliari Lungomare a Milford Charter Township, MI, Stati Uniti
- Proprietà immobiliari Moderno a Milford Charter Township, MI, Stati Uniti
- Proprietà immobiliari Rinnovato a Milford Charter Township, MI, Stati Uniti
- Proprietà immobiliari con Libreria a Milford Charter Township, MI, Stati Uniti
- Proprietà immobiliari con Cucina esterna a Milford Charter Township, MI, Stati Uniti
- Proprietà immobiliari con Terrazza a Milford Charter Township, MI, Stati Uniti
- Proprietà immobiliari Vista sul fiume a Milford Charter Township, MI, Stati Uniti
- Proprietà immobiliari con Cinema a Milford Charter Township, MI, Stati Uniti
- Proprietà immobiliari con Bagno turco a Milford Charter Township, MI, Stati Uniti
- Proprietà immobiliari Investimento immobiliare a Milford Charter Township, MI, Stati Uniti
- Proprietà immobiliari Vista sull'acqua a Milford Charter Township, MI, Stati Uniti
- Proprietà immobiliari Vista sul lago a Milford Charter Township, MI, Stati Uniti
- Proprietà immobiliari con Cantina a Milford Charter Township, MI, Stati Uniti
- Proprietà immobiliari con Idromassaggio a Milford Charter Township, MI, Stati Uniti
Guide e storie correlate
La fiducia dei migliori broker del mondo
Gli agenti dietro le proprietà più straordinarie del mondo pubblicano su JamesEdition.
- Annunci di Sotheby's, Christie's, BARNES ed Engel & Völkers
- Ogni annuncio è verificato prima della pubblicazione
- Si metta in contatto diretto con agenti verificati
Continuando, accetta i nostri Termini e la nostra Informativa sulla privacy.
partnered with