


$1,896,075
Milford On Sea, Lymington, Hampshire
- 5 Camere
- 4 Bagni
- Aggiornato: Settembre 5
Informazioni sulla proprietà
La descrizione è stata tradotta automaticamente.
La descrizione viene visualizzata nella lingua originale.
The accommodation comprises (all measurements are approximate):
UPVC double glazed front door with adjacent windows lead to:
ENTRANCE HALL - 19’6” x 13’6” (5.94m x 4.11m) maximum measurements
Recess ceiling spotlighting, upright radiator, coats cupboard, understairs cupboard, further storage cupboard
From the entrance hall double opening glazed doors lead to:
SITTING ROOM - 14’
UPVC double glazed front door with adjacent windows lead to:
ENTRANCE HALL - 19’6” x 13’6” (5.94m x 4.11m) maximum measurements
Recess ceiling spotlighting, upright radiator, coats cupboard, understairs cupboard, further storage cupboard
From the entrance hall double opening glazed doors lead to:
SITTING ROOM - 14’
The accommodation comprises (all measurements are approximate):
UPVC double glazed front door with adjacent windows lead to:
ENTRANCE HALL - 19’6” x 13’6” (5.94m x 4.11m) maximum measurements
Recess ceiling spotlighting, upright radiator, coats cupboard, understairs cupboard, further storage cupboard
From the entrance hall double opening glazed doors lead to:
SITTING ROOM - 14’11” x 13’2” (4.55m x 4.01m)
UPVC double glazed window to the side aspect, central heating radiator, recess ceiling spotlighting Double opening glazed doors from the entrance hall lead to:
KITCHEN/BREAKFAST ROOM - 26’8” x 14’5” (8.13m x 4.4m) extending to 14’9” (4.5m) in the breakfast area
The kitchen comprises one and a half bowl single drainer mixer tap sink unit set into a work surface with base cupboard and drawer units, space for range style cooker with extractor over, space and plumbing for washing machine, space for tall fridge freezer, further larder cupboard, recess ceiling spotlighting. The breakfast area has double aspect UPVC double glazed windows and doors overlooking and leading onto the southerly aspect rear garden, vaulted ceiling, further double-glazed Velux windows, recess ceiling spotlighting, central heating radiators. double opening glazed doors from the breakfast room and fully opening glazed doors from the sitting room lead to:
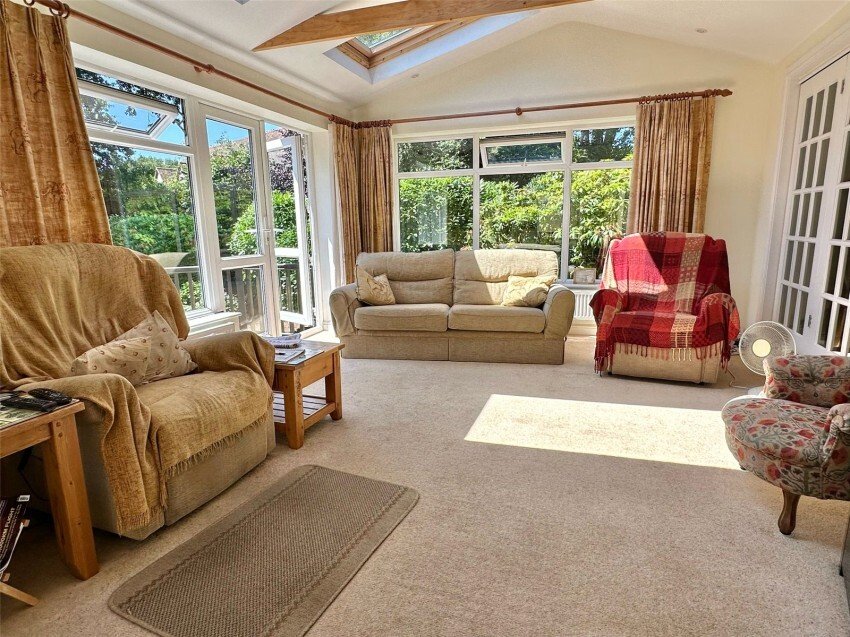
GARDEN ROOM - 14’9” x 12’8” (4.5m x 3.86m)
Double aspect UPVC double glazed windows and doors overlooking and leading onto the garden aspect, central heating radiators, vaulted ceiling, further Velux windows, recess ceiling spotlighting. Door from the entrance hall leads to:
STUDY - 19’ x 8’1” (5.8m x 2.46m)
UPVC double glazed windows, recess ceiling spotlighting, central heating radiator. From the entrance hall door leads to:
BEDROOM FIVE - 8’10” x 8’10” (2.7m x 2.7m)
UPVC double glazed windows, recess ceiling spotlighting, central heating radiator. From the entrance hall door leads to:
GROUND FLOOR SHOWER ROOM - 7’9” x 5’5” (2.36m x 1.65m)
Shower, wc, wash hand basin, ceiling light point, central heating radiator, obscured UPVC double glazed window. From the entrance hall stairwell leads to:
FIRST FLOOR LANDING - UPVC double glazed window, ceiling light point and doors leading to:
BEDROOM ONE - 15’10” x 14’1” (4.83m x 4.3m)
UPVC double glazed window to the rear garden aspect, three double and one single built in wardrobes, ceiling light point, central heating radiator and door leading to:
EN SUITE - 12’1” x 5’9” (3.68m x 1.75m)
Comprising bath with fitted shower and shower screen, bidet, concealed cistern wc, vanity wash hand basin with mirror light and shaver point over, heated towel rail, tiled floor and walls, recessed ceiling spotlighting, obscured UPVC double glazed windows, trap giving access to the roof space.
BEDROOM TWO - 14’2” x 9’1” (4.32m x 2.77m)main measurement
Double aspect UPVC double glazed windows to the garden aspect, ceiling light point, central heating radiator, door leading to:
EN SUITE - 8’3” x 4’7” (2.51m x 1.4m)
Comprising good sized shower, wc, vanity wash hand basin with mirror light and shaver point over, recess ceiling spotlighting, heated towel rail, obscured UPVC double glazed window
BEDROOM THREE - 15’10” x 8’1” (4.83m x 2.46m)maximum measurement
UPVC double glazed window to the rear aspect, central heating radiator, ceiling light point.
BEDROOM FOUR - 11’6” x 8’9” (3.5m x 2.67m)
Double aspect UPVC double glazed windows to the front aspect, ceiling light point, central heating radiator.
BATHROOM - 9’5” x 6’3” (2.87m x 1.9m)
Wet room style shower, bidet, concealed cistern wc with adjacent vanity wash hand basin with mirror light and shaver point over, tiled floor and walls, recess ceiling spotlighting, heated towel rail UPVC double glazed window.
OUTSIDE
The delightful southerly aspect rear garden has a good sized area of raised decked and balustrade terrace accessed from the breakfast room and garden room leading onto the garden predominately laid to lawn with central brick paved pathways, shrub flowerbed/tree borders, to one side of the garden runs a small rill, set to the rear of the garden is a timber framed summer house attached to the rear of which is a good sized garden store with double opening doors, light and power connected. The front has a tarmaccaden driveway approach to the front entrance and garage providing off street parking, brick wall front boundary, fenced side boundaries, mature shrub borders, side gate access.
Door from the breakfast room leads to an area of paved terrace and further door leading to:
GARAGE - 21’10” x 11’1” (6.65m x 3.38m)
Electric roll up door, light and power connected, UPVC double glazed personal door to the garden. Set to the rear of the garage is a utility room.
UTILITY ROOM - 8’11” x 8’4” (2.72m x 2.54m)
Comprising one and a half bowl single drainer mixer tap sink unit set into a worksurface with base level cupboard and drawer units and matching eye level cupboard units, space and plumbing for washing machine and tumble dryer, light and power, UPVC double glazed window and personal door.
UPVC double glazed front door with adjacent windows lead to:
ENTRANCE HALL - 19’6” x 13’6” (5.94m x 4.11m) maximum measurements
Recess ceiling spotlighting, upright radiator, coats cupboard, understairs cupboard, further storage cupboard
From the entrance hall double opening glazed doors lead to:
SITTING ROOM - 14’11” x 13’2” (4.55m x 4.01m)
UPVC double glazed window to the side aspect, central heating radiator, recess ceiling spotlighting Double opening glazed doors from the entrance hall lead to:
KITCHEN/BREAKFAST ROOM - 26’8” x 14’5” (8.13m x 4.4m) extending to 14’9” (4.5m) in the breakfast area
The kitchen comprises one and a half bowl single drainer mixer tap sink unit set into a work surface with base cupboard and drawer units, space for range style cooker with extractor over, space and plumbing for washing machine, space for tall fridge freezer, further larder cupboard, recess ceiling spotlighting. The breakfast area has double aspect UPVC double glazed windows and doors overlooking and leading onto the southerly aspect rear garden, vaulted ceiling, further double-glazed Velux windows, recess ceiling spotlighting, central heating radiators. double opening glazed doors from the breakfast room and fully opening glazed doors from the sitting room lead to:
GARDEN ROOM - 14’9” x 12’8” (4.5m x 3.86m)
Double aspect UPVC double glazed windows and doors overlooking and leading onto the garden aspect, central heating radiators, vaulted ceiling, further Velux windows, recess ceiling spotlighting. Door from the entrance hall leads to:
STUDY - 19’ x 8’1” (5.8m x 2.46m)
UPVC double glazed windows, recess ceiling spotlighting, central heating radiator. From the entrance hall door leads to:
BEDROOM FIVE - 8’10” x 8’10” (2.7m x 2.7m)
UPVC double glazed windows, recess ceiling spotlighting, central heating radiator. From the entrance hall door leads to:
GROUND FLOOR SHOWER ROOM - 7’9” x 5’5” (2.36m x 1.65m)
Shower, wc, wash hand basin, ceiling light point, central heating radiator, obscured UPVC double glazed window. From the entrance hall stairwell leads to:
FIRST FLOOR LANDING - UPVC double glazed window, ceiling light point and doors leading to:
BEDROOM ONE - 15’10” x 14’1” (4.83m x 4.3m)
UPVC double glazed window to the rear garden aspect, three double and one single built in wardrobes, ceiling light point, central heating radiator and door leading to:
EN SUITE - 12’1” x 5’9” (3.68m x 1.75m)
Comprising bath with fitted shower and shower screen, bidet, concealed cistern wc, vanity wash hand basin with mirror light and shaver point over, heated towel rail, tiled floor and walls, recessed ceiling spotlighting, obscured UPVC double glazed windows, trap giving access to the roof space.
BEDROOM TWO - 14’2” x 9’1” (4.32m x 2.77m)main measurement
Double aspect UPVC double glazed windows to the garden aspect, ceiling light point, central heating radiator, door leading to:
EN SUITE - 8’3” x 4’7” (2.51m x 1.4m)
Comprising good sized shower, wc, vanity wash hand basin with mirror light and shaver point over, recess ceiling spotlighting, heated towel rail, obscured UPVC double glazed window
BEDROOM THREE - 15’10” x 8’1” (4.83m x 2.46m)maximum measurement
UPVC double glazed window to the rear aspect, central heating radiator, ceiling light point.
BEDROOM FOUR - 11’6” x 8’9” (3.5m x 2.67m)
Double aspect UPVC double glazed windows to the front aspect, ceiling light point, central heating radiator.
BATHROOM - 9’5” x 6’3” (2.87m x 1.9m)
Wet room style shower, bidet, concealed cistern wc with adjacent vanity wash hand basin with mirror light and shaver point over, tiled floor and walls, recess ceiling spotlighting, heated towel rail UPVC double glazed window.
OUTSIDE
The delightful southerly aspect rear garden has a good sized area of raised decked and balustrade terrace accessed from the breakfast room and garden room leading onto the garden predominately laid to lawn with central brick paved pathways, shrub flowerbed/tree borders, to one side of the garden runs a small rill, set to the rear of the garden is a timber framed summer house attached to the rear of which is a good sized garden store with double opening doors, light and power connected. The front has a tarmaccaden driveway approach to the front entrance and garage providing off street parking, brick wall front boundary, fenced side boundaries, mature shrub borders, side gate access.
Door from the breakfast room leads to an area of paved terrace and further door leading to:
GARAGE - 21’10” x 11’1” (6.65m x 3.38m)
Electric roll up door, light and power connected, UPVC double glazed personal door to the garden. Set to the rear of the garage is a utility room.
UTILITY ROOM - 8’11” x 8’4” (2.72m x 2.54m)
Comprising one and a half bowl single drainer mixer tap sink unit set into a worksurface with base level cupboard and drawer units and matching eye level cupboard units, space and plumbing for washing machine and tumble dryer, light and power, UPVC double glazed window and personal door.
-
Tipo di proprietà
Casa
Caratteristiche
- Giardino
- Terrazza
- Garage
- Vista sull'acqua
- Lavasciuga
- Ufficio
- Lavanderia
- Isola della cucina
- Soffitto alto
Caratteristiche
Lot
Interni
- Soffitto alto
- Ufficio
- Isola della cucina
- Lavasciuga
- Bar
- Lavanderia
Outdoor
- Terrazza
- Parcheggio
- Garage
- Giardino
Esplora la zona
Milford-on-Sea, Inghilterra
Visualizza su Google Maps
Prezzo per sqft
Basso
Alto
Iscritto da 5 mesi
Hai chiesto informazioni su questa proprietà
L'agente La contatterà al più presto
Pubblicato da
81
Annunci
2026
Iscritto
Prenota una visita con the agent
Scegli una data e indica se preferisci un tour virtuale o di persona con l’agente.
Data preferita
Tipo di tour
Ultimo aggiornamento
Settembre 5
Prima pubblicazione
Sep 4
Riferimento annuncio
MOS250089
La fiducia dei migliori broker del mondo
Gli agenti dietro le proprietà più straordinarie del mondo pubblicano su JamesEdition.
- Annunci di Sotheby's, Christie's, BARNES ed Engel & Völkers
- Ogni annuncio è verificato prima della pubblicazione
- Si metta in contatto diretto con agenti verificati
Continuando, accetta i nostri Termini e la nostra Informativa sulla privacy.