

$3,218,107
Villa Art Nouveau Ristrutturata Nel Quartiere Solari
- 4 Camere
- 4 Bagni
- 2,907 Sqft
- Aggiornato: Oggi
Informazioni sulla proprietà
La descrizione è stata tradotta automaticamente.
La descrizione viene visualizzata nella lingua originale.
Fully renovated Art Nouveau villa with private parking in Milan.
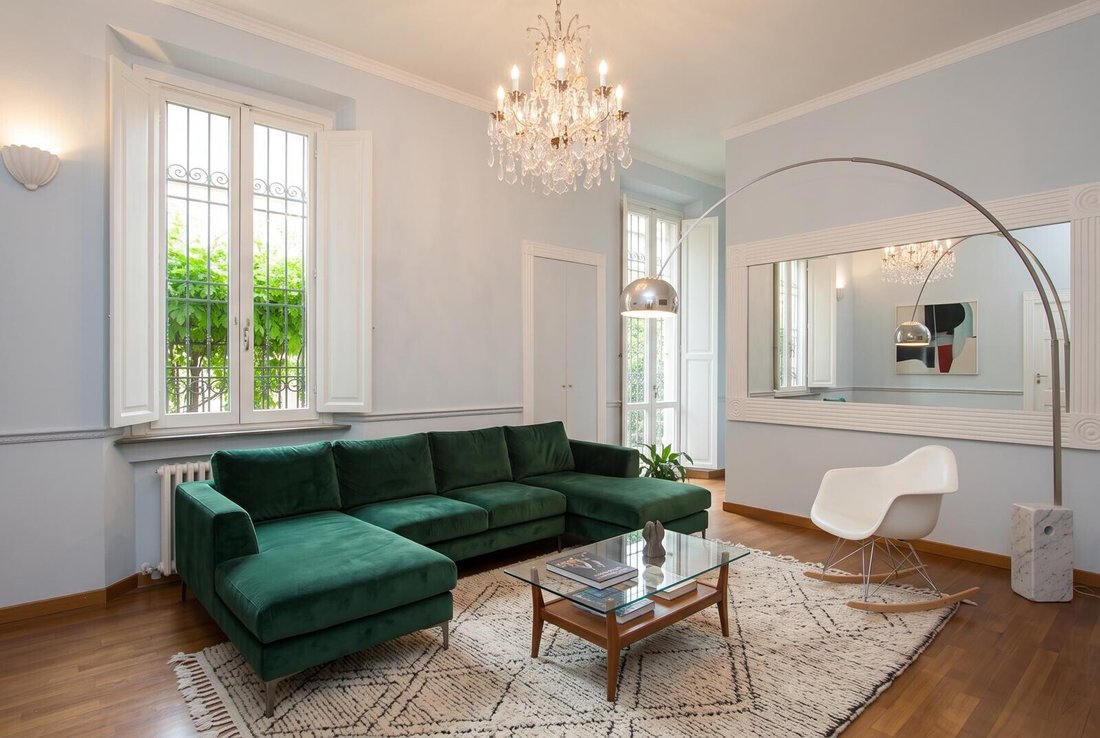
In a quiet neighborhood, just a stone’s throw from downtown, we are offering a stunning Art Nouveau villa dating from the early 1900s. The approximately 275-square-meter unit is bright and peaceful; it has been completely renovated with high-quality finishes and features harmonious rooms equipped with every comfort.
In a quiet neighborhood, just a stone’s throw from downtown, we are offering a stunning Art Nouveau villa dating from the early 1900s. The approximately 275-square-meter unit is bright and peaceful; it has been completely renovated with high-quality finishes and features harmonious rooms equipped with every comfort.
Fully renovated Art Nouveau villa with private parking in Milan.
In a quiet neighborhood, just a stone’s throw from downtown, we are offering a stunning Art Nouveau villa dating from the early 1900s. The approximately 275-square-meter unit is bright and peaceful; it has been completely renovated with high-quality finishes and features harmonious rooms equipped with every comfort.
On the ground floor, the living area includes a living room with a kitchenette, as well as a bedroom with an en suite bathroom.
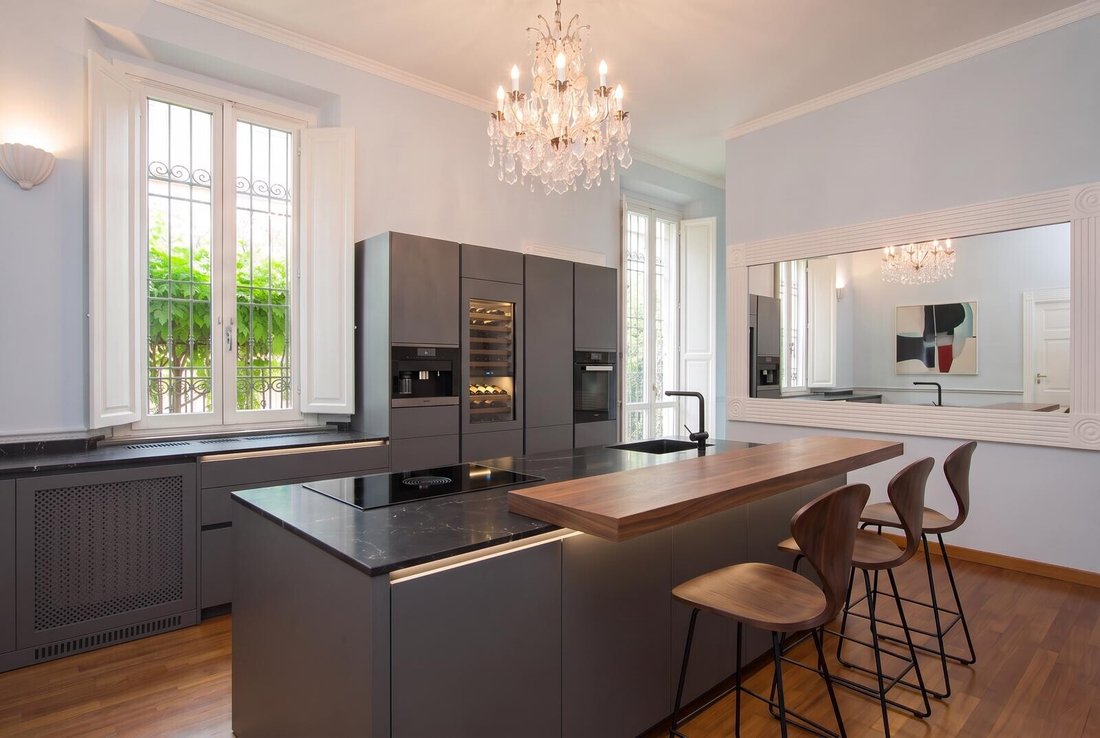
On the first floor, the kitchen opens onto the dining room, and there is also a bedroom, a study, and additional bathrooms.
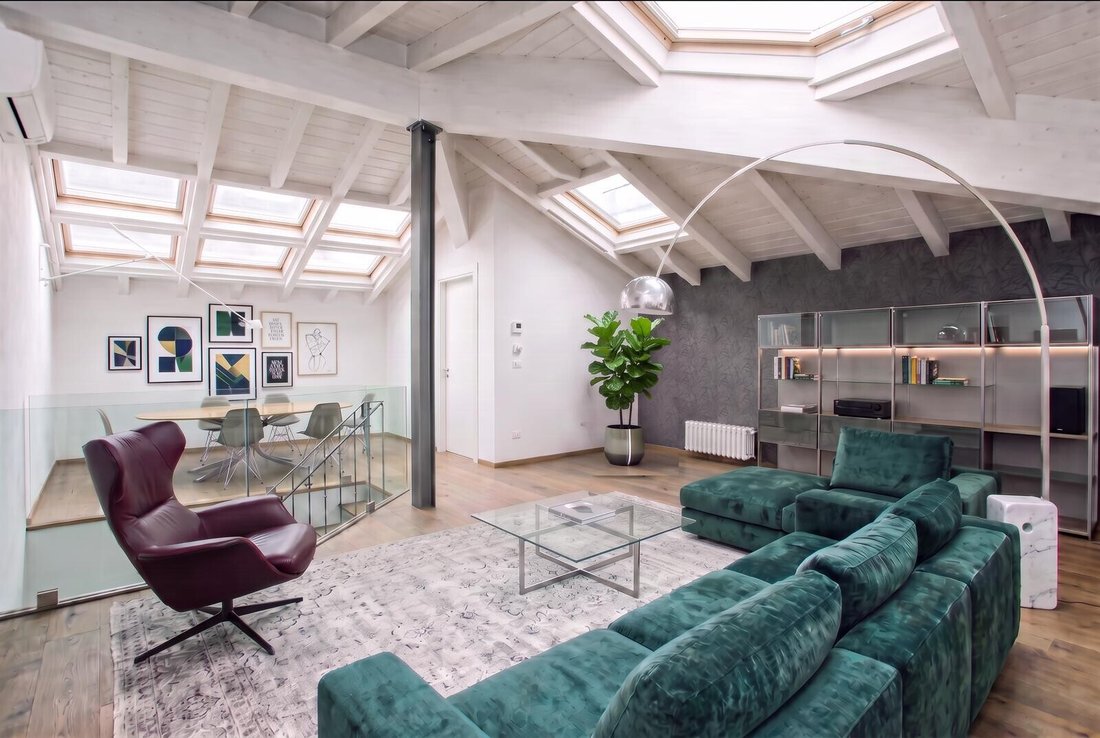
On the top floor, a splendid attic with exposed beams offers a unique living experience in the living room, thanks to its high ceilings and motorized Velux skylights integrated into the roof. On the same floor, there is a bathroom with a laundry area.
In the basement, the recreation room provides additional space, ideal as a playroom for the children or a fully equipped gym, rounding out the residence.
The villa has undergone a complete renovation that encompassed all interior and exterior areas: plumbing systems, piping, and radiant heating elements; sanitary fixtures; electrical systems; sewer systems; new flues for the kitchen and fireplace; interior flooring, attic walls with double-layer Proton insulation, a roof with antique-style tiles plus Isotec insulation and siding, and a heating system with a gas boiler and radiant heating elements. The home is equipped with a year-round climate control system featuring heat pumps, 2 outdoor units and 6 split units with recessed wiring and vents, double-glazed windows, full-length wrought-iron window grilles, a double-opening security door, an alarm system with sirens, a standalone GSM module, and perimeter sensors, a 30-cm crawl space, outdoor paving, and a decorative wrought-iron gate.
Also included is a private parking space with an electric car charging outlet connected to the home’s electrical system.
Financing is available for up to 50% of the property’s value through leading banks, even for non-resident foreign clients.
In a quiet neighborhood, just a stone’s throw from downtown, we are offering a stunning Art Nouveau villa dating from the early 1900s. The approximately 275-square-meter unit is bright and peaceful; it has been completely renovated with high-quality finishes and features harmonious rooms equipped with every comfort.
On the ground floor, the living area includes a living room with a kitchenette, as well as a bedroom with an en suite bathroom.
On the first floor, the kitchen opens onto the dining room, and there is also a bedroom, a study, and additional bathrooms.
On the top floor, a splendid attic with exposed beams offers a unique living experience in the living room, thanks to its high ceilings and motorized Velux skylights integrated into the roof. On the same floor, there is a bathroom with a laundry area.
In the basement, the recreation room provides additional space, ideal as a playroom for the children or a fully equipped gym, rounding out the residence.
The villa has undergone a complete renovation that encompassed all interior and exterior areas: plumbing systems, piping, and radiant heating elements; sanitary fixtures; electrical systems; sewer systems; new flues for the kitchen and fireplace; interior flooring, attic walls with double-layer Proton insulation, a roof with antique-style tiles plus Isotec insulation and siding, and a heating system with a gas boiler and radiant heating elements. The home is equipped with a year-round climate control system featuring heat pumps, 2 outdoor units and 6 split units with recessed wiring and vents, double-glazed windows, full-length wrought-iron window grilles, a double-opening security door, an alarm system with sirens, a standalone GSM module, and perimeter sensors, a 30-cm crawl space, outdoor paving, and a decorative wrought-iron gate.
Also included is a private parking space with an electric car charging outlet connected to the home’s electrical system.
Financing is available for up to 50% of the property’s value through leading banks, even for non-resident foreign clients.
-
Tipo di proprietà
Villa
-
Piani
4
-
Anno di costruzione
1900
-
Prezzo/piede²
$1,107
-
Emissioni
E
Caratteristiche
Caratteristiche
Lot
Interni
- Soffitto alto
- Camino
- Aria condizionata
- Piano cottura a gas
- Lavanderia
- Seminterrato
Outdoor
- Parcheggio
- Spazio di vita all'aperto
- Cancello
Esplora la zona
Via Solari 49, Solari - Savona, Milano, Italia
Visualizza su Google Maps
Prezzo per sqft
Basso
Alto
Questa posizione a Milano offre un’eccellente connettività con la stazione Milano Porta Genova a 5 minuti e l’aeroporto di Malpensa a 45 minuti. Nelle vicinanze si trovano ristoranti di alto livello nei Navigli, la rinomata Università Bocconi e pittoreschi canali ideali per il tempo libero. L’area combina la vivacità urbana con monumenti culturali e spazi verdi come il Parco delle Basiliche, perfetta per chi cerca un facile accesso ai servizi e allo stile di vita cittadino.
Ottieni luoghi vicini
Attrazioni
Scuole
Aeroporto di Milano Malpensa
Aeroporto
45 min
Aeroporto di Milano Linate
Aeroporto
23 min
Stazione ferroviaria Milano Porta Genova
Stazione ferroviaria
5 min
Porto di Milano - Marina Navigli
Porto / Marina
6 min
Ristorante Al Pont de Ferr
Ristorazione e vino
4 min
Circolo Golf Milano
Golf & Country Club
15 min
Parco delle Basiliche
Natura e outdoor
7 min
Spa & Wellness Hotel Magna Pars Suites
Benessere di lusso e spa
8 min
Scuola Internazionale di Milano
Scuola Internazionale
25 min
Scuola Primaria Bocconi
Scuola pubblica
6 min
Università Bocconi
Università / Studi superiori
5 min
Hai chiesto informazioni su questa proprietà
L'agente La contatterà al più presto
Pubblicato da
24
Annunci
2025
Iscritto
Prenota una visita con Santa Tecla Luxury
Scegli una data e indica se preferisci un tour virtuale o di persona con l’agente.
Data preferita
Tipo di tour
Santa Tecla Immobiliare
Largo 5° Alpini 12, 20145 Milano, ITALY, Milano, Italy
Visualizza profilo agenzia
Santa Tecla Immobiliare has earned, through a path that began with its foundation in 2011 and continues to this day
Santa Tecla Immobiliare has earned, through a path that began with its foundation in 2011 and continues to this day, a position of authority in the real estate market, especially in the Milan market and in the segment of prestigious properties. The first core of Santa Tecla Immobiliare consisted of a small team of 5 people in an agency located in Via Emanuele Filiberto. Today, we have our main headquarters in a magnificent historic building in Milan, in Largo Quinto Alpini, as well as two retail offices, in Via Marghera and Foro Buonaparte. We continue to grow both as a company and as professionals, setting increasingly ambitious goals for ourselves.
Ultimo aggiornamento
Oggi
Prima pubblicazione
Settembre 15
Riferimento annuncio
UC_317
Proprietà simili nelle vicinanze
Nuovi annunci a Solari - Savona

Esplora più immobili in vendita
tipi di proprietà Solari - Savona, Milano, Italia
Solari - Savona, Milano, Italia ricerche popolari
- Proprietà immobiliari Vista panoramica / Scenica a Solari - Savona, Milano, Italia
- Proprietà immobiliari con Terrazza a Solari - Savona, Milano, Italia
- Proprietà immobiliari con Bar a Solari - Savona, Milano, Italia
- Proprietà immobiliari con Sala giochi a Solari - Savona, Milano, Italia
- Proprietà immobiliari con Ufficio a Solari - Savona, Milano, Italia
- Proprietà immobiliari con Ascensore a Solari - Savona, Milano, Italia
- Proprietà immobiliari Vista Città a Solari - Savona, Milano, Italia
- Proprietà immobiliari con Giardino a Solari - Savona, Milano, Italia
- Proprietà immobiliari Duplex a Solari - Savona, Milano, Italia
- Proprietà immobiliari Privacy a Solari - Savona, Milano, Italia
- Proprietà immobiliari Investimento immobiliare a Solari - Savona, Milano, Italia
- Proprietà immobiliari Moderno a Solari - Savona, Milano, Italia
- Proprietà immobiliari Nuove costruzioni a Solari - Savona, Milano, Italia
- Proprietà immobiliari con Centro Fitness / Palestra a Solari - Savona, Milano, Italia
- Proprietà immobiliari con Sauna a Solari - Savona, Milano, Italia
- Proprietà immobiliari con Libreria a Solari - Savona, Milano, Italia
- Proprietà immobiliari con Aria condizionata a Solari - Savona, Milano, Italia
- Proprietà immobiliari con Idromassaggio a Solari - Savona, Milano, Italia
- Proprietà immobiliari con Camino a Solari - Savona, Milano, Italia
- Proprietà immobiliari con Piscina a Solari - Savona, Milano, Italia
- Proprietà immobiliari con Garage a Solari - Savona, Milano, Italia
- Proprietà immobiliari con Balcone a Solari - Savona, Milano, Italia
- Proprietà immobiliari con Cucina aperta a Solari - Savona, Milano, Italia
- Proprietà immobiliari Rinnovato a Solari - Savona, Milano, Italia
- Proprietà immobiliari con Cinema a Solari - Savona, Milano, Italia
- Proprietà immobiliari con Piscina coperta a Solari - Savona, Milano, Italia
Guide e storie correlate
La fiducia dei migliori broker del mondo
Gli agenti dietro le proprietà più straordinarie del mondo pubblicano su JamesEdition.
- Annunci di Sotheby's, Christie's, BARNES ed Engel & Völkers
- Ogni annuncio è verificato prima della pubblicazione
- Si metta in contatto diretto con agenti verificati
Continuando, accetta i nostri Termini e la nostra Informativa sulla privacy.