Prezzo su richiesta
Attico E Superattico Con Terrazza Esclusiva Castello Sforzesco
- 5 Camere
- 7 Bagni
- 5,339 Sqft
- Aggiornato: Oggi
- 1
Informazioni sulla proprietà
La descrizione è stata tradotta automaticamente.
La descrizione viene visualizzata nella lingua originale.
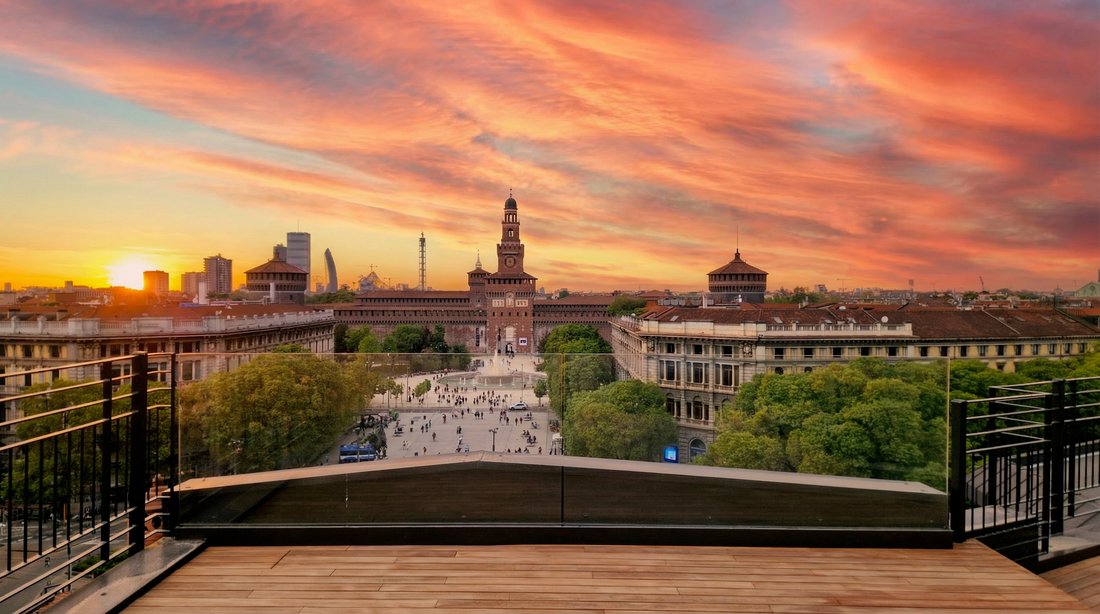
Nel cuore più autentico e panoramico di Milano, con vista diretta su Piazza Castello e sull’iconico profilo del Castello Sforzesco, prende vita una proprietà assolutamente rara. Un attico e superattico di straordinario fascino, frutto di una ristrutturazione completa e meticolosa, che unisce l’atmosfera di un edificio storico con un linguaggio contemporaneo raffinato ed essenziale.
La pro
La pro
In the most authentic and scenic heart of Milan, with a direct view of Piazza Castello and the iconic profile of Castello Sforzesco, an absolutely rare property comes to life. A penthouse and super-penthouse of extraordinary charm, the result of a complete and meticulous renovation, combining the atmosphere of a historic building with a refined and essential contemporary language.
The pro
The pro
Nel cuore più autentico e panoramico di Milano, con vista diretta su Piazza Castello e sull’iconico profilo del Castello Sforzesco, prende vita una proprietà assolutamente rara. Un attico e superattico di straordinario fascino, frutto di una ristrutturazione completa e meticolosa, che unisce l’atmosfera di un edificio storico con un linguaggio contemporaneo raffinato ed essenziale.
La proprietà si estende sugli ultimi tre piani dell’edificio, garantendo la massima privacy grazie agli ingressi dedicati serviti da ascensore e scala ad uso esclusivo. Il sesto piano, interamente occupato dalla residenza, ospita la zona giorno e una prima parte della zona notte, armoniosamente disposte attorno al cortile interno.
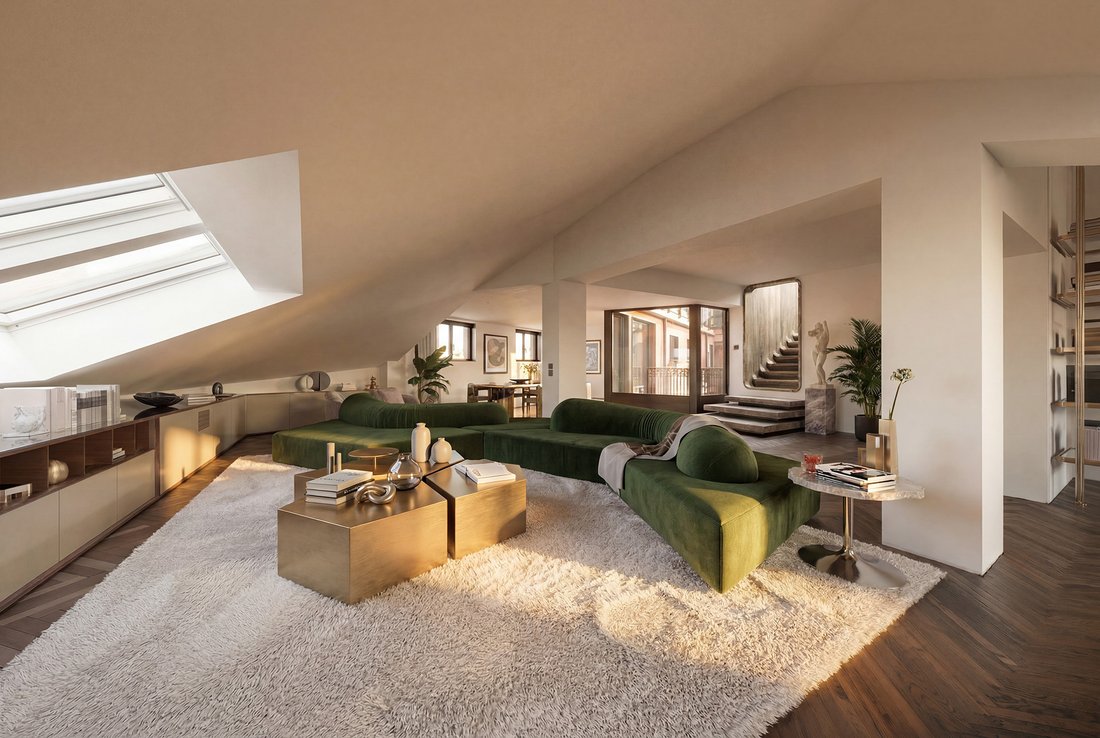
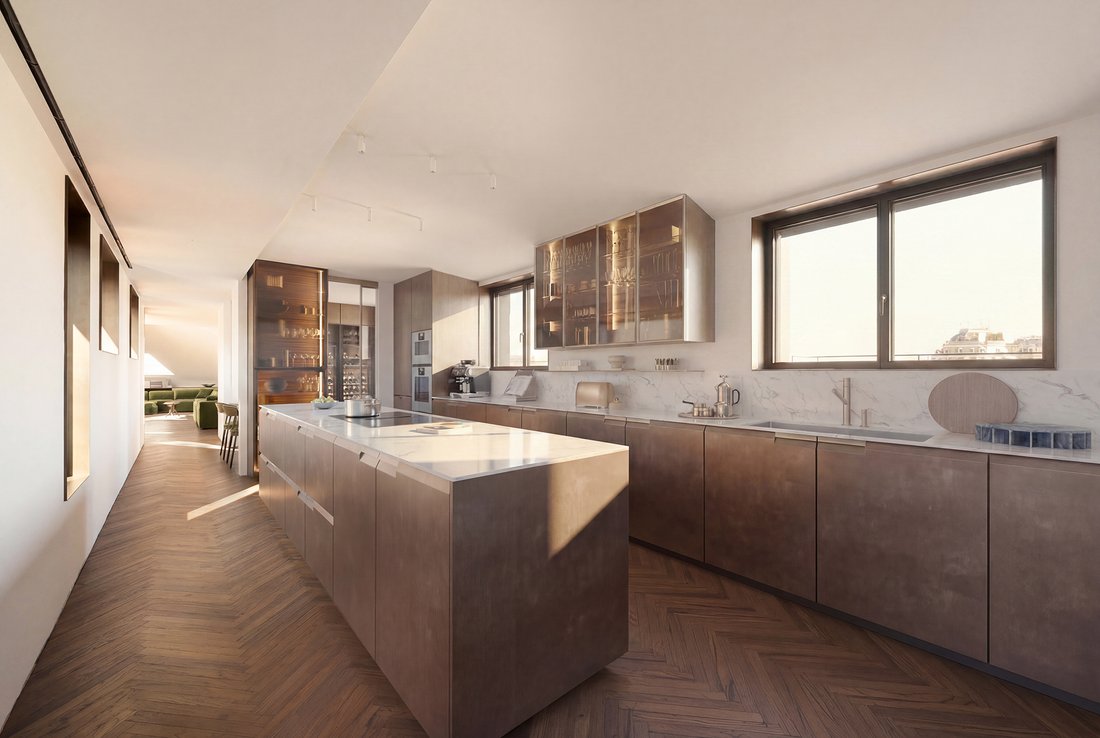
Il soggiorno si distingue per la sua spaziosità e luminosità, esaltate dalle linee morbide del tetto spiovente. Gli spazi sono pensati per un’elegante convivialità: una zona conversazione con divani, intima ma suggestiva, dialoga con la zona pranzo, adiacente alla cucina abitabile separata, dotata di un’isola centrale e completata da una pratica dispensa.
Sul lato opposto si trova la prima zona notte, composta da due camere da letto, entrambe con bagno en suite. In questi spazi benessere, i materiali sono i protagonisti: calcite blu e ardesia nera spaccata vestono gli ambienti con carattere e raffinatezza. A servire queste camere ci sono due cabine armadio/studio private. Questo livello è completato da un’area di servizio con lavanderia e bagno dedicato.
La master suite si trova al piano sottostante, accessibile tramite una spettacolare scala privata in marmo Travertino Titanium che scende elegantemente dal soggiorno. La camera da letto, intima e silenziosa, gode di una vista privilegiata sulla Torre del Filarete. Due spazi distinti adibiti a cabine armadio e un doppio bagno completano questo livello: uno spazio in marmo bianco di Dover e Carrara, l’altro in marmo nero, arricchito da un raffinato bagno turco. Il piano è accessibile anche indipendentemente dalla scala comune dell’edificio.
In tutta la residenza, i pavimenti in parquet di rovere, disposti a spina di pesce, con motivi quadrati o linee rette, tracciano un percorso sofisticato tra le stanze, mentre i sanitari e gli apparecchi Devon & Devon sono accompagnati da apparecchi di illuminazione Buzzi & Buzzi, che contribuiscono a creare un perfetto equilibrio tra estetica, luce e materia.
L’appartamento è stato completamente ristrutturato anche dal punto di vista impiantistico: l’unità è dotata di un moderno riscaldamento autonomo a pavimento e di un sistema di raffreddamento integrato a pompa di calore, gestito tramite un sistema centralizzato e perfettamente integrato con la domotica, per un controllo intuitivo e preciso di ogni ambiente.
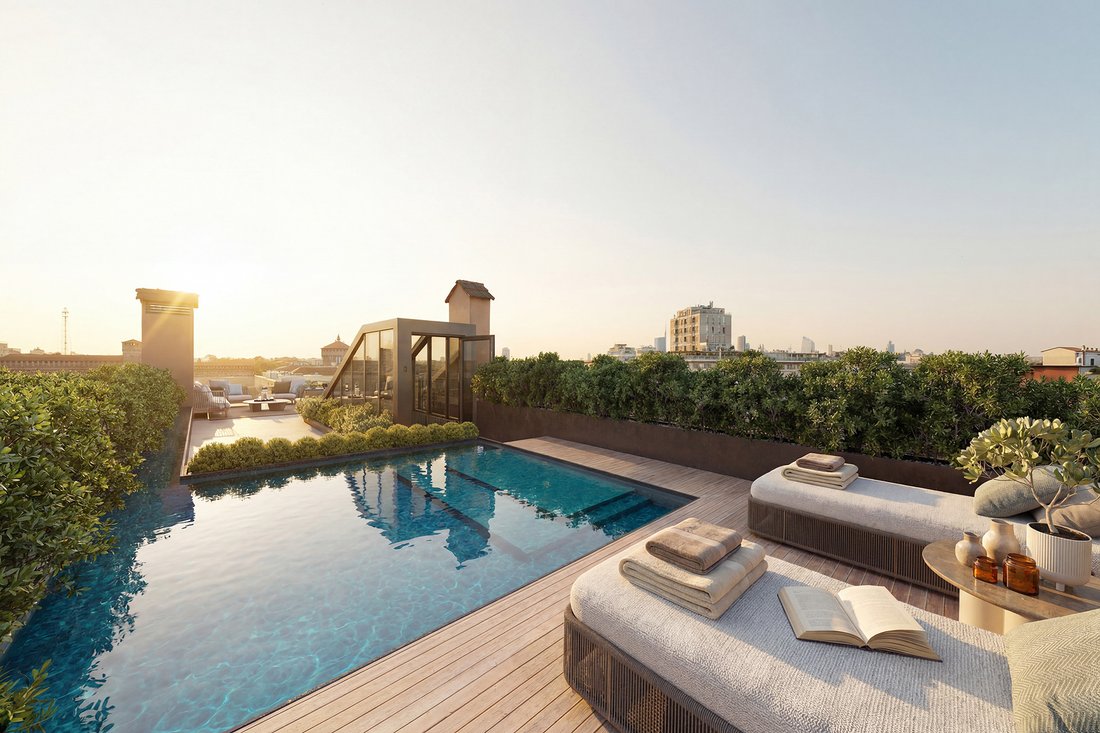
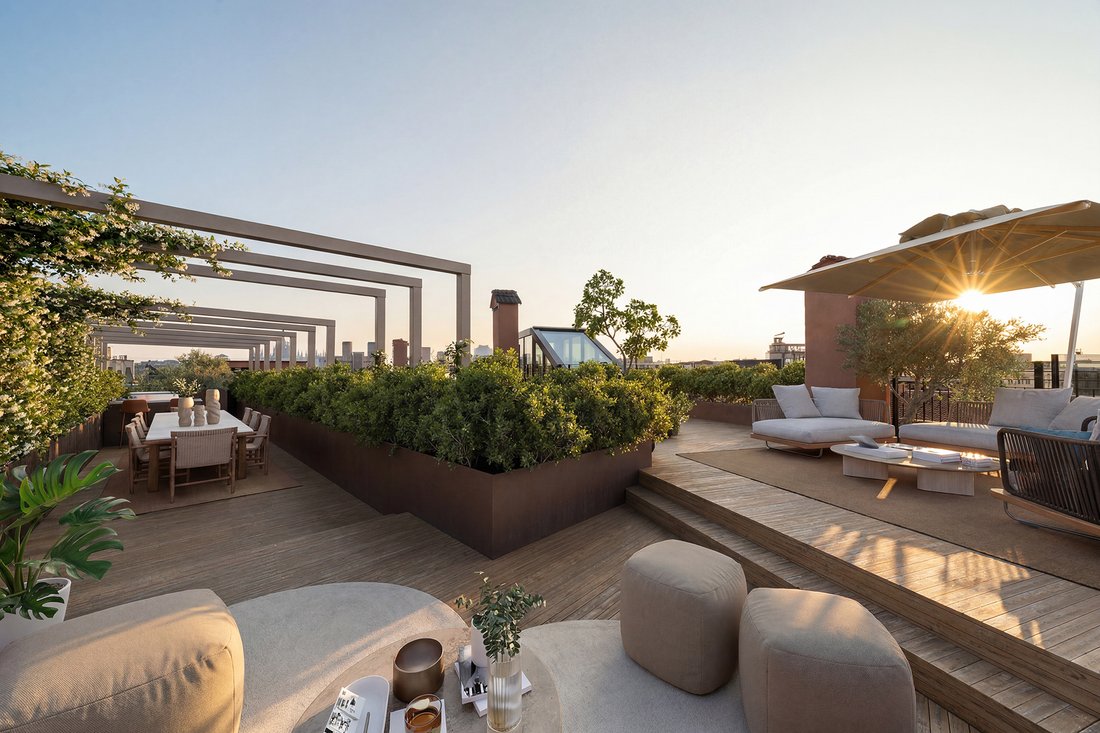
Ciò che rende questa proprietà davvero unica è la terrazza panoramica che occupa l’intero settimo piano, distribuita su tre livelli. Uno spazio senza pari che offre una vista completa e ininterrotta della città: dal Duomo ai grattacieli di Porta Nuova e CityLife, alla maestosità del Castello Sforzesco a pochi passi. Accessibile attraverso una scala interna monumentale e sinuosa, anch’essa rivestita in Travertino Titanium, il tetto è concepito come un’oasi sospesa sopra Milano: area solarium con vasca, zone lounge e una cucina esterna con zona pranzo protetta da un leggero pergolato.
Una residenza non solo abitata, ma vissuta come un’esperienza esclusiva, dove ogni dettaglio racconta una visione di lusso contemporaneo ed eterno.
La proprietà si estende sugli ultimi tre piani dell’edificio, garantendo la massima privacy grazie agli ingressi dedicati serviti da ascensore e scala ad uso esclusivo. Il sesto piano, interamente occupato dalla residenza, ospita la zona giorno e una prima parte della zona notte, armoniosamente disposte attorno al cortile interno.
Il soggiorno si distingue per la sua spaziosità e luminosità, esaltate dalle linee morbide del tetto spiovente. Gli spazi sono pensati per un’elegante convivialità: una zona conversazione con divani, intima ma suggestiva, dialoga con la zona pranzo, adiacente alla cucina abitabile separata, dotata di un’isola centrale e completata da una pratica dispensa.
Sul lato opposto si trova la prima zona notte, composta da due camere da letto, entrambe con bagno en suite. In questi spazi benessere, i materiali sono i protagonisti: calcite blu e ardesia nera spaccata vestono gli ambienti con carattere e raffinatezza. A servire queste camere ci sono due cabine armadio/studio private. Questo livello è completato da un’area di servizio con lavanderia e bagno dedicato.
La master suite si trova al piano sottostante, accessibile tramite una spettacolare scala privata in marmo Travertino Titanium che scende elegantemente dal soggiorno. La camera da letto, intima e silenziosa, gode di una vista privilegiata sulla Torre del Filarete. Due spazi distinti adibiti a cabine armadio e un doppio bagno completano questo livello: uno spazio in marmo bianco di Dover e Carrara, l’altro in marmo nero, arricchito da un raffinato bagno turco. Il piano è accessibile anche indipendentemente dalla scala comune dell’edificio.
In tutta la residenza, i pavimenti in parquet di rovere, disposti a spina di pesce, con motivi quadrati o linee rette, tracciano un percorso sofisticato tra le stanze, mentre i sanitari e gli apparecchi Devon & Devon sono accompagnati da apparecchi di illuminazione Buzzi & Buzzi, che contribuiscono a creare un perfetto equilibrio tra estetica, luce e materia.
L’appartamento è stato completamente ristrutturato anche dal punto di vista impiantistico: l’unità è dotata di un moderno riscaldamento autonomo a pavimento e di un sistema di raffreddamento integrato a pompa di calore, gestito tramite un sistema centralizzato e perfettamente integrato con la domotica, per un controllo intuitivo e preciso di ogni ambiente.
Ciò che rende questa proprietà davvero unica è la terrazza panoramica che occupa l’intero settimo piano, distribuita su tre livelli. Uno spazio senza pari che offre una vista completa e ininterrotta della città: dal Duomo ai grattacieli di Porta Nuova e CityLife, alla maestosità del Castello Sforzesco a pochi passi. Accessibile attraverso una scala interna monumentale e sinuosa, anch’essa rivestita in Travertino Titanium, il tetto è concepito come un’oasi sospesa sopra Milano: area solarium con vasca, zone lounge e una cucina esterna con zona pranzo protetta da un leggero pergolato.
Una residenza non solo abitata, ma vissuta come un’esperienza esclusiva, dove ogni dettaglio racconta una visione di lusso contemporaneo ed eterno.
In the most authentic and scenic heart of Milan, with a direct view of Piazza Castello and the iconic profile of Castello Sforzesco, an absolutely rare property comes to life. A penthouse and super-penthouse of extraordinary charm, the result of a complete and meticulous renovation, combining the atmosphere of a historic building with a refined and essential contemporary language.
The property spans the top three floors of the building, ensuring maximum privacy thanks to dedicated entrances served by a lift and staircase for exclusive use. The sixth floor, entirely occupied by the residence, houses the living area and a first part of the sleeping area, harmoniously arranged around the internal courtyard.
The living room stands out for its spaciousness and brightness, enhanced by the soft lines of the sloping roof. The spaces are designed for elegant conviviality: a conversation area with sofas, intimate yet striking, dialogues with the dining area, adjacent to the separate eat-in kitchen, equipped with a central island and complemented by a practical pantry.
On the opposite side lies the first sleeping area, consisting of two bedrooms, both with en suite bathrooms. In these wellness spaces, materials take center stage: blue calcite and split black slate dress the rooms with character and sophistication. Serving these rooms are two private walk-in closets/studies. This level is completed by a service area with laundry room and dedicated bathroom.
The master suite is located on the floor below, accessible via a spectacular private staircase in Travertino Titanium marble that descends elegantly from the living room. The bedroom, intimate and quiet, enjoys a privileged view of the Torre del Filarete. Two distinct spaces designated as walk-in closets and a double bathroom complete this level: one space in Dover White and Carrara marble, the other in black marble, enriched by a refined Turkish bath. The floor is also accessible independently from the building’s communal staircase.
Throughout the residence, oak parquet floors – laid in herringbone, square patterns, or straight lines – trace a sophisticated path between rooms, while Devon & Devon sanitaryware and fixtures are accompanied by Buzzi & Buzzi lighting fixtures, contributing to create a perfect balance between aesthetics, light, and matter.
The apartment has been completely renovated from a systems perspective as well: the unit is equipped with a modern autonomous underfloor heating and integrated heat pump cooling system, managed through a centralized system and perfectly integrated with home automation, for intuitive and precise control of every room.
What makes this property truly unique is the panoramic terrace that occupies the entire seventh floor, distributed across three levels. An unparalleled space offering a complete and uninterrupted view of the city: from the Duomo to the skyscrapers of Porta Nuova and CityLife, to the majesty of the Castello Sforzesco just steps away. Accessible through a monumental and sinuous internal staircase, also clad in Travertino Titanium, the rooftop is conceived as an oasis suspended above Milan: solarium area with tub, lounge zones, and an outdoor kitchen with dining area protected by a light pergola.
A residence that is not merely inhabited, but lived as an exclusive experience, where every detail tells a vision of contemporary and eternal luxury.
The property spans the top three floors of the building, ensuring maximum privacy thanks to dedicated entrances served by a lift and staircase for exclusive use. The sixth floor, entirely occupied by the residence, houses the living area and a first part of the sleeping area, harmoniously arranged around the internal courtyard.
The living room stands out for its spaciousness and brightness, enhanced by the soft lines of the sloping roof. The spaces are designed for elegant conviviality: a conversation area with sofas, intimate yet striking, dialogues with the dining area, adjacent to the separate eat-in kitchen, equipped with a central island and complemented by a practical pantry.
On the opposite side lies the first sleeping area, consisting of two bedrooms, both with en suite bathrooms. In these wellness spaces, materials take center stage: blue calcite and split black slate dress the rooms with character and sophistication. Serving these rooms are two private walk-in closets/studies. This level is completed by a service area with laundry room and dedicated bathroom.
The master suite is located on the floor below, accessible via a spectacular private staircase in Travertino Titanium marble that descends elegantly from the living room. The bedroom, intimate and quiet, enjoys a privileged view of the Torre del Filarete. Two distinct spaces designated as walk-in closets and a double bathroom complete this level: one space in Dover White and Carrara marble, the other in black marble, enriched by a refined Turkish bath. The floor is also accessible independently from the building’s communal staircase.
Throughout the residence, oak parquet floors – laid in herringbone, square patterns, or straight lines – trace a sophisticated path between rooms, while Devon & Devon sanitaryware and fixtures are accompanied by Buzzi & Buzzi lighting fixtures, contributing to create a perfect balance between aesthetics, light, and matter.
The apartment has been completely renovated from a systems perspective as well: the unit is equipped with a modern autonomous underfloor heating and integrated heat pump cooling system, managed through a centralized system and perfectly integrated with home automation, for intuitive and precise control of every room.
What makes this property truly unique is the panoramic terrace that occupies the entire seventh floor, distributed across three levels. An unparalleled space offering a complete and uninterrupted view of the city: from the Duomo to the skyscrapers of Porta Nuova and CityLife, to the majesty of the Castello Sforzesco just steps away. Accessible through a monumental and sinuous internal staircase, also clad in Travertino Titanium, the rooftop is conceived as an oasis suspended above Milan: solarium area with tub, lounge zones, and an outdoor kitchen with dining area protected by a light pergola.
A residence that is not merely inhabited, but lived as an exclusive experience, where every detail tells a vision of contemporary and eternal luxury.
-
Tipo di proprietà
Attico
-
Piani
3
Caratteristiche
Caratteristiche
Lot
Interni
- Soffitto alto
- Aria condizionata
- Isola della cucina
- Lavanderia
- Sauna
- Ascensore
- Seminterrato
- Cabina armadio
Outdoor
Esplora la zona
Piazza Castello, 20121 Milano MI, Italy, Centro Storico, Lombardia
Visualizza su Google Maps
Prezzo per sqft
Basso
Alto

Iscritto da 3 anni
Hai chiesto informazioni su questa proprietà
L'agente La contatterà al più presto
Pubblicato da
7
Annunci
2024
Iscritto
Prenota una visita con Dils Living
Scegli una data e indica se preferisci un tour virtuale o di persona con l’agente.
Data preferita
Tipo di tour

Dils is a leading international real estate group with offices in Italy, the Netherlands, Portugal, Spain, and Fran
Dils is a leading international real estate group with offices in Italy, the Netherlands, Portugal, Spain, and France, driving the transformation of the sector through innovation and digitalisation. With a team of more than 700 professionals and offices in Milan (HQ), Amsterdam, Lisbon, Barcelona, Paris and several other cities across Europe, Dils is a reference point for national and multinational companies, investors, financial operators, and private individuals in the search for and development of real estate opportunities across the Office, Retail, Logistics, Hospitality, Living and Residential sectors.
The group leverages an in-house Transformation Team specialised in Technology, IT, Marketing & Digital, Graphic Design, 3D Visuals and Research, with the aim of accelerating innovation and supporting business growth.
With over 50 years of history in the Italian market through Redilco and Sigest, the company rebranded as Dils in 2021. Following its expansion into the Netherlands with Van Gool Elburg in 2023, Portugal with Castelhana in 2024, Spain with Lucas Fox in 2025, and France with EOL in 2026, Dils is pursuing further growth across Europe, with Germany, Poland and the UK identified as key target markets.
Dils also expresses its commitment to innovation through a long-term social responsibility strategy, based on a multi-year give-back programme aimed at supporting and enhancing local communities.
The group leverages an in-house Transformation Team specialised in Technology, IT, Marketing & Digital, Graphic Design, 3D Visuals and Research, with the aim of accelerating innovation and supporting business growth.
With over 50 years of history in the Italian market through Redilco and Sigest, the company rebranded as Dils in 2021. Following its expansion into the Netherlands with Van Gool Elburg in 2023, Portugal with Castelhana in 2024, Spain with Lucas Fox in 2025, and France with EOL in 2026, Dils is pursuing further growth across Europe, with Germany, Poland and the UK identified as key target markets.
Dils also expresses its commitment to innovation through a long-term social responsibility strategy, based on a multi-year give-back programme aimed at supporting and enhancing local communities.
Ultimo aggiornamento
Oggi
Prima pubblicazione
Novembre 9
Riferimento annuncio
POZ-P05-738
Proprietà simili nelle vicinanze
Nuovi annunci a Centro Storico






Esplora più immobili in vendita
tipi di proprietà Centro Storico, Milano, Lombardia
- Appartamenti in vendita in Centro Storico, Milano, Lombardia
- Attici in vendita in Centro Storico, Milano, Lombardia
- Ville in vendita in Centro Storico, Milano, Lombardia
- Case in vendita in Centro Storico, Milano, Lombardia
- Proprietà in vendita in Centro Storico, Milano, Lombardia
- Case di campagna in vendita in Centro Storico, Milano, Lombardia
- Case in vendita in Centro Storico, Milano, Lombardia
- Castelli in vendita in Centro Storico, Milano, Lombardia
Centro Storico, Milano, Lombardia ricerche popolari
- Proprietà immobiliari Vista panoramica / Scenica a Centro Storico, Milano, Lombardia
- Proprietà immobiliari con Terrazza a Centro Storico, Milano, Lombardia
- Proprietà immobiliari con Bar a Centro Storico, Milano, Lombardia
- Proprietà immobiliari con Sala giochi a Centro Storico, Milano, Lombardia
- Proprietà immobiliari con Ufficio a Centro Storico, Milano, Lombardia
- Proprietà immobiliari con Ascensore a Centro Storico, Milano, Lombardia
- Proprietà immobiliari Vista Città a Centro Storico, Milano, Lombardia
- Proprietà immobiliari Vista sulle montagne a Centro Storico, Milano, Lombardia
- Proprietà immobiliari con Giardino a Centro Storico, Milano, Lombardia
- Proprietà immobiliari con Cucina esterna a Centro Storico, Milano, Lombardia
- Proprietà immobiliari Duplex a Centro Storico, Milano, Lombardia
- Proprietà immobiliari Comunità recintata a Centro Storico, Milano, Lombardia
- Proprietà immobiliari Privacy a Centro Storico, Milano, Lombardia
- Proprietà immobiliari Alta quota a Centro Storico, Milano, Lombardia
- Proprietà immobiliari Investimento immobiliare a Centro Storico, Milano, Lombardia
- Proprietà immobiliari Moderno a Centro Storico, Milano, Lombardia
- Proprietà immobiliari Equestre a Centro Storico, Milano, Lombardia
- Proprietà immobiliari Nuove costruzioni a Centro Storico, Milano, Lombardia
- Proprietà immobiliari con Centro Fitness / Palestra a Centro Storico, Milano, Lombardia
- Proprietà immobiliari con Sauna a Centro Storico, Milano, Lombardia
- Proprietà immobiliari con Bagno turco a Centro Storico, Milano, Lombardia
- Proprietà immobiliari con Libreria a Centro Storico, Milano, Lombardia
- Proprietà immobiliari con Aria condizionata a Centro Storico, Milano, Lombardia
- Proprietà immobiliari con Cantina a Centro Storico, Milano, Lombardia
- Proprietà immobiliari con Idromassaggio a Centro Storico, Milano, Lombardia
- Proprietà immobiliari con Camino a Centro Storico, Milano, Lombardia
- Proprietà immobiliari con Piscina a Centro Storico, Milano, Lombardia
- Proprietà immobiliari con Garage a Centro Storico, Milano, Lombardia
- Proprietà immobiliari con Balcone a Centro Storico, Milano, Lombardia
- Proprietà immobiliari con Eliporto a Centro Storico, Milano, Lombardia
- Proprietà immobiliari con Aeroporto Privato a Centro Storico, Milano, Lombardia
- Proprietà immobiliari con Vigneto / Azienda vinicola a Centro Storico, Milano, Lombardia
- Proprietà immobiliari Residenza a Centro Storico, Milano, Lombardia
- Proprietà immobiliari con Cucina aperta a Centro Storico, Milano, Lombardia
- Proprietà immobiliari Rinnovato a Centro Storico, Milano, Lombardia
- Proprietà immobiliari con Cinema a Centro Storico, Milano, Lombardia
- Proprietà immobiliari con Piscina coperta a Centro Storico, Milano, Lombardia
- Proprietà immobiliari Vista sull'acqua a Centro Storico, Milano, Lombardia
Guide e storie correlate
La fiducia dei migliori broker del mondo
Gli agenti dietro le proprietà più straordinarie del mondo pubblicano su JamesEdition.
- Annunci di Sotheby's, Christie's, BARNES ed Engel & Völkers
- Ogni annuncio è verificato prima della pubblicazione
- Si metta in contatto diretto con agenti verificati
Continuando, accetta i nostri Termini e la nostra Informativa sulla privacy.