$1,696,609
L'arte DI Abitare A Milano In Chiave Moderna — Elegante Residenza Con Finiture E Dotazioni DI Pregio
- 2 Camere
- 3 Bagni
- 1,055 Sqft
- Aggiornato: Ieri
Informazioni sulla proprietà
La descrizione è stata tradotta automaticamente.
La descrizione viene visualizzata nella lingua originale.
Exclusive sixth-floor apartment with private loggia, 24-hour concierge service, and an exceptional living concept
This extraordinary apartment, located on the sixth floor of a prestigious residential complex with refined architectural design, combines contemporary architecture, high-quality interiors, and a particularly wide range of services and common areas available to residents.
This extraordinary apartment, located on the sixth floor of a prestigious residential complex with refined architectural design, combines contemporary architecture, high-quality interiors, and a particularly wide range of services and common areas available to residents.
Exclusive sixth-floor apartment with private loggia, 24-hour concierge service, and an exceptional living concept
This extraordinary apartment, located on the sixth floor of a prestigious residential complex with refined architectural design, combines contemporary architecture, high-quality interiors, and a particularly wide range of services and common areas available to residents.
At the heart of the offering is a living concept that goes far beyond the traditional idea of urban residence. Spacious rooms, essential architectural lines, fine furnishings, and cutting-edge technological features create a residential environment that expresses elegance, comfort, and privacy.
The elevated position within the building ensures a pleasant sense of tranquility and detachment from the city’s dynamism. At the same time, the rational layout of the spaces guarantees a clear distinction between areas dedicated to socializing and those reserved for private life.
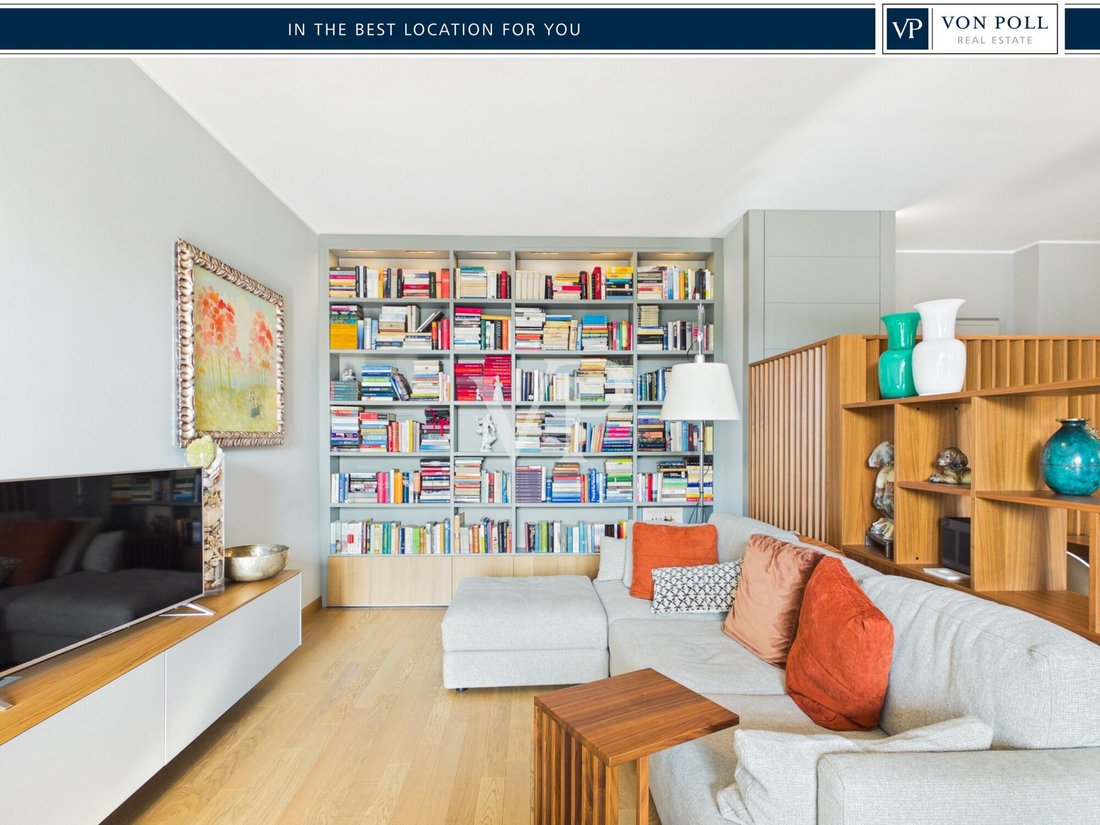
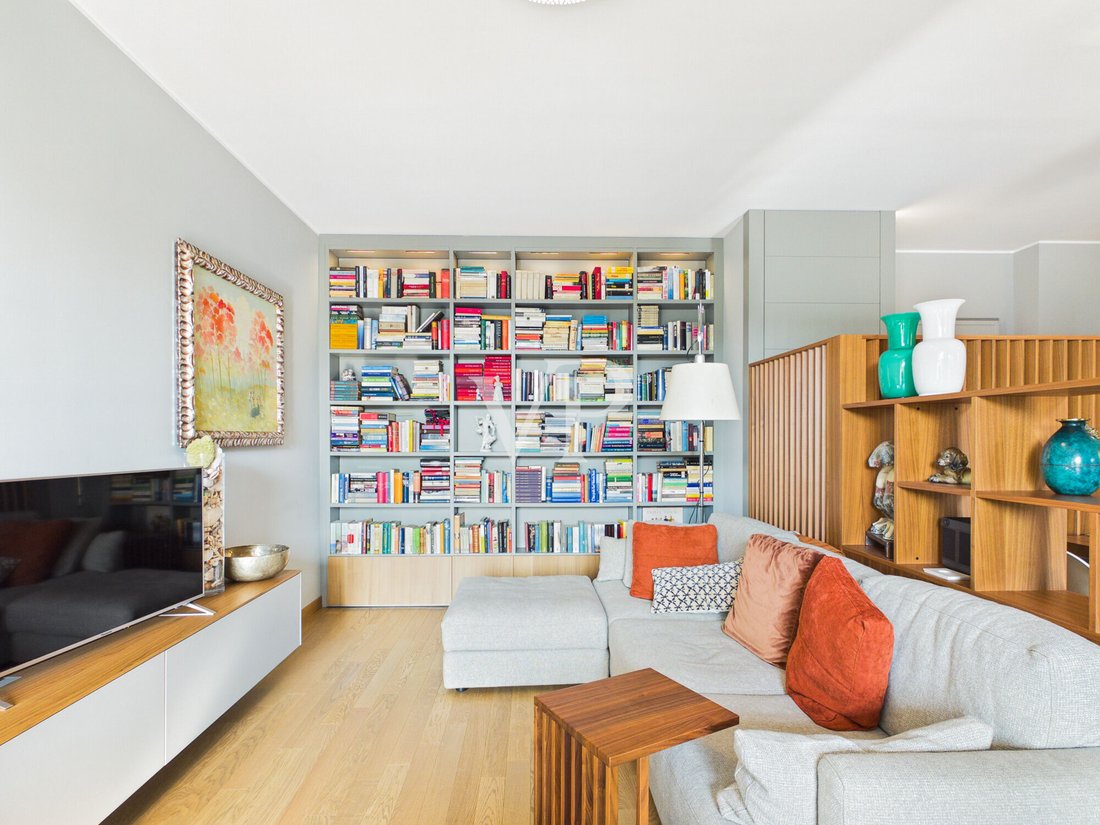
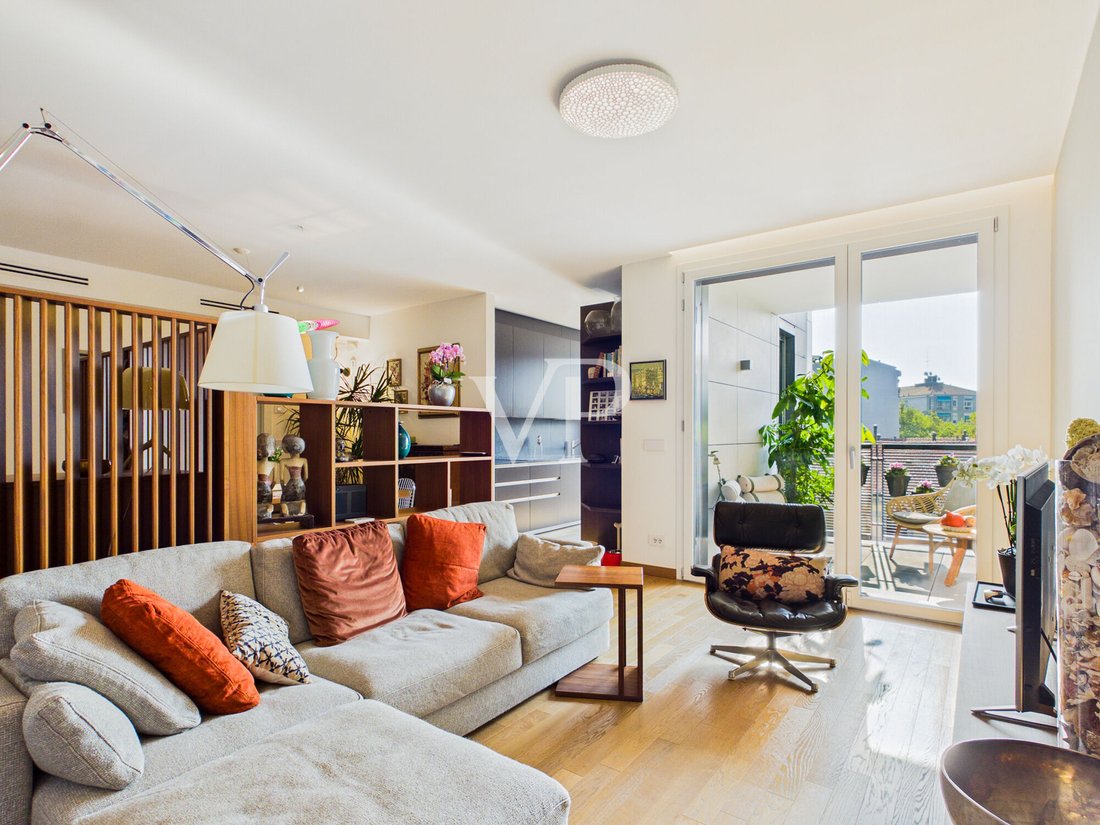
The heart of the home is the large living area, which opens directly onto the private loggia. This loggia serves as a natural extension of the indoor spaces to the outside, offering a sheltered and private environment ideal for moments of relaxation and peace while still being in the heart of the urban setting.
The sleeping area includes two bedrooms, two full bathrooms, and an additional guest bathroom. A separate room designated for laundry and household activities offers practical usage and organizational possibilities, completing an interior layout designed down to the smallest detail. The arrangement of the rooms ensures a high level of privacy and comfort, both daily and during visits or social occasions.
The apartment is sold fully furnished. The existing furnishings have been carefully selected in harmony with the architecture, proportions, and functionality of the spaces, with an original purchase value of approximately €150,000. The result is a coherent and refined interior design project that allows immediate enjoyment of the property without sacrificing the highest living standards.
Another distinctive feature is the exceptional range of services and common areas in the residential complex. Residents can enjoy a large panoramic rooftop terrace equipped with a kitchen area, a fitness zone, a sauna, a children’s playroom (Kids Room), and two separate coworking spaces.
The condominium terrace, enhanced by a rooftop kitchen corner, offers an additional dimension of livability and is the ideal place to spend pleasant moments with company, organize social gatherings, or simply enjoy an exclusive outdoor environment.
The communal sauna further enriches the offering with a space dedicated to wellness and relaxation, emphasizing the high level of comfort characterizing the entire residential complex.
Completing this high-profile living proposal is a 24-hour concierge service, which provides the residence with an exceptionally high standard of convenience, organization, security, and discretion.
A private garage box is also available for separate purchase, located in the condominium garage and equipped with a wallbox for electric vehicle charging. A separate cellar is included in the property, completing the accessory space provision.
Overall, this residence stands out for a living quality that does not end with individual prestigious elements but arises from the harmonious integration of architecture, interior design, technology, exclusive services, and shared infrastructure.
The apartment is situated in a well-established urban context, northwest of Milan’s historic center, in a location that combines the cosmopolitan character of an international metropolis with a high quality of life and extraordinary everyday practicality.
The surrounding neighborhood is distinguished by a lively and authentic atmosphere, characterized by a historically consolidated urban fabric and an increasingly refined architectural and residential evolution. Traditional Milanese housing structures coexist harmoniously with contemporary architecture, new residential concepts, and a constant process of urban redevelopment. The result is an environment distinguished not so much by a tourist vocation but by its authenticity, quality of services, and strong long-term residential appeal.
Proximity to Milan’s center is one of the main strengths of this location. Prestigious shopping streets, important cultural institutions, renowned dining venues, and the city’s main business and commercial districts are easily reachable while maintaining a pleasant distance from the busiest areas of the historic center. This location allows for a particularly appreciated balance between the metropolis’s vibrancy and the tranquility of private residential life.
Regarding mobility, the area offers particularly efficient connections to the urban transport network. Tram lines, buses, and the metro allow quick and easy access to the main city districts and key interchange hubs. At the same time, good accessibility to major roads and the suburban road network facilitates travel to the Milan hinterland and main airports, ensuring high flexibility for both professional needs and private travel.
For daily life, the neighborhood has a complete and widespread infrastructure. Quality shops and commercial activities, supermarkets, restaurants, pharmacies, services, and many other essential facilities are nearby, allowing daily routines to be organized with maximum convenience and without long journeys.
The location is also particularly interesting for families and those who value education and the city’s international dimension. Schools, international training institutes, and some of Milan’s most prestigious universities are easily reachable. These include the Politecnico di Milano, the Università Cattolica del Sacro Cuore, and other important academic institutions that help consolidate Milan’s role as a center of excellence in education, research, and innovation.
Another point of interest is the dynamic evolution of Milan’s northwest quadrant, which in recent years has seen growing attention from the residential market and investors. New real estate developments, contemporary housing projects, innovative professional spaces, and an increasingly diverse presence of quality services have helped redefine the area’s character, progressively strengthening its attractiveness and positioning in the city’s real estate landscape.
These features make the property a particularly interesting solution as a prestigious main residence, an exclusive second home in Milan, or as a long-term real estate investment within one of Italy’s most significant and international residential markets.
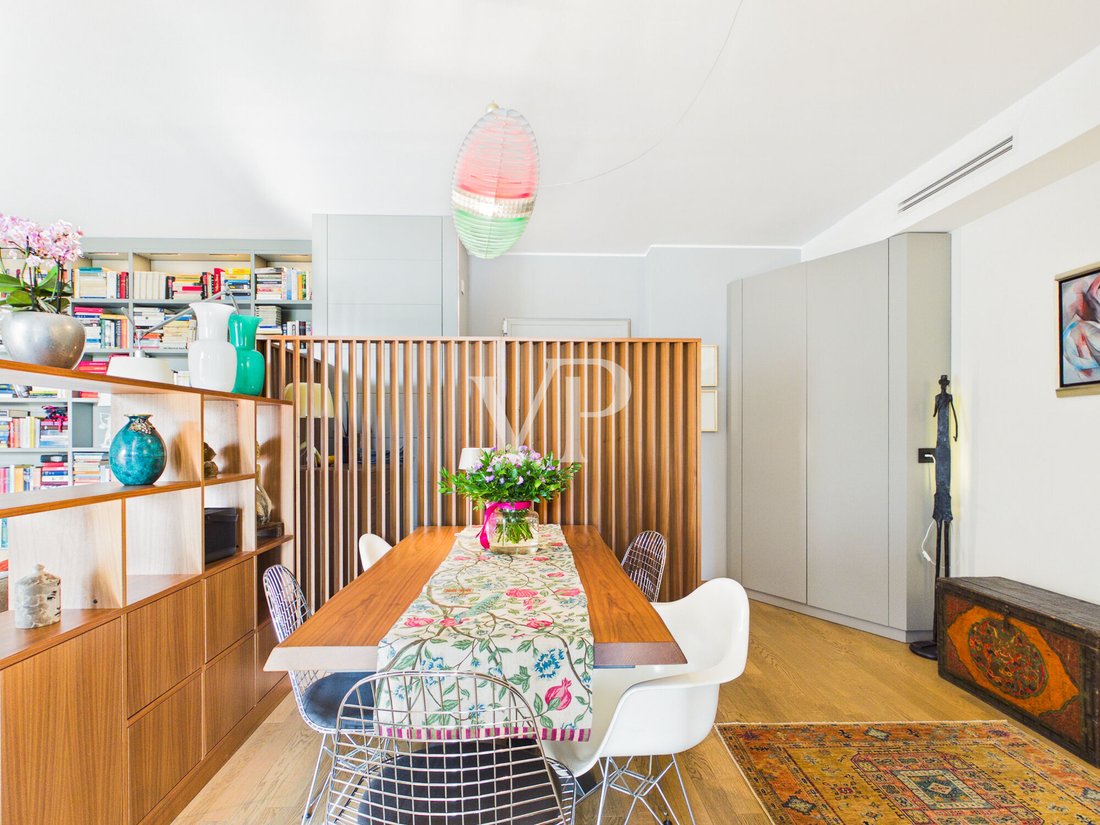
The interior design project is distinguished by an essential, refined, and timeless aesthetic language. The selection of furnishings and custom solutions was carefully studied to enhance the architecture of the spaces, combining prestigious Italian brands with handcrafted elements designed specifically for the residence.
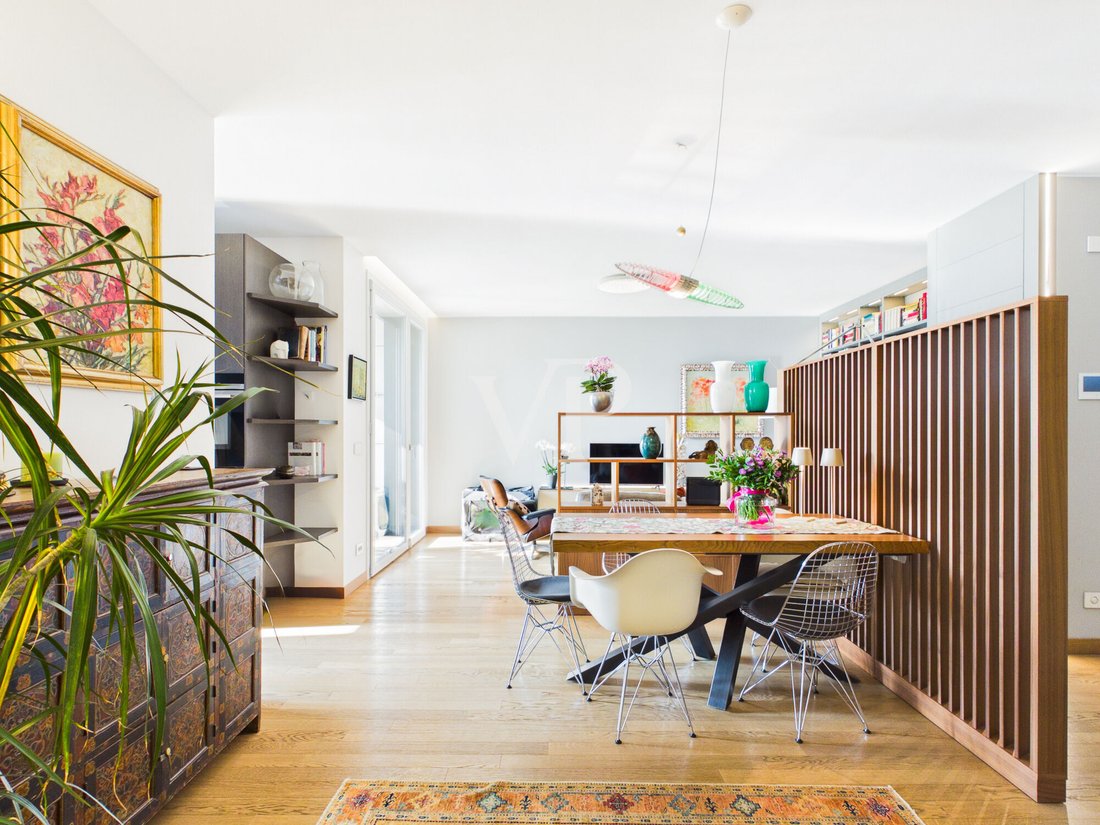
The kitchen, by Ernestomeda, is not just a functional space but an architectural element that characterizes the entire living area.
The equipment includes high-end AEG appliances, as well as a Siemens combined microwave oven. The setup is completed by an integrated plate warmer and an elegant retractable closure system that allows certain kitchen work areas to be concealed behind sleek integrated doors when not in use. This solution perfectly combines functionality, visual order, and a linear, timeless aesthetic.
A significant portion of the furnishings is by Lema, a renowned Italian design furniture brand. Key elements include the bookcase, wardrobe systems, and sofa. The furniture solutions were conceived to harmoniously integrate with the architecture of the spaces, while providing ample storage and contributing to an elegant, balanced, and refined atmosphere.
The dining area is enhanced by an extendable table, offering great versatility and allowing the space to adapt to different needs, from quiet daily use to social occasions with more guests.
The entrance features a custom-made seat crafted by a master carpenter, an element that combines functionality, craftsmanship quality, and attention to detail, giving the home a distinctive and personal character from the very first moment.
The entire furniture set, with an original purchase value of about €150,000, is fully included in the sale. This feature preserves the stylistic and design coherence of the spaces, offering the future owner a complete, perfectly harmonized, and immediately usable interior design project.
The technological systems were also designed with a philosophy focused on maximum living comfort and their discreet integration into the architecture.
Climate control is provided through a sophisticated radiant ceiling heating and cooling system, perfectly integrated into the surfaces. This technology ensures an even and particularly pleasant temperature distribution throughout the year, guaranteeing high living comfort both in winter and summer. The absence of visible radiators and traditional air conditioning units also preserves the architectural lines’ cleanliness and the interiors’ aesthetic harmony.
The technological equipment also includes a BTicino home automation system with an integrated alarm system, allowing centralized, intuitive, and comfortable management of various home functions, further enhancing daily practicality and security.
The entire technological component thus fits discreetly and harmoniously into the architectural project, deliberately remaining visually understated while enhancing residential comfort without compromising the elegance and formal purity of the spaces.
-
Tipo di proprietà
Appartamento
-
Piani
6
-
Anno di costruzione
2022
-
Prezzo/piede²
$1,608
-
Emissioni
A
Caratteristiche
- Terrazza
- Garage
- Centro Fitness / Palestra
- Ascensore
- Libreria
- Sauna
- Moderno
- Vista Città
- Planimetria 2D
Caratteristiche
Lot
Interni
- Piano cottura a gas
- Sauna
- Ascensore
- Libreria
- Centro Fitness / Palestra
Outdoor
Esplora la zona
Via Principe Eugenio 3, Govone, Milano, Italia
Visualizza su Google Maps
Prezzo per sqft
Basso
Alto
Situata nel prestigioso quartiere Fiera - De Angeli di Milano, questa proprietà offre un eccellente accesso ai trasporti pubblici e alle principali arterie stradali. A breve distanza in auto dalla stazione di Milano Cadorna e dall’Aeroporto Internazionale di Malpensa. Nelle vicinanze ristoranti di alto livello, negozi di lusso e aree verdi come il Parco delle Basiliche. La zona è ben servita da scuole internazionali e private, ideale per uno stile di vita urbano con collegamenti efficienti in tutta Milano.
Ottieni luoghi vicini
Attrazioni
Scuole
Stazione ferroviaria Milano Cadorna
Stazione ferroviaria
7 min
Aeroporto Internazionale di Malpensa
Aeroporto
53 min
Porto Turistico di Milano Marina
Porto / Marina
18 min
Ristorante Cracco
Ristorazione e Vini
9 min
Parco delle Basiliche
Outdoor & Natura
6 min
Armani Silos
Cultura e Patrimonio
12 min
Galleria Vittorio Emanuele II
Shopping & Lifestyle
10 min
International School of Milan
International School
11 min
Liceo Classico Tito Livio
Scuola Pubblica
9 min
Scuola Paritaria San Giuseppe
Scuola Privata
8 min
Hai chiesto informazioni su questa proprietà
L'agente La contatterà al più presto
Pubblicato da
1
Annunci
2023
Iscritto
Prenota una visita con Christian Weissensteiner
Scegli una data e indica se preferisci un tour virtuale o di persona con l’agente.
Data preferita
Tipo di tour

Von Poll Real Estate Bozen I Bolzano
Johann-Wolfgang-von-Goethe-Straße 28, Drususallee 265/Viale Druso 265, 39100, Bolzano, Italy
Visualizza profilo agenzia
VON POLL REAL ESTATE
🇩🇪 DEU - 🇮🇹 ITA - 🇬🇧 ENG
VON POLL REAL ESTATE è uno dei brand immobiliari più s
🇩🇪 DEU - 🇮🇹 ITA - 🇬🇧 ENG
VON POLL REAL ESTATE è uno dei brand immobiliari più s
VON POLL REAL ESTATE
🇩🇪 DEU - 🇮🇹 ITA - 🇬🇧 ENG
VON POLL REAL ESTATE è uno dei brand immobiliari più solidi in Europa. Con oltre 20 anni di storia e 350 centri sul territorio Europeo e internazionale siamo sinonimo di solidità e affidabilità in Germania e in tutta Europa. Il marchio VON POLL REAL ESTATE, con la sua sede storica a Francoforte, è leader nella consulenza e nella intermediazione di immobili pregiati ed è pronta a mettere a disposizione della clientela le proprie soluzioni tecnologiche, il suo metodo comunicativo comprovato e un marchio che è simbolo di solidità ed esclusività, e che abbraccia oggi l’eleganza e la qualità italiana.
Ultimo aggiornamento
Ieri
Prima pubblicazione
Ottobre 26
Riferimento annuncio
IT 26 492 3312
Proprietà simili nelle vicinanze
Nuovi annunci a Govone




Esplora più immobili in vendita
tipi di proprietà Govone, Milano, Italia
Govone, Milano, Italia ricerche popolari
- Proprietà immobiliari Vista panoramica / Scenica a Govone, Milano, Italia
- Proprietà immobiliari con Terrazza a Govone, Milano, Italia
- Proprietà immobiliari con Bar a Govone, Milano, Italia
- Proprietà immobiliari con Sala giochi a Govone, Milano, Italia
- Proprietà immobiliari con Ufficio a Govone, Milano, Italia
- Proprietà immobiliari con Ascensore a Govone, Milano, Italia
- Proprietà immobiliari Vista Città a Govone, Milano, Italia
- Proprietà immobiliari con Giardino a Govone, Milano, Italia
- Proprietà immobiliari Duplex a Govone, Milano, Italia
- Proprietà immobiliari Privacy a Govone, Milano, Italia
- Proprietà immobiliari Investimento immobiliare a Govone, Milano, Italia
- Proprietà immobiliari Moderno a Govone, Milano, Italia
- Proprietà immobiliari Nuove costruzioni a Govone, Milano, Italia
- Proprietà immobiliari con Centro Fitness / Palestra a Govone, Milano, Italia
- Proprietà immobiliari con Sauna a Govone, Milano, Italia
- Proprietà immobiliari con Aria condizionata a Govone, Milano, Italia
- Proprietà immobiliari con Idromassaggio a Govone, Milano, Italia
- Proprietà immobiliari con Garage a Govone, Milano, Italia
- Proprietà immobiliari con Balcone a Govone, Milano, Italia
- Proprietà immobiliari con Cucina aperta a Govone, Milano, Italia
- Proprietà immobiliari Rinnovato a Govone, Milano, Italia
Guide e storie correlate
La fiducia dei migliori broker del mondo
Gli agenti dietro le proprietà più straordinarie del mondo pubblicano su JamesEdition.
- Annunci di Sotheby's, Christie's, BARNES ed Engel & Völkers
- Ogni annuncio è verificato prima della pubblicazione
- Si metta in contatto diretto con agenti verificati
Continuando, accetta i nostri Termini e la nostra Informativa sulla privacy.