Prezzo su richiesta
Appartamento Esclusivo Nel Quartiere Della Moda
- 2 Camere
- 3 Bagni
- 1,884 Sqft
- 9
Informazioni sulla proprietà
La descrizione è stata tradotta automaticamente.
La descrizione viene visualizzata nella lingua originale.
Nel cuore del Quadrilatero, in uno degli indirizzi più iconici della città, appartamento di 175 mq situato al terzo piano di un elegante palazzo con portineria progettato da Luigi Caccia Dominioni.
Gli interni portano la firma di Angelo Mangiarotti, si distinguono per un linguaggio architettonico sofisticato: il grande salone con doppio affaccio e sala da pranzo, è definito da un importante cam
Gli interni portano la firma di Angelo Mangiarotti, si distinguono per un linguaggio architettonico sofisticato: il grande salone con doppio affaccio e sala da pranzo, è definito da un importante cam
In the heart of the Fashion District of Milan, at one of the city’s most iconic addresses, this elegant 175 sqm apartment is located on the third floor of a distinguished building with concierge service, designed by Luigi Caccia Dominioni.
Some properties are simply bought, others are reimagined. This residence already reveals a strong architectural identity, designed by Angelo Mangiarott
Some properties are simply bought, others are reimagined. This residence already reveals a strong architectural identity, designed by Angelo Mangiarott
Nel cuore del Quadrilatero, in uno degli indirizzi più iconici della città, appartamento di 175 mq situato al terzo piano di un elegante palazzo con portineria progettato da Luigi Caccia Dominioni.
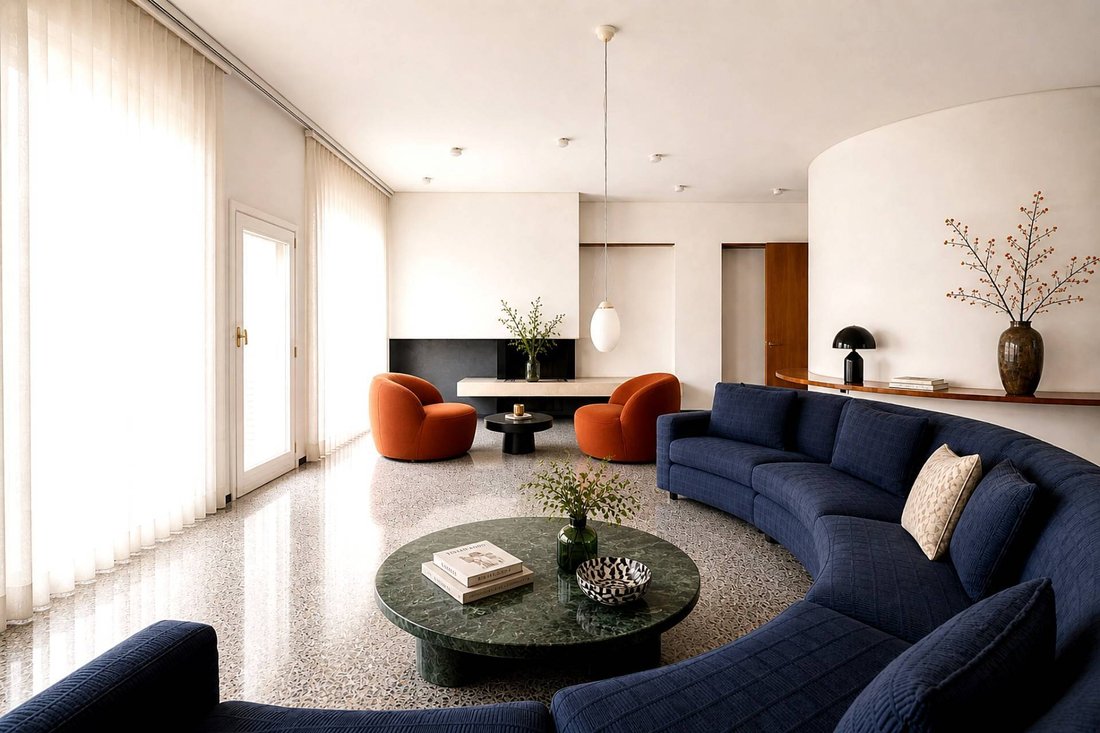
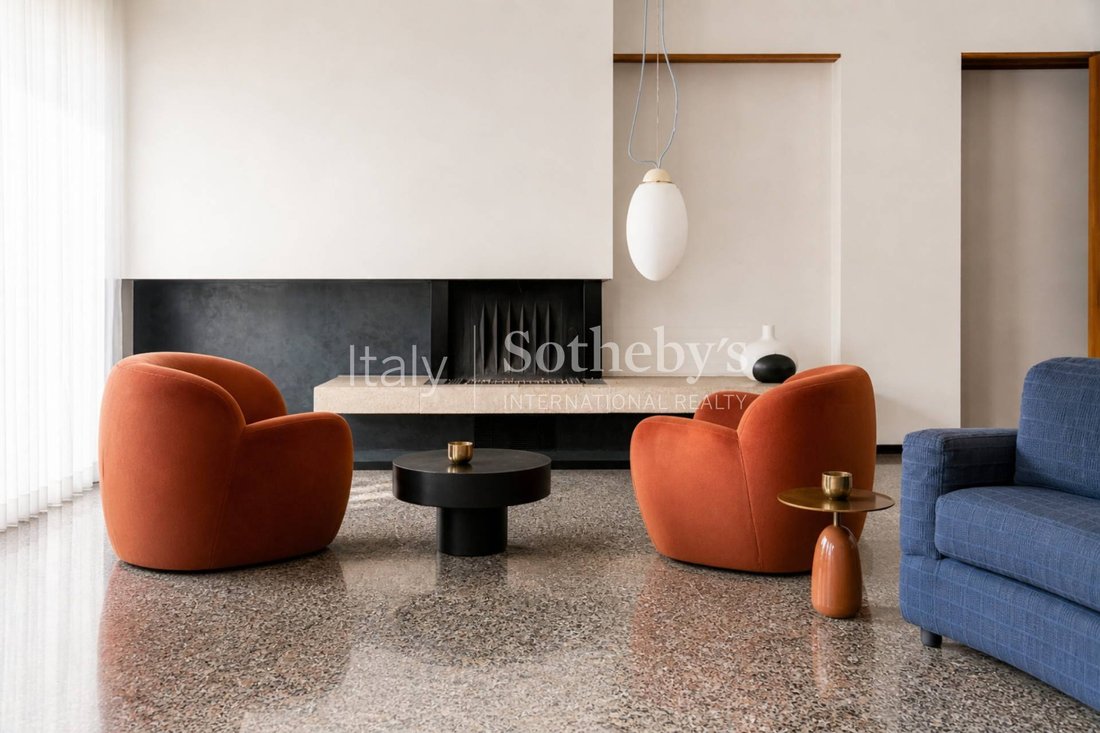
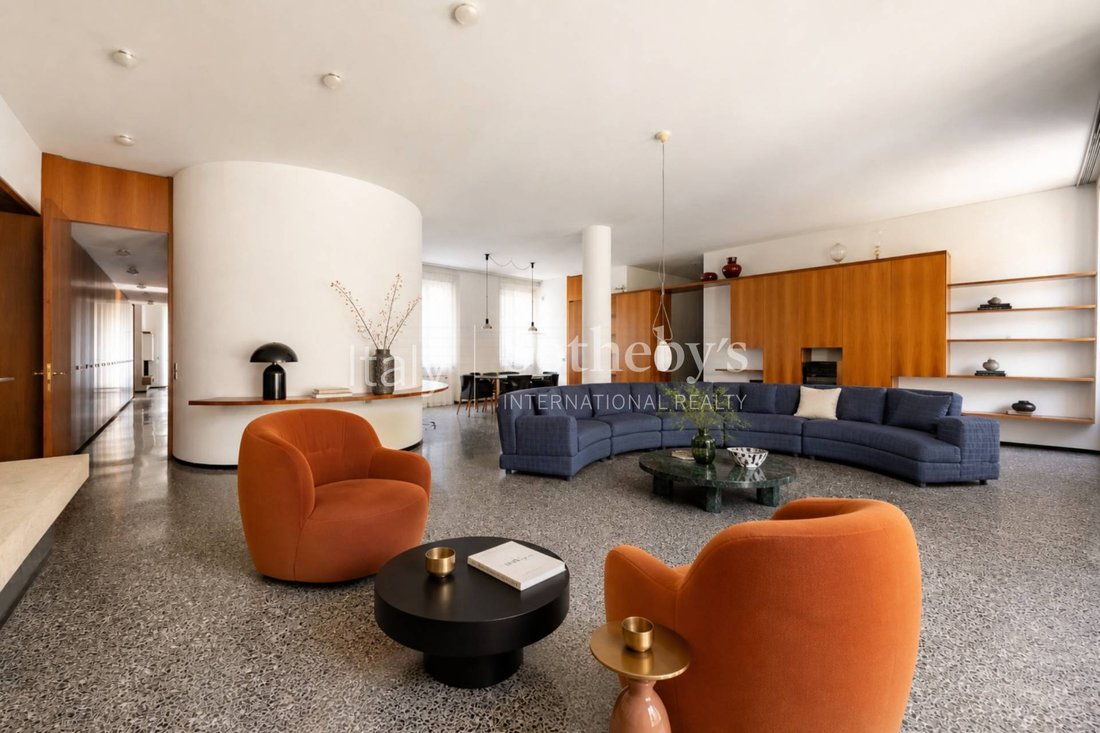
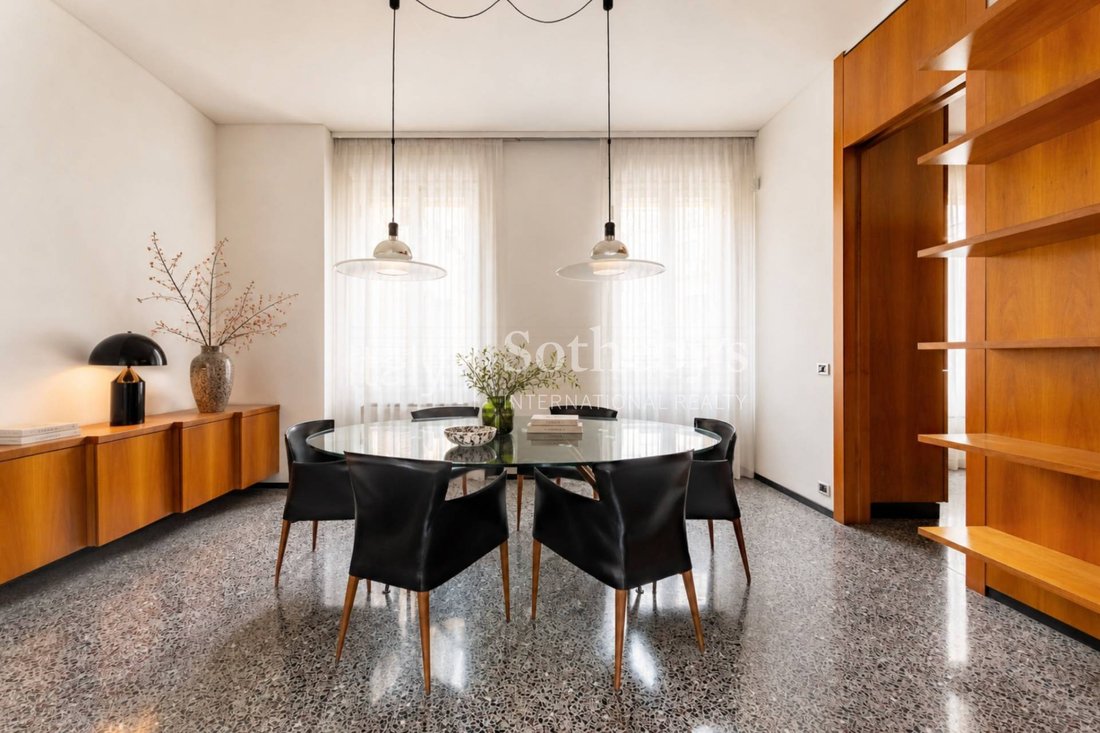
Gli interni portano la firma di Angelo Mangiarotti, si distinguono per un linguaggio architettonico sofisticato: il grande salone con doppio affaccio e sala da pranzo, è definito da un importante camino e da morbide linee curve che disegnano lo spazio.
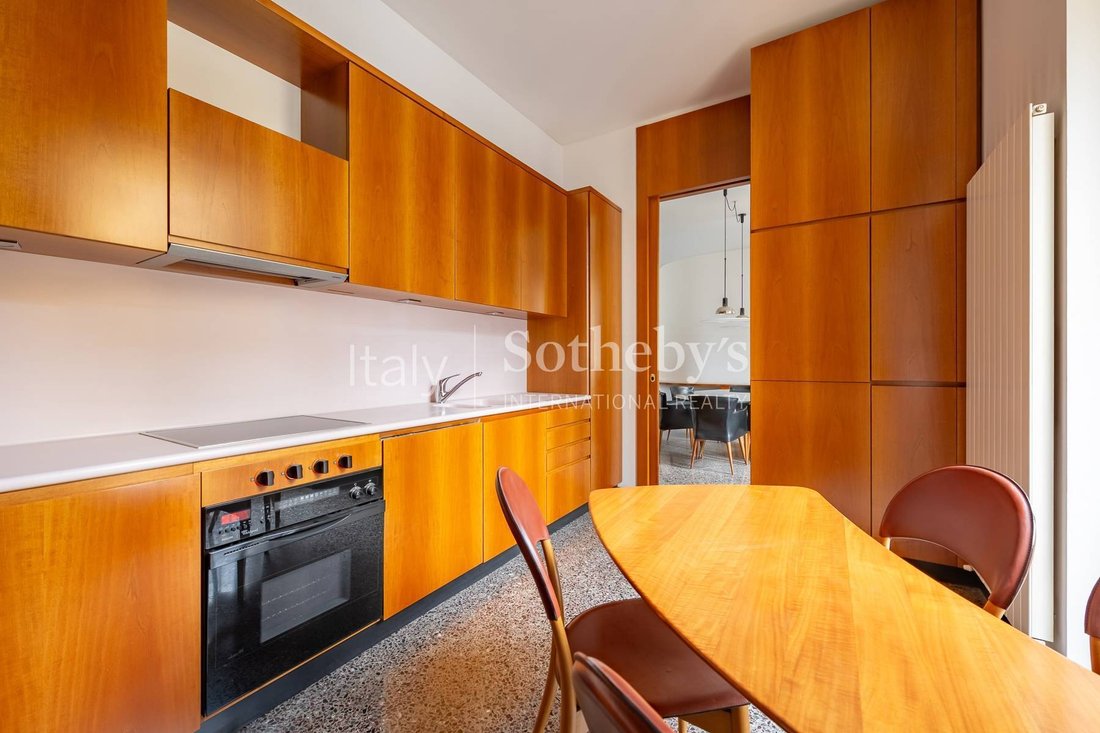
Le pavimentazioni originali in seminato restituiscono un’atmosfera autenticamente milanese. La cucina, separata e abitabile, dispone di un secondo accesso collegato alla scala e all’ascensore di servizio. L’attuale distribuzione prevede due camere da letto, di cui una matrimoniale con secondo camino e balcone affacciato sul silenzioso cortile interno, tre bagni. Il corridoio della zona notte prevede l’inserimento di armadiature di ampia capienza.
L’appartamento si presta a un progetto di ristrutturazione contemporaneo, capace di valorizzarne i volumi, il disegno architettonico e il carattere distintivo degli ambienti, concepiti da due maestri del Novecento. Completano la proprietà una cantina e un posto auto meccanizzato nello stabile, elemento particolarmente prezioso in questa posizione, che consente l’accesso alla ZTL del centro.
Gli interni portano la firma di Angelo Mangiarotti, si distinguono per un linguaggio architettonico sofisticato: il grande salone con doppio affaccio e sala da pranzo, è definito da un importante camino e da morbide linee curve che disegnano lo spazio.
Le pavimentazioni originali in seminato restituiscono un’atmosfera autenticamente milanese. La cucina, separata e abitabile, dispone di un secondo accesso collegato alla scala e all’ascensore di servizio. L’attuale distribuzione prevede due camere da letto, di cui una matrimoniale con secondo camino e balcone affacciato sul silenzioso cortile interno, tre bagni. Il corridoio della zona notte prevede l’inserimento di armadiature di ampia capienza.
L’appartamento si presta a un progetto di ristrutturazione contemporaneo, capace di valorizzarne i volumi, il disegno architettonico e il carattere distintivo degli ambienti, concepiti da due maestri del Novecento. Completano la proprietà una cantina e un posto auto meccanizzato nello stabile, elemento particolarmente prezioso in questa posizione, che consente l’accesso alla ZTL del centro.
In the heart of the Fashion District of Milan, at one of the city’s most iconic addresses, this elegant 175 sqm apartment is located on the third floor of a distinguished building with concierge service, designed by Luigi Caccia Dominioni.
Some properties are simply bought, others are reimagined. This residence already reveals a strong architectural identity, designed by Angelo Mangiarotti: a generous living and dining area with double exposure, defined by a monumental fireplace and soft curved lines that shape the space.
Original seminato floors preserve an authentically Milanese atmosphere. The layout currently includes a separate eat-in kitchen with service entrance, two bedrooms, one with a second fireplace and balcony overlooking the quiet inner courtyard, three bathrooms, with the sleeping area hallway designed to accommodate extensive built-in wardrobes.
This apartment offers an ideal canvas for a bold and contemporary renovation, capable of enhancing its volumes and architectural character. A cellar and an automated parking space within the building complete the property, a valuable asset at such central address, allowing car access to the restricted area of Quadrilatero.
Some properties are simply bought, others are reimagined. This residence already reveals a strong architectural identity, designed by Angelo Mangiarotti: a generous living and dining area with double exposure, defined by a monumental fireplace and soft curved lines that shape the space.
Original seminato floors preserve an authentically Milanese atmosphere. The layout currently includes a separate eat-in kitchen with service entrance, two bedrooms, one with a second fireplace and balcony overlooking the quiet inner courtyard, three bathrooms, with the sleeping area hallway designed to accommodate extensive built-in wardrobes.
This apartment offers an ideal canvas for a bold and contemporary renovation, capable of enhancing its volumes and architectural character. A cellar and an automated parking space within the building complete the property, a valuable asset at such central address, allowing car access to the restricted area of Quadrilatero.
-
Tipo di proprietà
Appartamento
-
Anno di costruzione
1990
Caratteristiche
- Garage
- Camino
- Ascensore
- Controsoffitti in pietra
- Aria condizionata
- Parcheggio
- Balcone
Esplora la zona
Via Santo Spirito, Milano, MI 20121, Centro Storico, Lombardia
Visualizza su Google Maps
Prezzo per sqft
Basso
Alto
Situato nell’esclusivo quartiere della moda di Milano, Via Santo Spirito offre un accesso semplice a boutique di lusso, ristoranti di alto livello e importanti punti culturali. A solo una breve distanza in auto dalla Stazione Centrale di Milano, dall’Aeroporto di Malpensa e da musei e gallerie di fama mondiale, questa posizione privilegiata è ideale per gli acquirenti esigenti che cercano uno stile di vita urbano vibrante arricchito dalla storia e dai comfort moderni.
Ottieni luoghi vicini
Attrazioni
Scuole
Stazione Ferroviaria di Milano Centrale
Stazione Ferroviaria
10 min
Aeroporto di Milano-Malpensa
Aeroporto
50 min
Duomo di Milano
Cultura & Patrimonio
5 min
Teatro alla Scala
Cultura & Patrimonio
3 min
Quadrilatero della Moda
Shopping & Lifestyle
1 min
Scuola Americana di Milano
Scuola Internazionale
20 min
Scuola Europea di Milano
Scuola Internazionale
25 min

Iscritto da 4 anni
Hai chiesto informazioni su questa proprietà
L'agente La contatterà al più presto
Pubblicato da
6
Annunci
2022
Iscritto
Prenota una visita con Petra Ventura
Scegli una data e indica se preferisci un tour virtuale o di persona con l’agente.
Data preferita
Tipo di tour

Italy Sotheby's International Realty
Via Manzoni 45, 20121, Milano, Milano, Italy
Visualizza profilo agenzia
Founded in 1976, Sotheby’s International Realty is one of the largest luxury real estate companies worldwide, with
Founded in 1976, Sotheby’s International Realty is one of the largest luxury real estate companies worldwide, with a powerful network of over 1000 offices extending 75 different countries, across six continents. With the opening of the offices in Rome, Turin, Desenzano del Garda, Porto Cervo, Lucca, Arona and Noto following Florence, Lake Como and Milan (first office opened in January 2012), Italy Sotheby’s International Realty has grown to become the largest luxury real estate company in Italy, by providing the highest standards of services and the broadest international exposure to real estate buyers and sellers in Italy. Our real estate brokers and agents are local consultants with an in-depth knowledge of the Italian market and they offer tailor-made services in Italy’s top destinations such as Milan, Lake Como, Lake Maggiore, Lake Garda, Chianti, Tuscany, Sardinia, the Italian Riviera, Capri and the Alps. Our prospects and clients will receive the highest level of expertise in residential sales and rentals (both long-term and seasonal), as well as in retail and commercial real estate and, with the support of a fully dedicated marketing team. Italy Sothebys International Realty invites you to preview its online portfolio of exceptional luxury properties in Italy.
In addition to 10 offices throughout Italy, Italy Sotheby’s International Realty has opened two showrooms, in Milan and Rome to welcome guests in a private setting, characterized by pieces of furniture that have made the history of Italian design.
The Milan showroom is located in Via Gesu 5 , in the heard of Milan Fashion District inside the historic Palazzo Bagatti Valsecchi. The new space is surrounded by unique pieces of furniture that made the history of the 20th-century design: from the iconic D70 sofa to the monumental Valmarana table by Carlo Scarpa and other ones by great masters.
In addition to 10 offices throughout Italy, Italy Sotheby’s International Realty has opened two showrooms, in Milan and Rome to welcome guests in a private setting, characterized by pieces of furniture that have made the history of Italian design.
The Milan showroom is located in Via Gesu 5 , in the heard of Milan Fashion District inside the historic Palazzo Bagatti Valsecchi. The new space is surrounded by unique pieces of furniture that made the history of the 20th-century design: from the iconic D70 sofa to the monumental Valmarana table by Carlo Scarpa and other ones by great masters.
Ultimo aggiornamento
Agosto 21
Prima pubblicazione
Marzo 10
Link annuncio
Riferimento annuncio
H6N5JS
Proprietà simili nelle vicinanze
Nuovi annunci a Centro Storico


Esplora più immobili in vendita
tipi di proprietà Centro Storico, Milano, Lombardia
- Appartamenti in vendita in Centro Storico, Milano, Lombardia
- Attici in vendita in Centro Storico, Milano, Lombardia
- Ville in vendita in Centro Storico, Milano, Lombardia
- Case in vendita in Centro Storico, Milano, Lombardia
- Proprietà in vendita in Centro Storico, Milano, Lombardia
- Case di campagna in vendita in Centro Storico, Milano, Lombardia
- Case in vendita in Centro Storico, Milano, Lombardia
- Castelli in vendita in Centro Storico, Milano, Lombardia
Centro Storico, Milano, Lombardia ricerche popolari
- Proprietà immobiliari Vista panoramica / Scenica a Centro Storico, Milano, Lombardia
- Proprietà immobiliari con Terrazza a Centro Storico, Milano, Lombardia
- Proprietà immobiliari con Bar a Centro Storico, Milano, Lombardia
- Proprietà immobiliari con Sala giochi a Centro Storico, Milano, Lombardia
- Proprietà immobiliari con Ufficio a Centro Storico, Milano, Lombardia
- Proprietà immobiliari con Ascensore a Centro Storico, Milano, Lombardia
- Proprietà immobiliari Vista Città a Centro Storico, Milano, Lombardia
- Proprietà immobiliari Vista sulle montagne a Centro Storico, Milano, Lombardia
- Proprietà immobiliari con Giardino a Centro Storico, Milano, Lombardia
- Proprietà immobiliari con Cucina esterna a Centro Storico, Milano, Lombardia
- Proprietà immobiliari Duplex a Centro Storico, Milano, Lombardia
- Proprietà immobiliari Comunità recintata a Centro Storico, Milano, Lombardia
- Proprietà immobiliari Privacy a Centro Storico, Milano, Lombardia
- Proprietà immobiliari Alta quota a Centro Storico, Milano, Lombardia
- Proprietà immobiliari Investimento immobiliare a Centro Storico, Milano, Lombardia
- Proprietà immobiliari Moderno a Centro Storico, Milano, Lombardia
- Proprietà immobiliari Equestre a Centro Storico, Milano, Lombardia
- Proprietà immobiliari Nuove costruzioni a Centro Storico, Milano, Lombardia
- Proprietà immobiliari con Centro Fitness / Palestra a Centro Storico, Milano, Lombardia
- Proprietà immobiliari con Sauna a Centro Storico, Milano, Lombardia
- Proprietà immobiliari con Bagno turco a Centro Storico, Milano, Lombardia
- Proprietà immobiliari con Libreria a Centro Storico, Milano, Lombardia
- Proprietà immobiliari con Aria condizionata a Centro Storico, Milano, Lombardia
- Proprietà immobiliari con Cantina a Centro Storico, Milano, Lombardia
- Proprietà immobiliari con Idromassaggio a Centro Storico, Milano, Lombardia
- Proprietà immobiliari con Camino a Centro Storico, Milano, Lombardia
- Proprietà immobiliari con Piscina a Centro Storico, Milano, Lombardia
- Proprietà immobiliari con Garage a Centro Storico, Milano, Lombardia
- Proprietà immobiliari con Balcone a Centro Storico, Milano, Lombardia
- Proprietà immobiliari con Eliporto a Centro Storico, Milano, Lombardia
- Proprietà immobiliari con Aeroporto Privato a Centro Storico, Milano, Lombardia
- Proprietà immobiliari con Vigneto / Azienda vinicola a Centro Storico, Milano, Lombardia
- Proprietà immobiliari Residenza a Centro Storico, Milano, Lombardia
- Proprietà immobiliari con Cucina aperta a Centro Storico, Milano, Lombardia
- Proprietà immobiliari Rinnovato a Centro Storico, Milano, Lombardia
- Proprietà immobiliari con Piscina coperta a Centro Storico, Milano, Lombardia
- Proprietà immobiliari Vista sull'acqua a Centro Storico, Milano, Lombardia
Guide e storie correlate
La fiducia dei migliori broker del mondo
Gli agenti dietro le proprietà più straordinarie del mondo pubblicano su JamesEdition.
- Annunci di Sotheby's, Christie's, BARNES ed Engel & Völkers
- Ogni annuncio è verificato prima della pubblicazione
- Si metta in contatto diretto con agenti verificati
Continuando, accetta i nostri Termini e la nostra Informativa sulla privacy.