$2,750,556
Appartamento In Vendita A Milano, Milano Bocconi Corso Italia Ticinese
- 4 Camere
- 5 Bagni
- 4,306 Sqft
- Aggiornato: Ottobre 31
Informazioni sulla proprietà
La descrizione è stata tradotta automaticamente.
La descrizione viene visualizzata nella lingua originale.
Luxury Loft Ex Richard Ginori, Via Morimondo 26, Milan
Surface area: 400 sqm across two levels | Bedrooms: 4 double | Bathrooms: 5 | Terrace | Parking space / garage available separately
Via Morimondo 26 is one of Milan’s most sought-after addresses. What was once the Milanese headquarters of Richard Ginori a manufactory founded in 1735, synonymous for three centuries with excellence in It
Surface area: 400 sqm across two levels | Bedrooms: 4 double | Bathrooms: 5 | Terrace | Parking space / garage available separately
Via Morimondo 26 is one of Milan’s most sought-after addresses. What was once the Milanese headquarters of Richard Ginori a manufactory founded in 1735, synonymous for three centuries with excellence in It
Luxury Loft Ex Richard Ginori, Via Morimondo 26, Milan
Surface area: 400 sqm across two levels | Bedrooms: 4 double | Bathrooms: 5 | Terrace | Parking space / garage available separately
Via Morimondo 26 is one of Milan’s most sought-after addresses. What was once the Milanese headquarters of Richard Ginori a manufactory founded in 1735, synonymous for three centuries with excellence in Italian ceramics and decorative arts is today an exclusive industrial heritage complex, sensitively and rigorously restored, home to showrooms, ateliers and studios from the worlds of fashion, design and creativity. A discreet, secure setting with generous green spaces and 24-hour concierge service, 7 days a week: a standard of living rarely found in Milan’s residential landscape.
The location is further enhanced by its proximity to the Canottieri Milano and Canottieri dell’Olona, two of the city’s most prestigious sports clubs, reachable on foot: tennis courts, swimming pools and high-end fitness facilities just steps from home.
Within this iconic setting, we present a loft residence of approximately 400 sqm spread across two levels, on the first floor, where the expressive power of industrial architecture meets the finest finishes and technologies of an absolutely first-class home.
First level entertaining and welcome
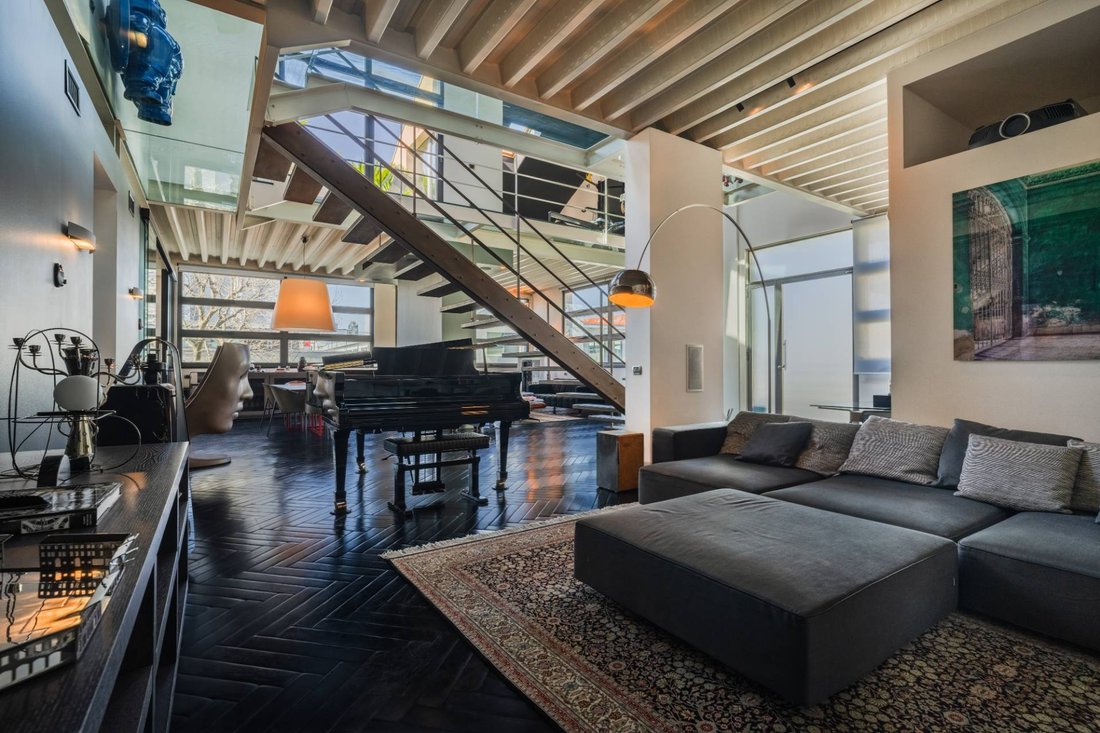
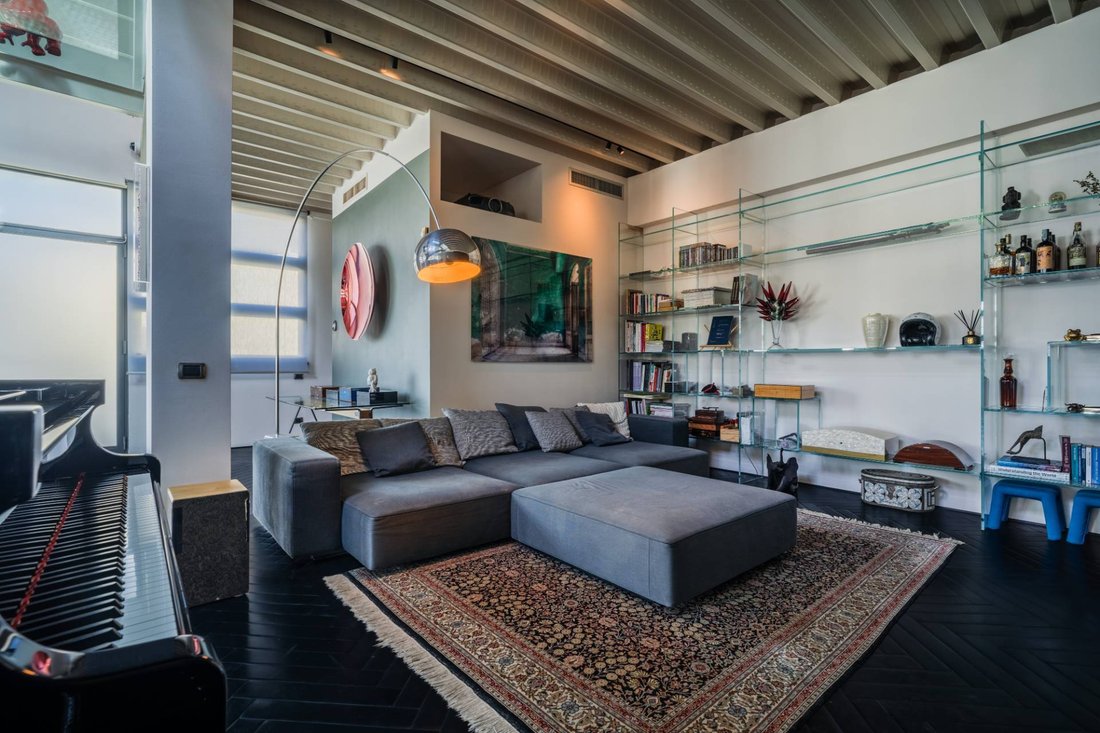
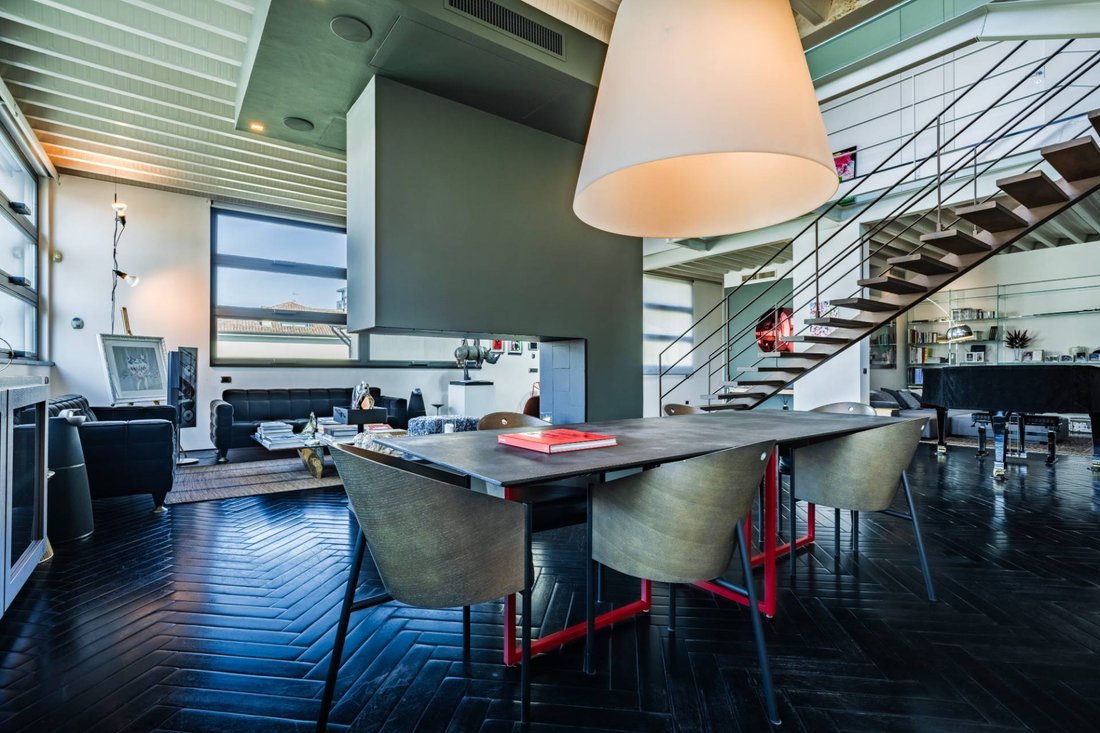
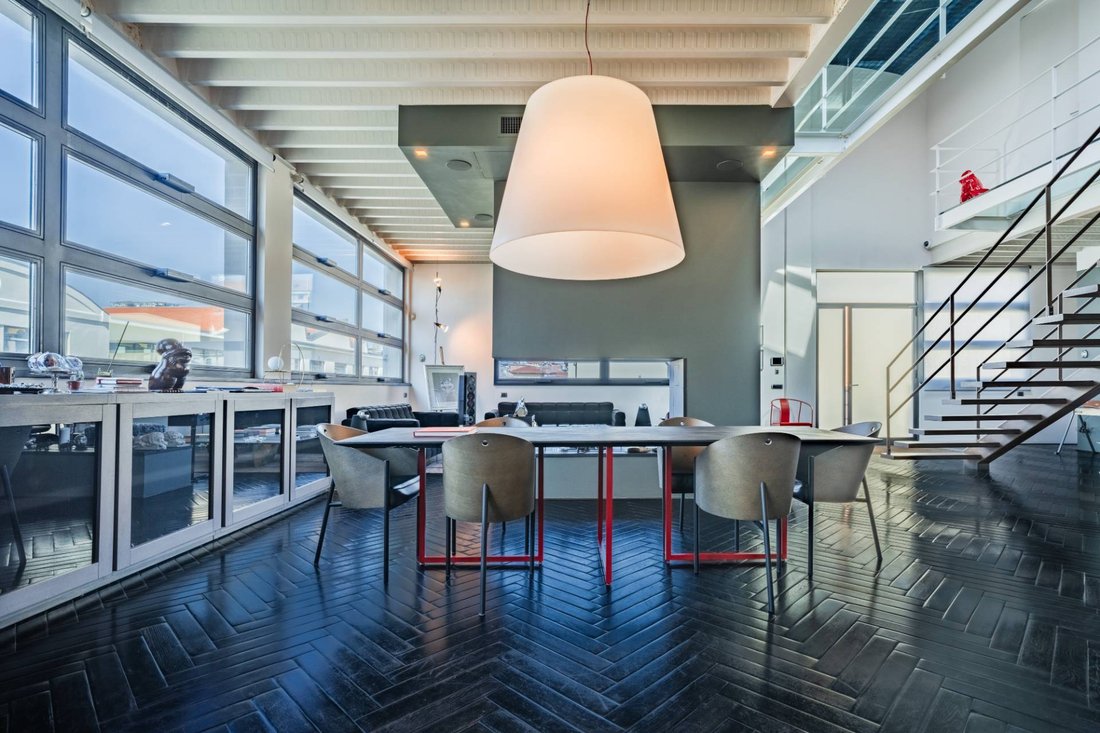
The entrance opens onto a living area of approximately 120 sqm, conceived as a grand reception space: lounge and dining room flow seamlessly into one another in a wide, light-filled environment. At the centre of the scene, a striking corten steel staircase a material that echoes the industrial memory of the complex connects the two levels with powerful aesthetic impact.
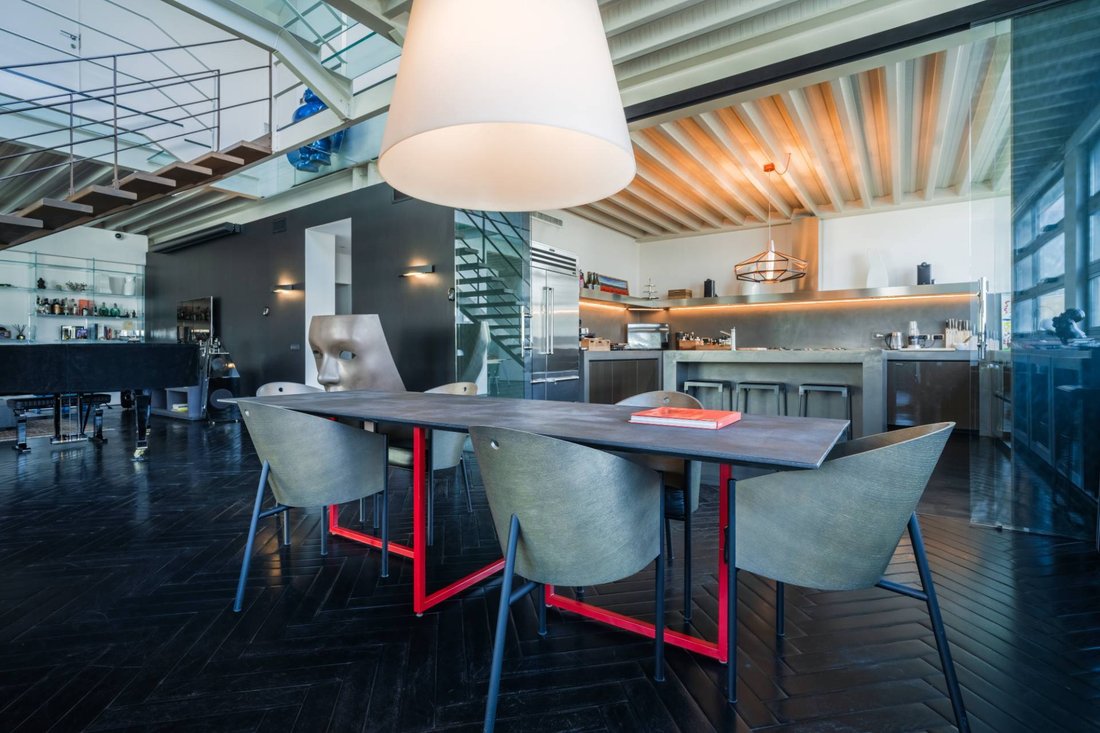
The eat-in kitchen features Kerakoll resin worktops, glass-fronted doors with metallic fabric inlays and walnut drawers a bespoke design that balances aesthetics and functionality. Completing the level: a double bedroom with en suite bathroom, an independent guest bathroom and a dedicated laundry room.
Second level sleeping, wellness and movement
On the upper floor, a crystal-floored walkway connects the bedrooms: an architectural element of rare elegance, a contemporary reinterpretation of the gallery corridors found in Milan’s historic courtyard buildings, creating a continuous visual dialogue with the living space below.
This level is entirely devoted to rest and wellbeing. The master suite of approximately 48 sqm features a walk-in wardrobe and a private wellness area with a hydromassage bath, sauna and steam room. Two further double bedrooms, each with en suite bathroom, ensure comfort and privacy for every guest.
Completing the level: a spacious gym and yoga studio a rare and precious feature in an urban residential setting and a terrace with automatic irrigation.
Finishes and technology
The flooring is in three-dimensional herringbone parquet, with different wood essences for the living and sleeping areas. The smart home system controls underfloor heating divided into independent zones, ceiling cooling, air circulation, whole-home audio, and automated blinds and windows with programmable scheduling. On the upper floor, motorised Velux skylights with integrated blinds and shutters. Security is provided by volumetric and perimeter alarm systems, surveillance cameras throughout, and a video intercom manageable via app.
Surface area: 400 sqm across two levels | Bedrooms: 4 double | Bathrooms: 5 | Terrace | Parking space / garage available separately
Via Morimondo 26 is one of Milan’s most sought-after addresses. What was once the Milanese headquarters of Richard Ginori a manufactory founded in 1735, synonymous for three centuries with excellence in Italian ceramics and decorative arts is today an exclusive industrial heritage complex, sensitively and rigorously restored, home to showrooms, ateliers and studios from the worlds of fashion, design and creativity. A discreet, secure setting with generous green spaces and 24-hour concierge service, 7 days a week: a standard of living rarely found in Milan’s residential landscape.
The location is further enhanced by its proximity to the Canottieri Milano and Canottieri dell’Olona, two of the city’s most prestigious sports clubs, reachable on foot: tennis courts, swimming pools and high-end fitness facilities just steps from home.
Within this iconic setting, we present a loft residence of approximately 400 sqm spread across two levels, on the first floor, where the expressive power of industrial architecture meets the finest finishes and technologies of an absolutely first-class home.
First level entertaining and welcome
The entrance opens onto a living area of approximately 120 sqm, conceived as a grand reception space: lounge and dining room flow seamlessly into one another in a wide, light-filled environment. At the centre of the scene, a striking corten steel staircase a material that echoes the industrial memory of the complex connects the two levels with powerful aesthetic impact.
The eat-in kitchen features Kerakoll resin worktops, glass-fronted doors with metallic fabric inlays and walnut drawers a bespoke design that balances aesthetics and functionality. Completing the level: a double bedroom with en suite bathroom, an independent guest bathroom and a dedicated laundry room.
Second level sleeping, wellness and movement
On the upper floor, a crystal-floored walkway connects the bedrooms: an architectural element of rare elegance, a contemporary reinterpretation of the gallery corridors found in Milan’s historic courtyard buildings, creating a continuous visual dialogue with the living space below.
This level is entirely devoted to rest and wellbeing. The master suite of approximately 48 sqm features a walk-in wardrobe and a private wellness area with a hydromassage bath, sauna and steam room. Two further double bedrooms, each with en suite bathroom, ensure comfort and privacy for every guest.
Completing the level: a spacious gym and yoga studio a rare and precious feature in an urban residential setting and a terrace with automatic irrigation.
Finishes and technology
The flooring is in three-dimensional herringbone parquet, with different wood essences for the living and sleeping areas. The smart home system controls underfloor heating divided into independent zones, ceiling cooling, air circulation, whole-home audio, and automated blinds and windows with programmable scheduling. On the upper floor, motorised Velux skylights with integrated blinds and shutters. Security is provided by volumetric and perimeter alarm systems, surveillance cameras throughout, and a video intercom manageable via app.
-
Tipo di proprietà
Appartamento
-
Piani
2
-
Anno di costruzione
2001
-
Prezzo/piede²
$638
-
Emissioni
C
-
Consumo
C
Caratteristiche
- Giardino
- Terrazza
- Garage
- Cabina armadio
- Bagno turco
- Sauna
- Centro Fitness / Palestra
- Lavanderia
- Isola della cucina
Caratteristiche
Interni
- Soffitto alto
- Aria condizionata
- Isola della cucina
- Bar
- Lavanderia
- Sauna
- Controsoffitti in pietra
- Bagno turco
- Cabina armadio
- Centro Fitness / Palestra
Outdoor
Esplora la zona
Via Morimondo 26, Naviglio Grande - San Cristoforo, Milano, Italia
Visualizza su Google Maps
Prezzo per sqft
Basso
Alto
Situata nel quartiere Naviglio Grande di Milano, questa proprietà offre facile accesso alla storica area dei canali nota per la vivace scena culturale e gastronomica. La stazione Milano Centrale è a 15 minuti in auto e l’aeroporto di Malpensa a 20 minuti. Spazi verdi e aree per lo shopping di alto livello completano uno stile di vita urbano che unisce fascino storico e servizi moderni.
Ottieni luoghi vicini
Attrazioni
Scuole
Stazione Milano Centrale
Stazione ferroviaria
15 min
Aeroporto di Milano Malpensa
Aeroporto
20 min
Porto di Milano San Cristoforo
Porto / Marina
5 min
Ristorante Ratanà
Ristorazione & Vino
6 min
Villa Necchi Campiglio
Cultura & Patrimonio
10 min
Golf Club Milano
Golf & Circoli Country
25 min
Acquario Civico di Milano
Cultura & Patrimonio
8 min
Scuola Internazionale di Milano
Scuola Internazionale
20 min
Liceo Classico Giuseppe Parini
Scuola Pubblica
10 min
Scuola Media Statale Amedeo Maiuri
Scuola Pubblica
12 min
Iscritto da 1 mese
Hai chiesto informazioni su questa proprietà
L'agente La contatterà al più presto
Pubblicato da
93
Annunci
2026
Iscritto
Prenota una visita con the agent
Scegli una data e indica se preferisci un tour virtuale o di persona con l’agente.
Data preferita
Tipo di tour
Ultimo aggiornamento
Ottobre 31
Prima pubblicazione
Ottobre 31
Riferimento annuncio
MH-FM-059
Proprietà simili nelle vicinanze
Nuovi annunci a Naviglio Grande - San Cristoforo




Esplora più immobili in vendita
tipi di proprietà Naviglio Grande - San Cristoforo, Milano, Italia
Naviglio Grande - San Cristoforo, Milano, Italia ricerche popolari
- Proprietà immobiliari Vista panoramica / Scenica a Naviglio Grande - San Cristoforo, Milano, Italia
- Proprietà immobiliari con Terrazza a Naviglio Grande - San Cristoforo, Milano, Italia
- Proprietà immobiliari con Bar a Naviglio Grande - San Cristoforo, Milano, Italia
- Proprietà immobiliari con Sala giochi a Naviglio Grande - San Cristoforo, Milano, Italia
- Proprietà immobiliari con Ufficio a Naviglio Grande - San Cristoforo, Milano, Italia
- Proprietà immobiliari Vista sul fiume a Naviglio Grande - San Cristoforo, Milano, Italia
- Proprietà immobiliari con Ascensore a Naviglio Grande - San Cristoforo, Milano, Italia
- Proprietà immobiliari Vista Città a Naviglio Grande - San Cristoforo, Milano, Italia
- Proprietà immobiliari con Giardino a Naviglio Grande - San Cristoforo, Milano, Italia
- Proprietà immobiliari Duplex a Naviglio Grande - San Cristoforo, Milano, Italia
- Proprietà immobiliari Comunità recintata a Naviglio Grande - San Cristoforo, Milano, Italia
- Proprietà immobiliari Privacy a Naviglio Grande - San Cristoforo, Milano, Italia
- Proprietà immobiliari Investimento immobiliare a Naviglio Grande - San Cristoforo, Milano, Italia
- Proprietà immobiliari Moderno a Naviglio Grande - San Cristoforo, Milano, Italia
- Proprietà immobiliari Nuove costruzioni a Naviglio Grande - San Cristoforo, Milano, Italia
- Proprietà immobiliari con Centro Fitness / Palestra a Naviglio Grande - San Cristoforo, Milano, Italia
- Proprietà immobiliari con Sauna a Naviglio Grande - San Cristoforo, Milano, Italia
- Proprietà immobiliari con Bagno turco a Naviglio Grande - San Cristoforo, Milano, Italia
- Proprietà immobiliari con Libreria a Naviglio Grande - San Cristoforo, Milano, Italia
- Proprietà immobiliari con Aria condizionata a Naviglio Grande - San Cristoforo, Milano, Italia
- Proprietà immobiliari con Idromassaggio a Naviglio Grande - San Cristoforo, Milano, Italia
- Proprietà immobiliari con Camino a Naviglio Grande - San Cristoforo, Milano, Italia
- Proprietà immobiliari con Piscina a Naviglio Grande - San Cristoforo, Milano, Italia
- Proprietà immobiliari con Garage a Naviglio Grande - San Cristoforo, Milano, Italia
- Proprietà immobiliari con Balcone a Naviglio Grande - San Cristoforo, Milano, Italia
- Proprietà immobiliari con Cucina aperta a Naviglio Grande - San Cristoforo, Milano, Italia
- Proprietà immobiliari Rinnovato a Naviglio Grande - San Cristoforo, Milano, Italia
- Proprietà immobiliari Lungofiume a Naviglio Grande - San Cristoforo, Milano, Italia
- Proprietà immobiliari Vista sull'acqua a Naviglio Grande - San Cristoforo, Milano, Italia
Guide e storie correlate
La fiducia dei migliori broker del mondo
Gli agenti dietro le proprietà più straordinarie del mondo pubblicano su JamesEdition.
- Annunci di Sotheby's, Christie's, BARNES ed Engel & Völkers
- Ogni annuncio è verificato prima della pubblicazione
- Si metta in contatto diretto con agenti verificati
Continuando, accetta i nostri Termini e la nostra Informativa sulla privacy.