

$1,436,967
Un'icona dell'Architettura Milanese: Un Attico di 190 mq Progettato da Caccia Dominioni
- 4 Camere
- 3 Bagni
- 1,992 Sqft
- Aggiornato: Oggi
Informazioni sulla proprietà
La descrizione è stata tradotta automaticamente.
La descrizione viene visualizzata nella lingua originale.
At Via Mario Donati 16, on the top floor of a building designed by Luigi Caccia Dominioni, we are pleased to present an approximately 190 sqm penthouse: an exclusive ninth-floor residence, served by a private lift providing direct and exclusive access to the apartment, offering the privacy and discretion of Milan’s finest residences. Renovated in 2020, the penthouse combines the distinctive charac
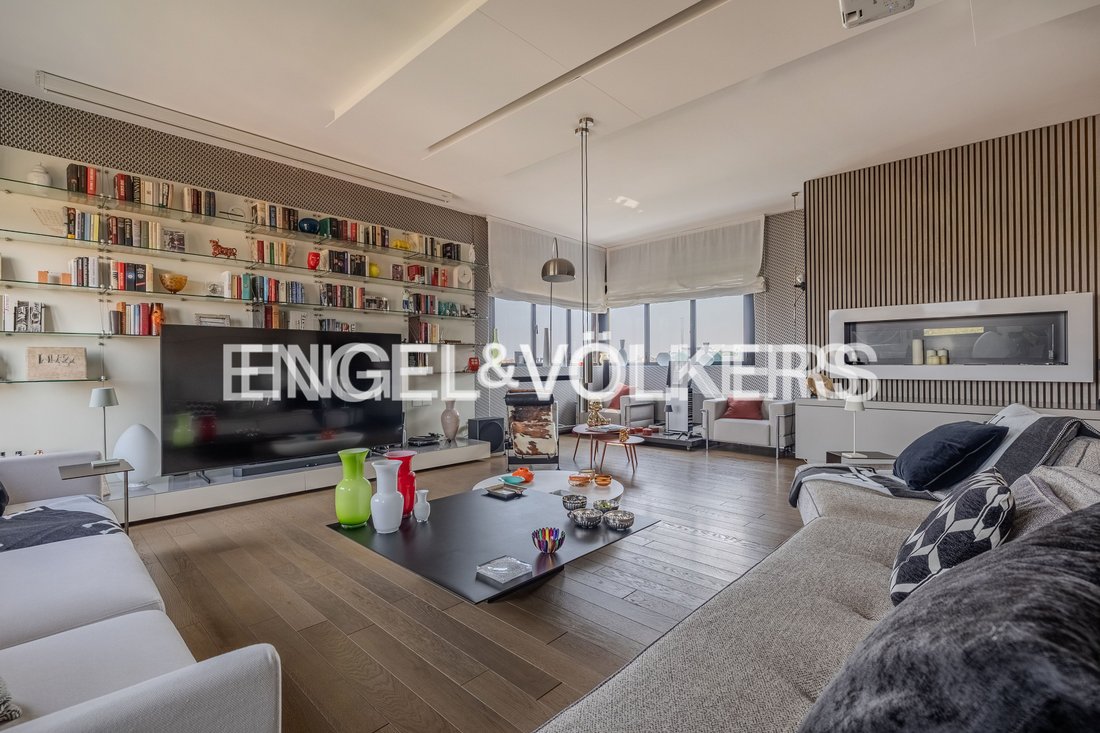
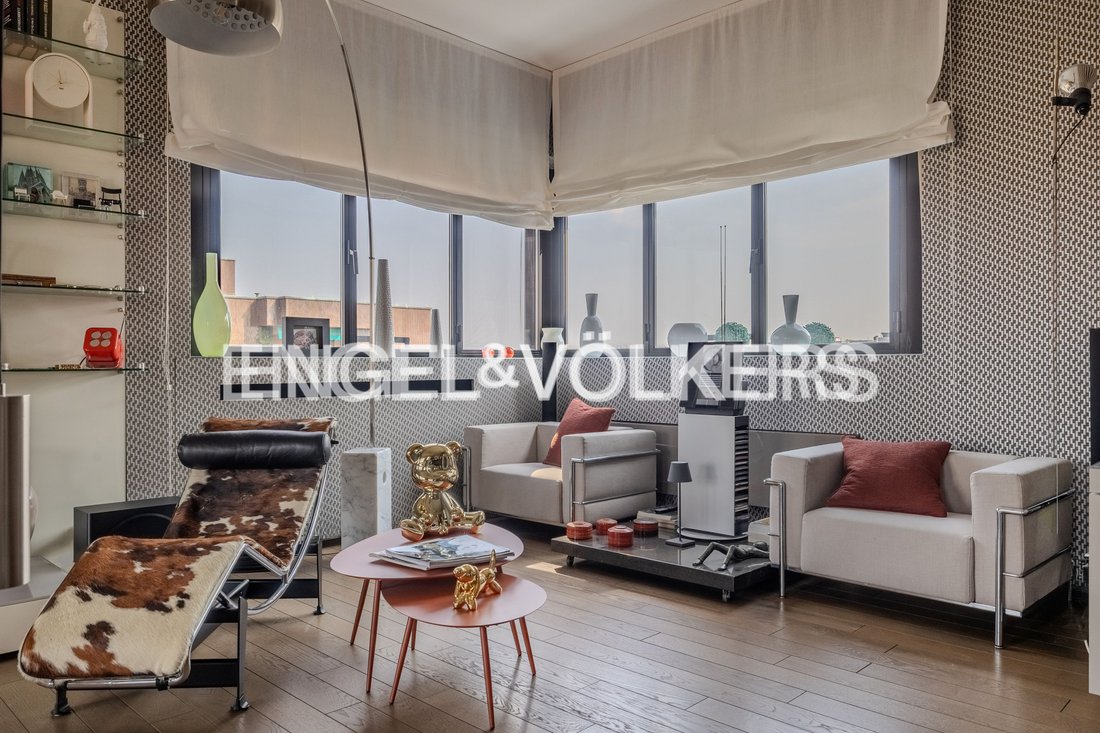
At Via Mario Donati 16, on the top floor of a building designed by Luigi Caccia Dominioni, we are pleased to present an approximately 190 sqm penthouse: an exclusive ninth-floor residence, served by a private lift providing direct and exclusive access to the apartment, offering the privacy and discretion of Milan’s finest residences. Renovated in 2020, the penthouse combines the distinctive character of twentieth-century Milanese architecture with contemporary interior design. From the ninth floor, the views are wide and unobstructed, overlooking the entire city of Milan from above, with the skyline becoming an integral part of the home through every window.
The entrance opens onto a spacious hallway, an elegant central space providing access to all areas of the home. On one side lies the private sleeping quarters, thoughtfully separated from the living areas. On the other, the hallway leads to the dining room, a space designed for entertaining which, as illustrated in the floor plan accompanying the listing, can easily be converted into a third bedroom. With a simple and relatively minor intervention, the property can therefore offer three bedrooms plus a study: a rare and highly desirable layout for a penthouse of this calibre, broadening its appeal and enhancing its long-term value. To the right is the separate, fully fitted eat-in kitchen. The hallway then opens onto the living area: a spacious, bright and striking open-plan reception room that forms the heart of the home. Bespoke furnishings, tactile surfaces and carefully selected design elements create a sophisticated and distinctive atmosphere. The custom-designed kitchen features a refined, minimalist aesthetic, with Fenix worktops and lacquered cabinetry. A project in which aesthetics and functionality blend seamlessly with the overall design language of the residence. The sleeping quarters comprise two bedrooms, one featuring a dedicated walk-in wardrobe, and a study, a versatile space that can be adapted to suit individual needs. Three bathrooms, a separate laundry room and convenient hallway spaces complete the layout.
Matt-finished stained oak plank flooring runs throughout the property, while prestigious designer wallpapers add texture and graphic interest to selected walls, forming an integral part of the interior design concept. Double-sealed aluminium window frames, traditional wooden shutters and updated systems complete the property’s features. There is also the possibility of purchasing two garages within the same building.
The information and floor plans provided are for illustrative purposes only and do not constitute contractual elements.
Via Mario Donati 16 is situated in a residential area of Milan characterised by high-quality architecture and generous communal green spaces. Its location offers a private and peaceful residential setting while ensuring convenient connections to the rest of the city. The property is located in the western quadrant of Milan, in a well-served area seamlessly integrated into the urban fabric, with shops, commercial activities and everyday amenities all within easy reach.
Doorman, Study, Split air-conditioned, Landmark View
The entrance opens onto a spacious hallway, an elegant central space providing access to all areas of the home. On one side lies the private sleeping quarters, thoughtfully separated from the living areas. On the other, the hallway leads to the dining room, a space designed for entertaining which, as illustrated in the floor plan accompanying the listing, can easily be converted into a third bedroom. With a simple and relatively minor intervention, the property can therefore offer three bedrooms plus a study: a rare and highly desirable layout for a penthouse of this calibre, broadening its appeal and enhancing its long-term value. To the right is the separate, fully fitted eat-in kitchen. The hallway then opens onto the living area: a spacious, bright and striking open-plan reception room that forms the heart of the home. Bespoke furnishings, tactile surfaces and carefully selected design elements create a sophisticated and distinctive atmosphere. The custom-designed kitchen features a refined, minimalist aesthetic, with Fenix worktops and lacquered cabinetry. A project in which aesthetics and functionality blend seamlessly with the overall design language of the residence. The sleeping quarters comprise two bedrooms, one featuring a dedicated walk-in wardrobe, and a study, a versatile space that can be adapted to suit individual needs. Three bathrooms, a separate laundry room and convenient hallway spaces complete the layout.
Matt-finished stained oak plank flooring runs throughout the property, while prestigious designer wallpapers add texture and graphic interest to selected walls, forming an integral part of the interior design concept. Double-sealed aluminium window frames, traditional wooden shutters and updated systems complete the property’s features. There is also the possibility of purchasing two garages within the same building.
The information and floor plans provided are for illustrative purposes only and do not constitute contractual elements.
Via Mario Donati 16 is situated in a residential area of Milan characterised by high-quality architecture and generous communal green spaces. Its location offers a private and peaceful residential setting while ensuring convenient connections to the rest of the city. The property is located in the western quadrant of Milan, in a well-served area seamlessly integrated into the urban fabric, with shops, commercial activities and everyday amenities all within easy reach.
Doorman, Study, Split air-conditioned, Landmark View
-
Tipo di proprietà
Appartamento
-
Piani
8
-
Anno di costruzione
1970
-
Prezzo/piede²
$721
Caratteristiche
- Giardino
- Garage
- Cabina armadio
- Planimetria 2D
- Ufficio
- Lavanderia
- Piano cottura a gas
- Privacy
- Aria condizionata
Esplora la zona
Soderini, Milano, Italia
Visualizza su Google Maps
Prezzo per sqft
Basso
Alto
Situata nel quartiere Lorenteggio-Bande Nere di Milano, questa proprietà offre ottimi collegamenti con la metropolitana Bande Nere e un facile accesso al centro città. In pochi minuti di auto si possono raggiungere ristoranti di alto livello, negozi di lusso e luoghi culturali come il Castello Sforzesco. La zona dispone di aree verdi e rinomate scuole internazionali e private, offrendo un equilibrio tra vita urbana e stile di vita raffinato.
Ottieni luoghi vicini
Attrazioni
Scuole
Aeroporto di Malpensa
Aeroporto
49 min
Stazione Centrale di Milano
Stazione
19 min
Porto Turistico di Milano
Porto / Marina
20 min
Ristorante Cracco
Ristorazione e Vino
22 min
Circolo Golf San Siro
Golf e Country Club
20 min
Castello Sforzesco
Cultura e Patrimonio
23 min
Zona commerciale Corso Como
Shopping e Stile di vita
24 min
American School of Milan
Scuola Internazionale
24 min
Istituto Leone XIII
Scuola Privata
19 min
Liceo Classico Berchet
Scuola Pubblica
16 min
Hai chiesto informazioni su questa proprietà
L'agente La contatterà al più presto
Pubblicato da
26
Annunci
2026
Iscritto
Prenota una visita con Engel & Völkers Milano Metropolitan MMC
Scegli una data e indica se preferisci un tour virtuale o di persona con l’agente.
Data preferita
Tipo di tour

Engel & Völkers Milano Metropolitan MMC
Via Giovanni Gioacchino Winckelmann 1, 20146, Milano, Italy
Visualizza profilo agenzia
Ultimo aggiornamento
Oggi
Prima pubblicazione
Ottobre 9
Riferimento annuncio
I-04A659-W-04A659
Proprietà simili nelle vicinanze
Nuovi annunci a Soderini



Esplora più immobili in vendita
tipi di proprietà Soderini, Milano, Italia
Soderini, Milano, Italia ricerche popolari
- Proprietà immobiliari Vista panoramica / Scenica a Soderini, Milano, Italia
- Proprietà immobiliari con Terrazza a Soderini, Milano, Italia
- Proprietà immobiliari con Bar a Soderini, Milano, Italia
- Proprietà immobiliari con Ufficio a Soderini, Milano, Italia
- Proprietà immobiliari con Ascensore a Soderini, Milano, Italia
- Proprietà immobiliari Vista Città a Soderini, Milano, Italia
- Proprietà immobiliari con Giardino a Soderini, Milano, Italia
- Proprietà immobiliari Privacy a Soderini, Milano, Italia
- Proprietà immobiliari Moderno a Soderini, Milano, Italia
- Proprietà immobiliari Nuove costruzioni a Soderini, Milano, Italia
- Proprietà immobiliari con Aria condizionata a Soderini, Milano, Italia
- Proprietà immobiliari con Cantina a Soderini, Milano, Italia
- Proprietà immobiliari con Camino a Soderini, Milano, Italia
- Proprietà immobiliari con Piscina a Soderini, Milano, Italia
- Proprietà immobiliari con Garage a Soderini, Milano, Italia
- Proprietà immobiliari con Balcone a Soderini, Milano, Italia
- Proprietà immobiliari con Cucina aperta a Soderini, Milano, Italia
- Proprietà immobiliari Rinnovato a Soderini, Milano, Italia
Guide e storie correlate
La fiducia dei migliori broker del mondo
Gli agenti dietro le proprietà più straordinarie del mondo pubblicano su JamesEdition.
- Annunci di Sotheby's, Christie's, BARNES ed Engel & Völkers
- Ogni annuncio è verificato prima della pubblicazione
- Si metta in contatto diretto con agenti verificati
Continuando, accetta i nostri Termini e la nostra Informativa sulla privacy.