
Casa Rombos IV
- 4 Camere
- 8 Bagni
- 12,239 Sqft
Informazioni sulla proprietà
This residence is located in the exclusive Bosque de las Lomas neighborhood and
is the work of renowned architect Miguel Ángel Aragonés. On a 786 square meter
lot with a constructed area of 1,137 square meters, distributed over three floors,
the property redefines the concept of modern luxury through a minimalist design
that prioritizes privacy and abundant natural lig
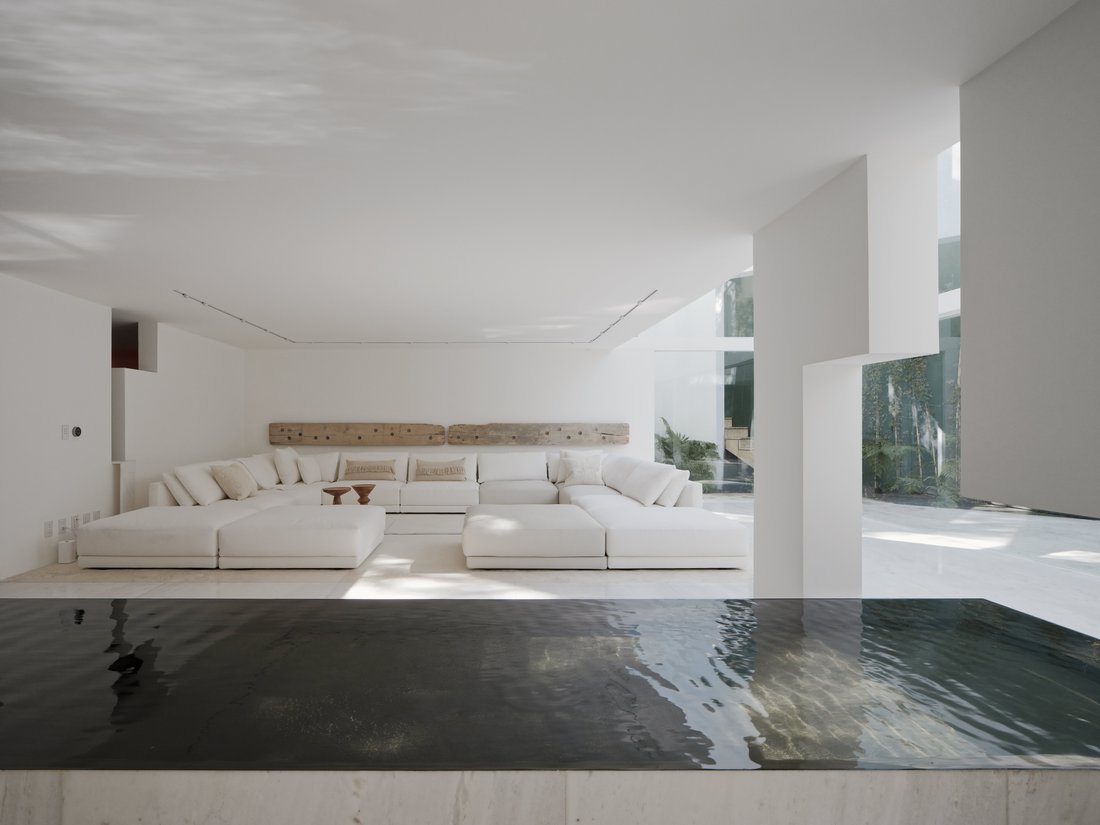
This residence is located in the exclusive Bosque de las Lomas neighborhood and
is the work of renowned architect Miguel Ángel Aragonés. On a 786 square meter
lot with a constructed area of 1,137 square meters, distributed over three floors,
the property redefines the concept of modern luxury through a minimalist design
that prioritizes privacy and abundant natural light. The architecture masterfully
integrates elements such as stone, reflecting pools, and fountains, creating an
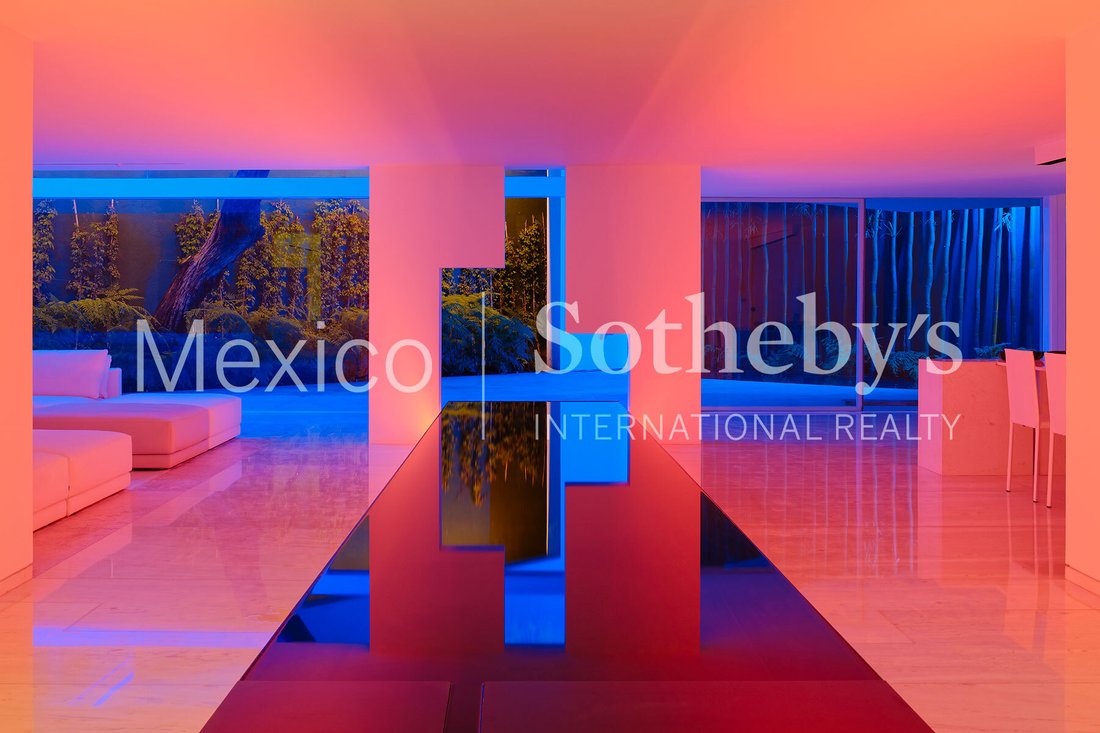
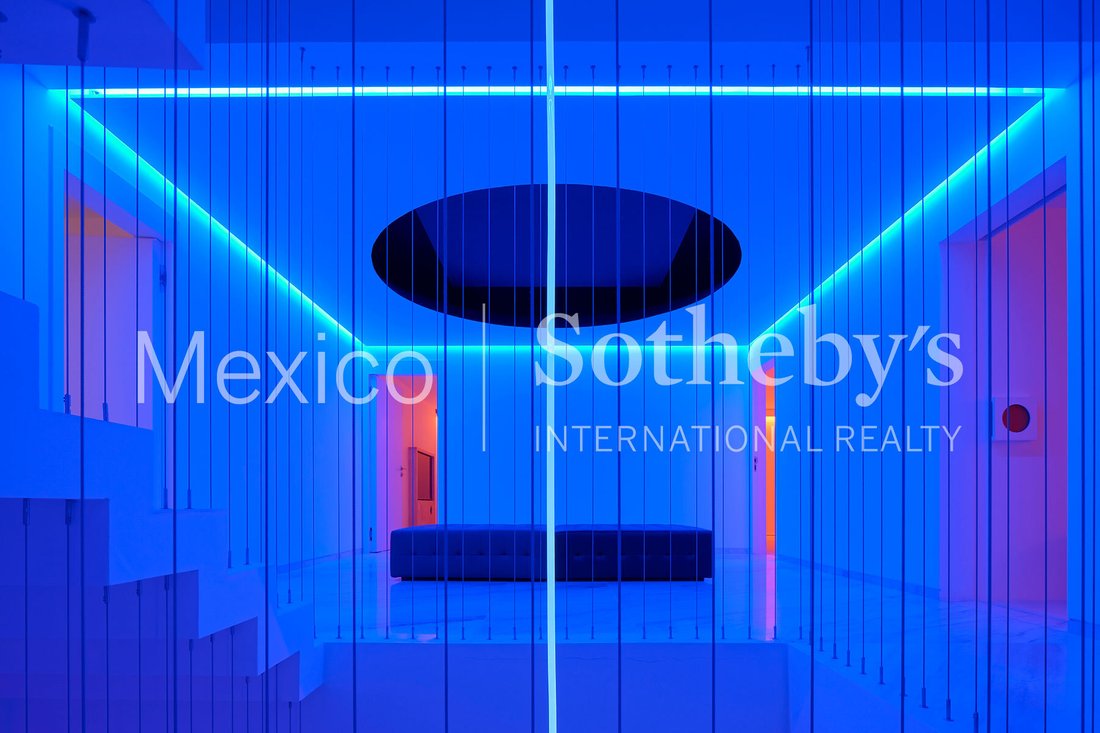
atmosphere of serenity. At nightfall, the house is completely transformed thanks to
a neon lighting system that illuminates the structure, highlighting its design.
The interior of the house features four bedrooms, furnished with Poliform furniture,
Onora textiles, and a Bang & Olufsen integrated audio system. To guarantee
absolute comfort and efficient management, the property is equipped with a
Crestron automated lighting system and hydronic heating. The house has three
floors: the ground floor includes a parking area, main and service entrances, living
room, dining room, kitchen, breakfast nook, gym, home theater, billiards room, and
service area; the second floor has four bedrooms, each with an adjoining terrace;
the third floor features a solarium, lounge area, swimming pool, and terrace.
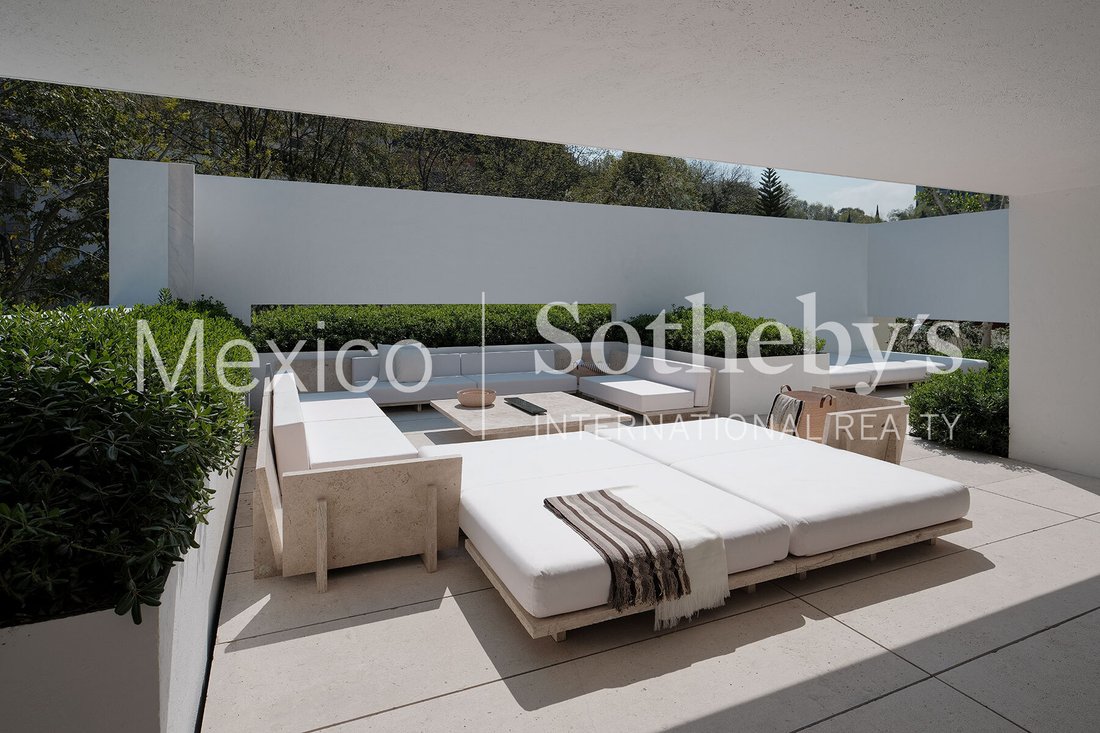
The top floor boasts a roof garden with an outdoor kitchen, dining area, living room,
and swimming pool for enjoying the outdoors.
“It is, in essence, a unique architectural piece that balances the sobriety of
minimalism with the warmth of a smart home. The design sought to eliminate
the boundary created by glass, that barrier that always divides interior and
exterior and can be an obstacle to the continuity of spaces. We placed glass
only at essential points, in a secondary role to avoid visual impact and
prevent it from becoming a fourth wall. In this way, the sequence and rhythm
of the walls are continuous.” — Miguel Ángel Aragonés
-
Tipo di proprietà
Casa
-
Prezzo/piede²
$424
Caratteristiche
- Terrazza
- Cabina armadio
- Garage
- Camino
- Focolare
- Comunità recintata
- Cucina esterna
- Vista sulle montagne
- Cinema
Lot
- Comunità recintata
- Vista sulle montagne
- Vista Città
- Privacy
- Moderno
Interni
- Soffitto alto
- Ufficio
- Camino
- Idromassaggio
- Bar
- Cantina
- Cinema
- Libreria
- Controsoffitti in pietra
- Cabina armadio
- Centro Fitness / Palestra
Outdoor
- Terrazza
- Balcone
- Parcheggio
- Focolare
- Piscina
- Garage
- Cucina esterna
- Spazio di vita all'aperto
Esplora la zona
L'agente La contatterà al più presto
Pubblicato da
Prenota una visita con Laura de la Torre de Skipsey
Scegli una data e indica se preferisci un tour virtuale o di persona con l’agente.

Proprietà simili nelle vicinanze
Nuovi annunci a Barranca Zona Federal



Esplora più immobili in vendita
tipi di proprietà Barranca Zona Federal, Messico
Barranca Zona Federal, Messico ricerche popolari
- Proprietà immobiliari con Ufficio a Barranca Zona Federal, Messico
- Proprietà immobiliari con Centro Fitness / Palestra a Barranca Zona Federal, Messico
- Proprietà immobiliari con Cinema a Barranca Zona Federal, Messico
- Proprietà immobiliari con Sauna a Barranca Zona Federal, Messico
- Proprietà immobiliari Vista Città a Barranca Zona Federal, Messico
- Proprietà immobiliari con Campo da tennis a Barranca Zona Federal, Messico
- Proprietà immobiliari Vista sulle montagne a Barranca Zona Federal, Messico
- Proprietà immobiliari con Cucina esterna a Barranca Zona Federal, Messico
- Proprietà immobiliari Comunità recintata a Barranca Zona Federal, Messico
- Proprietà immobiliari con Ascensore a Barranca Zona Federal, Messico
- Proprietà immobiliari con Bagno turco a Barranca Zona Federal, Messico
- Proprietà immobiliari Investimento immobiliare a Barranca Zona Federal, Messico
- Proprietà immobiliari Residenza a Barranca Zona Federal, Messico
- Proprietà immobiliari con Piscina coperta a Barranca Zona Federal, Messico
Guide e storie correlate
La fiducia dei migliori broker del mondo
Gli agenti dietro le proprietà più straordinarie del mondo pubblicano su JamesEdition.
- Annunci di Sotheby's, Christie's, BARNES ed Engel & Völkers
- Ogni annuncio è verificato prima della pubblicazione
- Si metta in contatto diretto con agenti verificati
Continuando, accetta i nostri Termini e la nostra Informativa sulla privacy.