

$657,936
Una Dichiarazione In Termini DI Dimensioni, Luce, Lusso E Panorami
- 6 Camere
- 7 Bagni
- 11,701 Sqft lot
- Aggiornato: Settembre 14
- 1
Informazioni sulla proprietà
La descrizione è stata tradotta automaticamente.
La descrizione viene visualizzata nella lingua originale.
Some homes are defined by their architecture. Others by their setting. This extraordinary residence has both.
Six bedrooms. Separate study. Seven bathrooms. Three garages. PJ lounge. Multiple kitchens. Built-in bar. Pool. Solar. Exceptional entertaining spaces.
Set in one of those rare positions within Eye of Africa where the outlook feels almost limitless, this six-bedroom conte
Six bedrooms. Separate study. Seven bathrooms. Three garages. PJ lounge. Multiple kitchens. Built-in bar. Pool. Solar. Exceptional entertaining spaces.
Set in one of those rare positions within Eye of Africa where the outlook feels almost limitless, this six-bedroom conte
Some homes are defined by their architecture. Others by their setting. This extraordinary residence has both.
Six bedrooms. Separate study. Seven bathrooms. Three garages. PJ lounge. Multiple kitchens. Built-in bar. Pool. Solar. Exceptional entertaining spaces.
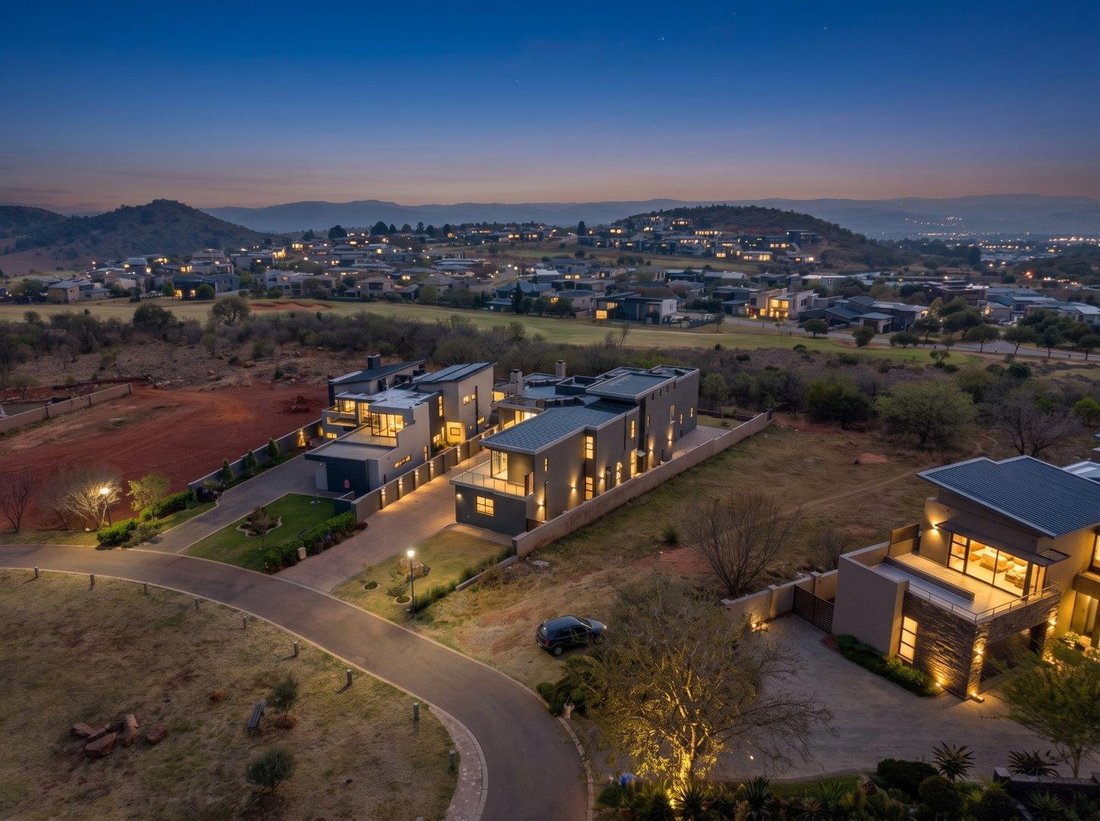
Set in one of those rare positions within Eye of Africa where the outlook feels almost limitless, this six-bedroom contemporary residence enjoys a quiet park directly opposite its entrance and the 14th Hole of the only Greg Norman Signature Designed Golf Course in the country, stretching out beyond its back garden. With open views reaching for miles across the surrounding landscape, there is an extraordinary sense of space here — in front, at the back and seemingly everywhere you look.
And the house itself is every bit deserving of its position.
Designed on an impressive scale, the main living level unfolds into an expansive open-plan entertainment environment, where a substantial designer kitchen takes centre stage. A statement island anchors the room, while a separate prep kitchen and back kitchen keep the practical side of entertaining discreetly out of sight. Complete with a gas stove, an oven, and a separate warming drawer already built in plus space for your double-door fridge,
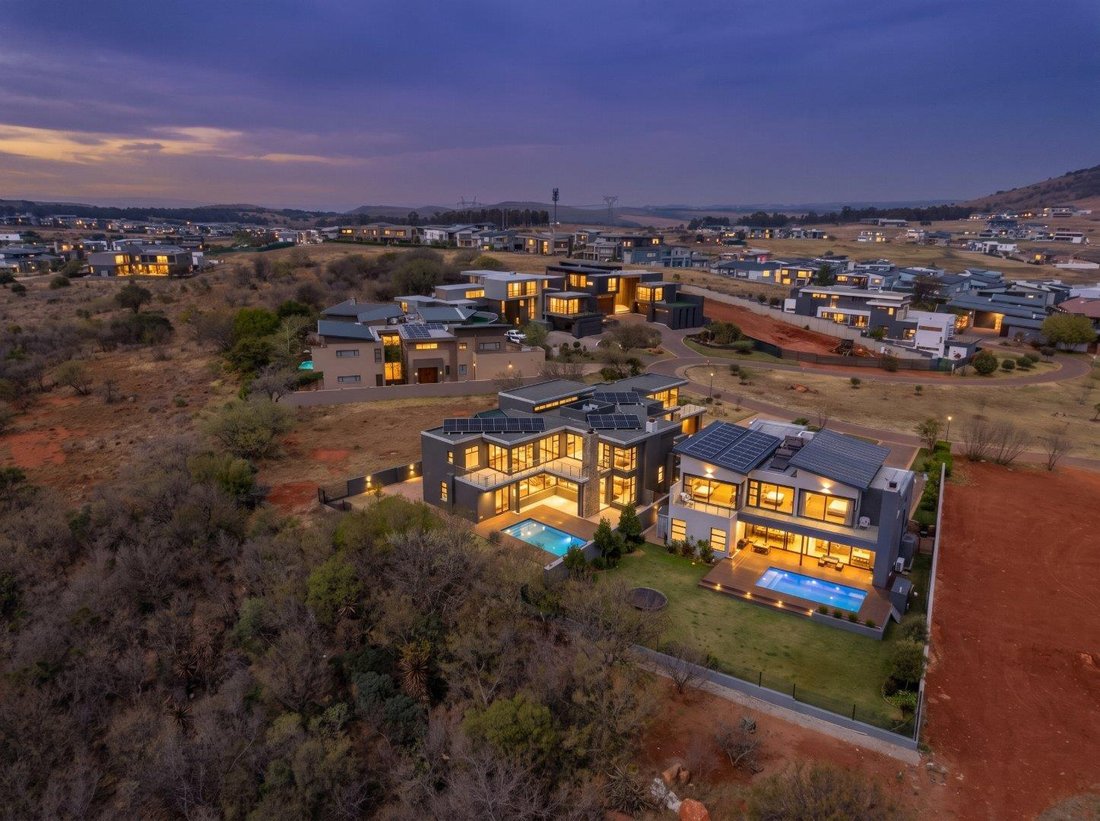
A dedicated built-in bar creates another social focal point, flowing naturally into the dining and living spaces before the home opens towards the pool, deck and garden. Vast expanses of seamless glass bring the landscape into the interiors, while the illuminated stone feature chimney gives the architecture a striking identity after dark.
This is a home made for entertaining — but equally designed around the way a family actually lives.
Upstairs, the atmosphere becomes more private. The north-facing master suite is a beautiful retreat, with extensive walk-in cupboards, a skylight drawing natural light from above and a luxurious bathroom with a double shower. A second bedroom also features a double shower, and walk in cupboards, while the upstairs PJ lounge creates a relaxed family space away from the home’s larger entertainment areas.
Importantly, there is also a dedicated upstairs study — a genuine home office rather than a sixth bedroom being repurposed as one.
Of the home’s six bedrooms, two are positioned downstairs with their own separate entrance and no internal access to the main residence. One is ideally suited as private staff accommodation, while the second opens towards the pool and provides an excellent independent guest suite. It is an incredibly useful configuration for extended family, guests or staff while preserving complete privacy within the main home. With two dedicated guest bathrooms, one in the bar/dining area and one off the lounge, you are spoilt for choice.
With seven bathrooms, three garages, solar and inverter backup, generous glazing, skylights and beautifully considered lighting throughout, the practical specification matches the scale of the architecture.
But outside is where this property’s position becomes truly difficult to replicate.
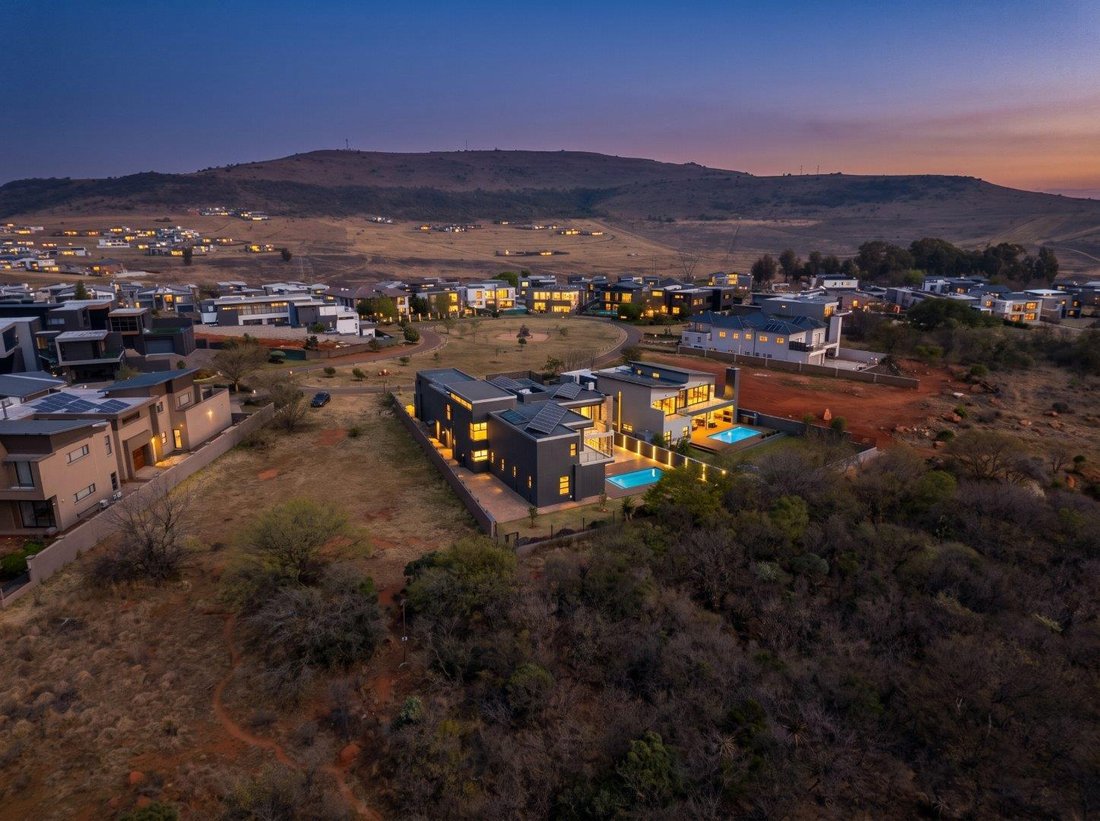
The pool and expansive deck sit against the backdrop of the golf course, with the landscape opening far beyond the boundaries of the garden. From upstairs, the outlook becomes even more spectacular, stretching across Eye of Africa and the surrounding countryside for miles.
At sunset, the experience changes again. The sky gives way to the scattered lights of the estate and surrounding hills, while the home’s own architectural lighting illuminates the façade, pool and stonework below.
This is not simply a large home with an impressive specification. It is a property whose architecture, privacy and position come together in a way that is increasingly difficult to find.
Six bedrooms. Seven bathrooms. Three garages. A study. PJ lounge. Multiple kitchens. Bar. Pool. Solar. Exceptional entertaining spaces.
And a setting that may just be its greatest luxury.
This property is proudly presented by Eye of Africa. All our properties are sold exclusively by UrbanTrend Real Estate, the sole appointed and registered sales agency for Eye of Africa Developments.
Buying within Eye of Africa is about more than choosing a property. When purchasing a completed residence such as this one, the UrbanTrend team works hand in hand with Eye of Africa Developments to guide buyers through every stage of the process — from the first conversation to calling Eye of Africa home.
Six bedrooms. Separate study. Seven bathrooms. Three garages. PJ lounge. Multiple kitchens. Built-in bar. Pool. Solar. Exceptional entertaining spaces.
Set in one of those rare positions within Eye of Africa where the outlook feels almost limitless, this six-bedroom contemporary residence enjoys a quiet park directly opposite its entrance and the 14th Hole of the only Greg Norman Signature Designed Golf Course in the country, stretching out beyond its back garden. With open views reaching for miles across the surrounding landscape, there is an extraordinary sense of space here — in front, at the back and seemingly everywhere you look.
And the house itself is every bit deserving of its position.
Designed on an impressive scale, the main living level unfolds into an expansive open-plan entertainment environment, where a substantial designer kitchen takes centre stage. A statement island anchors the room, while a separate prep kitchen and back kitchen keep the practical side of entertaining discreetly out of sight. Complete with a gas stove, an oven, and a separate warming drawer already built in plus space for your double-door fridge,
A dedicated built-in bar creates another social focal point, flowing naturally into the dining and living spaces before the home opens towards the pool, deck and garden. Vast expanses of seamless glass bring the landscape into the interiors, while the illuminated stone feature chimney gives the architecture a striking identity after dark.
This is a home made for entertaining — but equally designed around the way a family actually lives.
Upstairs, the atmosphere becomes more private. The north-facing master suite is a beautiful retreat, with extensive walk-in cupboards, a skylight drawing natural light from above and a luxurious bathroom with a double shower. A second bedroom also features a double shower, and walk in cupboards, while the upstairs PJ lounge creates a relaxed family space away from the home’s larger entertainment areas.
Importantly, there is also a dedicated upstairs study — a genuine home office rather than a sixth bedroom being repurposed as one.
Of the home’s six bedrooms, two are positioned downstairs with their own separate entrance and no internal access to the main residence. One is ideally suited as private staff accommodation, while the second opens towards the pool and provides an excellent independent guest suite. It is an incredibly useful configuration for extended family, guests or staff while preserving complete privacy within the main home. With two dedicated guest bathrooms, one in the bar/dining area and one off the lounge, you are spoilt for choice.
With seven bathrooms, three garages, solar and inverter backup, generous glazing, skylights and beautifully considered lighting throughout, the practical specification matches the scale of the architecture.
But outside is where this property’s position becomes truly difficult to replicate.
The pool and expansive deck sit against the backdrop of the golf course, with the landscape opening far beyond the boundaries of the garden. From upstairs, the outlook becomes even more spectacular, stretching across Eye of Africa and the surrounding countryside for miles.
At sunset, the experience changes again. The sky gives way to the scattered lights of the estate and surrounding hills, while the home’s own architectural lighting illuminates the façade, pool and stonework below.
This is not simply a large home with an impressive specification. It is a property whose architecture, privacy and position come together in a way that is increasingly difficult to find.
Six bedrooms. Seven bathrooms. Three garages. A study. PJ lounge. Multiple kitchens. Bar. Pool. Solar. Exceptional entertaining spaces.
And a setting that may just be its greatest luxury.
This property is proudly presented by Eye of Africa. All our properties are sold exclusively by UrbanTrend Real Estate, the sole appointed and registered sales agency for Eye of Africa Developments.
Buying within Eye of Africa is about more than choosing a property. When purchasing a completed residence such as this one, the UrbanTrend team works hand in hand with Eye of Africa Developments to guide buyers through every stage of the process — from the first conversation to calling Eye of Africa home.
-
Tipo di proprietà
Casa
Caratteristiche
- Giardino
- Piscina
- Terrazza
- Garage
- Vista Golf
- Cucina aperta
- Vista sulle montagne
- Cabina armadio
- Camino
Caratteristiche
Lot
Interni
- Soffitto alto
- Ufficio
- Camino
- Isola della cucina
- Piano cottura a gas
- Bar
- Cucina aperta
- Controsoffitti in pietra
- Cabina armadio
Outdoor
Esplora la zona
Meyerton, Gauteng, Sudafrica
Visualizza su Google Maps
Prezzo per sqft
Basso
Alto
Iscritto da 1 anno
Hai chiesto informazioni su questa proprietà
L'agente La contatterà al più presto
Pubblicato da
50
Annunci
2025
Iscritto
Prenota una visita con the agent
Scegli una data e indica se preferisci un tour virtuale o di persona con l’agente.
Data preferita
Tipo di tour
Ultimo aggiornamento
Settembre 14
Prima pubblicazione
Sep 14
Riferimento annuncio
2559087
La fiducia dei migliori broker del mondo
Gli agenti dietro le proprietà più straordinarie del mondo pubblicano su JamesEdition.
- Annunci di Sotheby's, Christie's, BARNES ed Engel & Völkers
- Ogni annuncio è verificato prima della pubblicazione
- Si metta in contatto diretto con agenti verificati
Continuando, accetta i nostri Termini e la nostra Informativa sulla privacy.